5967 Hidden Creek Ln

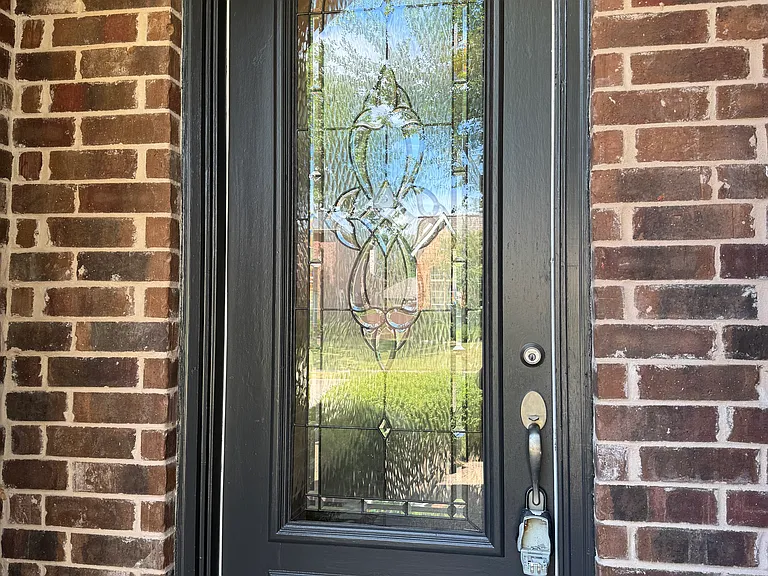
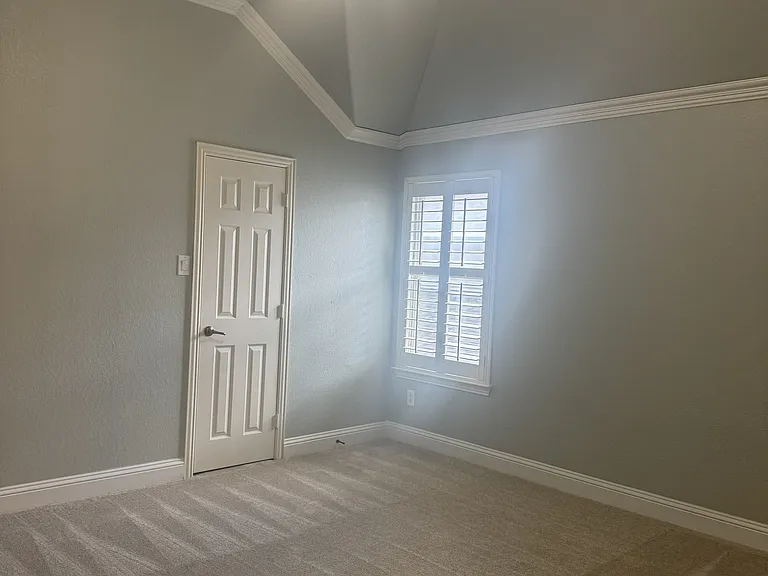
5967 Hidden Creek Ln — Photo 1
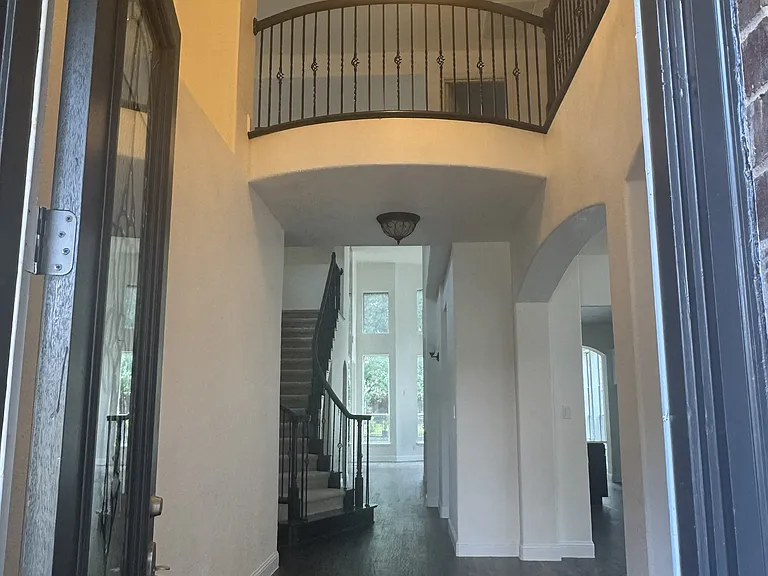
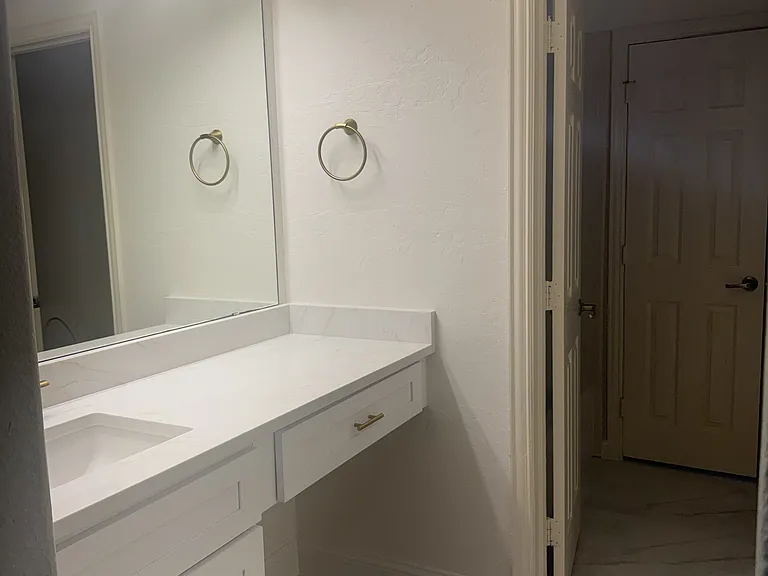
5967 Hidden Creek Ln — Photo 2
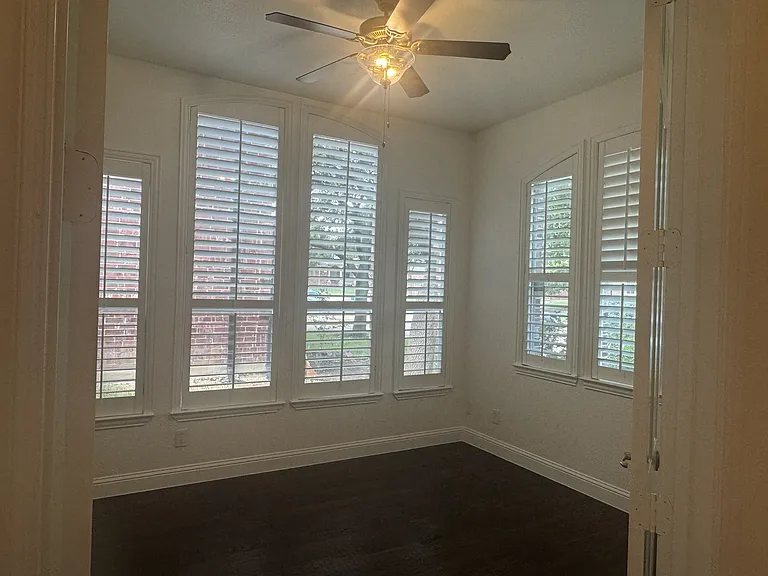
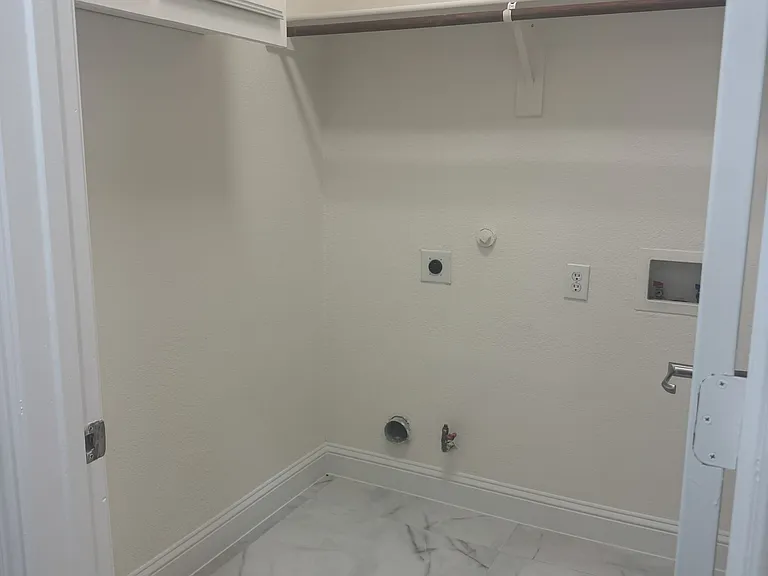
5967 Hidden Creek Ln — Photo 3
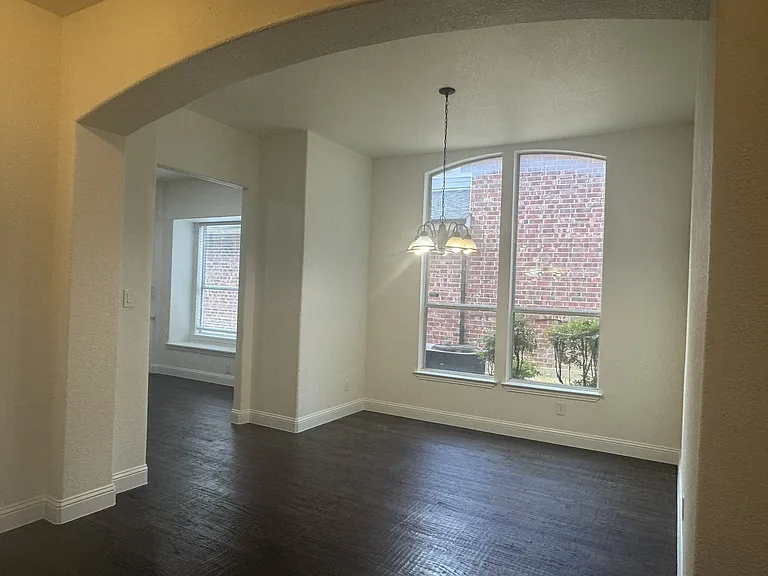
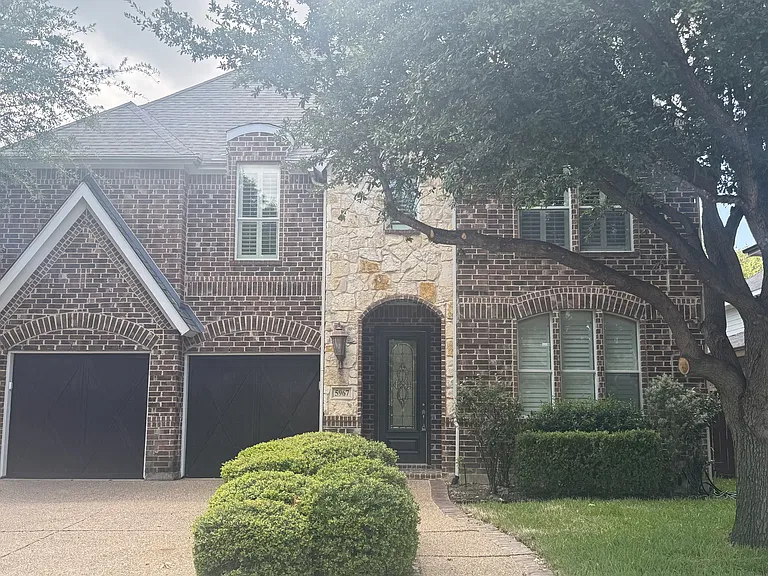
5967 Hidden Creek Ln — Photo 4
5967 Hidden Creek Ln — Photo 5
5967 Hidden Creek Ln — Photo 6
5967 Hidden Creek Ln — Photo 7
5967 Hidden Creek Ln — Photo 8
5967 Hidden Creek Ln — Photo 9
5967 Hidden Creek Ln — Photo 10
5967 Hidden Creek Ln — Photo 11
5967 Hidden Creek Ln — Photo 12
5967 Hidden Creek Ln — Photo 13
5967 Hidden Creek Ln — Photo 14
5967 Hidden Creek Ln — Photo 15
5967 Hidden Creek Ln — Photo 16
5967 Hidden Creek Ln — Photo 17
5967 Hidden Creek Ln — Photo 18
5967 Hidden Creek Ln — Photo 19
5967 Hidden Creek Ln — Photo 20
5967 Hidden Creek Ln — Photo 21
5967 Hidden Creek Ln — Photo 22
5967 Hidden Creek Ln — Photo 23
5967 Hidden Creek Ln — Photo 24
5967 Hidden Creek Ln — Photo 25
5967 Hidden Creek Ln — Photo 26
5967 Hidden Creek Ln — Photo 27
5967 Hidden Creek Ln — Photo 28
5967 Hidden Creek Ln — Photo 29
5967 Hidden Creek Ln — Photo 30
5967 Hidden Creek Ln — Photo 31
5967 Hidden Creek Ln — Photo 32
5967 Hidden Creek Ln — Photo 33
5967 Hidden Creek Ln — Photo 34
5967 Hidden Creek Ln — Photo 35
5967 Hidden Creek Ln — Photo 36
5967 Hidden Creek Ln — Photo 37
5967 Hidden Creek Ln — Photo 38
5967 Hidden Creek Ln — Photo 39
5967 Hidden Creek Ln — Photo 40
5967 Hidden Creek Ln — Photo 41
5967 Hidden Creek Ln — Photo 42
5967 Hidden Creek Ln — Photo 43
5967 Hidden Creek Ln — Photo 44

$4,250/ mo
Doesn't include deposits and fees
5 beds5 baths3915 sqft house
5967 Hidden Creek Ln
Your booked tour

What you get

Dog-friendlyLaundryParkingAir conditioning

Costs, fees, and lease terms

Lease terms

Lease Duration: 12-Month Minimum. Pet Policy: Small-to-medium dogs considered on a case-by-case basis (subject to breed restrictions). No cats preferred. Requires a $300 non-refundable pet fee per pet. HOA & Amenities: Landlord covers all HOA dues, granting the tenant completely free access to the community's 4 swimming pools, tennis and volleyball courts, and the catch-and-release pond! Utilities & Insurance: Tenant is solely responsible for all utilities and is required to maintain a valid Renter's Insurance policy throughout the lease term. Lawn Care: Tenant handles routine lawn maintenance, including mowing, watering, and weeding to keep the premium lot looking its best. Smoking Policy: Strictly a 100% smoke-free and vape-free property (applies to both the interior and the garage).

Pricing comparison

$163

At $4,250, this listing is priced $163 more than the current market rate for a 5 bedroom home in Frisco.

Pets

  • Dogs

    Allowed
    Number allowed1
  • Cats

    Not allowed

The neighborhood

About the building

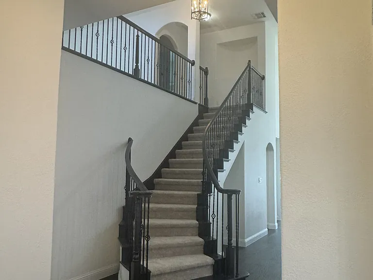
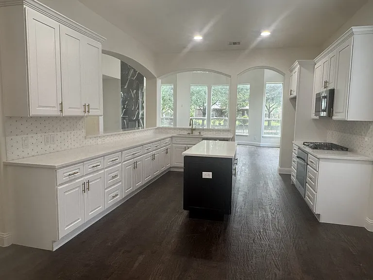
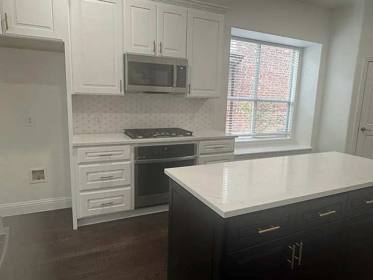
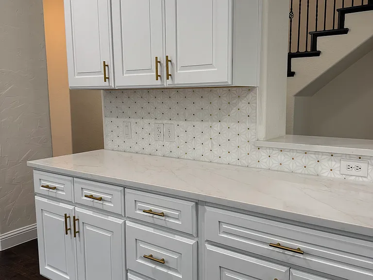
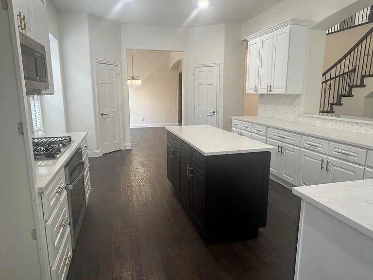
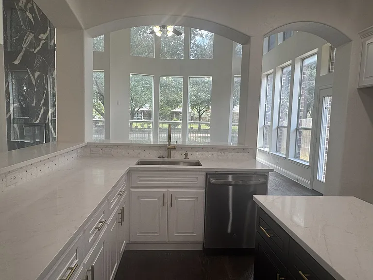
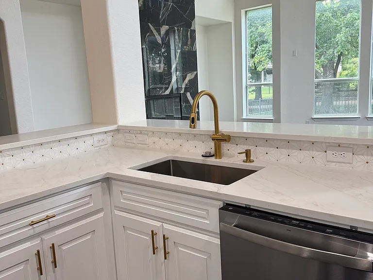
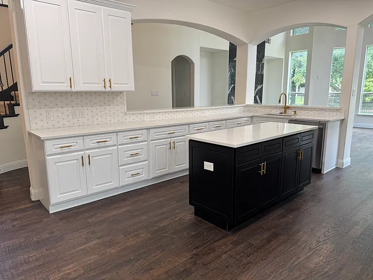
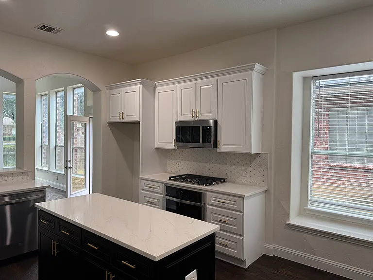
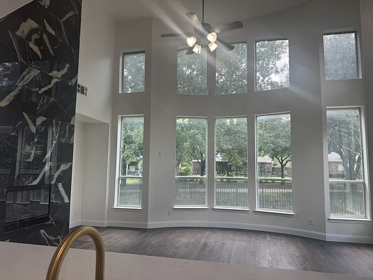
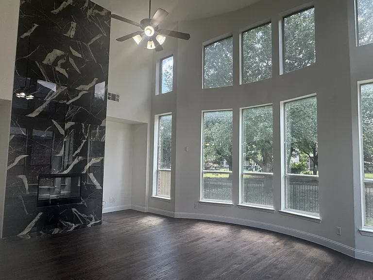
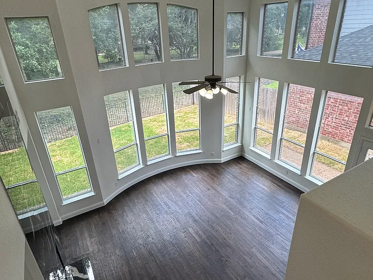
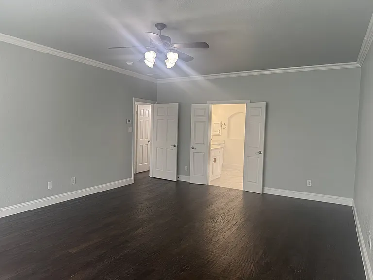
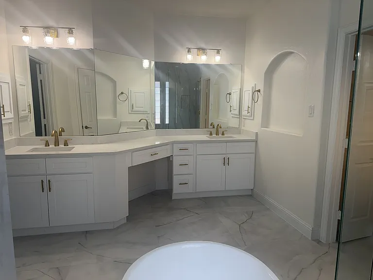
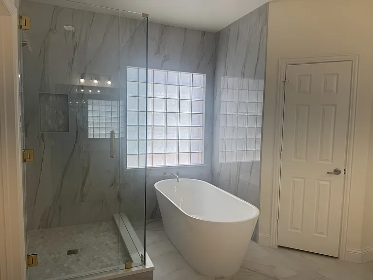
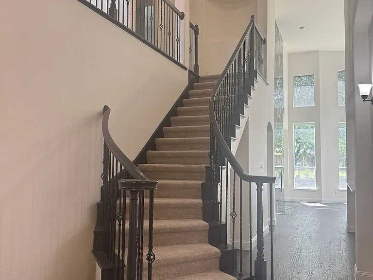
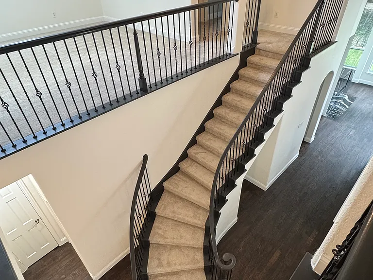
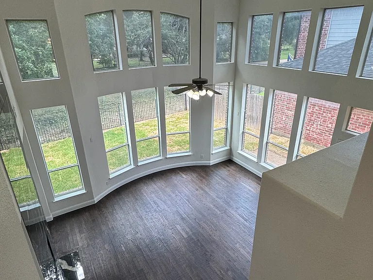
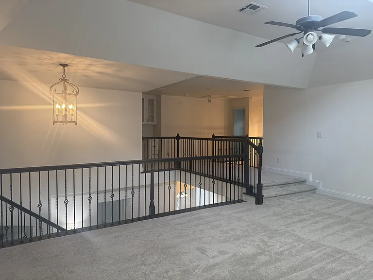
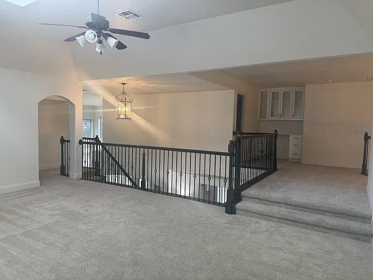
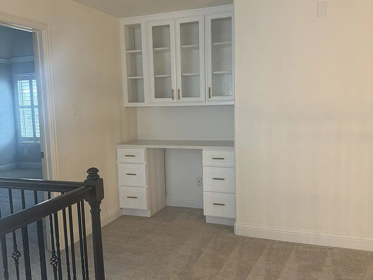
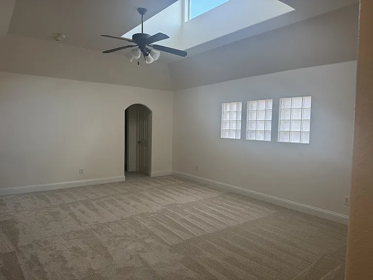
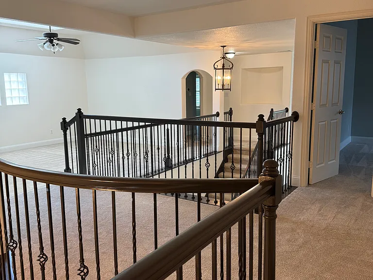
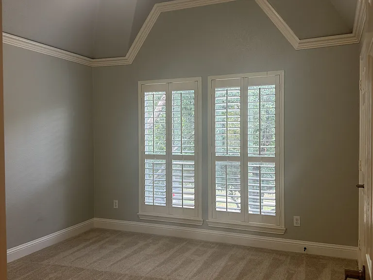
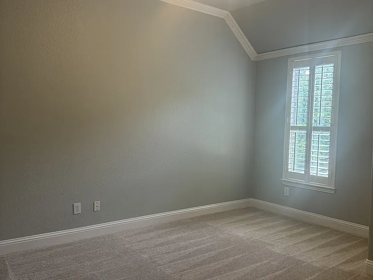
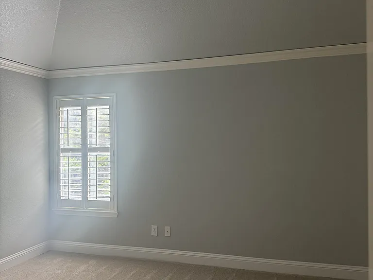
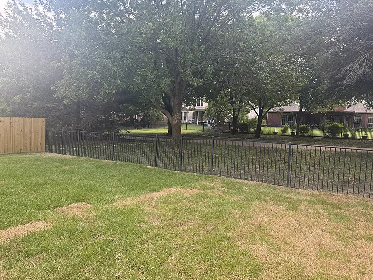
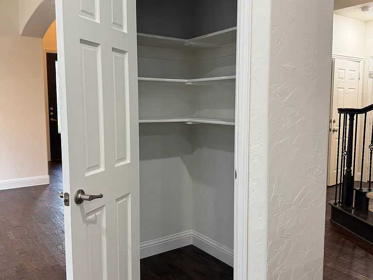
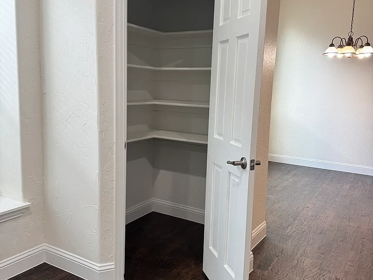
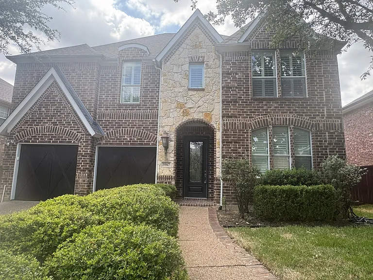
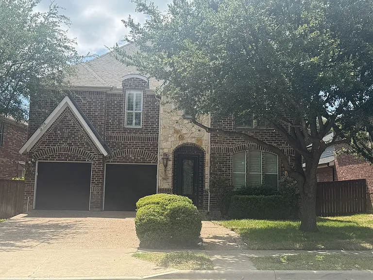
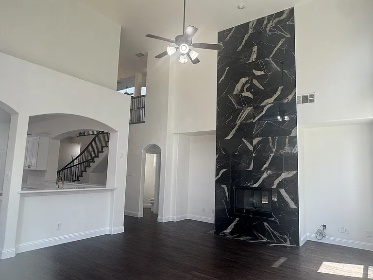
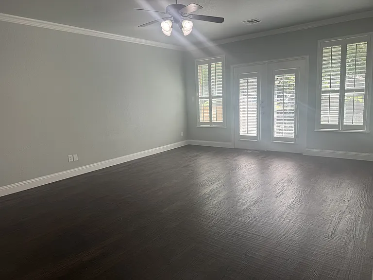
The Home: Modern Luxury Meets Premium Privacy; Exemplary 5-Star Frisco ISD Schools (All Walking Distance!) Welcome to a masterfully updated retreat in the highly coveted Saddlebrook community. Facing East on a premium lot that backs directly to a lush greenbelt and walking trails, this home combines absolute privacy with striking, modern design. Enjoy sweeping nature views through a secure wrought-iron backyard fence. Inside, the home has been completely remodeled with highly desirable modern interiors, featuring hand-scraped hardwood floors, soaring 22-foot ceilings, and dramatic architectural details from the moment you step into the grand entryway. Interior Highlights: Newly Remodeled Gourmet Kitchen: A chef's dream showcasing rich hardwoods, brand-new premium Quartz countertops and center island, a massive breakfast bar, a 5-burner gas cooktop, stainless steel appliances, and two separate pantries for unparalleled storage. Soaring Family Room: Features 22-foot ceilings, a magnificent curved wall of windows, and a breathtaking floor-to-ceiling tiled fireplace focal point with a gas starter. Private Executive Study: Tucked away on the main level with hardwoods, classic plantation shutters, and elegant French doors. Main-Level Owner's Retreat: A spacious downstairs primary suite complete with a private door leading directly to the peaceful backyard. Entertainment & Guest Spaces: Head upstairs via the Juliet balcony to find a massive game room and four generously sized secondary bedrooms. Includes a formal dining room downstairs for seamless hosting. Outdoor Living & Community Perks: Backyard Oasis: Step out onto your side patio with flagstone walkways and a built-in gas grill stub perfect for outdoor dining while taking in the greenbelt views. Resort-Style Amenities: Access to 4 community swimming pools (with lifeguards), tennis courts, a basketball court, sand volleyball, a clubhouse, and a beautiful catch-and-release fishing pond. Commuter's Dream: Enjoy lightning-fast access to both SH-121 and the Dallas North Tollway, putting the area's best dining, shopping, and corporate headquarters just minutes away. Exemplary 5-Star Frisco ISD Schools (All Walking Distance!): Give your family access to top-tier, award-winning education: Bledsoe Elementary School Pearson Middle School Reedy High School

The property manager

Nearby schools

Students who live in 5967 Hidden Creek Ln attend the following Frisco Independent School District (Unified School District) public schools:
GreatSchools ratings are based on test scores and additional metrics when available.

5967 Hidden Creek Ln
By contacting this property, you agree to our Terms of Use. Visit our Privacy Portal for more information. When you click “Send message”, we’ll send your inquiry to the property manager so they can reach out and answer your questions.
Find similar homes

Spot something off?Good catch. Flag it and help keep listings legit.