5964 Manorview Way

5964 Manorview Way — Photo 1
5964 Manorview Way — Photo 2
5964 Manorview Way — Photo 3
5964 Manorview Way — Photo 4
5964 Manorview Way — Photo 5
5964 Manorview Way — Photo 6
5964 Manorview Way — Photo 7
5964 Manorview Way — Photo 8
5964 Manorview Way — Photo 9
5964 Manorview Way — Photo 10
5964 Manorview Way — Photo 11
5964 Manorview Way — Photo 12
5964 Manorview Way — Photo 13
5964 Manorview Way — Photo 14
5964 Manorview Way — Photo 15
5964 Manorview Way — Photo 16
5964 Manorview Way — Photo 17
5964 Manorview Way — Photo 18
5964 Manorview Way — Photo 19
5964 Manorview Way — Photo 20
5964 Manorview Way — Photo 21
5964 Manorview Way — Photo 22
5964 Manorview Way — Photo 23
5964 Manorview Way — Photo 24
5964 Manorview Way — Photo 25
5964 Manorview Way — Photo 26
5964 Manorview Way — Photo 27
5964 Manorview Way — Photo 28
5964 Manorview Way — Photo 29
5964 Manorview Way — Photo 30
5964 Manorview Way — Photo 31
5964 Manorview Way — Photo 32
5964 Manorview Way — Photo 33
5964 Manorview Way — Photo 34
5964 Manorview Way — Photo 35
5964 Manorview Way — Photo 36
5964 Manorview Way — Photo 37
5964 Manorview Way — Photo 38
5964 Manorview Way — Photo 39
5964 Manorview Way — Photo 40
5964 Manorview Way — Photo 41
5964 Manorview Way — Photo 42
5964 Manorview Way — Photo 43
5964 Manorview Way — Photo 44
5964 Manorview Way — Photo 45
5964 Manorview Way — Photo 46
5964 Manorview Way — Photo 47
  • Furnished

$5,100/ mo
Total price
Now includes required monthly fees in total price
4 beds3.5 baths3031 sqft house
Available June 15
5964 Manorview Way
Your booked tour

What you get

Dog-friendlyIn-unit laundryParkingAir conditioningGym

Costs, fees, and lease terms

Pricing comparison

$920

At $5,100, this listing is priced $920 more than the current market rate for a 4 bedroom home in Alexandria.

Pets

  • Dogs

    Allowed
    Number allowed1
  • Cats

    Not allowed

The neighborhood

About the building

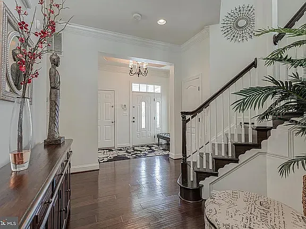
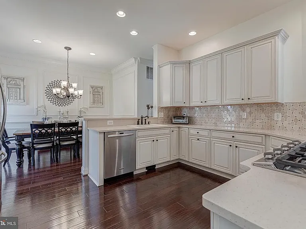
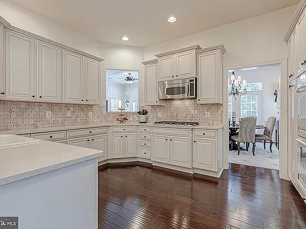
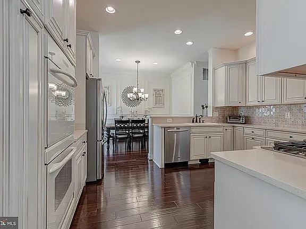
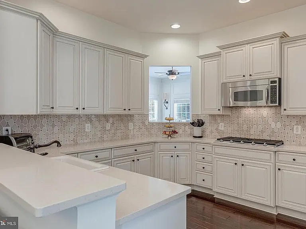
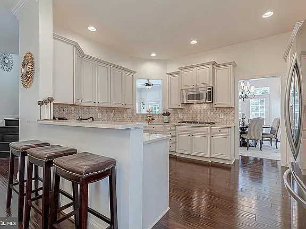
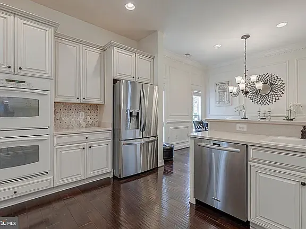
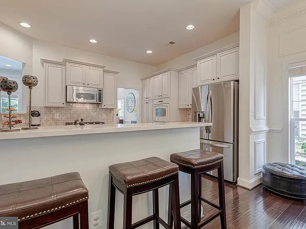
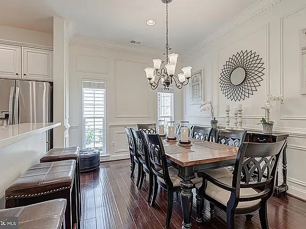
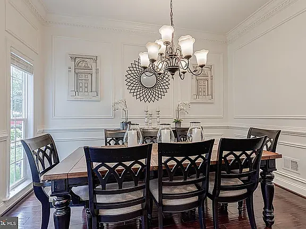
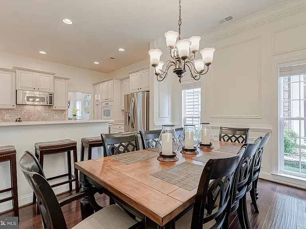
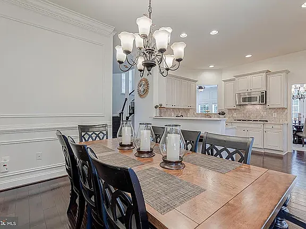
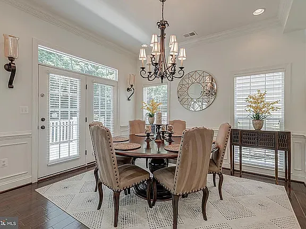
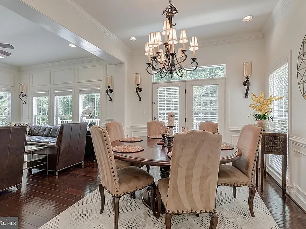
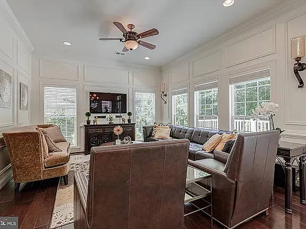
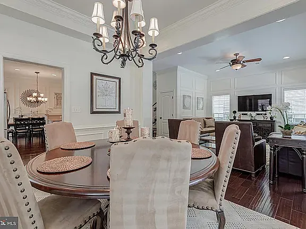
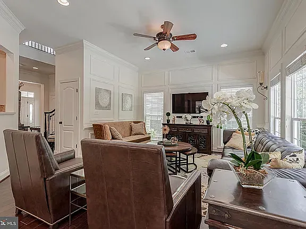
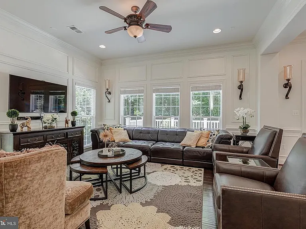
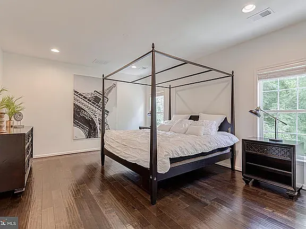
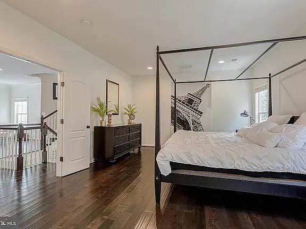
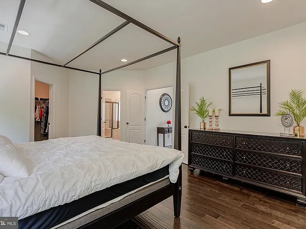
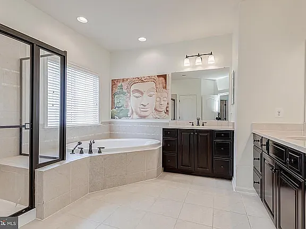
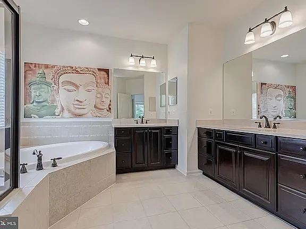
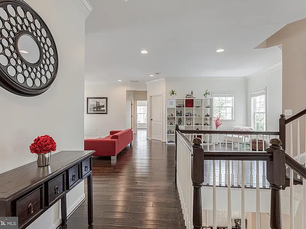
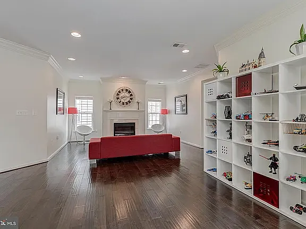
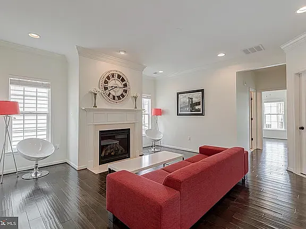
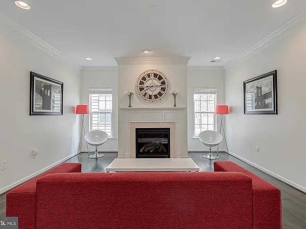
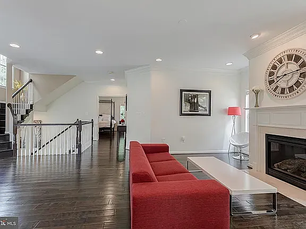
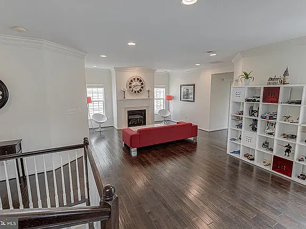
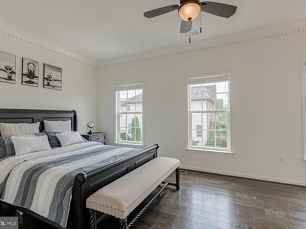
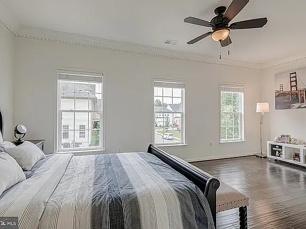
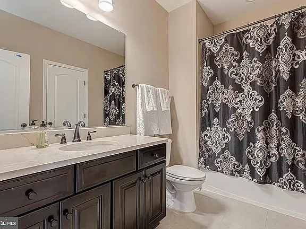
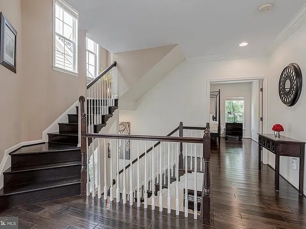
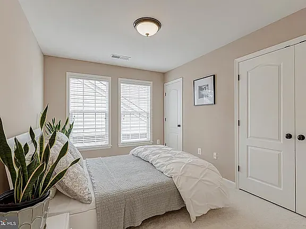
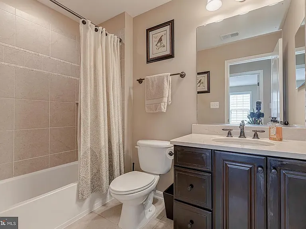
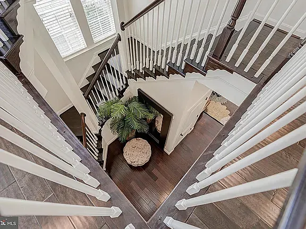
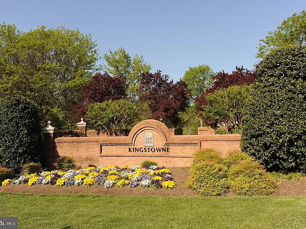
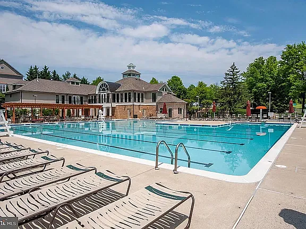
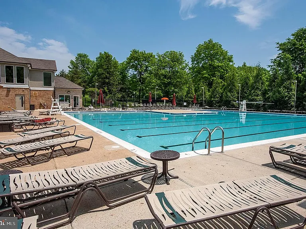
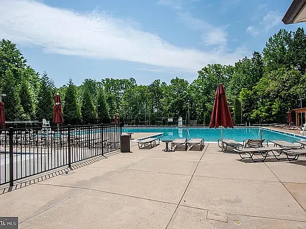
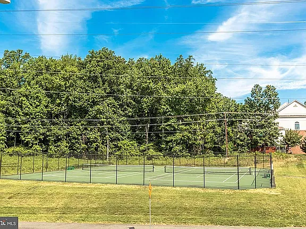
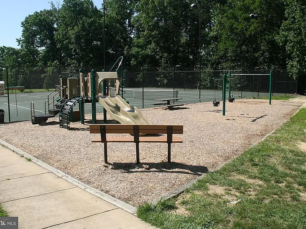
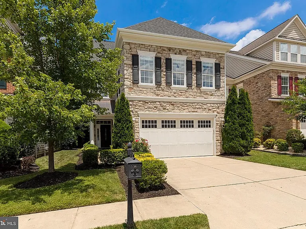
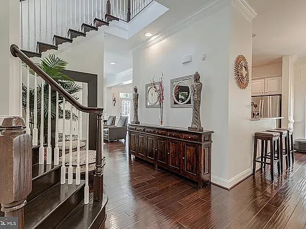
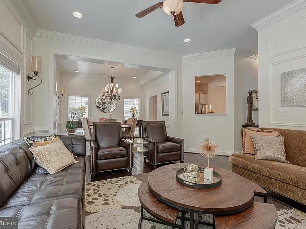
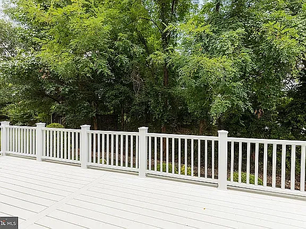
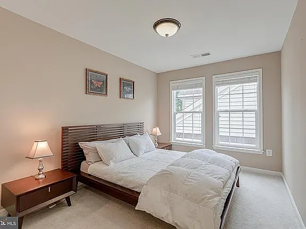
This beautiful spacious 3031 square foot single family home with 4 bedrooms, 3.5 bathrooms, and 2 car garage in desired Kingstowne Northampton neighborhood offers the perfect blend of space, comfort, and location. The kitchen features modern appliances, quartz countertops, gas cooktop, gas double oven, breakfast bar seating, and tons of cabinet space... perfect for entertaining or everyday living. In addition to the kitchen, the main level also includes a formal dining room, living room and informal dining room. The back of the main level opens to the back deck area that is ideal for grilling, entertaining friends, or simply relaxing after a long day. The large master bedroom is on the second floor and is complemented by oversized walk-in closet, large jacuzzi soaking tub, and separate walk-in shower. Also on the second level are the second master bedroom, full bathroom, laundry room, den with gas fireplace, and office area. The third level includes two nice size bedrooms, each with two closets each for storage, and a full bathroom. OTHER FEATURES: Spacious living and dining rooms enhanced with elegant crown molding. House has many updates including fresh paint throughout the house, LED lighting added to all rooms, 1st and 2nd floor levels finished with hardwood floors, new water heater and new main level HVAC. The location does not get much better. Located in the heart of Kingstowne, you are a few blocks to community pools, tennis courts, playgrounds, fitness facilities, lakeside paths, restaurants, grocery stores, shopping, and even the movie theater. You are also just minutes to Wegmans, Springfield Town Center, Fort Belvoir, Van Dorn Metro, Franconia-Springfield Metro, and major commuter routes into DC, the Pentagon, and Maryland. This home is dog-friendly for small/medium size dogs. Non-refundable pet fee of $250 plus a monthly pet rent of $25. No smoking is allowed in the home. Tenant pays all utilities except garbage. Deposit due when lease is signed. First full/partial month's rent due on lease start date. The home is being rented furnished as shown in the photos (90% representation). Furnishings negotiable.

The property manager

Nearby schools

Students who live in 5964 Manorview Way attend the following Fairfax County Public Schools (Unified School District) public schools:
GreatSchools ratings are based on test scores and additional metrics when available.

5964 Manorview Way
By contacting this property, you agree to our Terms of Use. Visit our Privacy Portal for more information. When you click “Send message”, we’ll send your inquiry to the property manager so they can reach out and answer your questions.
Find similar homes

Spot something off?Good catch. Flag it and help keep listings legit.