5961 Monterey Ave

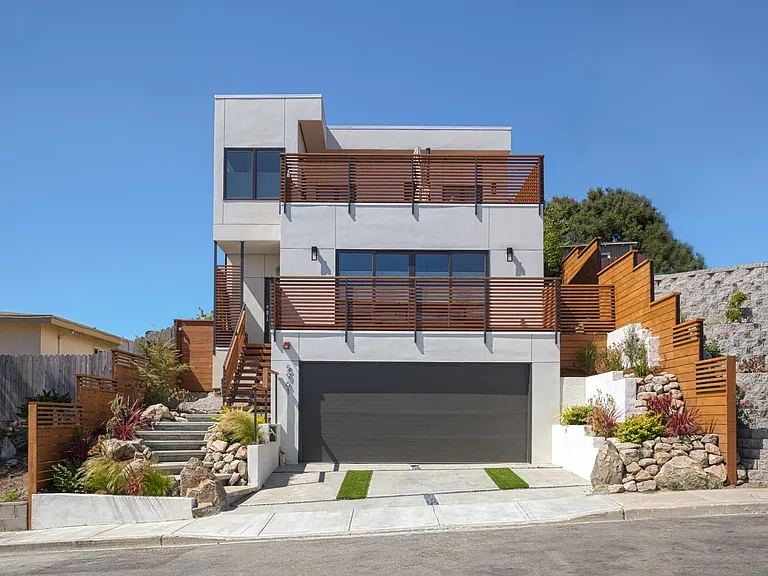
5961 Monterey Ave — Photo 1
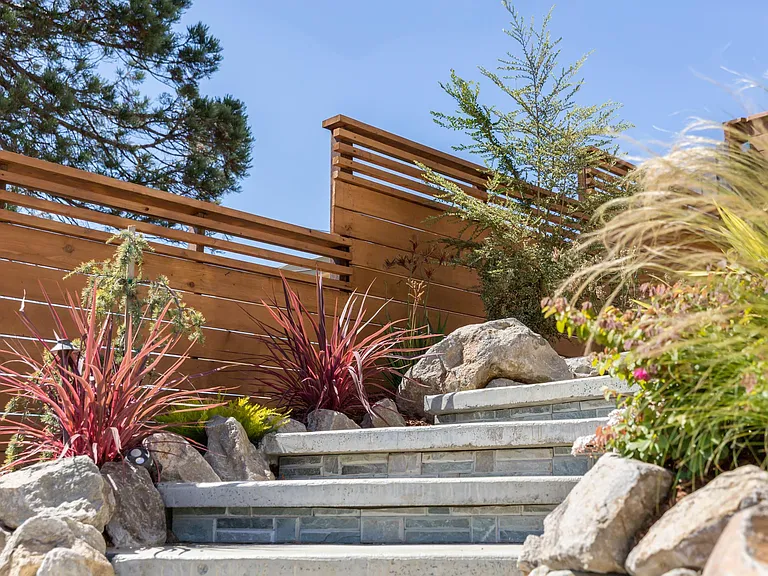
Entry steps
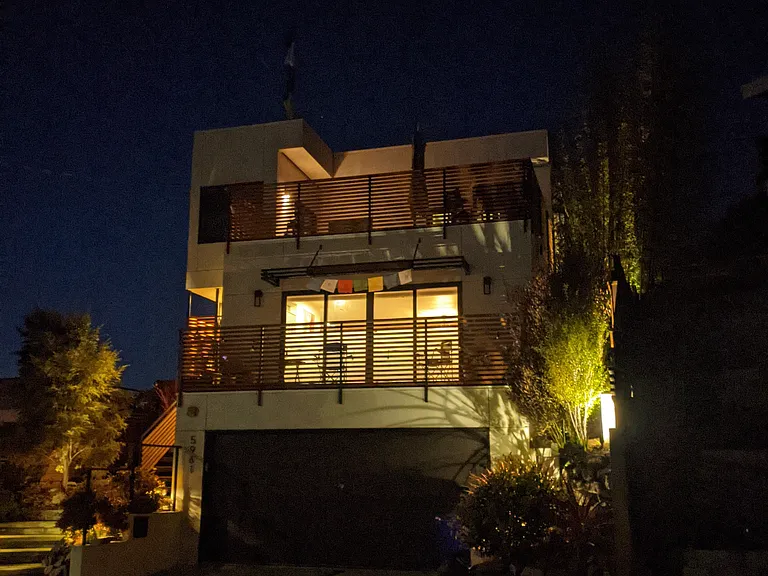
Landscape lighting at front
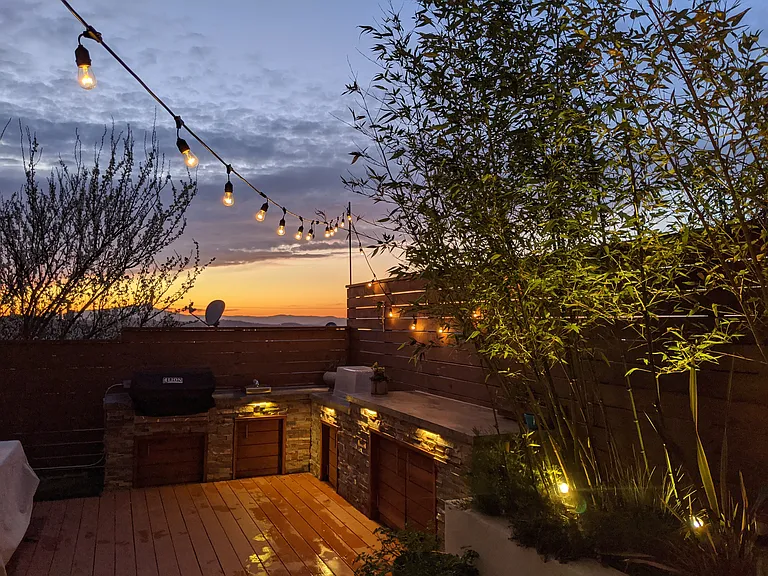
Landscape lighting at rear yard
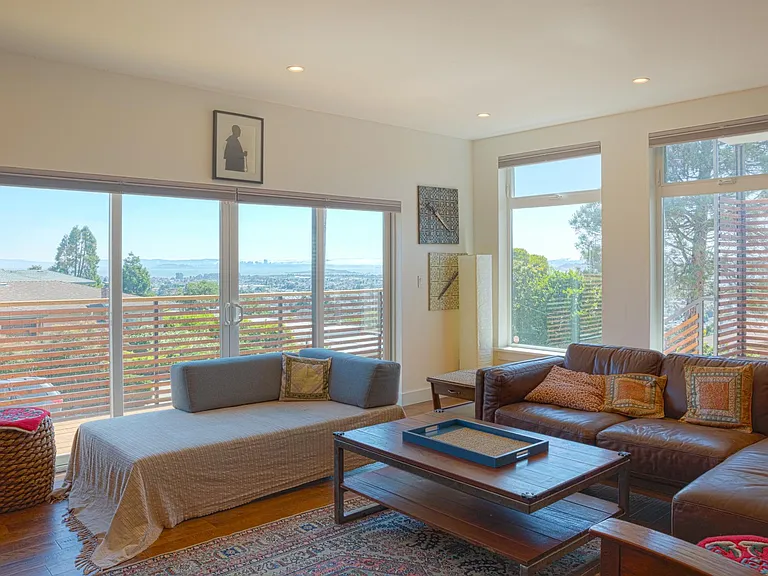
Living room with expansive views
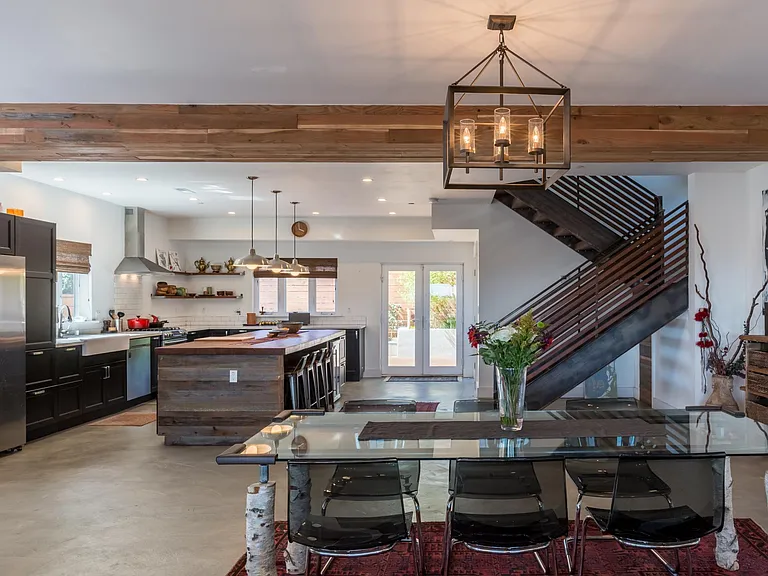
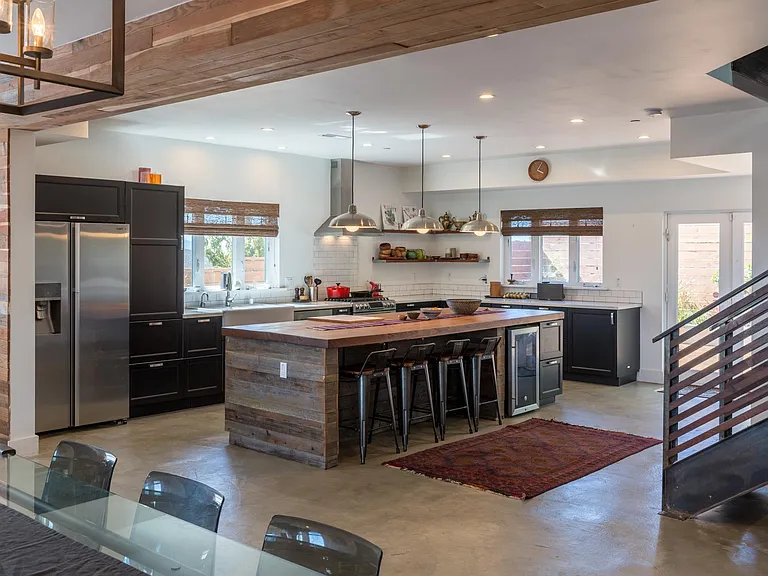
Large, open plan main level with reclaimed wood paneling and concrete floor.
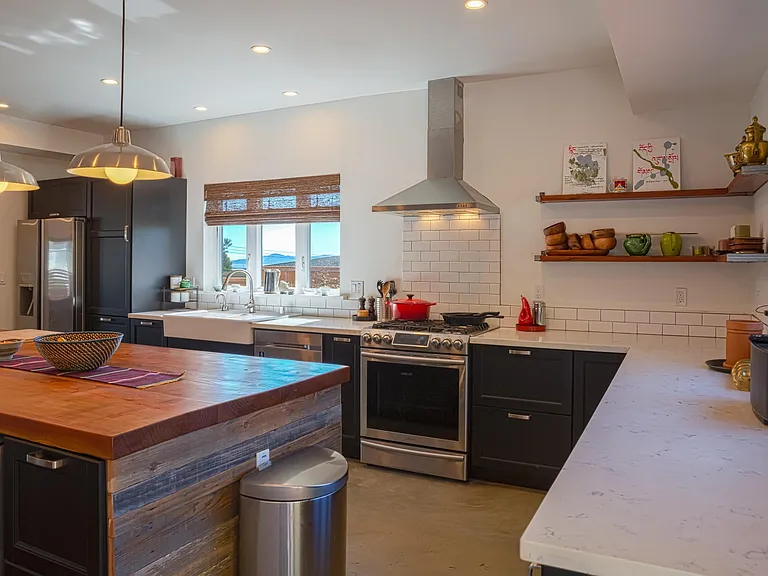
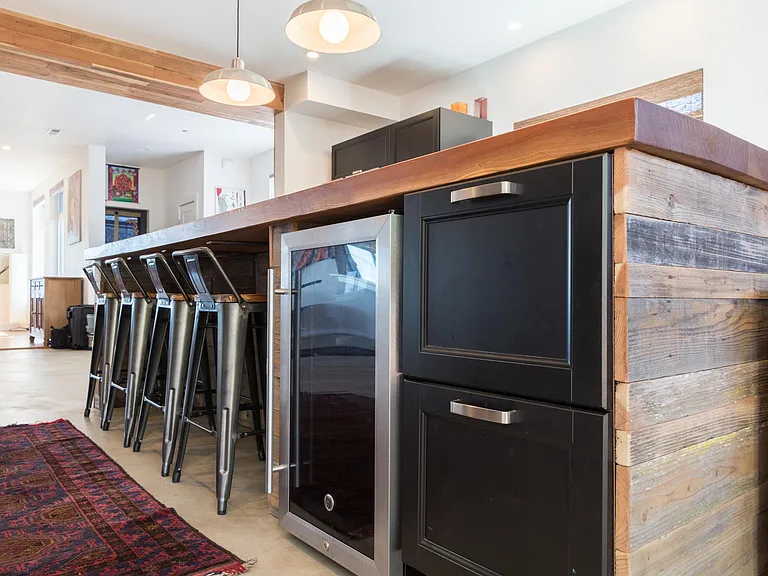
Kitchen
Quartz and wood slab countertops
5961 Monterey Ave — Photo 9
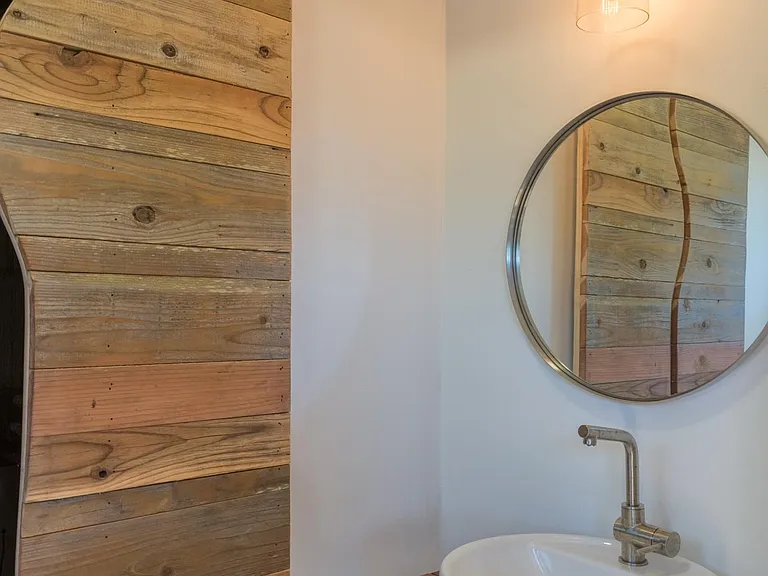
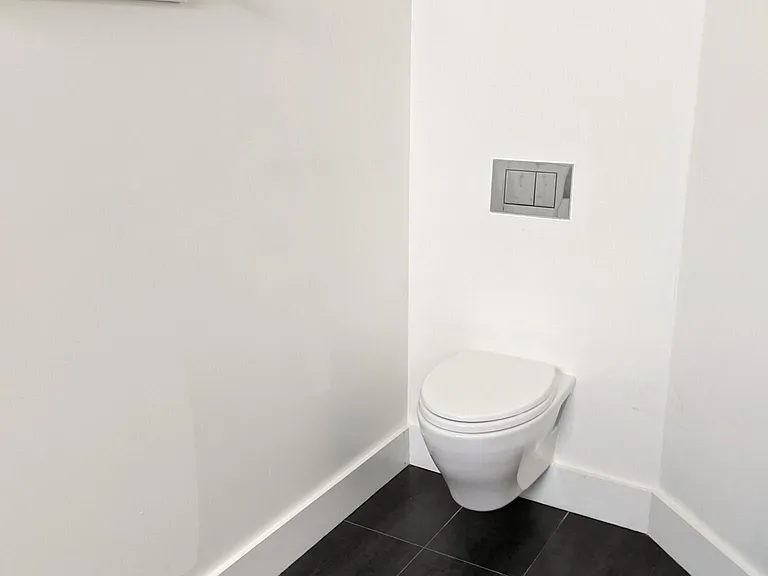
Main floor powder room and utility closet
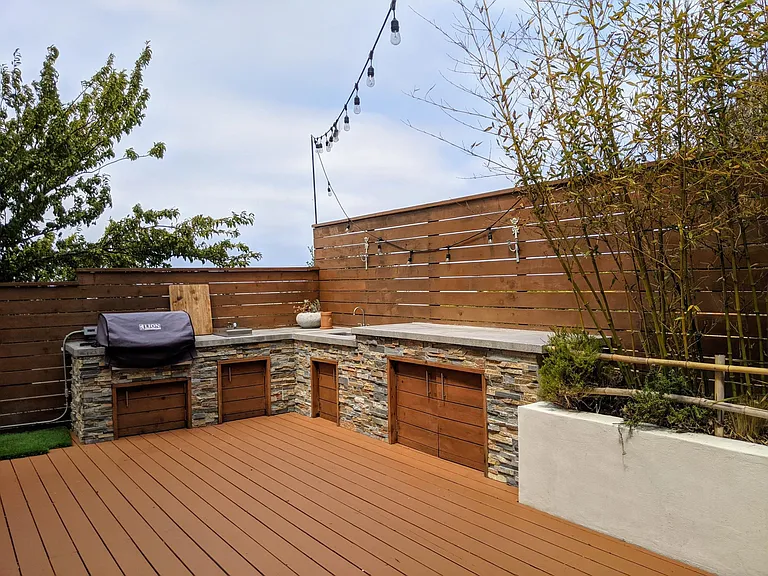
Rear deck - outdoor kitchen with natural gas grill and burner, sink, and ample storage.
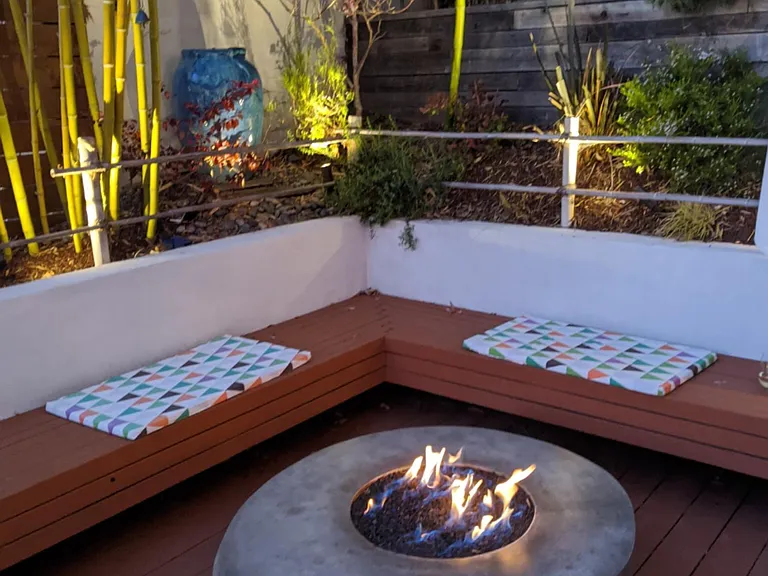
Rear deck - fire pit at night, with landscape lighting
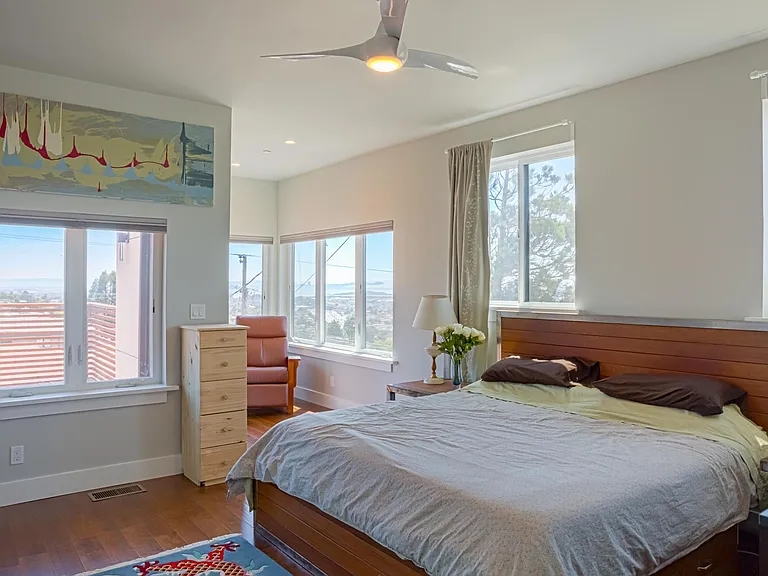
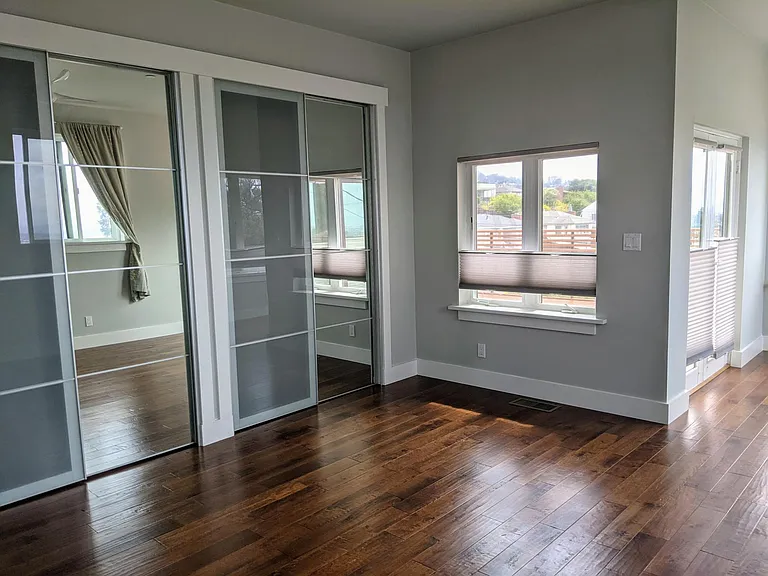
Primary bedroom
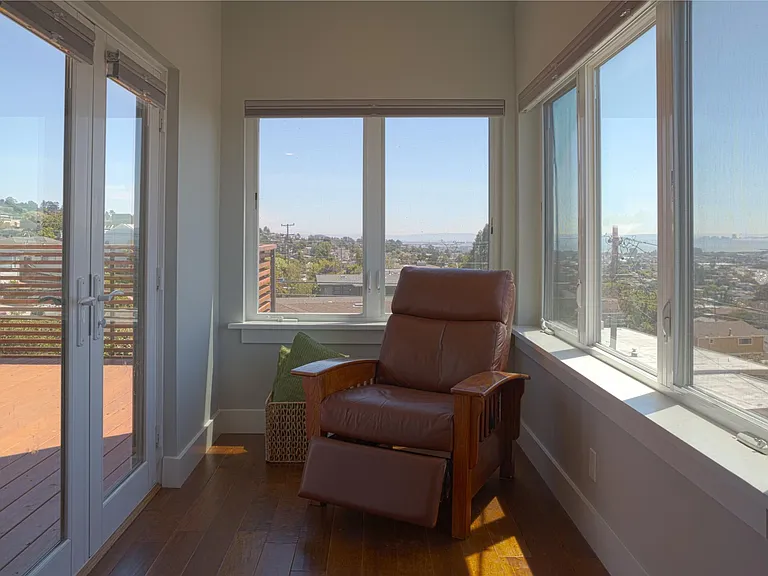
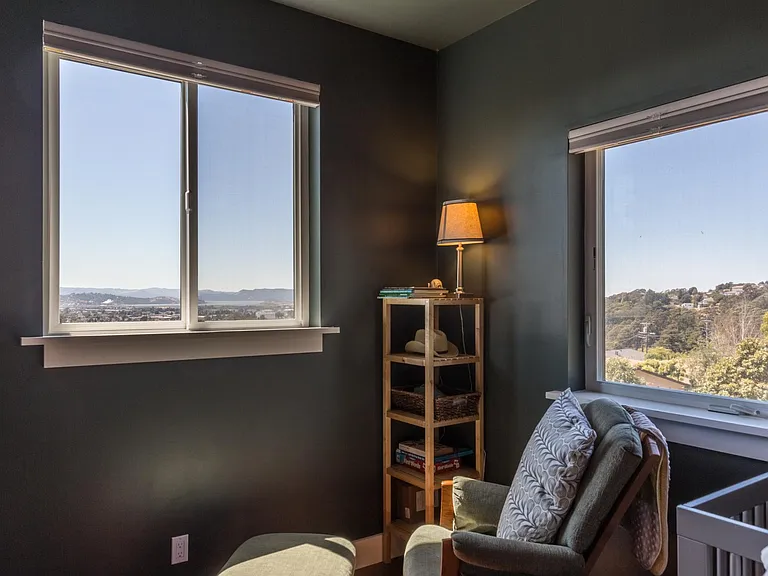
Primary bedroom reading nook/sun room
Primary bedroom closets
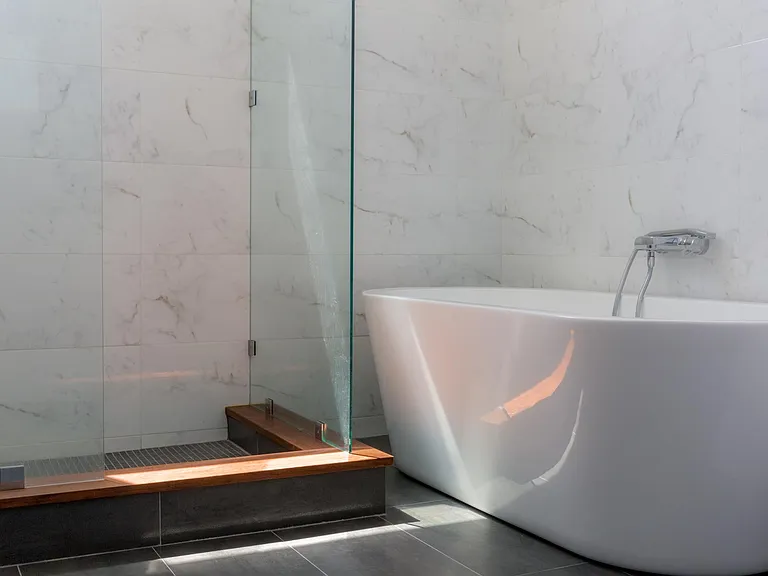
Primary bathroom with walk-in shower and soaking tub
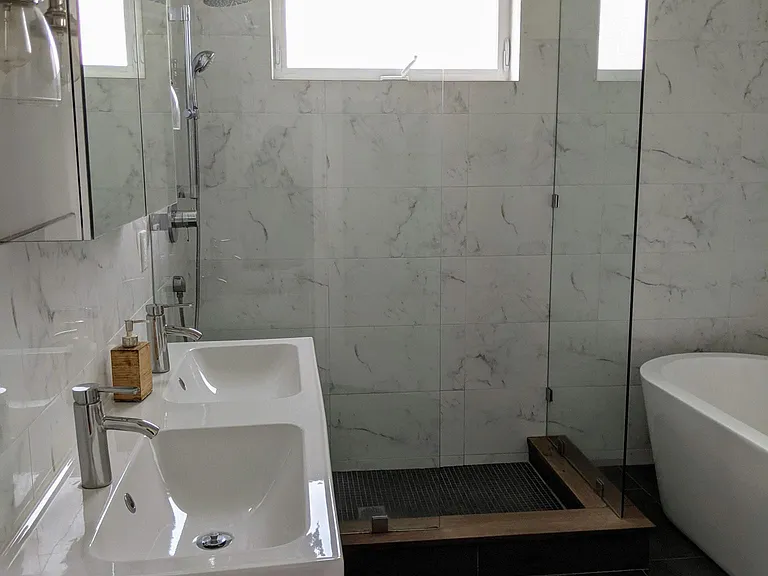
Primary bathroom
Primary bathroom
Second bedroom, with upper deck access.
Second bedroom
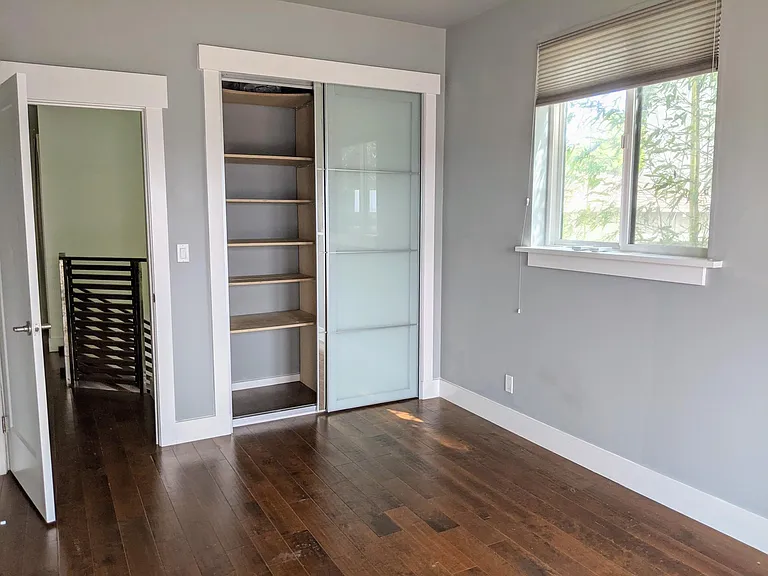
Third bedroom
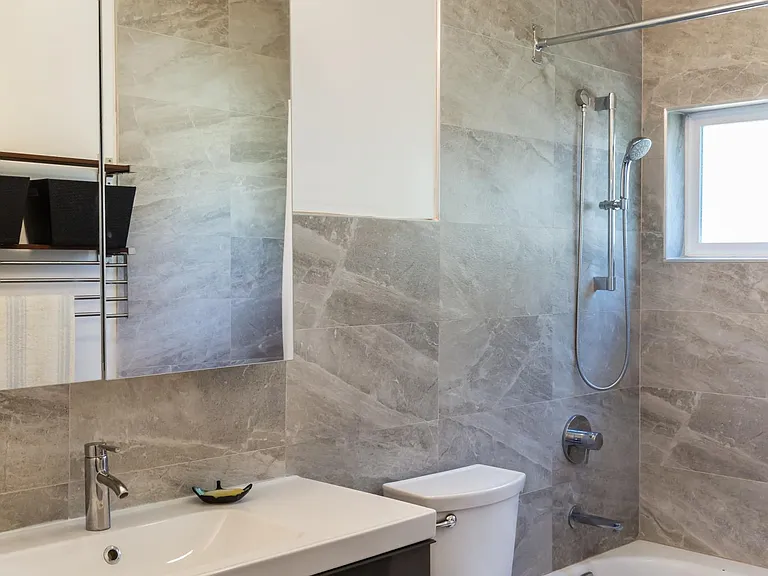
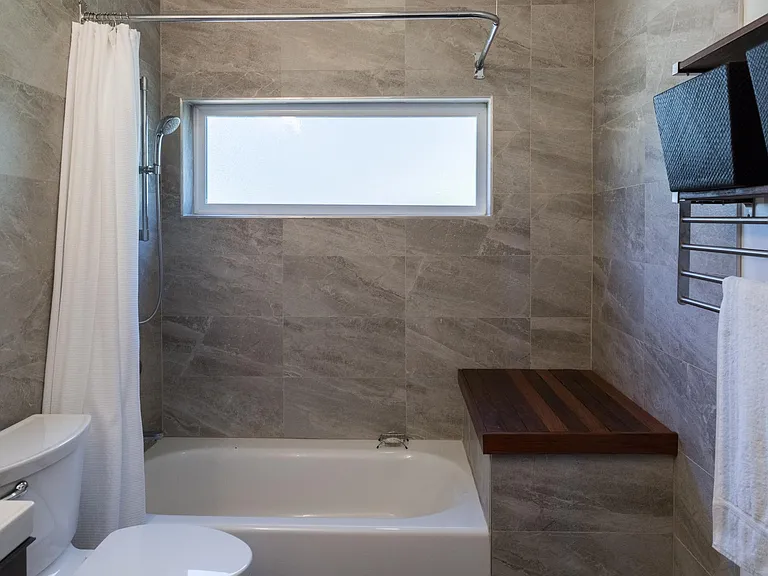
Second full bathroom
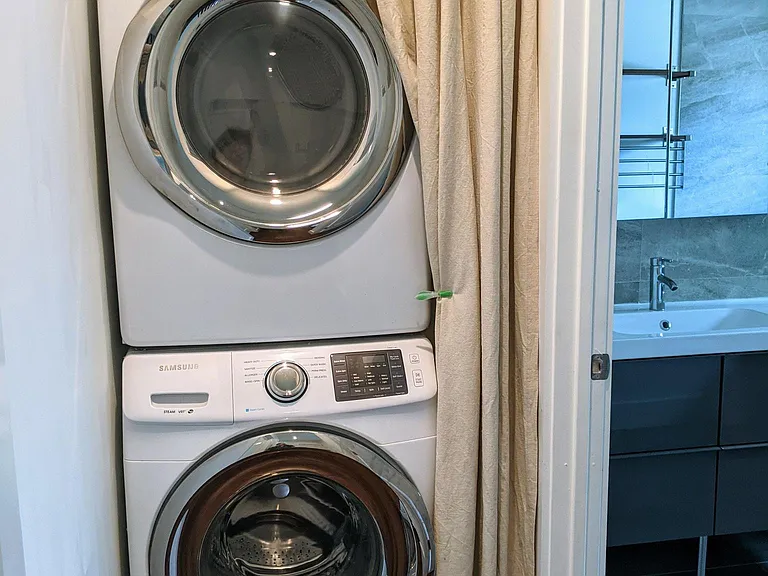
Washer & dryer on upper level
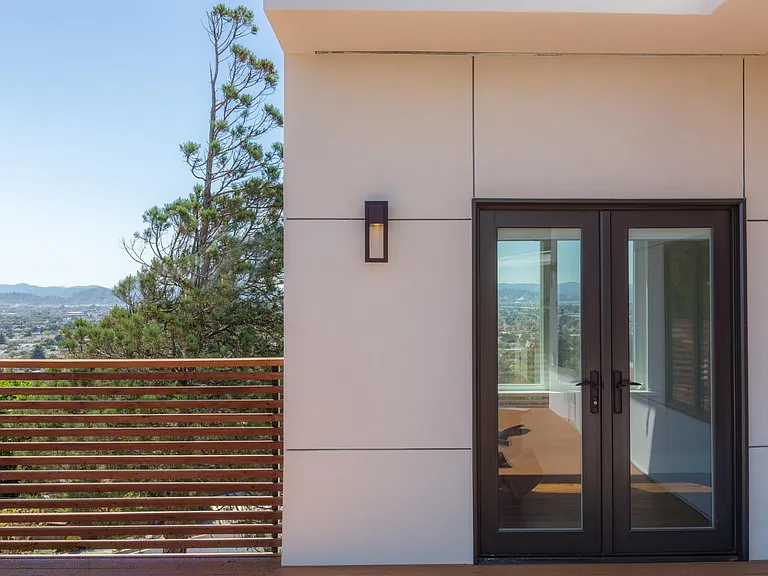
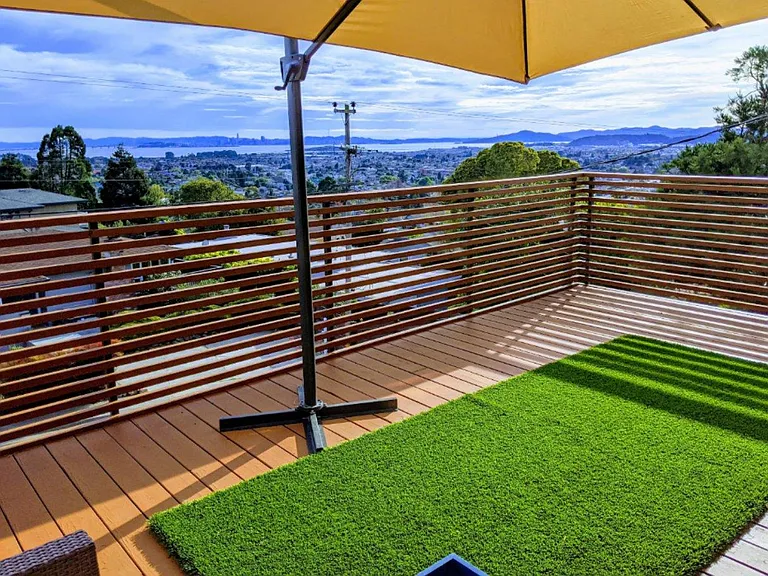
Upper deck
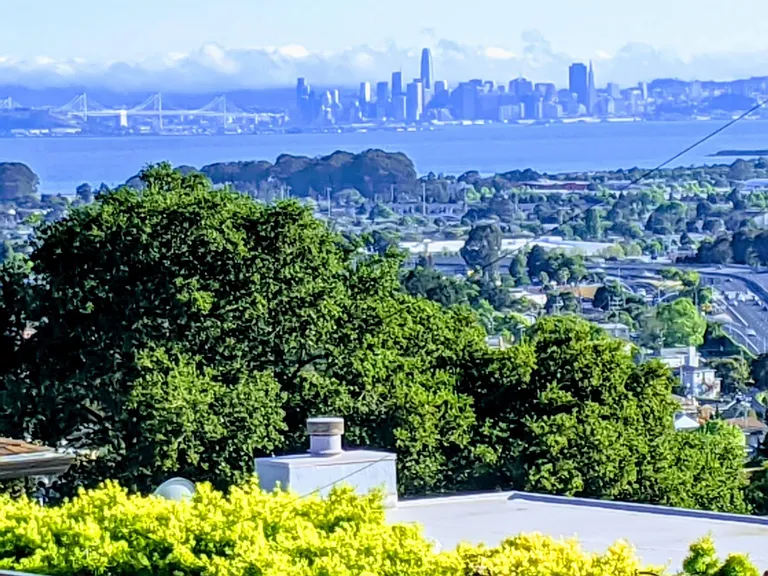
Bay and city views from upper deck
Upper deck
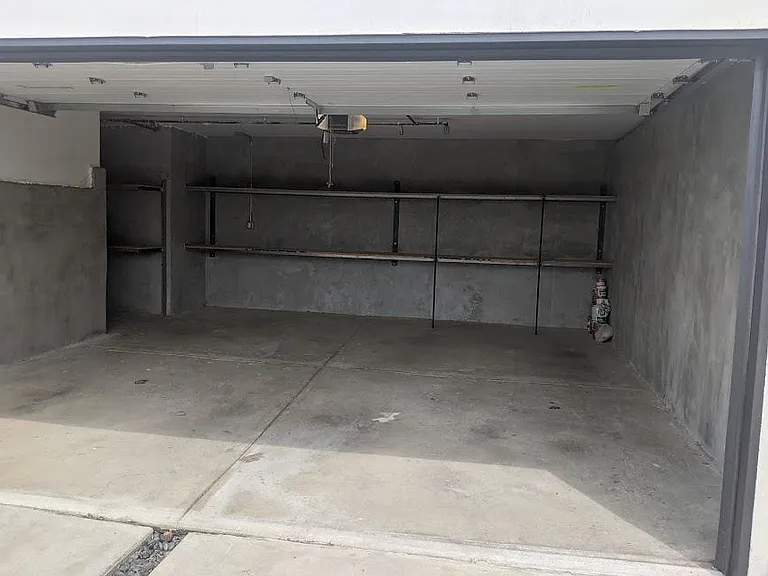
2-car garage with ample storage

$5,750/ mo
Doesn't include deposits and fees
3 beds2.5 baths2267 sqft house
Available August 1
5961 Monterey Ave
Your booked tour

What you get

Pet-friendlyIn-unit laundryParking

Costs, fees, and lease terms

Pets

  • Dogs

    Not allowed
  • Cats

    Allowed
    Number allowed2

The neighborhood

About the building

Modern Custom Home with Panoramic Bay Views | Indoor-Outdoor Living | East Richmond Heights **Tours available by appointment on August 1 & 2. Please message the owner with a brief introduction before scheduling a showing.** Enjoy sweeping Bay views from this light-filled, custom-built home designed for comfortable everyday living and effortless entertaining. Built by the owners in 2016 and meticulously maintained, the home has had only one previous tenant. Outdoor Living Multiple levels of spacious decks create seamless indoor-outdoor living while taking full advantage of the panoramic views. The rear entertaining deck features a built-in natural gas grill, side burner, and fire pit perfect for relaxing or hosting friends. Professionally designed landscaping provides beauty, privacy, and low-maintenance enjoyment with automated irrigation and landscape lighting. An oversized two-car garage offers abundant storage and built-in shelving. Main Living Area The open-concept main level combines the living room, dining area, and kitchen into one bright, welcoming space with soaring ceilings, oversized windows, and reclaimed wood accents. Concrete and hardwood floors provide both style and durability. Kitchen offers generous cabinetry, expansive prep space, a large island with a beautiful redwood slab countertop, and a beverage refrigerator. Wide glass doors open directly to the outdoor living areas, creating an ideal space for entertaining. A powder room, utility room, and multiple storage closets complete the main floor. Bedrooms & Bathrooms Upstairs you'll find three bedrooms, two full bathrooms, and a convenient laundry area. The spacious primary suite includes a cozy reading nook/sunroom with direct access to the upper view deck. The luxurious ensuite bathroom features a deep soaking tub, double vanity, walk-in shower, and premium finishes. A second bedroom also opens onto the upper deck, while the third bedroom offers flexibility for guests, children, or a home office. Engineered hardwood flooring runs throughout the bedrooms, with tile flooring in the bathrooms and thoughtful custom details throughout the home. Location Located on a quiet, friendly street in desirable East Richmond Heights, the home is just a short walk or bike ride to Alvarado Park and Wildcat Canyon Regional Park, offers quick access to I-80 and San Pablo Avenue, and is only about a six-minute drive to El Cerrito del Norte BART making commuting throughout the Bay Area easy. - 3 bedrooms 2.5 bathrooms - Custom-built (2016) - Panoramic Bay views - Multiple view decks - Outdoor kitchen with gas grill & fire pit - Oversized 2-car garage with storage - Large open-concept living area - Washer & dryer included - Minutes to BART, I-80, parks & hiking trails Rental Policies: Minimum 12-month lease No smoking One mature dog (up to 35 lbs) or up to two cats may be considered with owner approval (breed, age, temperament, and rental references will be considered). Tenant is responsible for all utilities. Tenant is responsible for maintaining the landscaping. Renters Insurance required before move-in.

The property manager

Nearby schools

Students who live in 5961 Monterey Ave attend the following West Contra Costa Unified School District public schools:
GreatSchools ratings are based on test scores and additional metrics when available.

5961 Monterey Ave
By contacting this property, you agree to our Terms of Use. Visit our Privacy Portal for more information. When you click “Send message”, we’ll send your inquiry to the property manager so they can reach out and answer your questions.

Find similar homes

Spot something off?Good catch. Flag it and help keep listings legit.