595 Shoreway Dr

595 Shoreway Dr — Photo 1
595 Shoreway Dr — Photo 2
595 Shoreway Dr — Photo 3
595 Shoreway Dr — Photo 4
595 Shoreway Dr — Photo 5
595 Shoreway Dr — Photo 6
595 Shoreway Dr — Photo 7
595 Shoreway Dr — Photo 8
595 Shoreway Dr — Photo 9
595 Shoreway Dr — Photo 10
595 Shoreway Dr — Photo 11
595 Shoreway Dr — Photo 12
595 Shoreway Dr — Photo 13
595 Shoreway Dr — Photo 14
595 Shoreway Dr — Photo 15
595 Shoreway Dr — Photo 16
595 Shoreway Dr — Photo 17
595 Shoreway Dr — Photo 18
595 Shoreway Dr — Photo 19
595 Shoreway Dr — Photo 20
595 Shoreway Dr — Photo 21
595 Shoreway Dr — Photo 22
595 Shoreway Dr — Photo 23
595 Shoreway Dr — Photo 24
595 Shoreway Dr — Photo 25
595 Shoreway Dr — Photo 26
595 Shoreway Dr — Photo 27
595 Shoreway Dr — Photo 28
595 Shoreway Dr — Photo 29
595 Shoreway Dr — Photo 30
595 Shoreway Dr — Photo 31
595 Shoreway Dr — Photo 32
595 Shoreway Dr — Photo 33
595 Shoreway Dr — Photo 34
595 Shoreway Dr — Photo 35
595 Shoreway Dr — Photo 36
595 Shoreway Dr — Photo 37
595 Shoreway Dr — Photo 38
595 Shoreway Dr — Photo 39
595 Shoreway Dr — Photo 40
595 Shoreway Dr — Photo 41
595 Shoreway Dr — Photo 42
595 Shoreway Dr — Photo 43
595 Shoreway Dr — Photo 44
595 Shoreway Dr — Photo 45
595 Shoreway Dr — Photo 46
595 Shoreway Dr — Photo 47
595 Shoreway Dr — Photo 48
595 Shoreway Dr — Photo 49

$8,000/ mo
Doesn't include deposits and fees
6 beds5 bathshouse
595 Shoreway Dr

Your booked tour

What you get

Shared laundryAir conditioningPool

Costs, fees, and lease terms

Pricing comparison

$1496

At $8,000, this listing is priced $1496 more than the current market rate for a 6 bedroom home in Greely.

The neighborhood

About the building

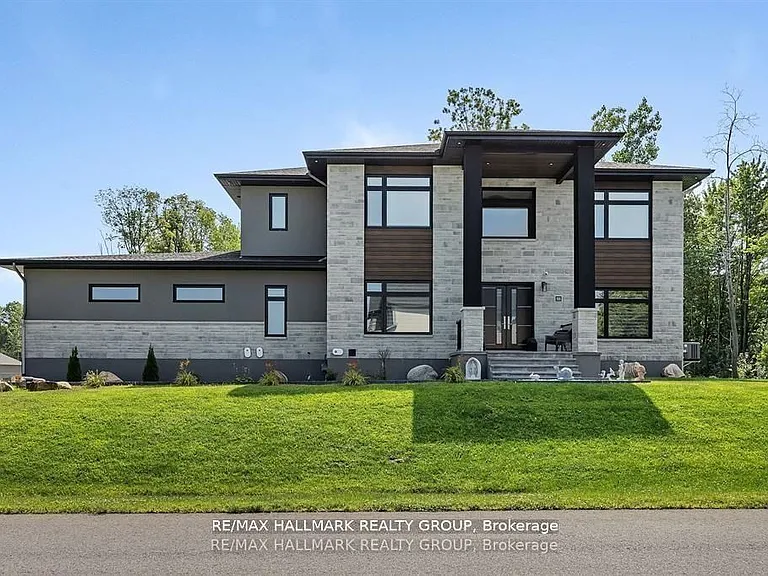
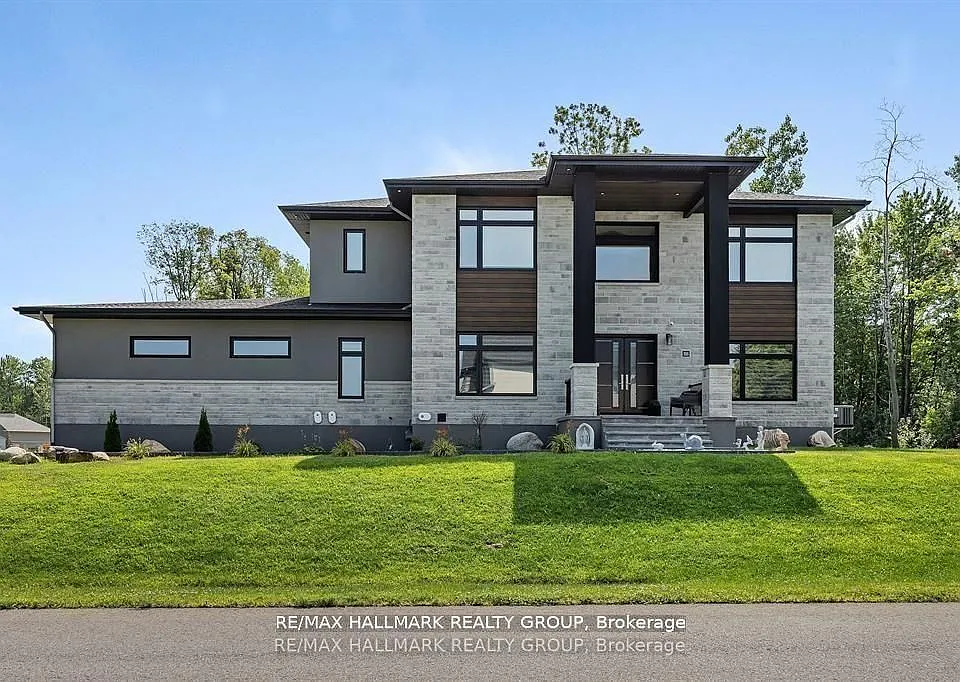
Welcome to your dream home! a beautifully designed estate, offering 6 bedrooms, 5 bathrooms and a HEATED 4 car garage for the car enthusiasts or hobbyists. This stunning home is the perfect blend of luxury, space, and comfort and located in one of the most sought-after communities - Trail Wood Trails. Perfectly situated right across the street from the community residents club which includes a gym, pool, and dock to access the lake, this home has it all! From the moment you step through the grand entrance, you'll be captivated by the soaring ceilings, expansive windows, tall doors, wide-planked maple flooring, and high-end finishes. The heart of the home is a chef's dream kitchen, featuring a large and sleek waterfall quartz counter-top, premium built-in appliances, gorgeous rich walnut cabinetry, and a large walk-in butler's pantry. The living and dining areas flow effortlessly, creating the perfect space for both everyday living and entertaining. A standout feature is the spacious lounge, purpose-built for entertaining, complete with its own dedicated HRV system. Upstairs, you'll find 4 spacious bedrooms, including a luxurious primary suite complete with a spa-like ensuite and featuring a freestanding soaking tub and walk-in shower. 2 of the additional bedrooms are connected by a stylish Jack and Jill and the fourth bedroom enjoys its own private ensuite. The finished lower level is sprawling and provides even more space to relax or host, with 2 additional bedrooms and a full bathroom. This home truly has it all - luxury, space and an unbeatable community. Don't miss the opportunity to make it yours!
The property manager

Nearby schools

595 Shoreway Dr

By contacting this property, you agree to our Terms of Use. Visit our Privacy Portal for more information. When you click “Send message”, we’ll send your inquiry to the property manager so they can reach out and answer your questions.

Find similar homes

Spot something off?Good catch. Flag it and help keep listings legit.