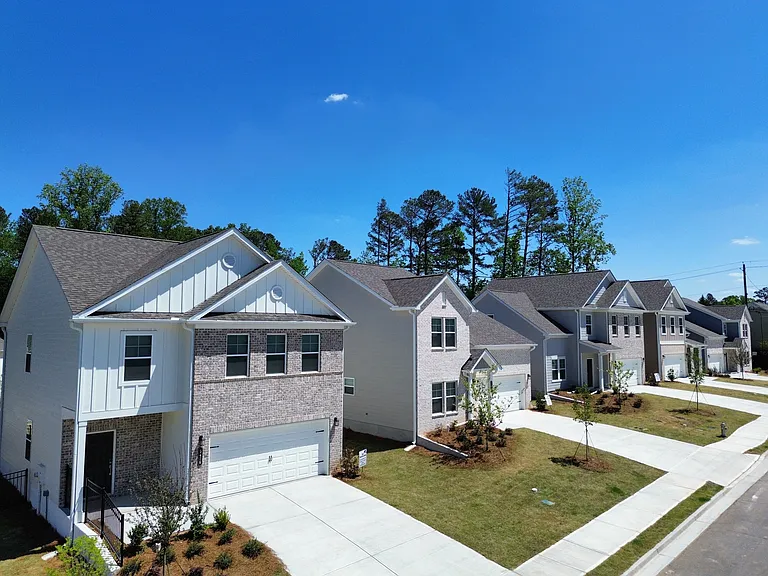
5949 James Rd

5949 James Rd — Photo 1
5949 James Rd — Photo 2
5949 James Rd — Photo 3
5949 James Rd — Photo 4
5949 James Rd — Photo 5
5949 James Rd — Photo 6
5949 James Rd — Photo 7
5949 James Rd — Photo 8
5949 James Rd — Photo 9
5949 James Rd — Photo 10
5949 James Rd — Photo 11
5949 James Rd — Photo 12
5949 James Rd — Photo 13
5949 James Rd — Photo 14
5949 James Rd — Photo 15
5949 James Rd — Photo 16
5949 James Rd — Photo 17
5949 James Rd — Photo 18
5949 James Rd — Photo 19
5949 James Rd — Photo 20
5949 James Rd — Photo 21
5949 James Rd — Photo 22
5949 James Rd — Photo 23
5949 James Rd — Photo 24
5949 James Rd — Photo 25
5949 James Rd — Photo 26
5949 James Rd — Photo 27
5949 James Rd — Photo 28
5949 James Rd — Photo 29

$2,500/ mo
Doesn't include deposits and fees
4 beds3.5 baths3774 sqft house
5949 James Rd

Your booked tour

What you get

In-unit laundryParkingAir conditioningPool

Costs, fees, and lease terms

Lease terms

24 Months

Pricing comparison

$309

At $2,500, this listing is priced $309 cheaper than the current market rate for a 4 bedroom home in Mableton.

The neighborhood

About the building

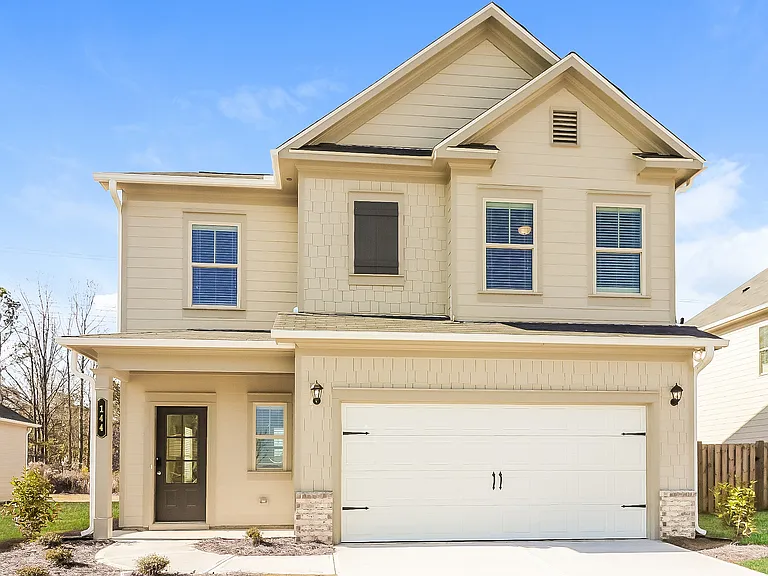
Welcome to this beautiful 4 Bedroom 3.5 Bath Split Level Home on a large level lot in Austell, GA. This home is situated off James Rd and Veterans Memorial Hwy - close to restaurants, shopping, and parks. Easy access to I-285 and I-20. This home offers an open floor plan in the main living area with a spacious and comfortable living experience. There are many great features including laminate flooring (no carpet!), vinly flooring, ceiling fants, fresh neutral paint, white trim, freshly stained cabinets, master on the main, and a very private lot. Entering the home from the front porch is a foyer that opens to the main living area. The open floorplan allows for easy flow between the kitchen, dining area, and living room, making it perfect for entertaining guests. The kitchen features stainless steel appliances, lots of stained cabinets, and a convenient breakfast bar/island. There is a breakfast area with a bay window and access to the 2 car garage. There is a formal dining area and french doors to the huge back deck. The laundry room is huge. It has room for all your cleaning needs, ironing boards, and even has a utility sink. The finished basement provides extra storage space and adds to the overall functionality of the home. Enjoy the cozy fireplace during the colder months and sliding doors to the back deck. There is a bar sink and makes a great entertaining space. Relax and unwind on the deck - perfect for enjoying the outdoors, entertaining, and grilling. The private, level yard is great for outdoor activities and provides ample space for play and fun. There are 2 bedrooms on the main level each having its own private full bathroom along with a powder room for guest access. On the upper level are 2 additional oversized bedrooms that share a huge full bathroom. One of the bedrooms has sliding doors to a small upper deck and a gigantic walk-in closet. The bathroom has a tub/shower a large vanity with 2 sinks, private water closet, and linen closet. Tenant pays all untilities and trash. Tenant Benefits Package of $30/mo. Home on septic with public water. Lawn handled by management company but will be charged to tenant.

The property manager

Nearby schools

Students who live in 5949 James Rd attend the following Cobb County School District (Unified School District) public schools:

GreatSchools ratings are based on test scores and additional metrics when available.

5949 James Rd

By contacting this property, you agree to our Terms of Use. Visit our Privacy Portal for more information. When you click “Send message”, we’ll send your inquiry to the property manager so they can reach out and answer your questions.

Find similar homes

Spot something off?Good catch. Flag it and help keep listings legit.