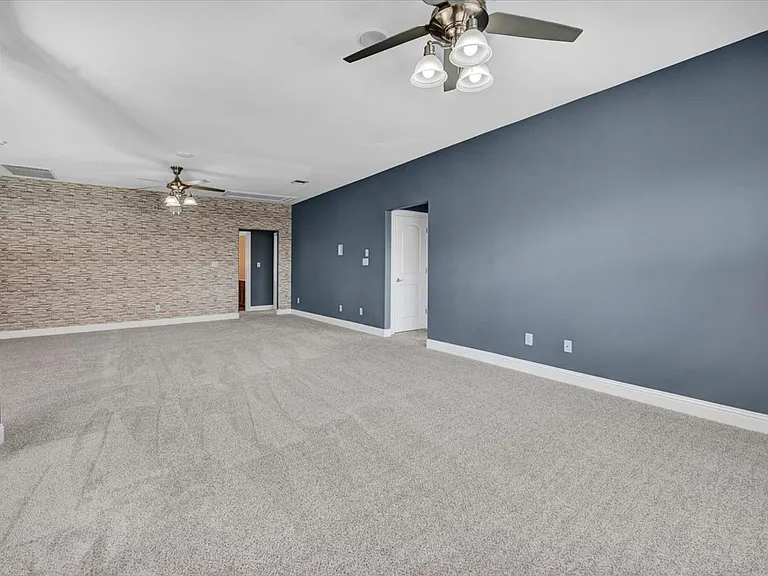
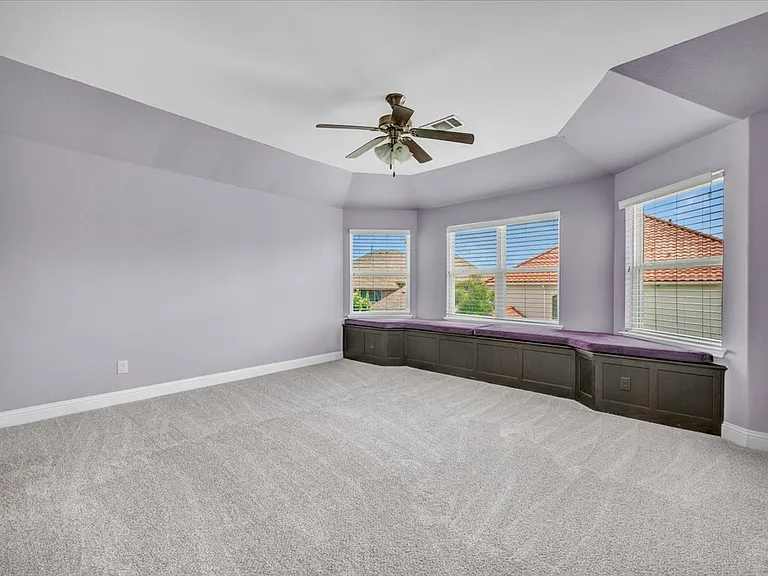
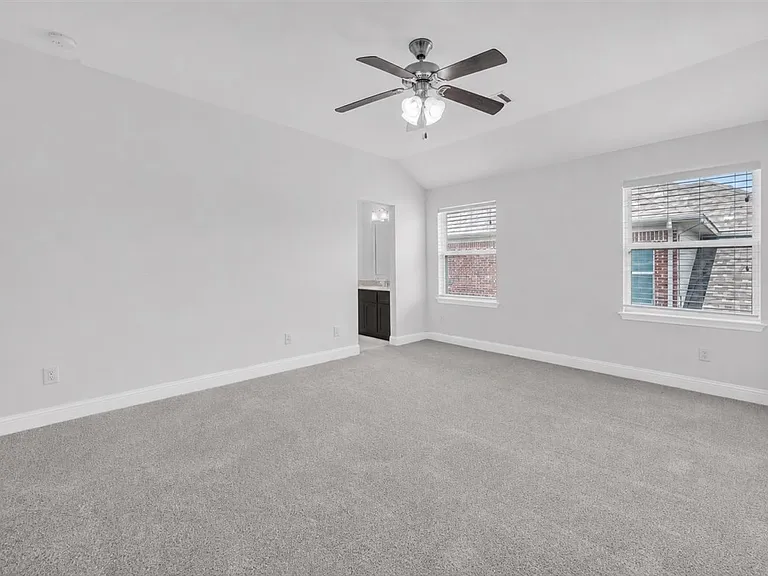
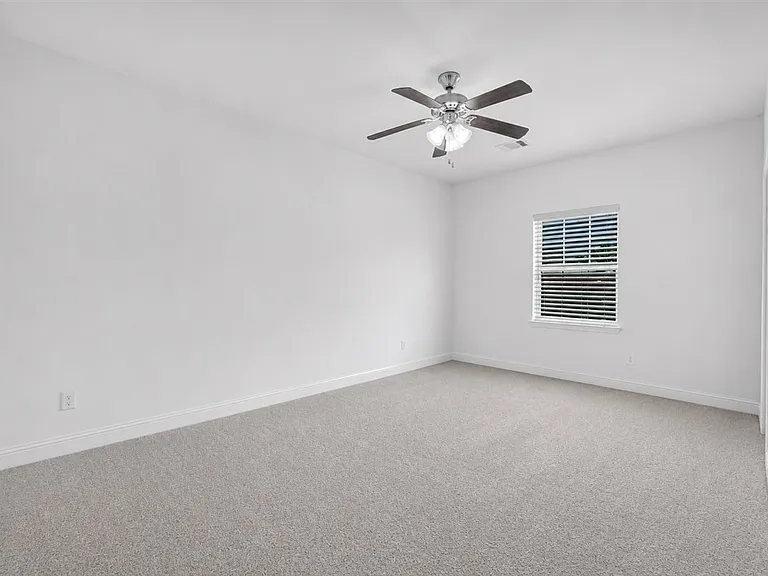
5946 Bradley Ct

5946 Bradley Ct — Photo 1
5946 Bradley Ct — Photo 2
5946 Bradley Ct — Photo 3
5946 Bradley Ct — Photo 4
5946 Bradley Ct — Photo 5
5946 Bradley Ct — Photo 6
5946 Bradley Ct — Photo 7
5946 Bradley Ct — Photo 8
5946 Bradley Ct — Photo 9
5946 Bradley Ct — Photo 10
5946 Bradley Ct — Photo 11
5946 Bradley Ct — Photo 12
5946 Bradley Ct — Photo 13
5946 Bradley Ct — Photo 14
5946 Bradley Ct — Photo 15
5946 Bradley Ct — Photo 16
5946 Bradley Ct — Photo 17
5946 Bradley Ct — Photo 18
5946 Bradley Ct — Photo 19
5946 Bradley Ct — Photo 20
5946 Bradley Ct — Photo 21
5946 Bradley Ct — Photo 22
5946 Bradley Ct — Photo 23
5946 Bradley Ct — Photo 24
5946 Bradley Ct — Photo 25
5946 Bradley Ct — Photo 26

$6,500/ mo
Doesn't include deposits and fees
4 beds4 baths4328 sqft house
5946 Bradley Ct
Your booked tour

What you get

Dog-friendlyLaundryParkingAir conditioning

Costs, fees, and lease terms

Pricing comparison

$2608

At $6,500, this listing is priced $2608 more than the current market rate for a 4 bedroom home in Richwoods.

Pets

  • Dogs

    Not allowed
  • Cats

    Not allowed

The neighborhood

About the building

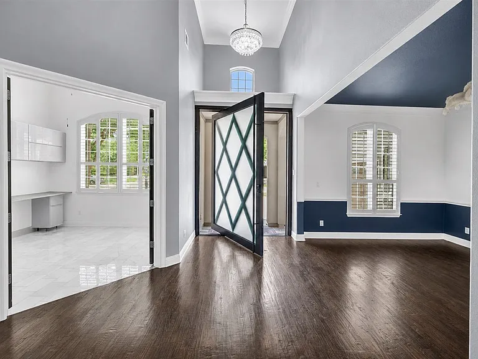
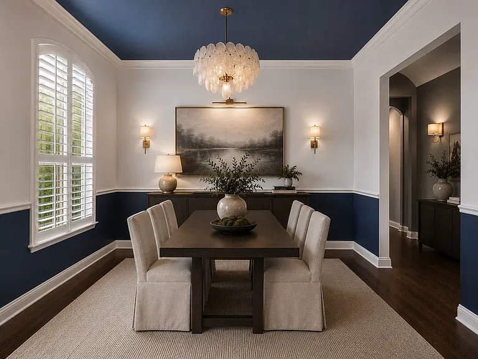
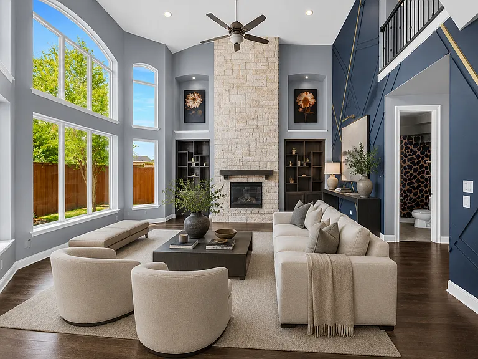
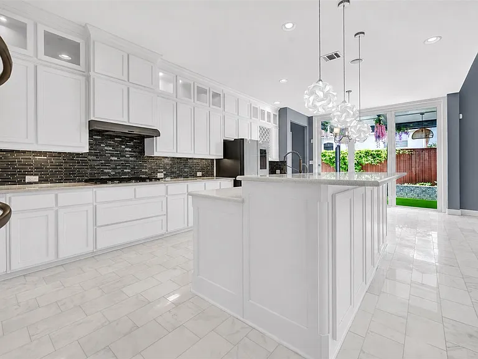
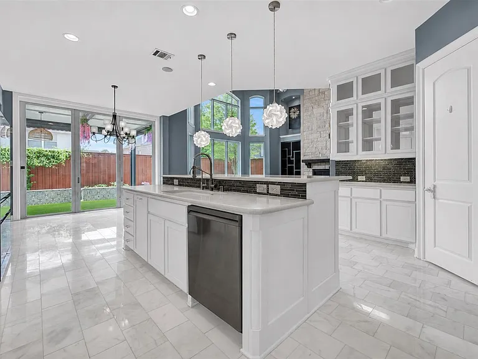
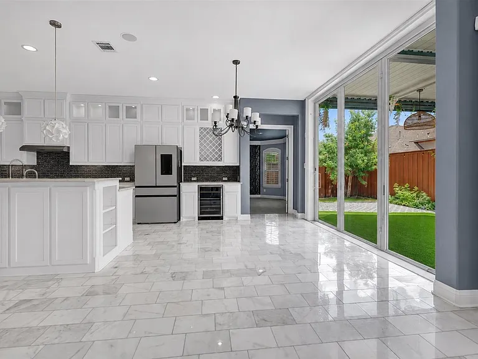
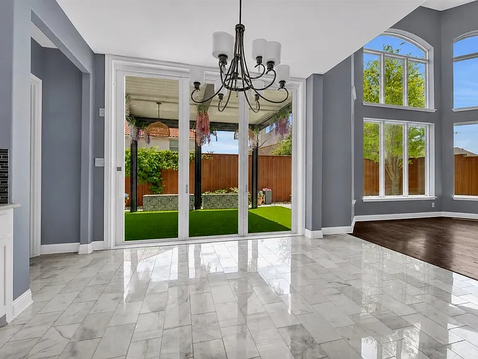
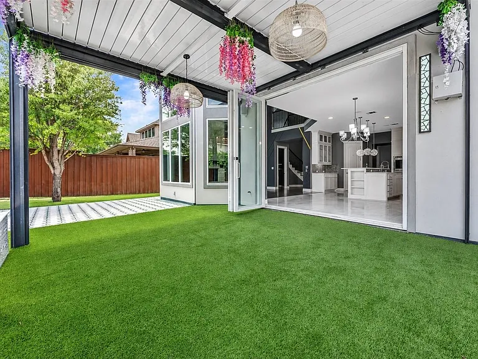
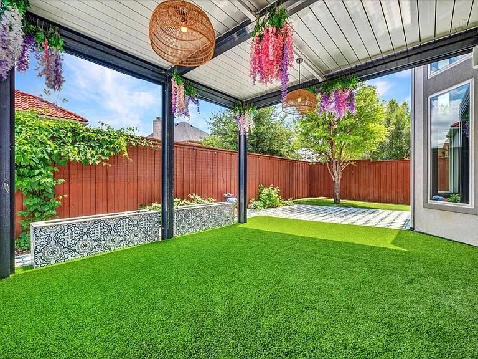
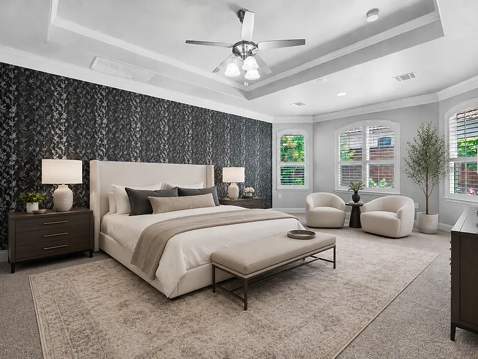
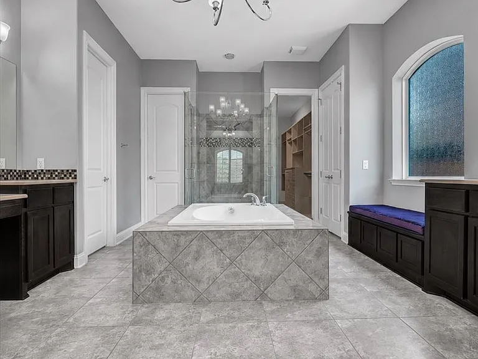
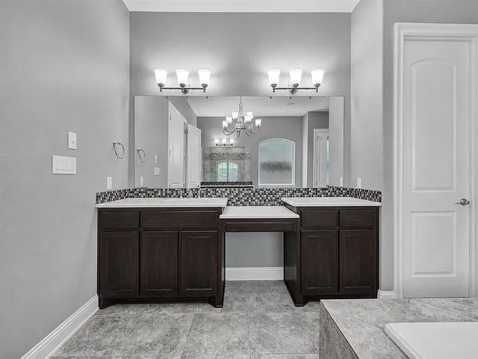
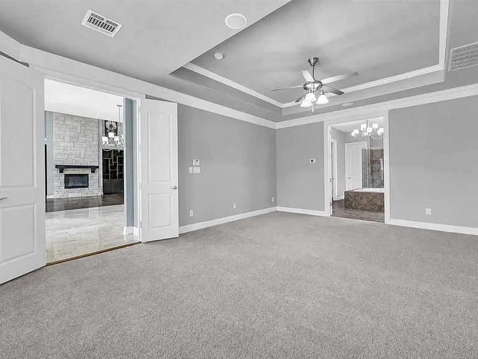
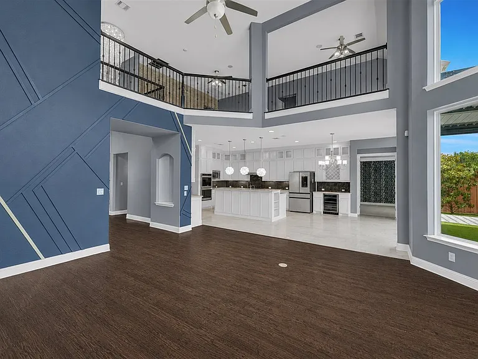
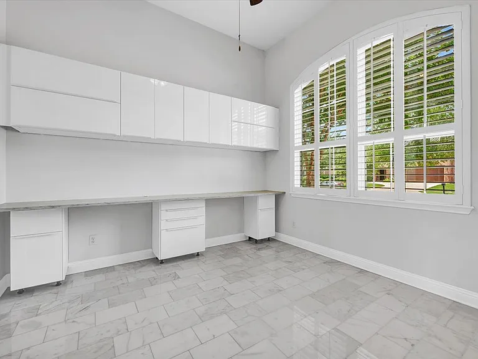
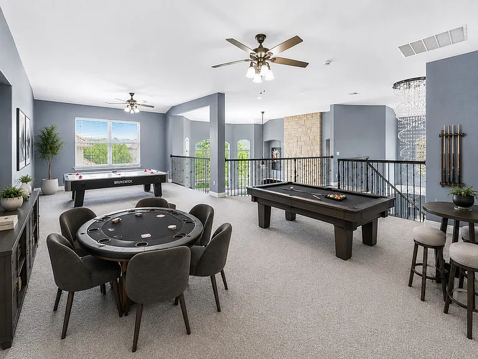
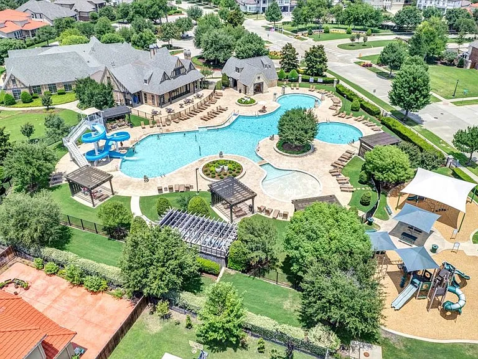
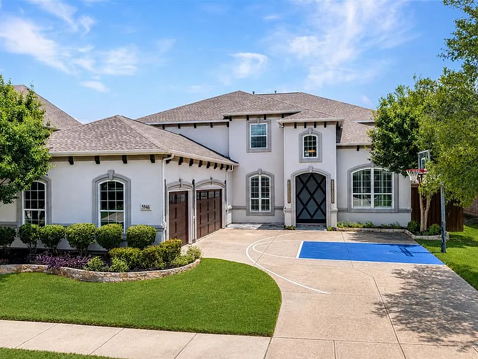
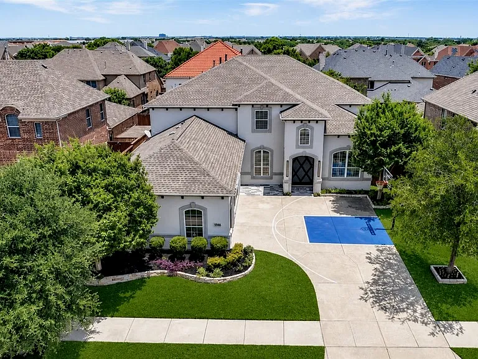
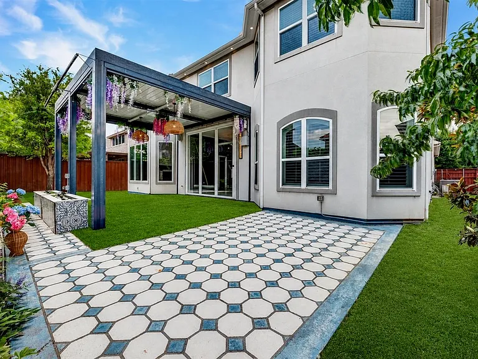
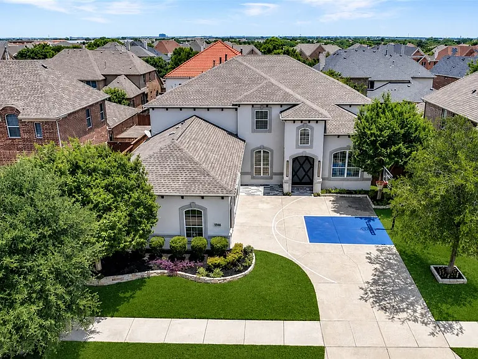
Welcome home to lovely Bradley Court where the experience begins long before you reach the front door. Passing through the guarded entrance you'll find winding streets, manicured spaces, and an atmosphere that reflects the privacy and prestige of this sought after community. Upon arrival make an unforgettable entrance through the custom pivot door into a breathtaking two story foyer. Rich hardwood floors, a sweeping staircase, and dramatic chandelier signal you have arrived somewhere special. Every space has been intentionally crafted with design and exceptional livability in mind. Expansive windows fill the space with natural light and soaring tall ceilings. The great room features a floor to ceiling stone fireplace and designer wall accent. The chef's kitchen is centered around a large island complimented by custom cabinetry and a suite of premium appliances. Retreat to primary suite with tranquil views and spa inspired bath with soaking tub, all glass enclosed shower, and custom wardrobe. Work from home in elegant private study with built in work space and generous storage closet. Designed with versatility in mind, the oversized upper level living area can evolve with your lifestyle. Create a game room, fitness studio, media suite or casual family lounge. As the sun begins to set your outdoor oasis comes to life with a warm and inviting ambiance. A wall of windows opens to your verdant surroundings. Soft lighting from the woven pendants casts a warm glow while the fountain creates a peaceful soundtrack for the evening. The automated pergola transforms the backyard into a true extension of the home, blending indoor comfort with outdoor living. With the touch of a button, the pergola adapts to the weather and desired level of shade providing luxurious comfort. This community delivers a curated roster of amenities from resort style swimming pools, water slides, state of the art fitness center, private clubhouse, and plenty of walkable green space and parks!

The property manager

Nearby schools

Students who live in 5946 Bradley Ct attend the following Frisco Independent School District (Unified School District) public schools:
GreatSchools ratings are based on test scores and additional metrics when available.

5946 Bradley Ct
By contacting this property, you agree to our Terms of Use. Visit our Privacy Portal for more information. When you click “Send message”, we’ll send your inquiry to the property manager so they can reach out and answer your questions.

Find similar homes

Spot something off?Good catch. Flag it and help keep listings legit.