5944 Raina Dr

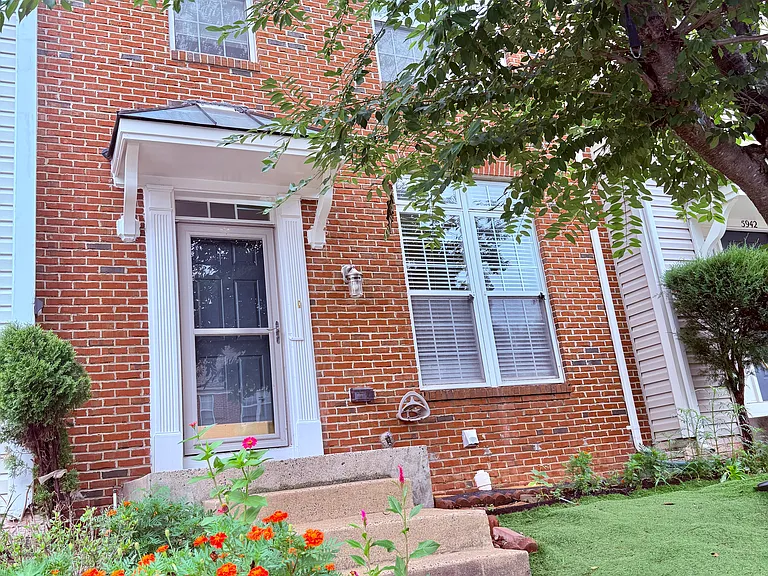
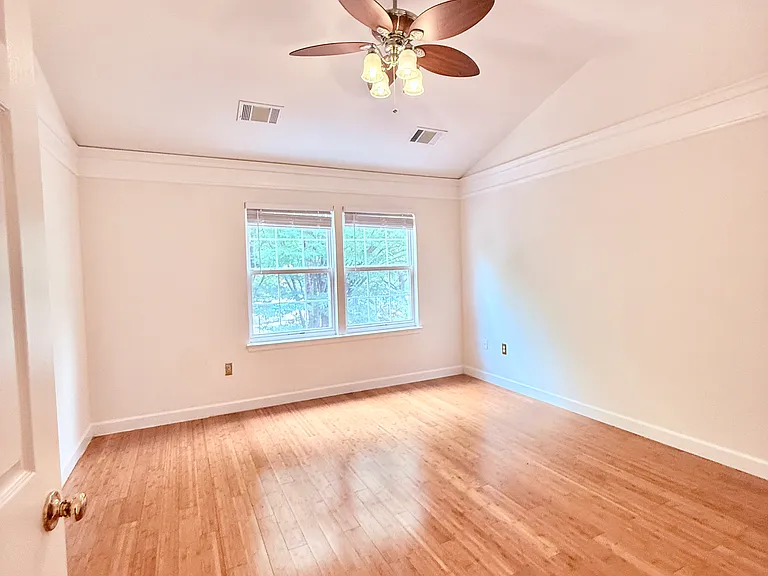
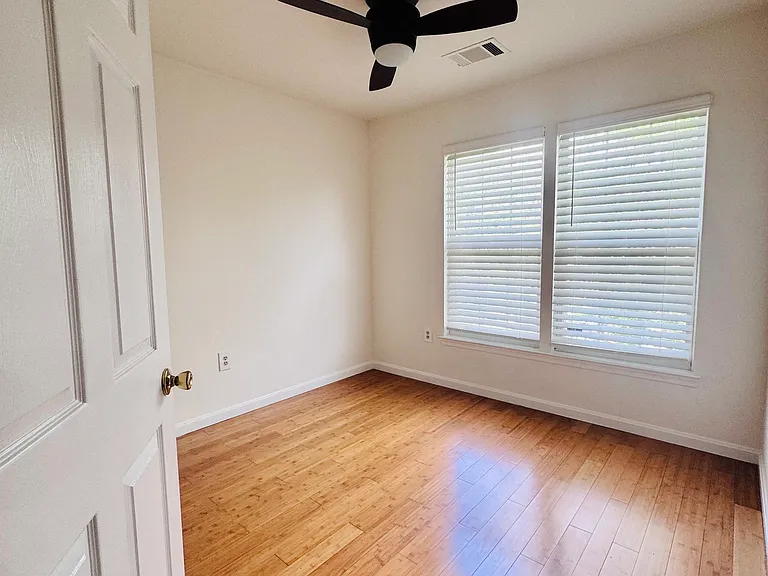
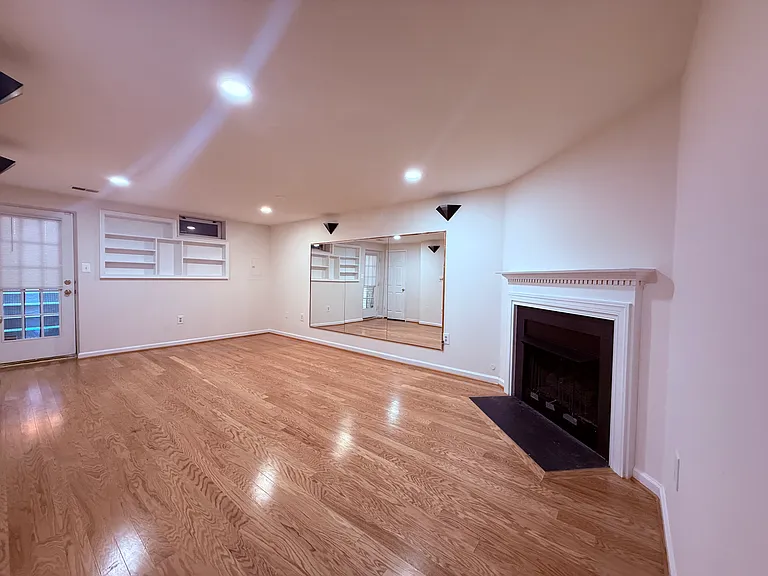
5944 Raina Dr — Photo 1
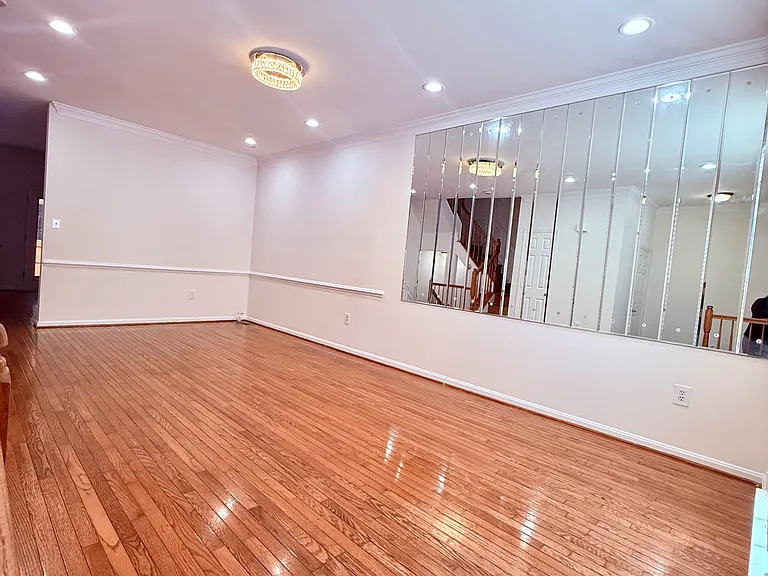
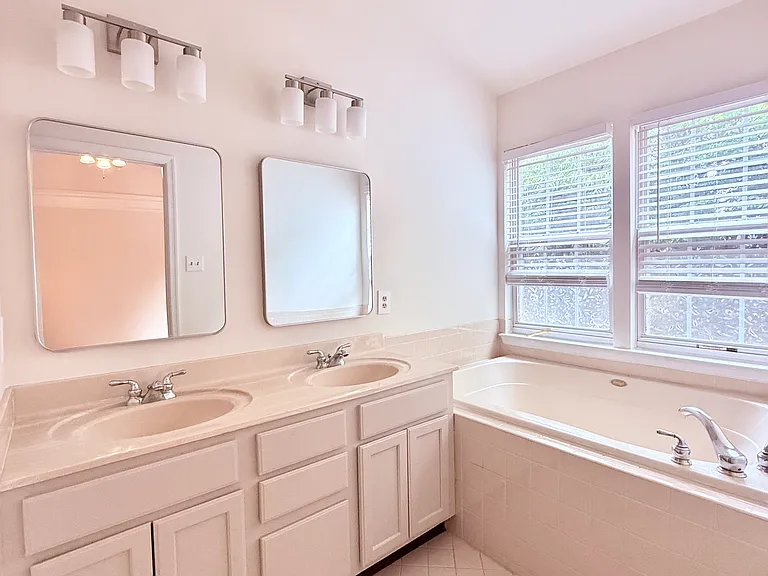
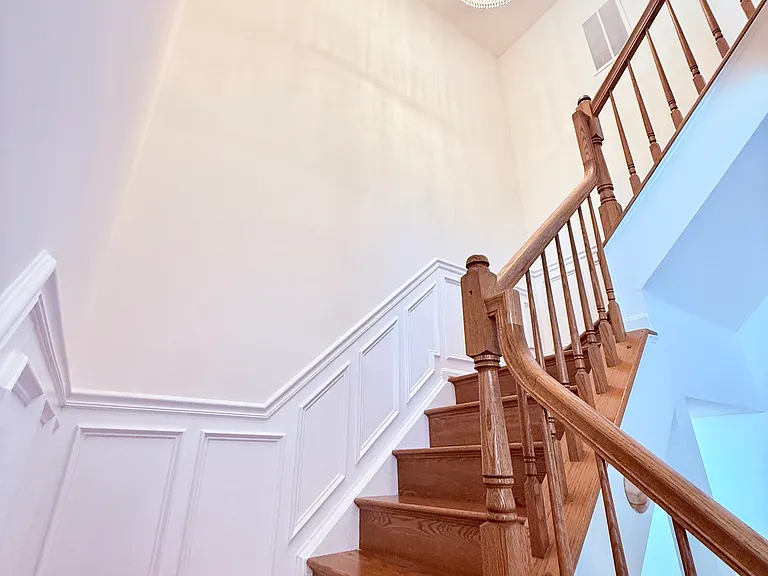
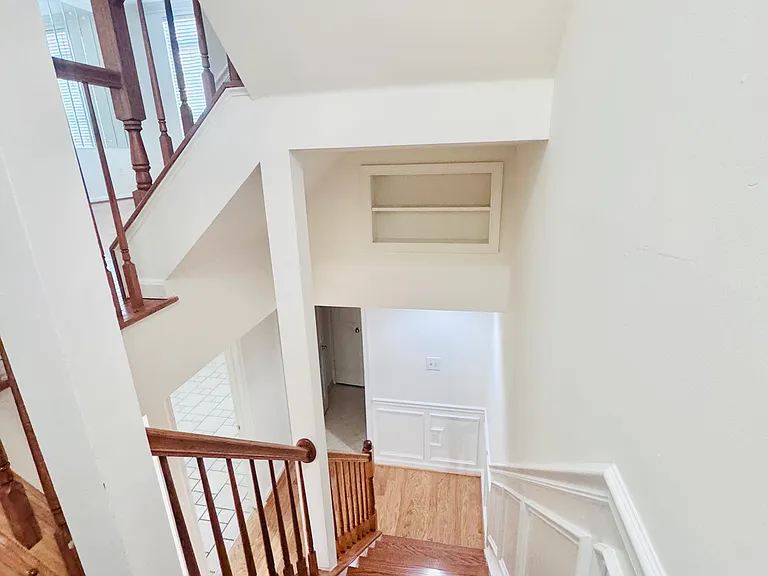
5944 Raina Dr — Photo 2
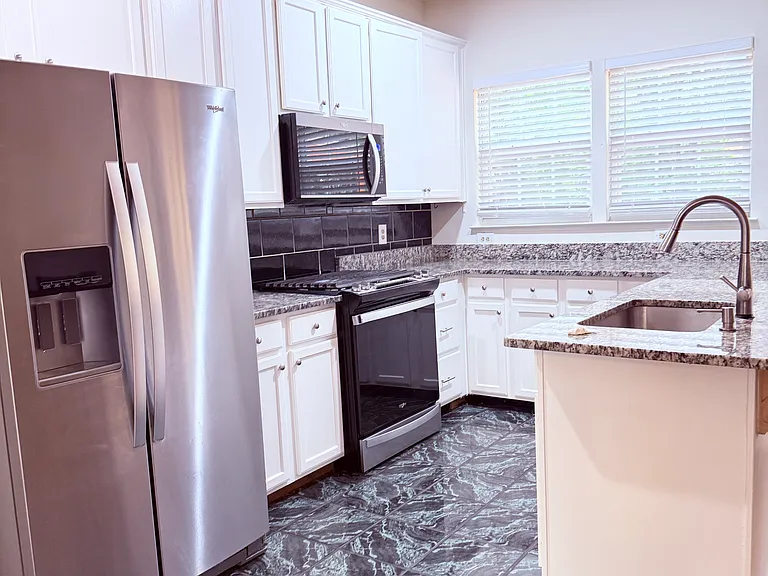
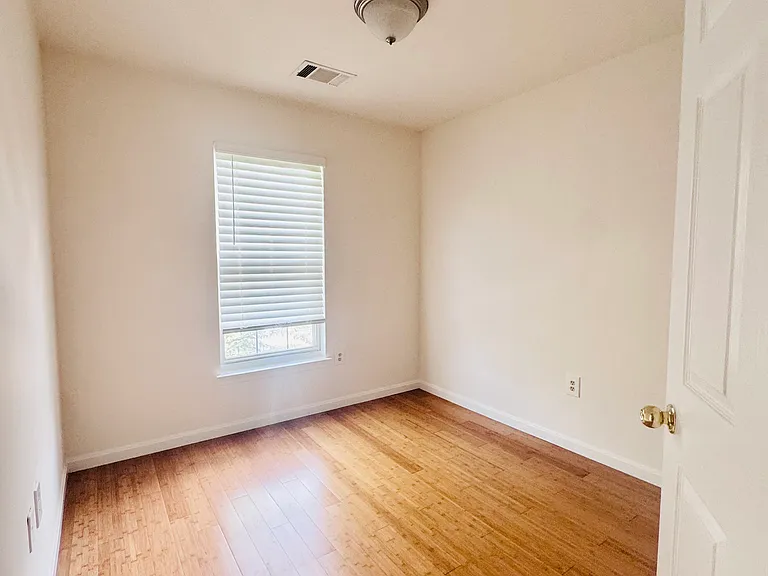
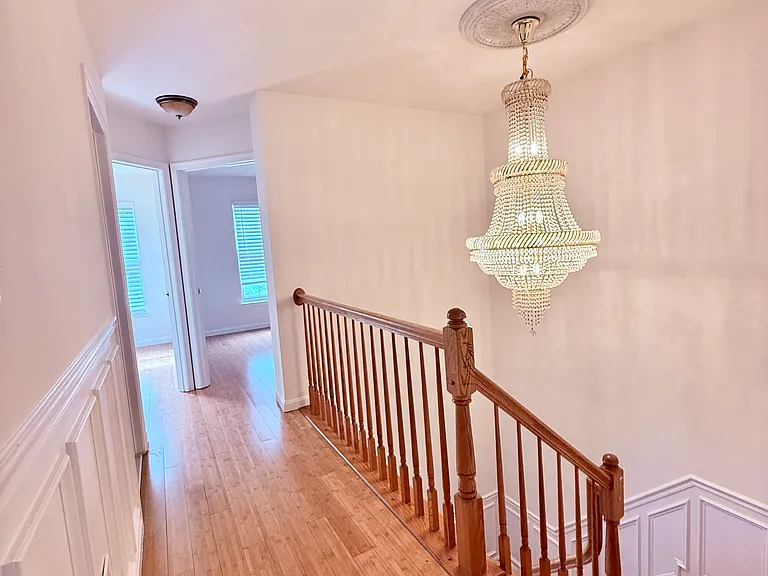
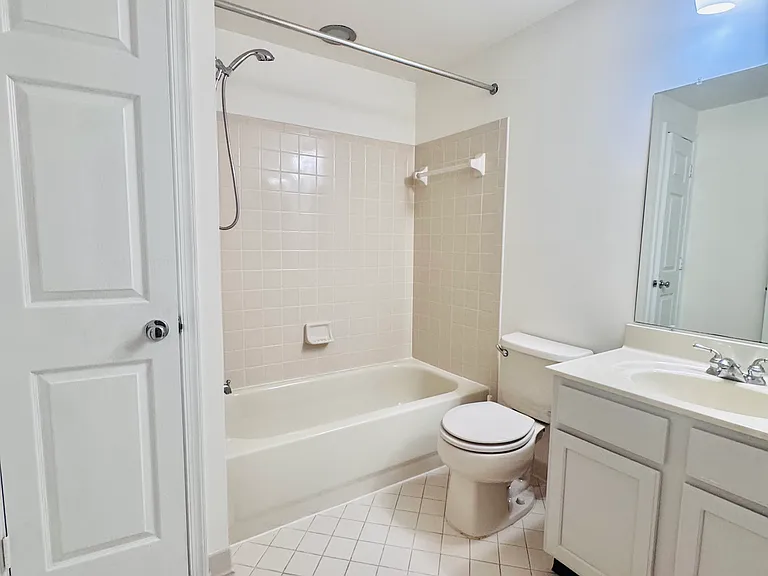
5944 Raina Dr — Photo 3
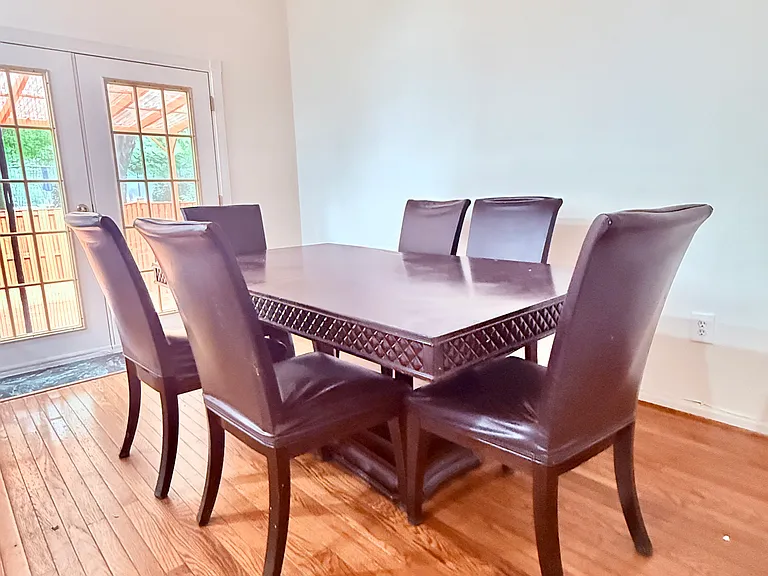
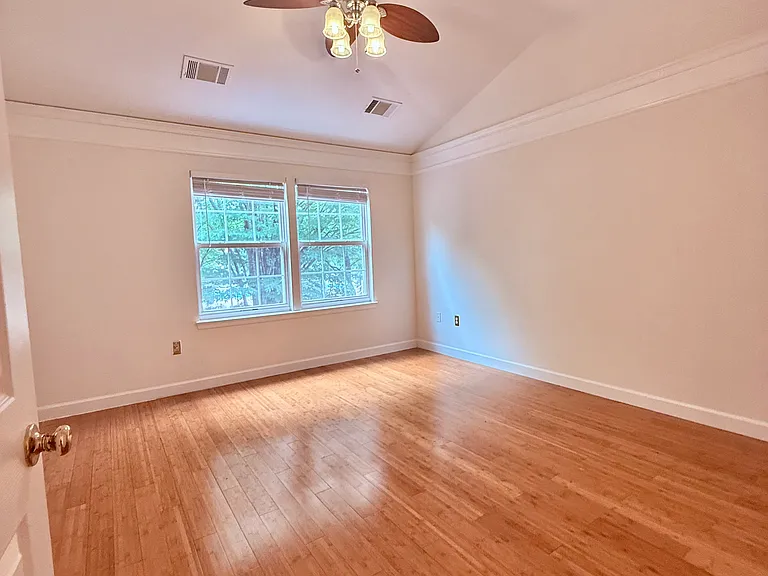
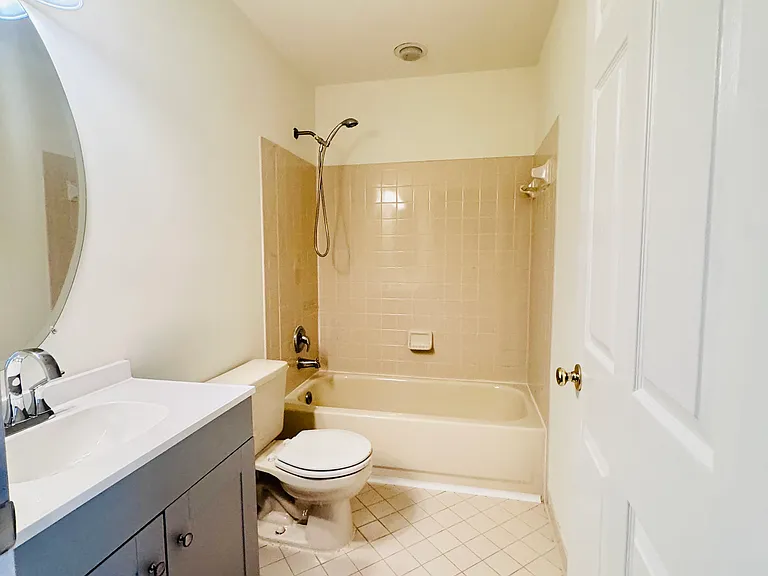
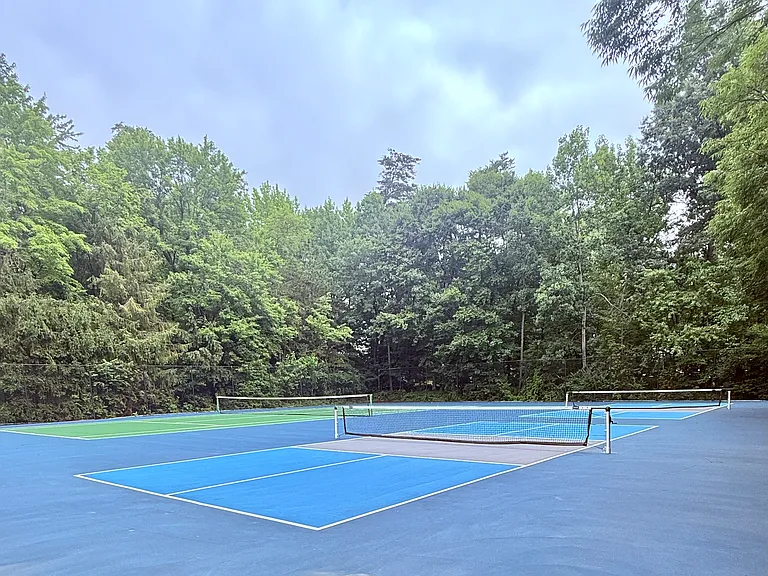
5944 Raina Dr — Photo 4

$3,100/ mo
Doesn't include deposits and fees
3 beds3.5 baths1458 sqft townhouse
5944 Raina Dr
Your booked tour

What you get

Pet-friendlyIn-unit laundryNo parkingAir conditioningPool

Costs, fees, and lease terms

Pricing comparison

At $3,100, this listing is priced similarly to the current market rate for a 3 bedroom home in Centreville.

Pets

  • Dogs

    Allowed
  • Cats

    Allowed

The neighborhood

About the building

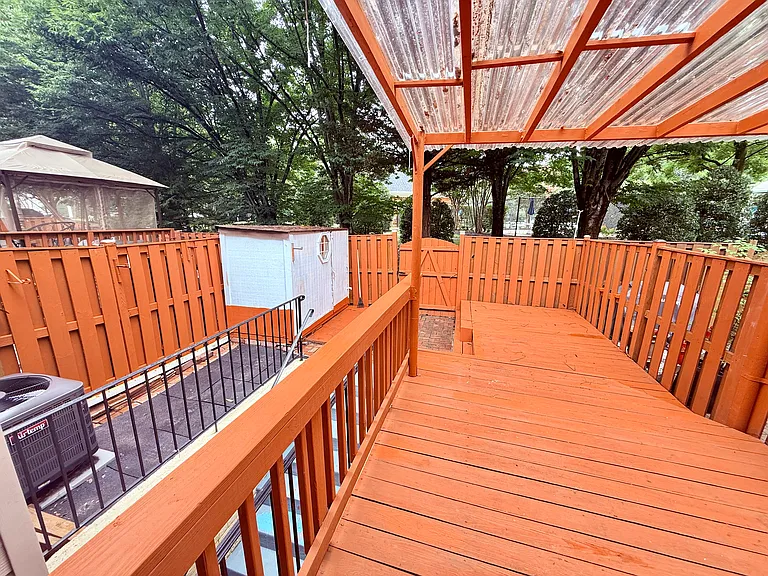
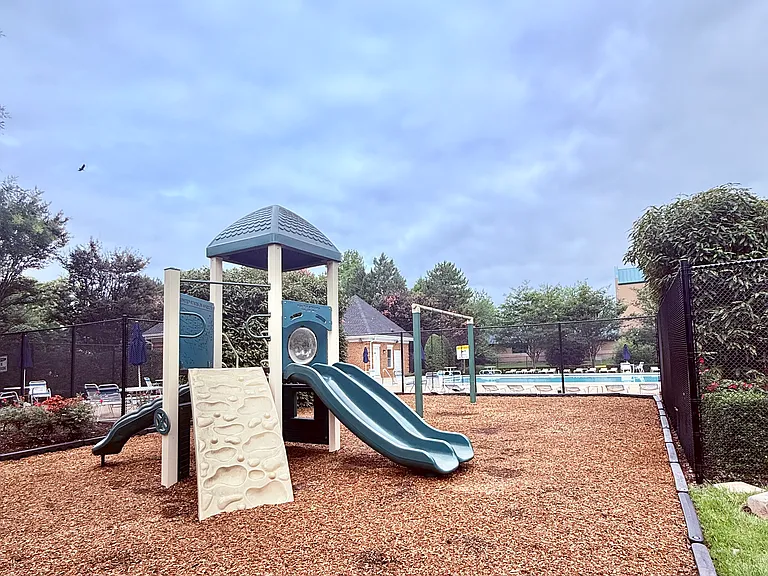
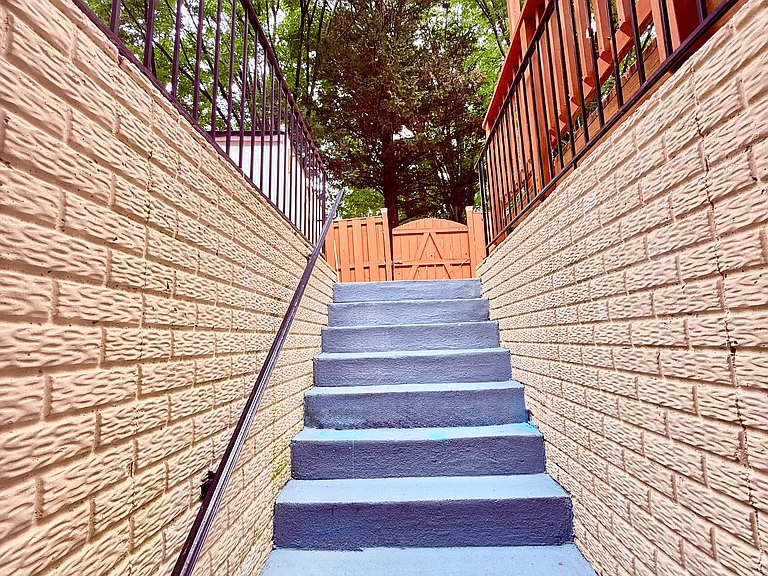
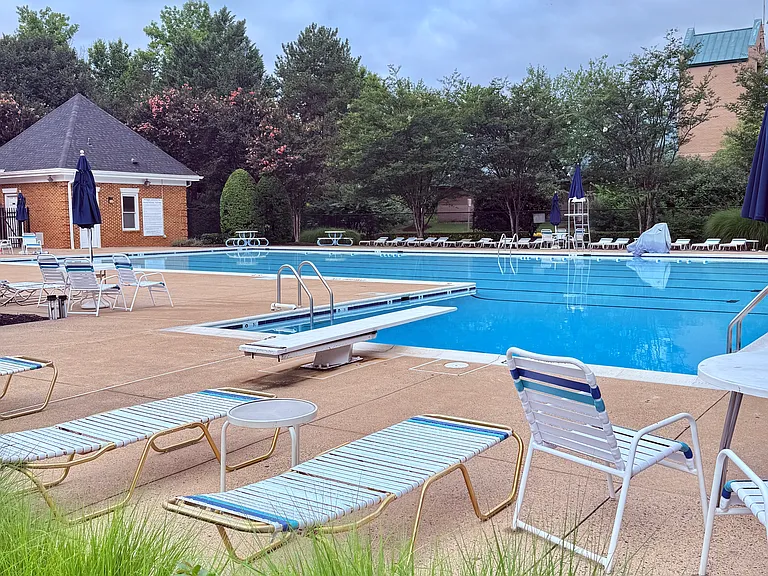
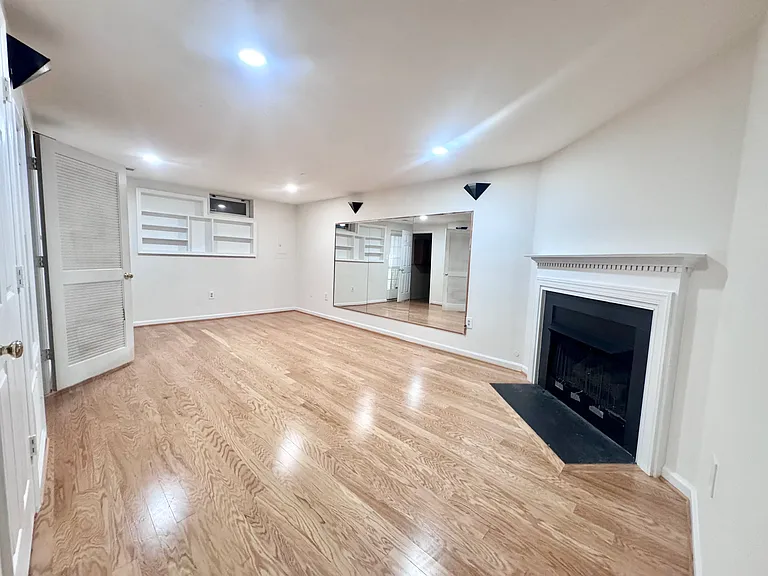
Beautiful 3-level townhome featuring 3 bedrooms, 3 full bathrooms, and 1 half bathroom. The main and upper levels offer hardwood flooring, an open-concept living and dining area, a breakfast area, and a spacious kitchen. The fully finished walkout basement includes a full bathroom and office/flex space. Enjoy a fenced backyard with a deck overlooking the common area and community pool. Conveniently located with easy access to major commuter routes and within the Westfields school pyramid. Move-in ready!

The property manager

Nearby schools

Students who live in 5944 Raina Dr attend the following Fairfax County Public Schools (Unified School District) public schools:

GreatSchools ratings are based on test scores and additional metrics when available.

5944 Raina Dr

By contacting this property, you agree to our Terms of Use. Visit our Privacy Portal for more information. When you click “Send message”, we’ll send your inquiry to the property manager so they can reach out and answer your questions.

Find similar homes

Spot something off?Good catch. Flag it and help keep listings legit.