5944 Ascot Dr

5944 Ascot Dr — Photo 1
5944 Ascot Dr — Photo 2
5944 Ascot Dr — Photo 3
5944 Ascot Dr — Photo 4
5944 Ascot Dr — Photo 5
5944 Ascot Dr — Photo 6
5944 Ascot Dr — Photo 7
5944 Ascot Dr — Photo 8
5944 Ascot Dr — Photo 9
5944 Ascot Dr — Photo 10
5944 Ascot Dr — Photo 11
5944 Ascot Dr — Photo 12
5944 Ascot Dr — Photo 13
5944 Ascot Dr — Photo 14
5944 Ascot Dr — Photo 15
5944 Ascot Dr — Photo 16
5944 Ascot Dr — Photo 17
5944 Ascot Dr — Photo 18
Verified

$6,100/ mo
Doesn't include deposits and fees
3 beds3 baths2240 sqft house
Available August 9
5944 Ascot Dr
Your booked tour

What you get

No petsIn-unit laundryAir conditioning

Costs, fees, and lease terms

Pets

  • Dogs

    Not allowed
  • Cats

    Not allowed

The neighborhood

About the building

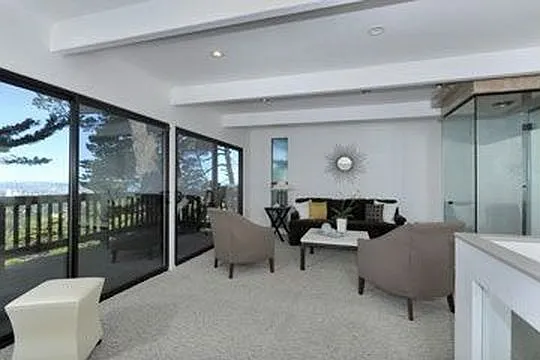
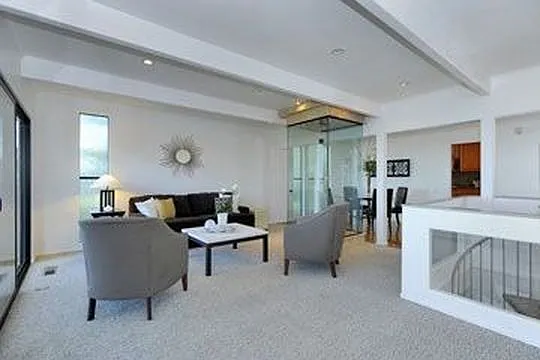
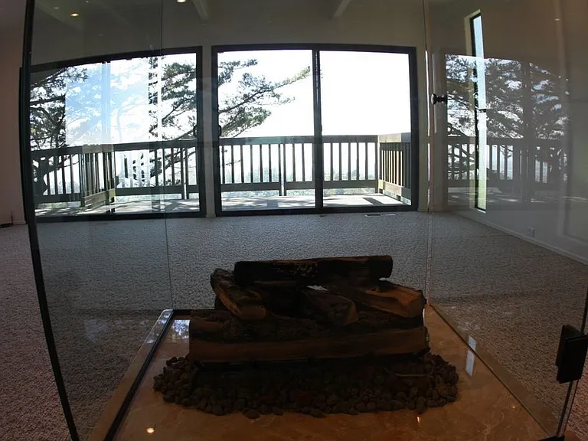
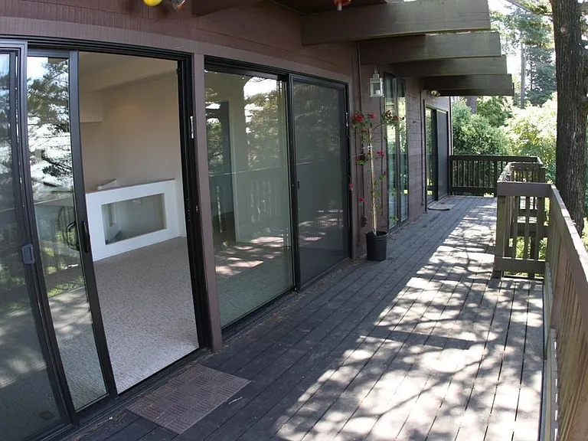
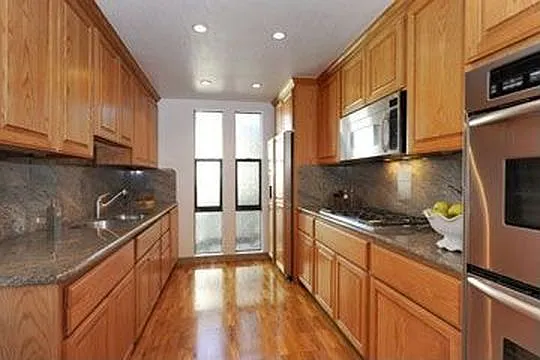
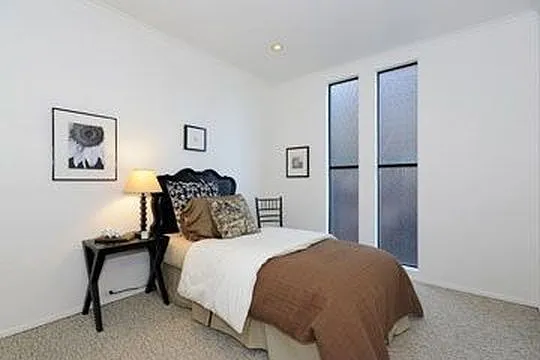
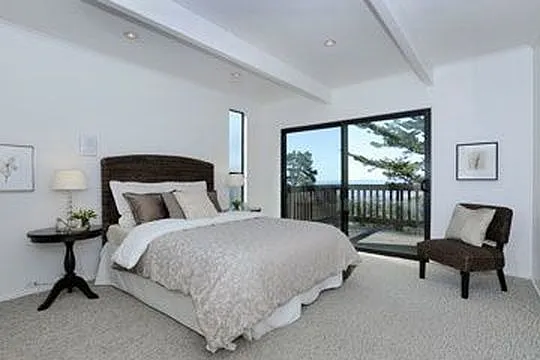
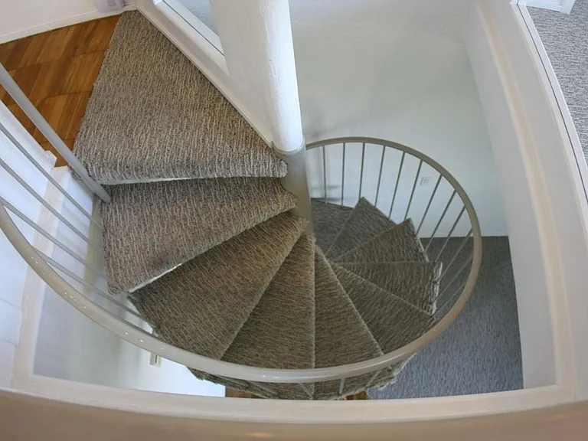
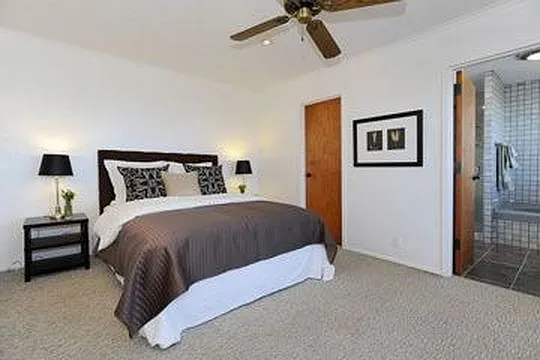
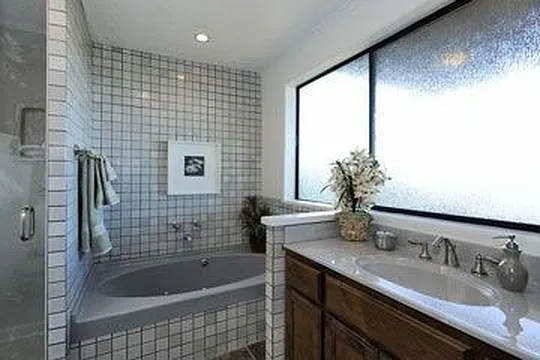
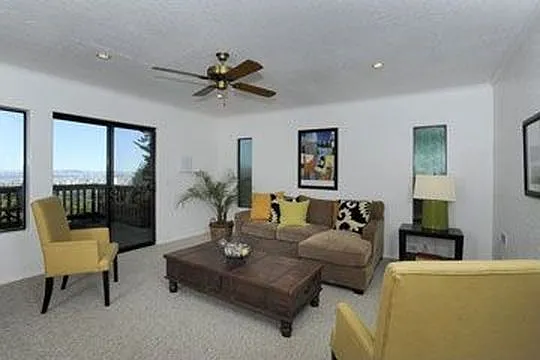
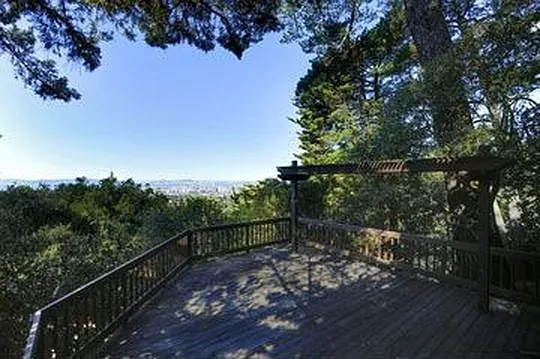
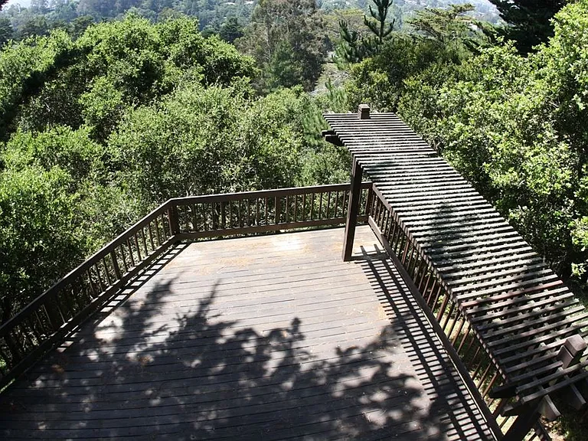
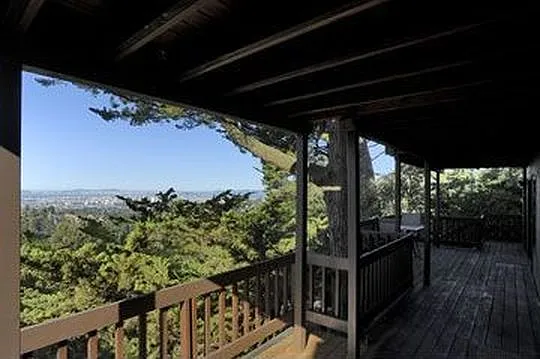
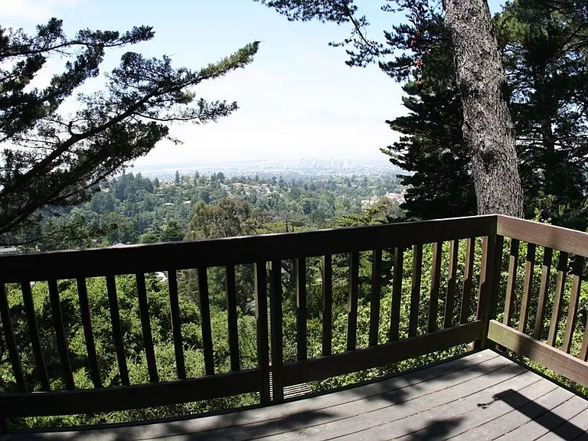
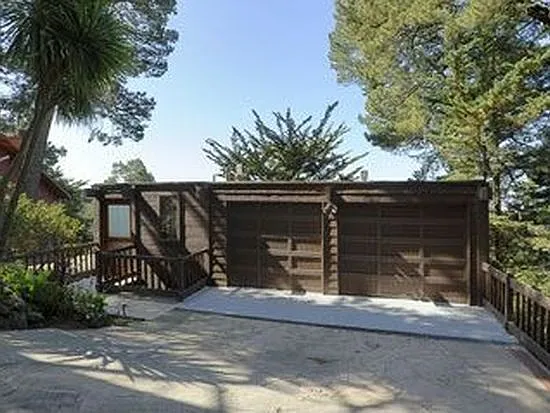
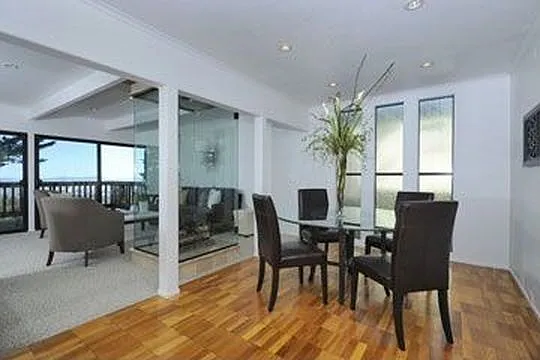
We are proud to present a mid-century contemporary three bedroom, three bathroom home with outstanding views of the San Francisco Bay. An interior walkway leads to the front entry. Descending into the main level, which opens to a bright and airy living space, a spectacular wall of glass highlights the views of the bay. A floor to ceiling glass fireplace is sure to draw your attention and separates the formal dining room from the living room. The home office on this mail level offers a cozy place to work or study. The contemporary kitchen boosts excellent storage with oak cabinets, granite counters, and stainless steel appliances. A double oven, cook top, side-by-side refrigerator, dishwasher, and microwave offer an efficient place to cook a meal. The adjacent laundry room offers a stacked full size washer and dryer and additional storage. On the opposite end of the floor are the large bedroom suite, hall bathroom and a second bedroom. Under the main stairs is a custom-built storage space for your wine collection. A circular stairwell leads to the large family room with a dry bar and wine captain. An adjacent bedroom with ensuite bath offers a retreat away from the rest of the sleeping quarters. Exterior access to the lower level is accessible from the side of the house. Three decks perch from each level of the home to offer a spectacular outdoor living space for entertainment, al fresco dining and wonderful views. This home is located minutes away from Montclair Village shopping and eateries and highway 13 to the greater Bay Area. Features include: Washer and dryer Deck on each level Opaque windows offer light and privacy Hardwood floors and carpet Views of the canyon and bridges to San Francisco Central heating Interior access two car garage Short distance to Montclair Village, Joaquin Miller Park, Redwood Regional Parks and Trails, and Roberts Regional Recreation Area Welcome Home! Terms: Minimum One Year Lease Tenants are responsible for all utilities Renter's Insurance is Required Annual Gardening Maintenance included This is a Non-Smoking Home Sorry, No Pets Allowed Contact: Martin Chan, Broker DRE# 01400871 or Bonita Chinn Discovery Investments, Inc. DRE#01911108

The property manager

Discovery Investments, Inc.
Verified listing

Nearby schools

Students who live in 5944 Ascot Dr attend the following Oakland Unified School District public schools:

GreatSchools ratings are based on test scores and additional metrics when available.

5944 Ascot Dr

Verified listing

By contacting this property, you agree to our Terms of Use. Visit our Privacy Portal for more information. When you click “Send message”, we’ll send your inquiry to the property manager so they can reach out and answer your questions.

Find similar homes

Frequently asked questions

What is this home's pet policy?

There are no pets allowed at 5944 Ascot Dr. Please contact the property manager for up to date pet policy and fee information.

Is there laundry in the house?

This building offers in unit laundry.

Does the home offer parking?

For up to date tenant parking information, please contact 5944 Ascot Dr.

What Oakland neighborhood is 5944 Ascot Dr in?

Your new apartment would be located in the Piedmont Pines neighborhood.

What school district is this home in?

5944 Ascot Dr is within the Oakland Unified School District. Check out the additional Nearby Schools for more boundary details.

When was this listing last updated?

The property manager updated this rental listing 1 hour ago.

Spot something off?Good catch. Flag it and help keep listings legit.