5941 Laurel Run Dr

LEASE TO OWN - NO BANK QUALIFYING - CREDIT NOT A PROBLEM
5941 Laurel Run Dr — Photo 2
5941 Laurel Run Dr — Photo 3
5941 Laurel Run Dr — Photo 4
5941 Laurel Run Dr — Photo 5
5941 Laurel Run Dr — Photo 6
5941 Laurel Run Dr — Photo 7
5941 Laurel Run Dr — Photo 8
5941 Laurel Run Dr — Photo 9
5941 Laurel Run Dr — Photo 10
5941 Laurel Run Dr — Photo 11
5941 Laurel Run Dr — Photo 12
5941 Laurel Run Dr — Photo 13
5941 Laurel Run Dr — Photo 14
5941 Laurel Run Dr — Photo 15
5941 Laurel Run Dr — Photo 16
5941 Laurel Run Dr — Photo 17
5941 Laurel Run Dr — Photo 18
5941 Laurel Run Dr — Photo 19
5941 Laurel Run Dr — Photo 20
5941 Laurel Run Dr — Photo 21
5941 Laurel Run Dr — Photo 22
5941 Laurel Run Dr — Photo 23
5941 Laurel Run Dr — Photo 24

$3,800/ mo
Doesn't include deposits and fees
5 beds4 baths3855 sqft house
5941 Laurel Run Dr

Your booked tour

What you get

Pet-friendlyLaundryAir conditioning

Costs, fees, and lease terms

Special offer!
LEASE TO OWN! No bank qualifying & credit is not a problem $3,800 PER MONTH WITH A REASONABLE DOWN PAYMENT. WE TURN RENTERS INTO HOMEOWNERS THROUGH OUR FRESH START HOMEOWNERSHIP PROGRAM.

Lease terms

NO BANK QUALIFYING - CREDIT NOT A PROBLEM $3,800 PER MONTH WITH A REASONABLE DOWN PAYMENT. WE TURN RENTERS INTO HOMEOWNERS THROUGH OUR FRESH START HOMEOWNERSHIP PROGRAM.

Pricing comparison

$2752

At $3,800, this listing is priced $2752 cheaper than the current market rate for a 5 bedroom home in Hamilton.

Pets

  • Dogs

    Allowed
  • Cats

    Allowed

The neighborhood

About the building

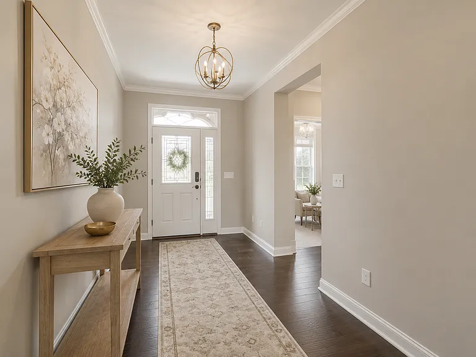
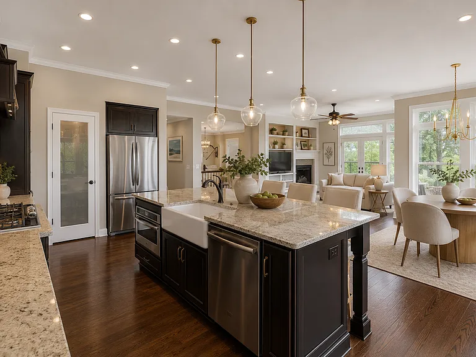
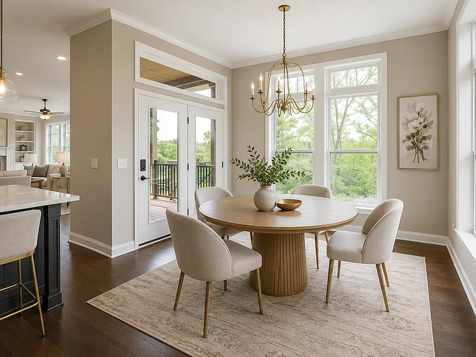
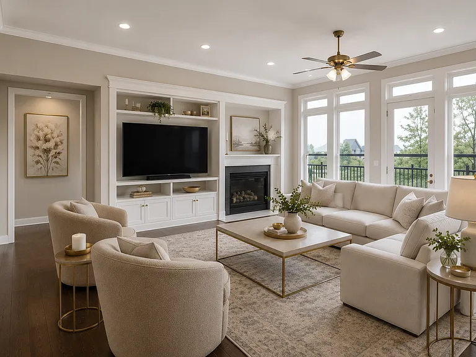
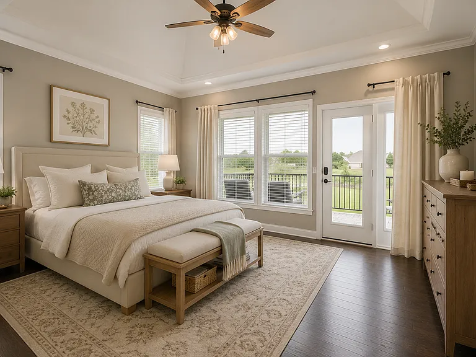
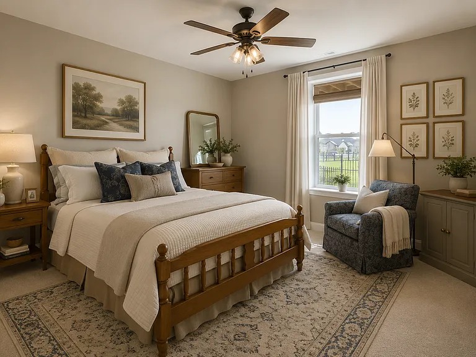
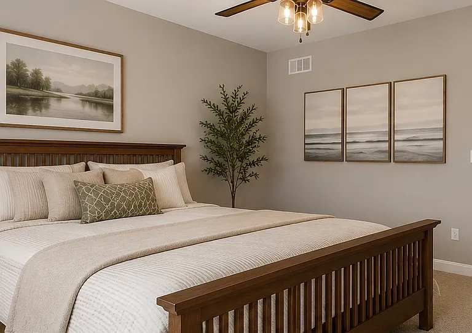
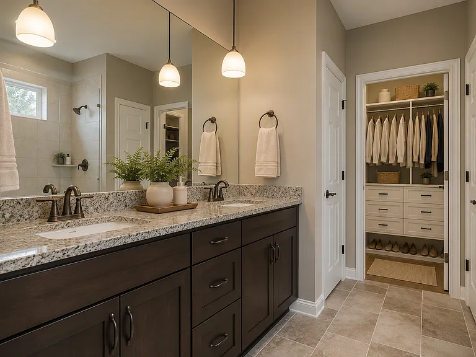
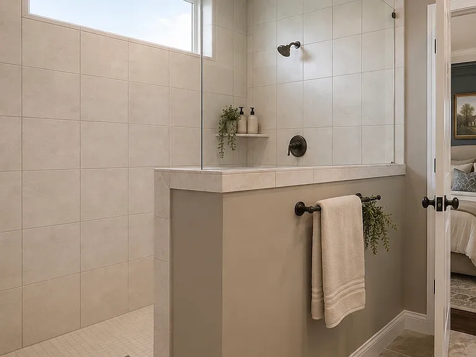

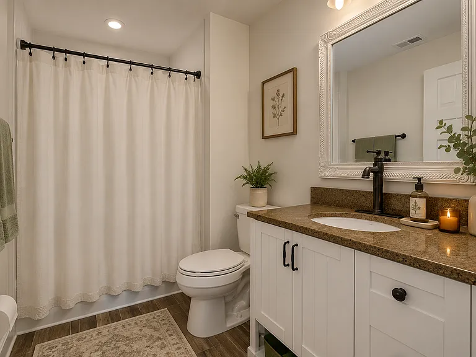
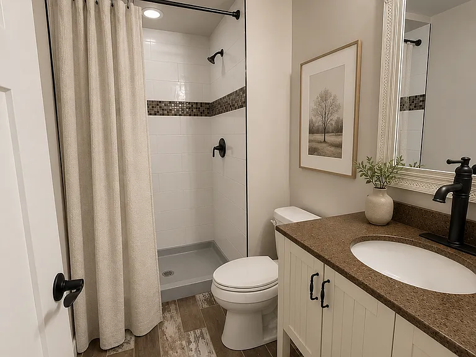
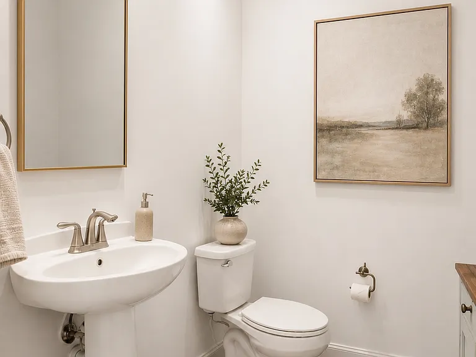
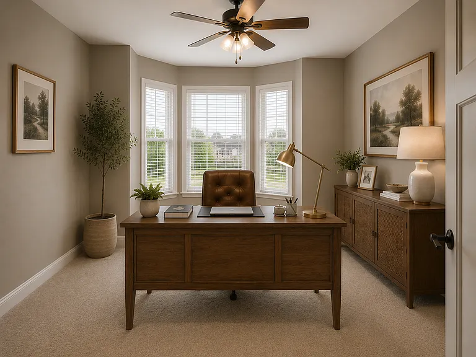
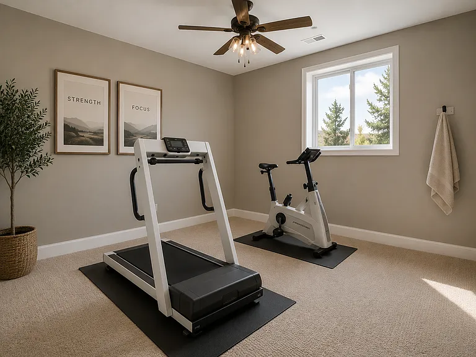
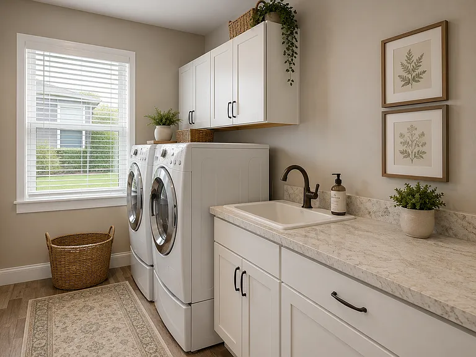
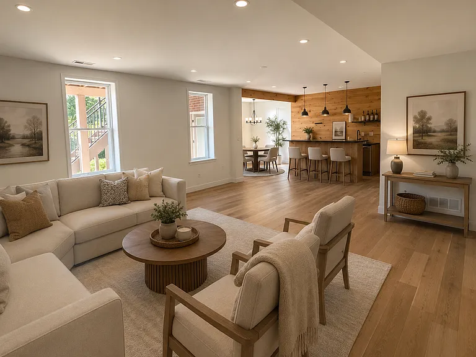
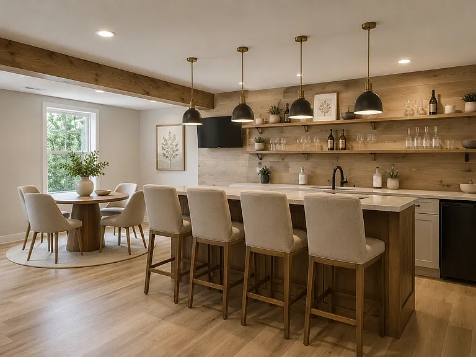
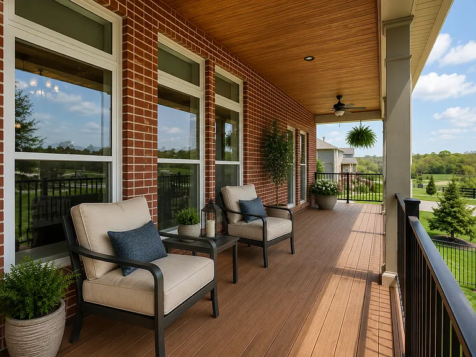
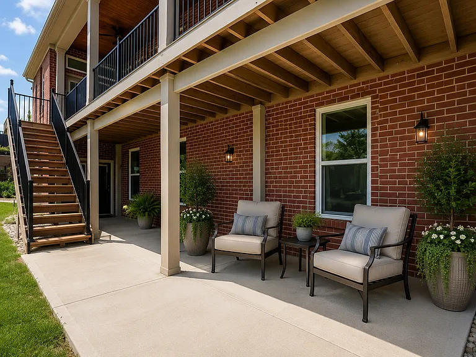
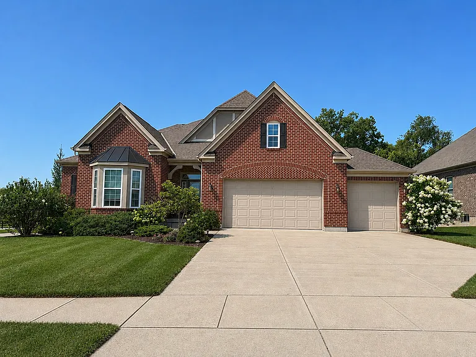
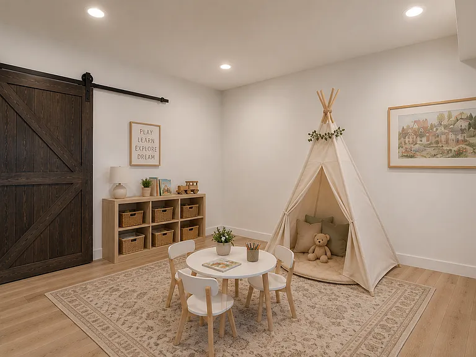
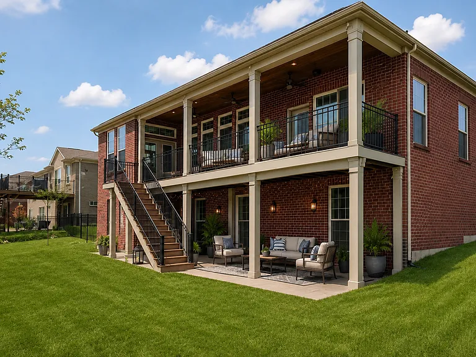
NO BANK QUALIFYING - CREDIT NOT A PROBLEM $3,800 PER MONTH WITH A REASONABLE DOWN PAYMENT. WE TURN RENTERS INTO HOMEOWNERS THROUGH OUR FRESH START HOMEOWNERSHIP PROGRAM. Beautiful 5 BR, 4 bath brick home in Liberty Township's desirable Turnbridge community! Nearly 4,000 sq ft of living space including a finished walkout lower level. Open floorplan w/large Kitchen featuring granite countertops, huge island, farmhouse sink, gas cooktop, double ovens & stainless steel appliances; adjoining Dining Area & Family Room w/built-ins, gas fireplace and lots of windows. Luxury 1st floor Primary Suite w/walk-in closet, double vanity, walk-in shower & access to the covered rear deck; Home Office, 2nd bedroom & Laundry. Finished lower level features a second Family Room, Wet Bar & entertaining area, space for a kids play area, 2 extra large BRs (or one could be work out room), Full Bath, and walkout to the covered patio. Huge covered upper deck w/stairs to the lower patio; 3 car garage & beautiful landscaping on a .46 acre lot. Lots of living & entertaining space inside and out! LAKOTA SCHOOLS PETS ARE OKAY NO BANK QUALIFYING NECESSARY CREDIT NOT A PROBLEM Some photos were virtually staged to help you imagine the possibilities. Bring your furnishings and make this house your home!

The property manager

Nearby schools

Students who live in 5941 Laurel Run Dr attend the following Lakota Local School District (Unified School District) public schools:
GreatSchools ratings are based on test scores and additional metrics when available.

5941 Laurel Run Dr
By contacting this property, you agree to our Terms of Use. Visit our Privacy Portal for more information. When you click “Send message”, we’ll send your inquiry to the property manager so they can reach out and answer your questions.

Find similar homes

Spot something off?Good catch. Flag it and help keep listings legit.