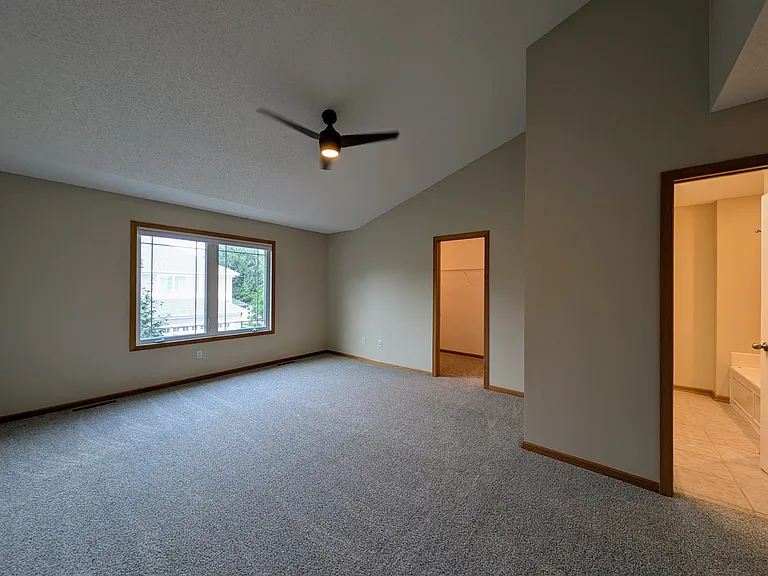
594 Sutherland Dr

594 Sutherland Dr — Photo 1
594 Sutherland Dr — Photo 2
594 Sutherland Dr — Photo 3
594 Sutherland Dr — Photo 4
594 Sutherland Dr — Photo 5
594 Sutherland Dr — Photo 6
594 Sutherland Dr — Photo 7
594 Sutherland Dr — Photo 8
594 Sutherland Dr — Photo 9
594 Sutherland Dr — Photo 10
594 Sutherland Dr — Photo 11
594 Sutherland Dr — Photo 12
594 Sutherland Dr — Photo 13
594 Sutherland Dr — Photo 14
594 Sutherland Dr — Photo 15
594 Sutherland Dr — Photo 16
594 Sutherland Dr — Photo 17
594 Sutherland Dr — Photo 18
594 Sutherland Dr — Photo 19
594 Sutherland Dr — Photo 20
594 Sutherland Dr — Photo 21
594 Sutherland Dr — Photo 22
594 Sutherland Dr — Photo 23
594 Sutherland Dr — Photo 24
594 Sutherland Dr — Photo 25
594 Sutherland Dr — Photo 26
594 Sutherland Dr — Photo 27
594 Sutherland Dr — Photo 28
594 Sutherland Dr — Photo 29

$2,995/ mo
Total price
Now includes required monthly fees in total price
3 beds3.5 baths2600 sqft townhouse
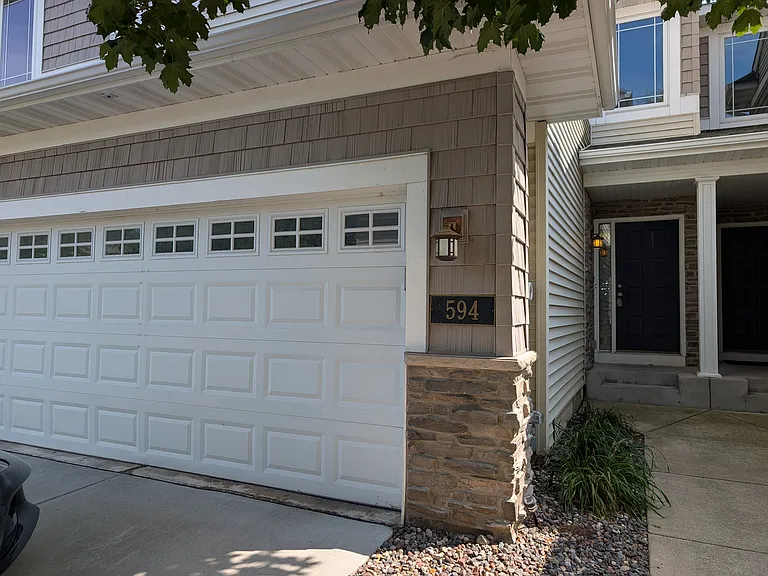
594 Sutherland Dr
Your booked tour

What you get

Pet-friendlyIn-unit laundryParkingAir conditioningPool

Costs, fees, and lease terms

Lease terms

Owner pays HOA dues which covers trash and lawn maintenance. Tenant pays for water, sewer, gas, electricity, internet.

Pricing comparison

$143

At $2,995, this listing is priced $143 more than the current market rate for a 3 bedroom home in Woodbury.

Pets

  • Dogs

    Allowed
    Number allowed1
  • Cats

    Allowed
    Number allowed1

The neighborhood

About the building

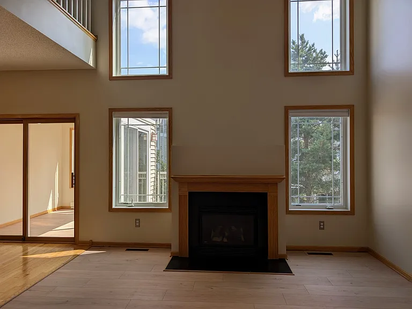
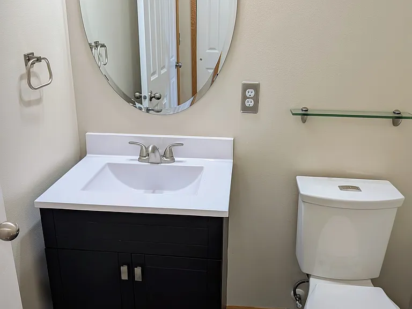
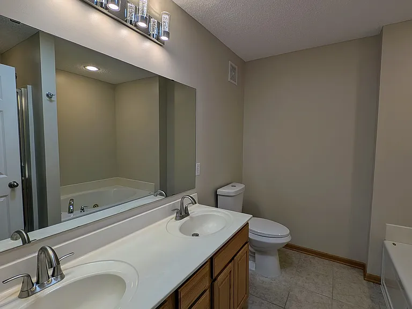
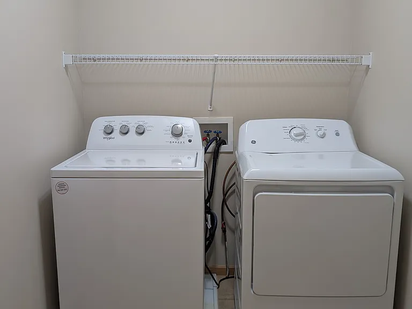
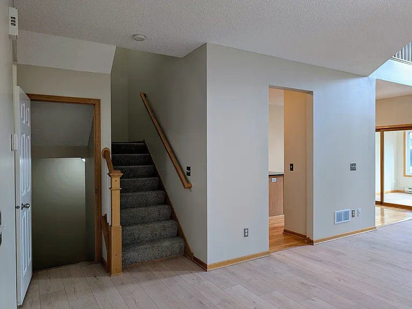
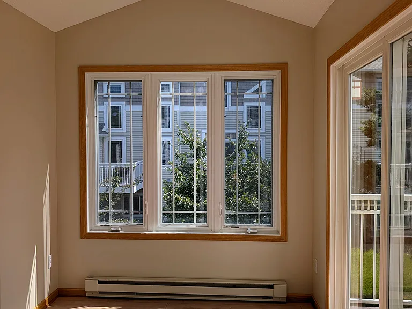
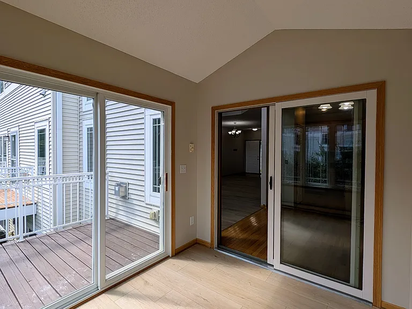
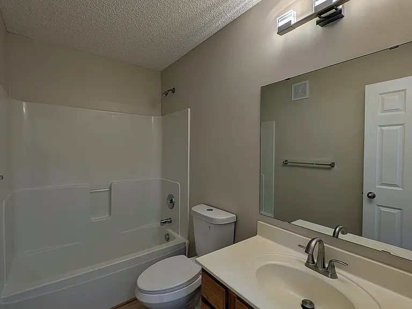
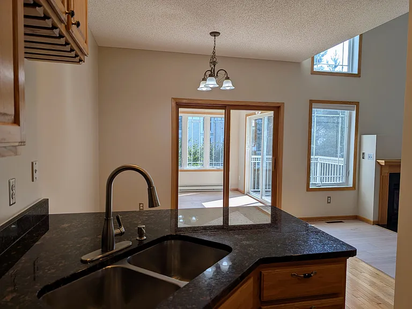
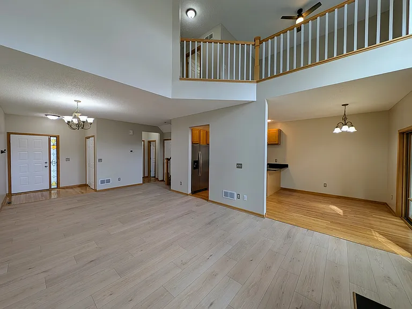
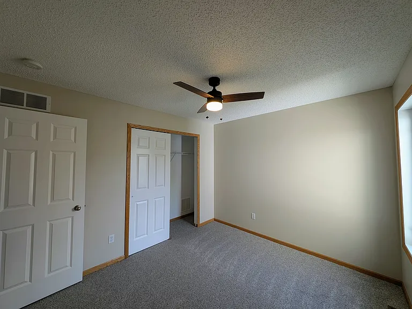
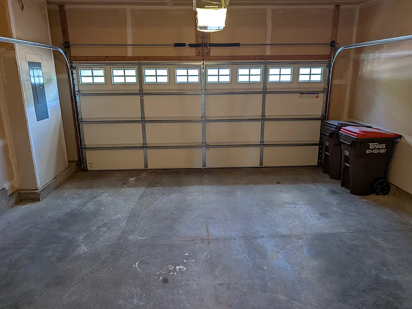
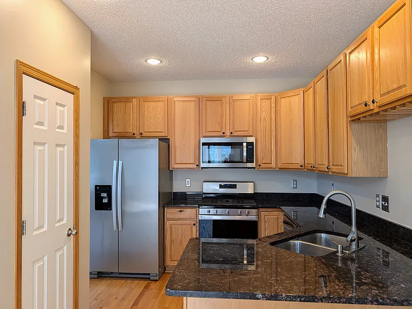
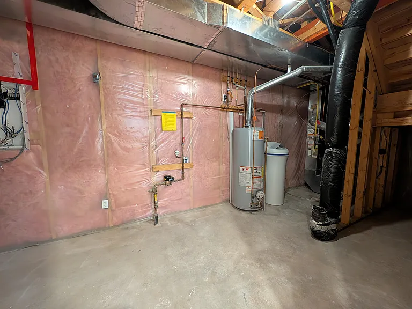
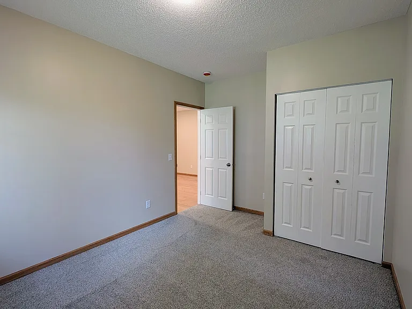
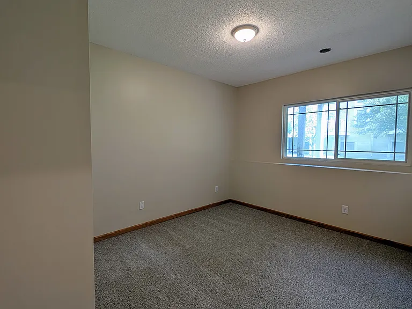
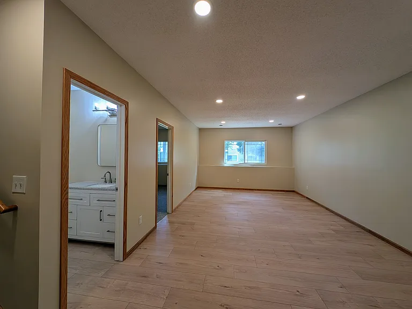
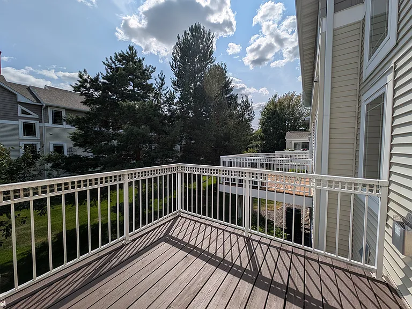
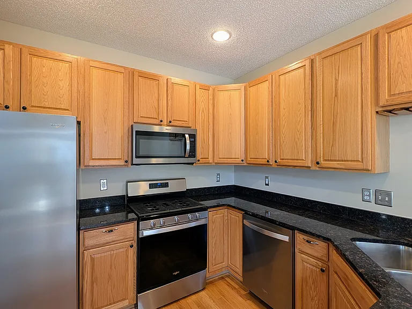
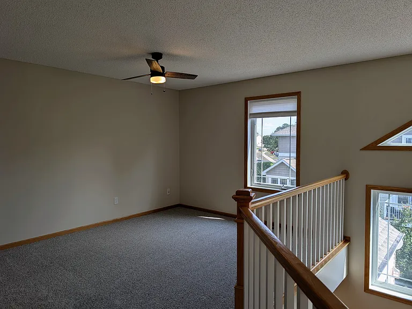
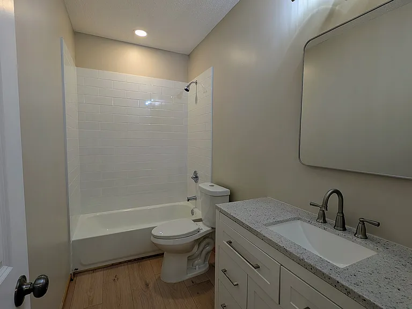
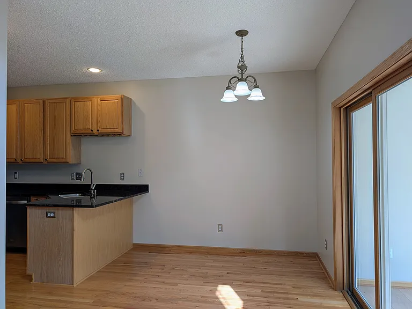
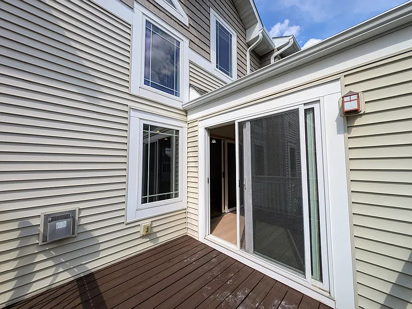
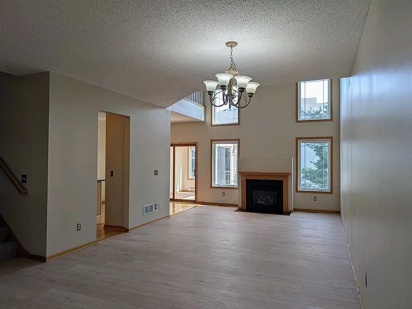
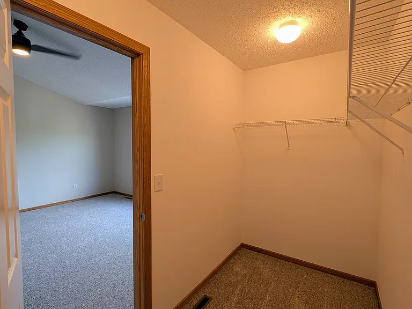
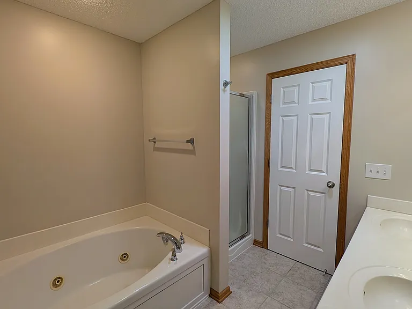
**AVAILABLE NOW Welcome to this beautifully updated 3-bedroom townhouse in the quiet and highly desirable Turnberry community. Freshly painted throughout with brand-new carpet and luxury vinyl plank flooring, this spacious home is move-in ready and offers a comfortable, functional layout with plenty of room to spread out. The main level features a well-equipped kitchen with stainless steel appliances, a spacious family room, and a bright sunroom that opens directly onto the deck perfect for relaxing or enjoying the outdoors. A convenient powder room is also located on the main level. Upstairs, you'll find three bedrooms and three full bathrooms. The large primary suite features a huge walk-in closet and private en suite bathroom complete with a jetted tub. The second floor also includes an in-unit washer and dryer, along with a loft overlooking the main-level family room. The lower level provides even more living space with an additional family room, plus plenty of storage in the unfinished mechanical/storage area. The home also includes an attached two-car garage and driveway parking and use of a community swimming pool. Located in a convenient and desirable area near highly rated schools, lakes, parks, walking and biking trails, restaurants, shopping, and everyday amenities. **LEASE DETAILS** Tenant is responsible for all utilities, including electricity, gas, water, sewer and internet. Owner pays the homeowners association fees which covers trash and lawn maintenance. No smoking or vaping is permitted inside the home. Small pets may be considered with prior approval and applicable pet deposit and fees. Parking is limited to the two-car garage and driveway. All applicants are subject to income verification and rental, credit, and criminal history screening.

The property manager

Nearby schools

Students who live in 594 Sutherland Dr attend the following Stillwater Area Public School Dist. (Unified School District) public schools:
GreatSchools ratings are based on test scores and additional metrics when available.

594 Sutherland Dr
By contacting this property, you agree to our Terms of Use. Visit our Privacy Portal for more information. When you click “Send message”, we’ll send your inquiry to the property manager so they can reach out and answer your questions.

Find similar homes

Spot something off?Good catch. Flag it and help keep listings legit.