5935 Afton Rd

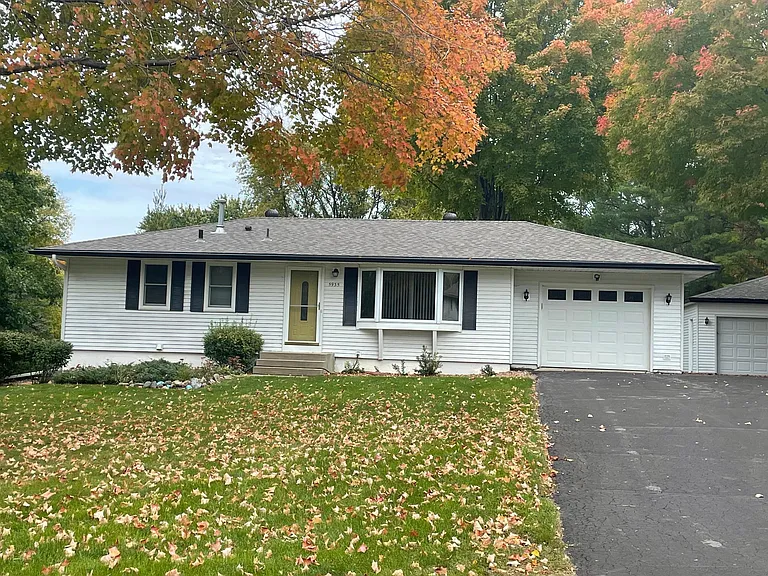
Rambler with attached 1 stall & detached 2 stall garages
Beautiful wooded lot!
Back view of house, fenced area & detached garage
Large parking area
2nd garage - 2 stalls w/opener
Another back view
Patio door off kitchen to deck and fenced area
View of wooded backyard with storage shed, 2 stall garage and fire pit
Attached garage
Upper level floor plan
Original lower level floor plan
Plat map of private corner lot with mature trees
Newer detached 2 stall garage less than 10' from fenced area
Classic original wood floors
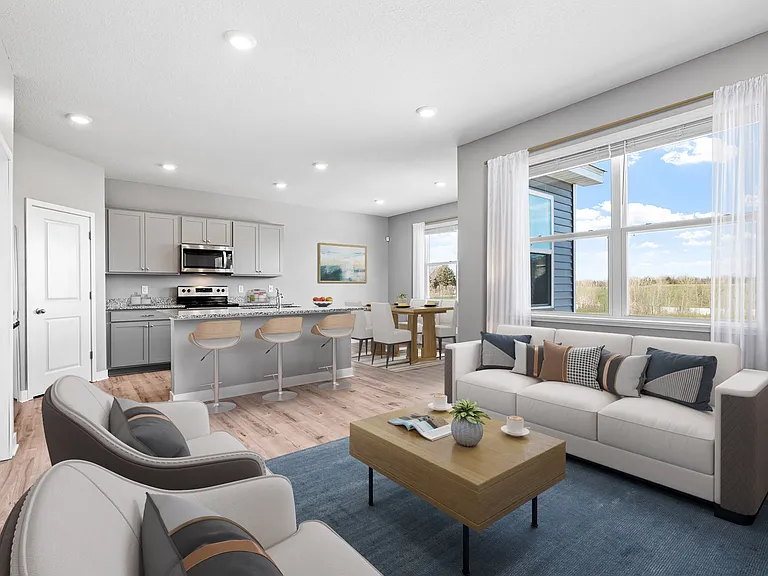
Living room view to kitchen, deck and door on right to attached garage
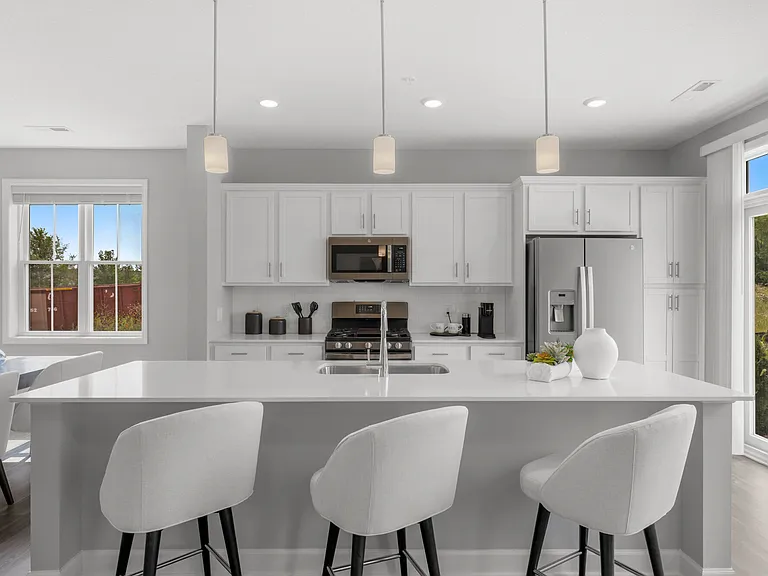
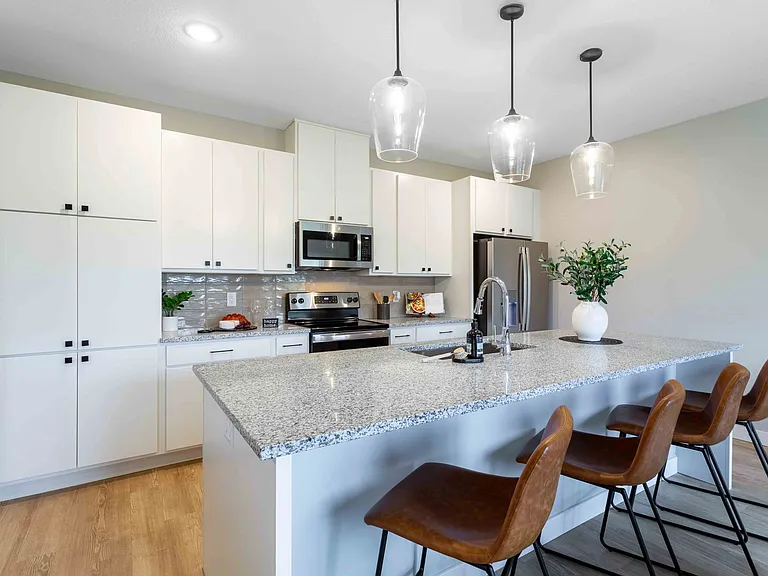
Newly updated kitchen
Main level bedroom #1 w/new blinds
Main level bedroom #2 w/new blinds
upper level bedroom #3 w/new blinds
Newly updated main level full bath
new LVT tile flooring in upper level full bath
New main level flooring & tub/shower. BONUS: clothes chute
Living room view of front entrance, bay window with blinds, stairway to finished lower level
Stairway to lower level
Newly finished lower level family room
Newly finished lower level 3/4 bath, tile floors
Modern sink & cabinet lower level bath
Large dressing area in lower level bath
Private stool area lower level bath
Newly finished lower level
Newly finished lower level bedroom #4
Lower level desk or closet area
Lower level laundry room with new washer
Lower level storage area
Lower level storage area w/cabinets

$3,500/ mo
Doesn't include deposits and fees
4 beds2 baths1914 sqft house
5935 Afton Rd

Your booked tour

What you get

Pet-friendlyIn-unit laundryParkingAir conditioning

Costs, fees, and lease terms

Lease terms

Lease options available - 6 months ($4,500.00), 9 months ($4,000.00) or 12 months ($3,500.00). Renter is responsible for all utilities and city services as well as lawn mowing/maintenance & snow/ice removal. No smoking. Pets allowed, $50.00/pet/month. Security deposit used to cover pet cleaning costs.

Pricing comparison

$700

At $3,500, this listing is priced $700 more than the current market rate for a 4 bedroom home in Shorewood.

Pets

  • Dogs

    Allowed
    Number allowed1
  • Cats

    Allowed
    Number allowed1

The neighborhood

About the building

* Move in ready * Get your showing scheduled today * It will rent quick * Newly updated bathrooms, kitchen, paint and carpet. This single family house features classic hardwood floors on upper level, luxury vinyl and ceramic tile. 4 bedrooms, 2 bath, kitchen with appliances, entry/dining room, newly refinished lower level, new water filtration, new washer and tons of storage in garages and lower level utility room. Full acre property features a fenced in area, 2 stall detached/1 stall attached garage, extra parking space, walk out to deck & yard from kitchen, storage shed and even a fire pit with plenty of onsite wood. This lovely wooded neighborhood is located in the Minnetonka school district and close to entertainment and lakes. 3 mi from downtown Excelsior. 3 blocks to Three Rivers Tail. 1 mile to Minnetrista Beach. 6 or 9 month lease also available for additional monthly rent.

The property manager

Nearby schools

Students who live in 5935 Afton Rd attend the following Minnetonka Public School District (Unified School District) public schools:

GreatSchools ratings are based on test scores and additional metrics when available.

5935 Afton Rd

By contacting this property, you agree to our Terms of Use. Visit our Privacy Portal for more information. When you click “Send message”, we’ll send your inquiry to the property manager so they can reach out and answer your questions.

Find similar homes

Spot something off?Good catch. Flag it and help keep listings legit.