5928 Grisby House Ct

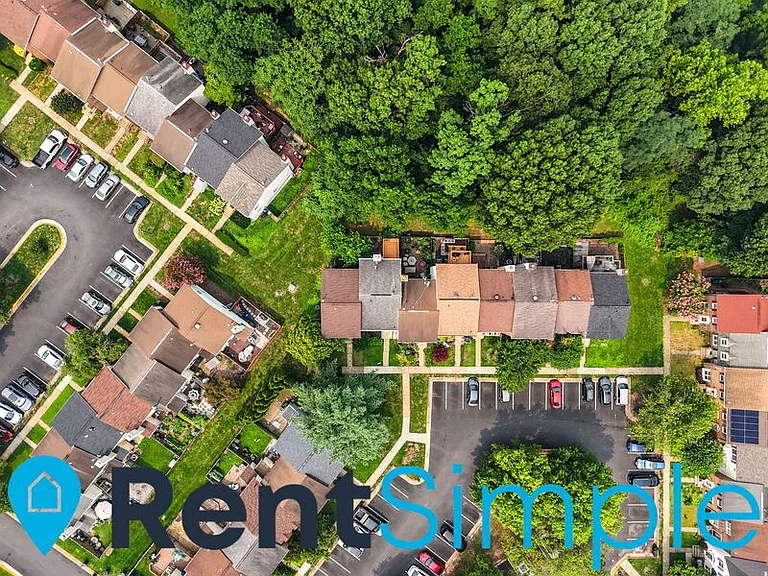
5928 Grisby House Ct — Photo 1
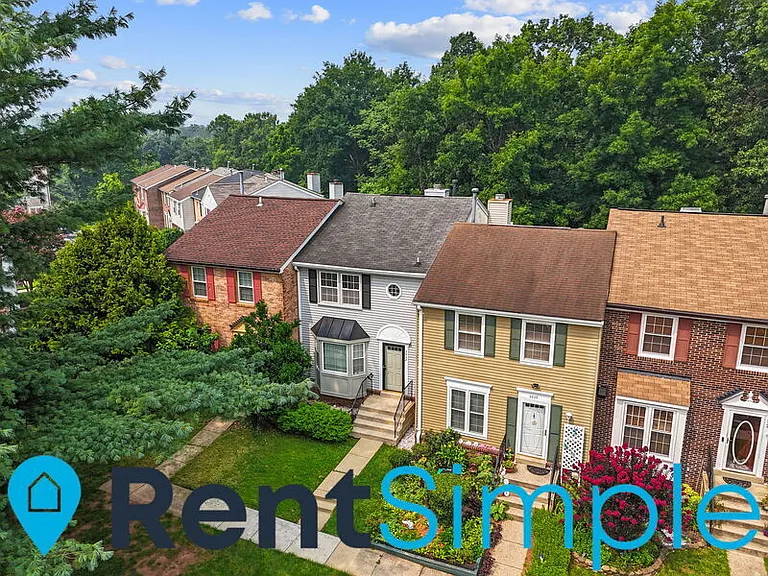
5928 Grisby House Ct — Photo 2
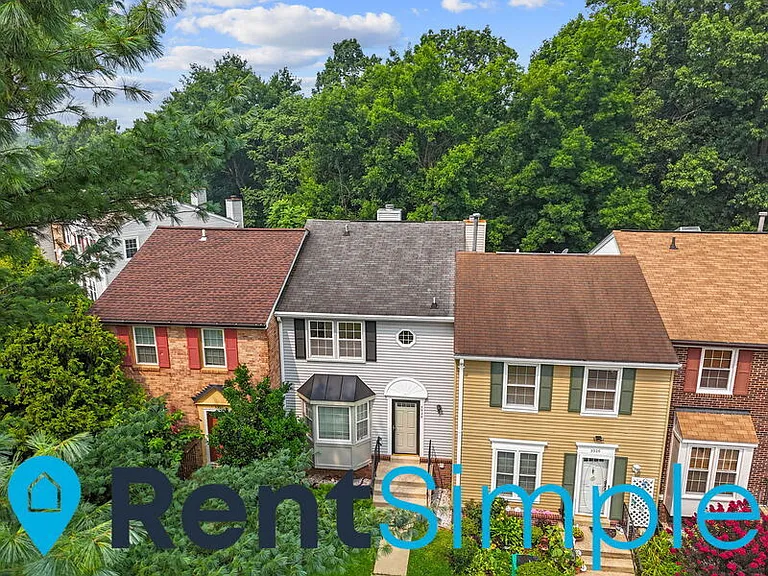
5928 Grisby House Ct — Photo 3
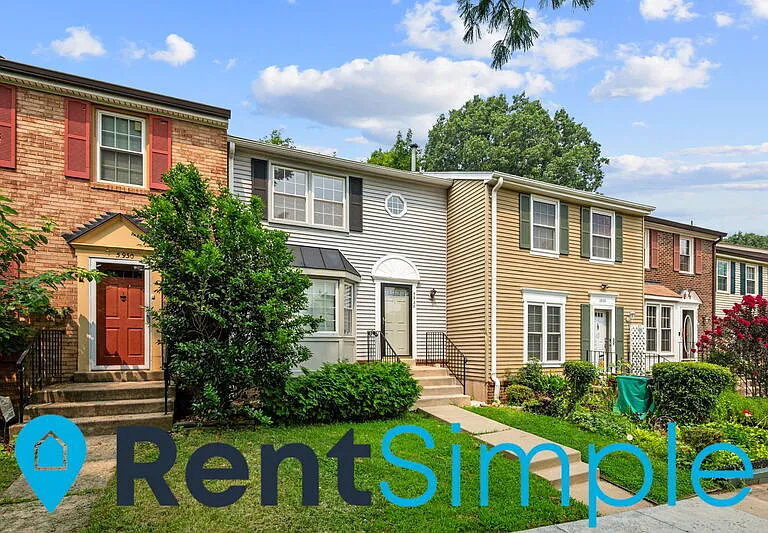
5928 Grisby House Ct — Photo 4
5928 Grisby House Ct — Photo 5
5928 Grisby House Ct — Photo 6
5928 Grisby House Ct — Photo 7
5928 Grisby House Ct — Photo 8
5928 Grisby House Ct — Photo 9
5928 Grisby House Ct — Photo 10
5928 Grisby House Ct — Photo 11
5928 Grisby House Ct — Photo 12
5928 Grisby House Ct — Photo 13
5928 Grisby House Ct — Photo 14
5928 Grisby House Ct — Photo 15
5928 Grisby House Ct — Photo 16
5928 Grisby House Ct — Photo 17
5928 Grisby House Ct — Photo 18
5928 Grisby House Ct — Photo 19
5928 Grisby House Ct — Photo 20
5928 Grisby House Ct — Photo 21
5928 Grisby House Ct — Photo 22
5928 Grisby House Ct — Photo 23
5928 Grisby House Ct — Photo 24
5928 Grisby House Ct — Photo 25
5928 Grisby House Ct — Photo 26
5928 Grisby House Ct — Photo 27
5928 Grisby House Ct — Photo 28
5928 Grisby House Ct — Photo 29
5928 Grisby House Ct — Photo 30
5928 Grisby House Ct — Photo 31
5928 Grisby House Ct — Photo 32
5928 Grisby House Ct — Photo 33
5928 Grisby House Ct — Photo 34
5928 Grisby House Ct — Photo 35
5928 Grisby House Ct — Photo 36
5928 Grisby House Ct — Photo 37
5928 Grisby House Ct — Photo 38
5928 Grisby House Ct — Photo 39
5928 Grisby House Ct — Photo 40
5928 Grisby House Ct — Photo 41
5928 Grisby House Ct — Photo 42
5928 Grisby House Ct — Photo 43
5928 Grisby House Ct — Photo 44
5928 Grisby House Ct — Photo 45
5928 Grisby House Ct — Photo 46
5928 Grisby House Ct — Photo 47
5928 Grisby House Ct — Photo 48
5928 Grisby House Ct — Photo 49
5928 Grisby House Ct — Photo 50
5928 Grisby House Ct — Photo 51
5928 Grisby House Ct — Photo 52
5928 Grisby House Ct — Photo 53
5928 Grisby House Ct — Photo 54
5928 Grisby House Ct — Photo 55
5928 Grisby House Ct — Photo 56
5928 Grisby House Ct — Photo 57
5928 Grisby House Ct — Photo 58
5928 Grisby House Ct — Photo 59
5928 Grisby House Ct — Photo 60
5928 Grisby House Ct — Photo 61
Verified

$2,495/ mo
Doesn't include deposits and fees
3 beds2.5 baths1858 sqft townhouse
5928 Grisby House Ct
Your booked tour

What you get

No petsIn-unit laundryParkingAir conditioningPool

Costs, fees, and lease terms

Pricing comparison

$511

At $2,495, this listing is priced $511 cheaper than the current market rate for a 3 bedroom home in Centreville.

Pets

  • Dogs

    Not allowed
  • Cats

    Not allowed

The neighborhood

About the building

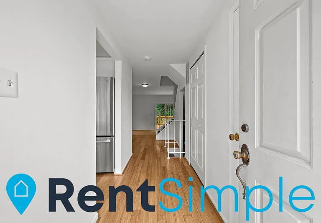
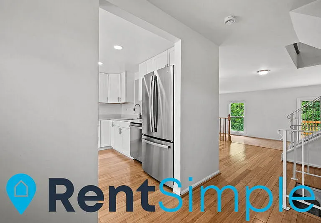
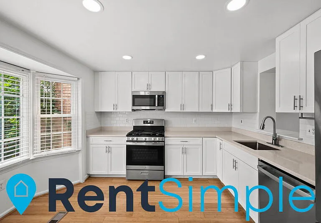
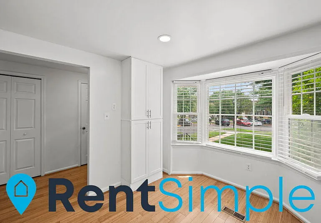
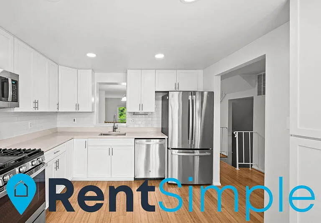
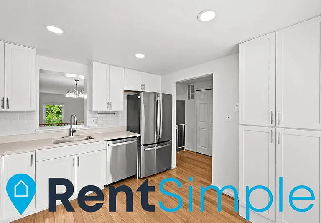
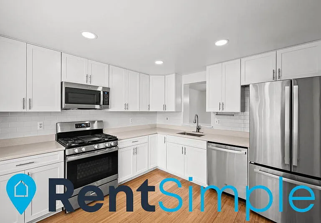
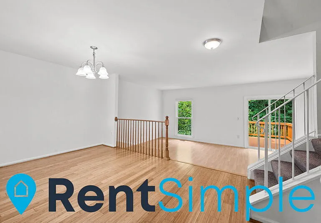
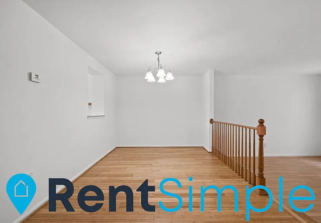
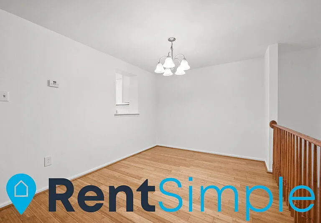
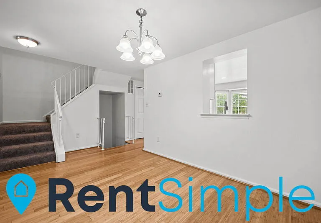
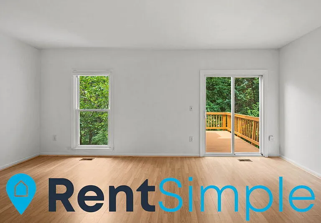
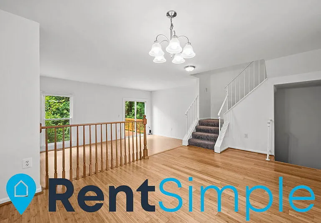
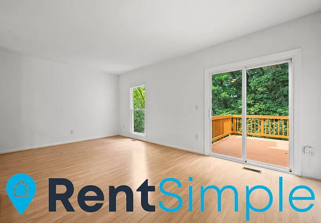
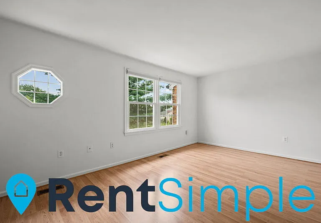
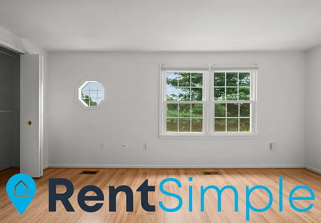
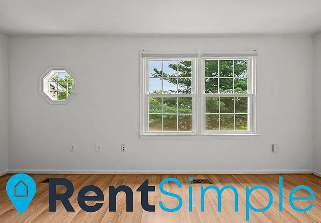
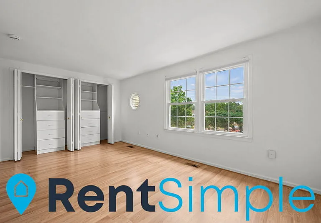
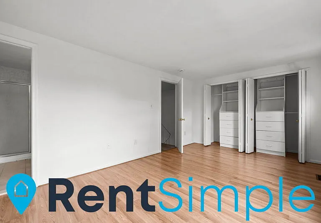
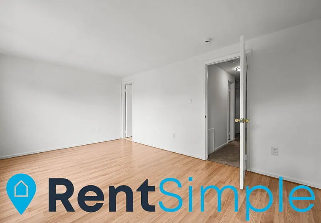
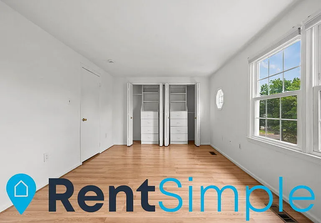
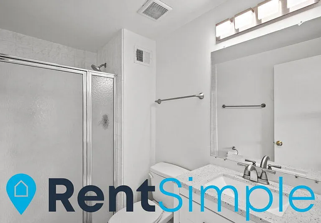
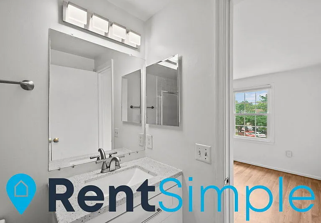
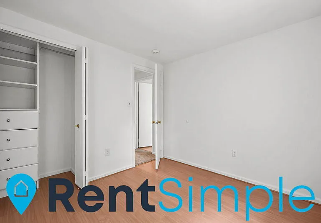
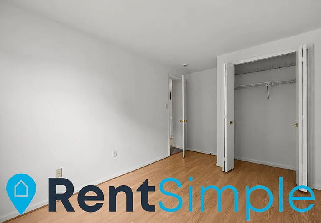
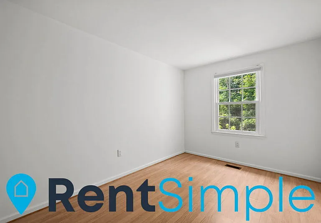
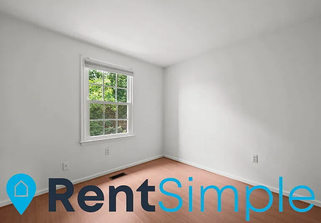
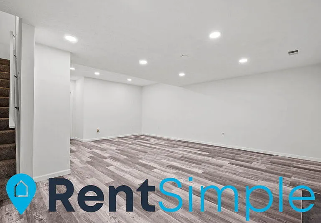
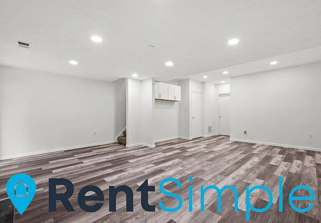
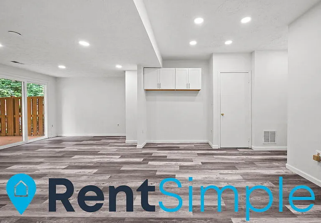
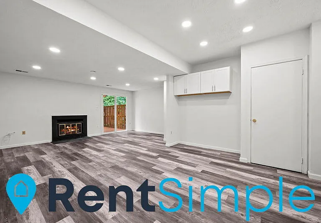
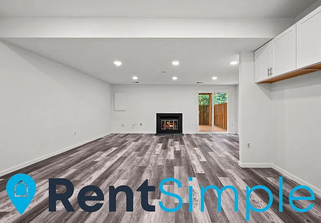
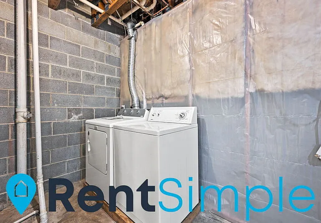
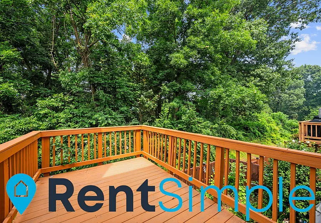
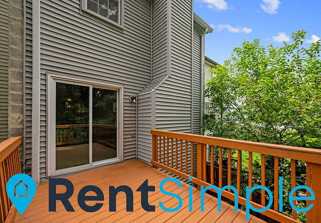
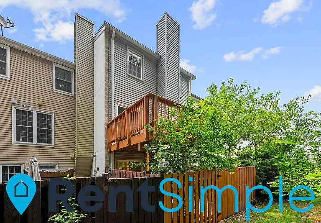
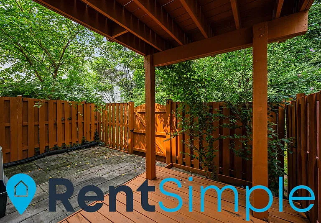
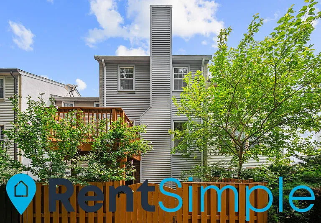
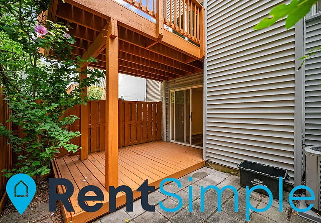
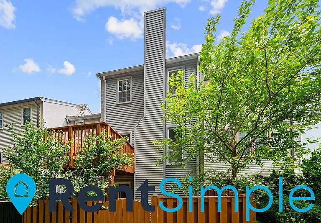
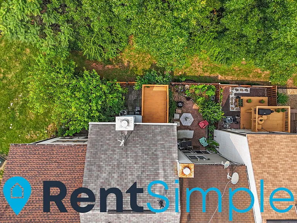
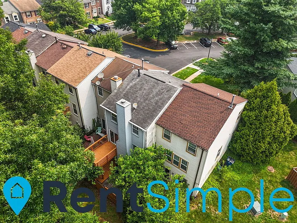
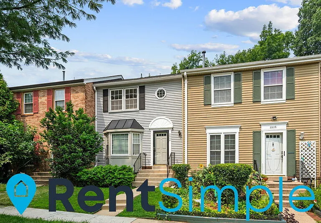
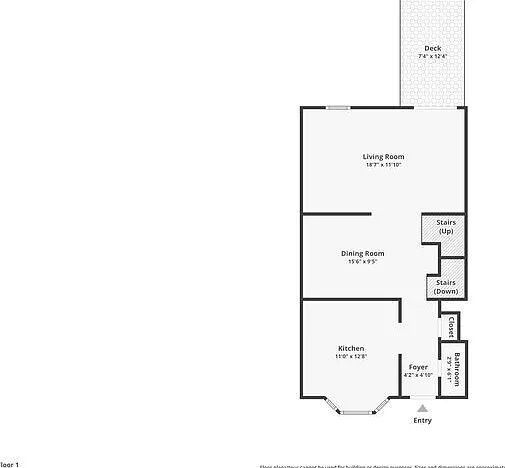
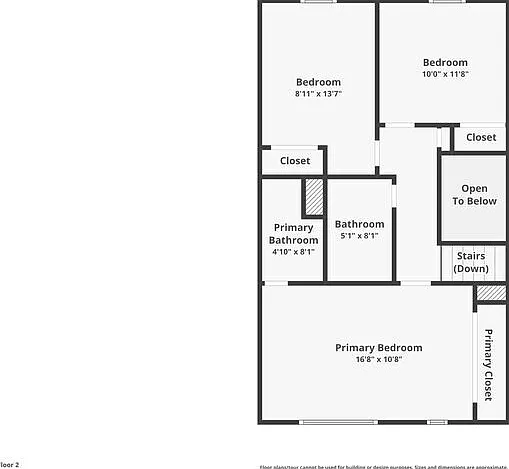
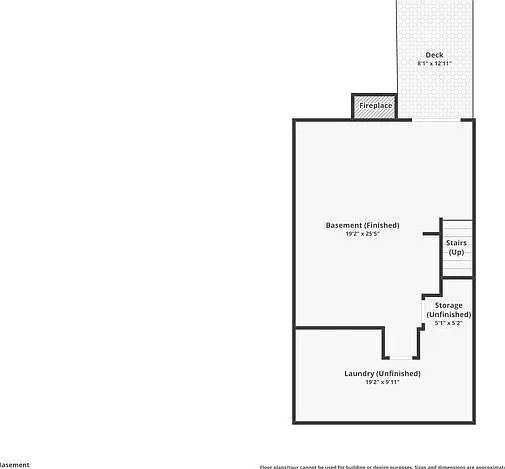
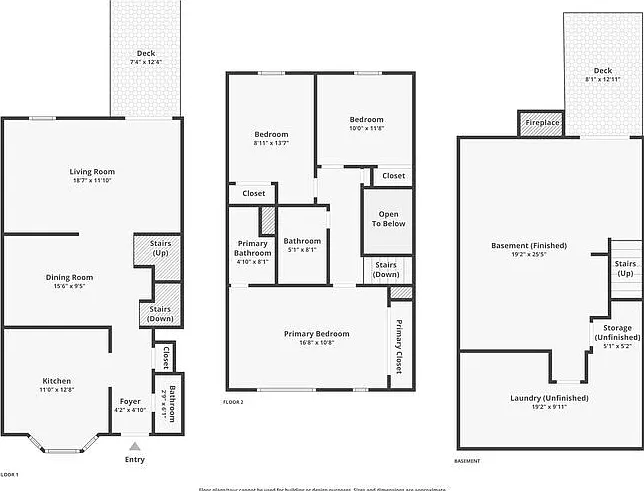
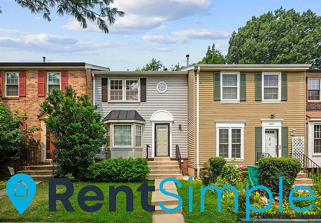
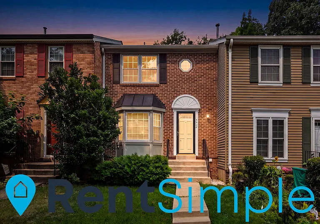
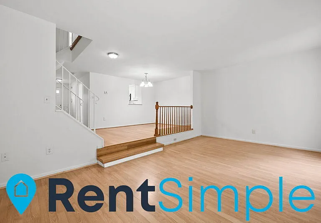
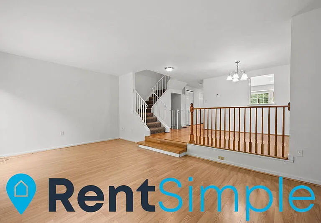
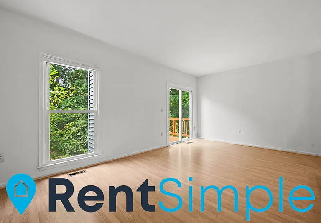
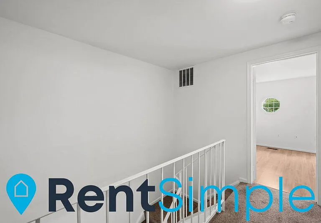
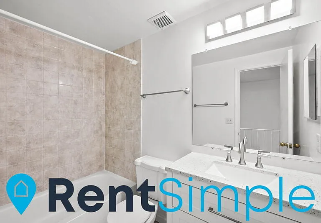
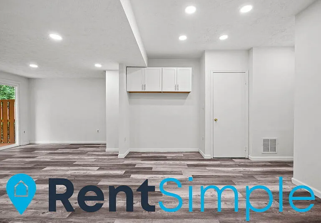
Professionally Leased and Managed by RentSimple SEE THIS PROPERTY TODAY ON YOUR SCHEDULE! Available now! This well maintained 3-bedroom, 2.5-bath townhome offers approximately 1,858 finished square feet across 3 spacious levels - step inside to a bright, welcoming main level featuring an open living and dining area, perfect for both everyday living and entertaining. The kitchen is a true showstopper complete with gleaming stainless steel appliances, a sleek white subway tile backsplash, plenty of cabinet and storage space, and a cozy breakfast nook ideal for slow morning coffees. Lighter hued wood floors and abundant natural light bring warmth and brightness to every corner of this level. Upstairs, unwind in your private primary suite complete with its own en-suite bath and custom cabinetry in the primary closets, alongside 2 generously sized additional bedrooms and a full hall bath. Downstairs, the finished lower level offers even more room to spread out with a cozy rec room and flexible storage space to suit your lifestyle. Head outside to your recently refreshed private rear deck with a ground level paver patio, the perfect backdrop for relaxing evenings or weekend get-togethers! Ideally located near shopping, dining, parks, and major commuter routes (Route 28, Braddock Rd, and I-66), this home puts everything Centreville has to offer right at your fingertips! Don't miss your chance to call this stunning townhome home schedule your tour today! Sorry, NO PETS allowed unless it's an ESA, of course! Owners are highly allergic! - Showings must be scheduled online! All Applicants must Apply Online - Application available on RentSimple's Website

The property manager

RentSimple
Verified listing

Nearby schools

Students who live in 5928 Grisby House Ct attend the following Fairfax County Public Schools (Unified School District) public schools:
GreatSchools ratings are based on test scores and additional metrics when available.

5928 Grisby House Ct
Verified listing

By contacting this property, you agree to our Terms of Use. Visit our Privacy Portal for more information. When you click “Send message”, we’ll send your inquiry to the property manager so they can reach out and answer your questions.

Find similar homes

Frequently asked questions

How many apartment units are available and what are their rents?
  • There is 1 three-bedroom apartment available for $2,495
What is the apartment building's pet policy?

There are no pets allowed at 5928 Grisby House Ct. Please contact the property manager for up to date pet policy and fee information.

Is there laundry in the building?

This building offers in unit laundry.

Does the building offer parking?

Yes, 5928 Grisby House Ct provides parking.
What Centreville neighborhood is 5928 Grisby House Ct in?
Your new apartment would be located in the Centreville neighborhood.

What school district is this building in?

5928 Grisby House Ct is within the Fairfax County Public Schools. Check out the additional Nearby Schools for more boundary details.
When was this listing last updated?

The property manager updated this rental listing 11 hours, 48 minutes ago.

Spot something off?Good catch. Flag it and help keep listings legit.