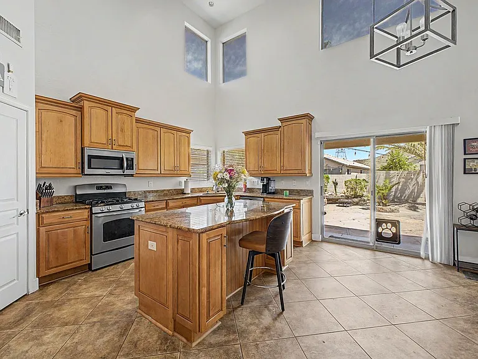
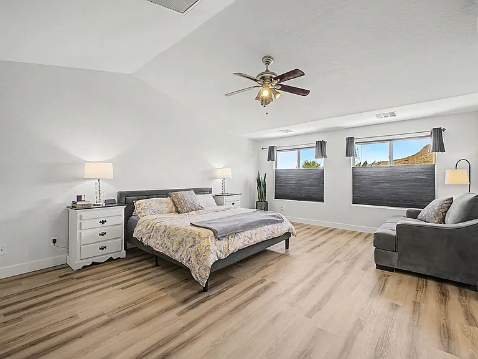
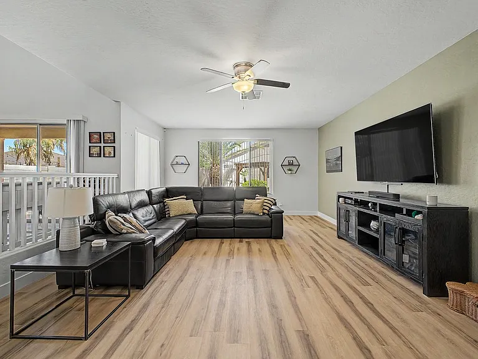
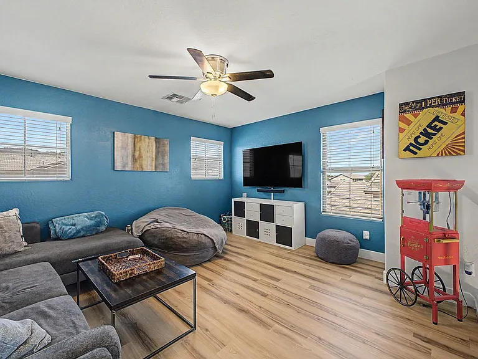
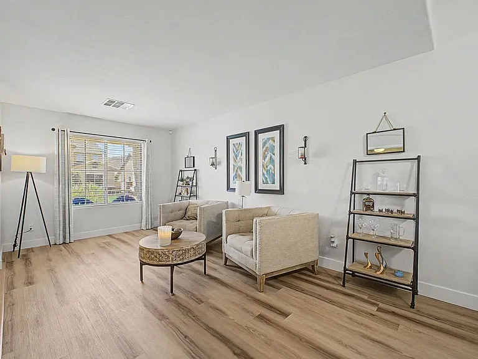
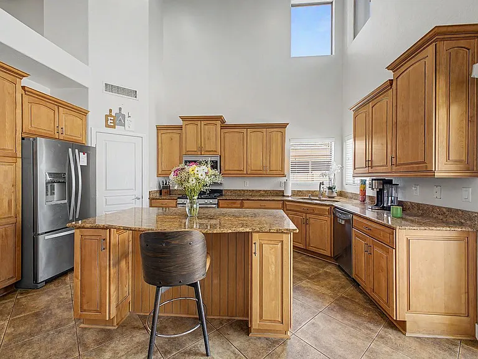
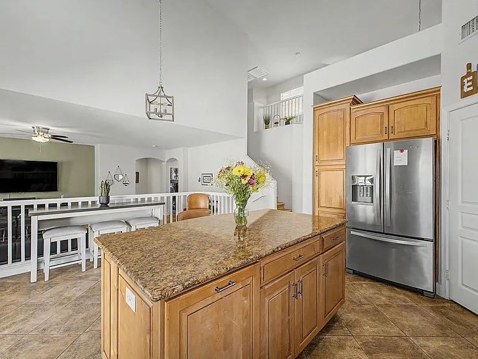
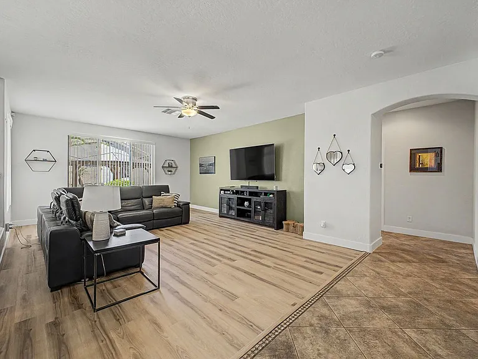
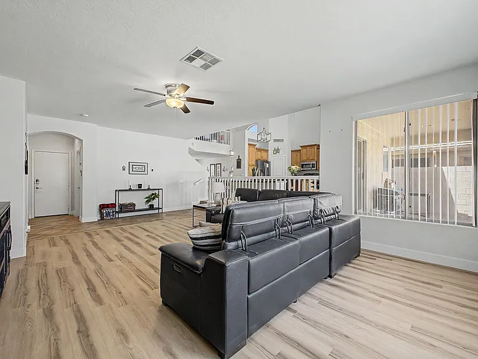
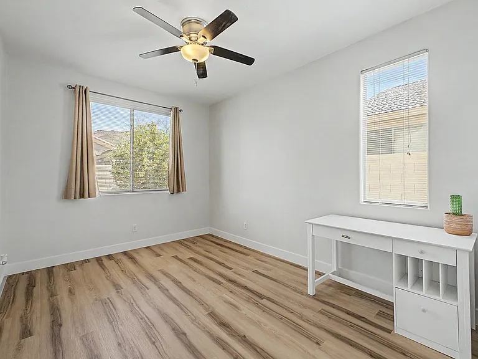
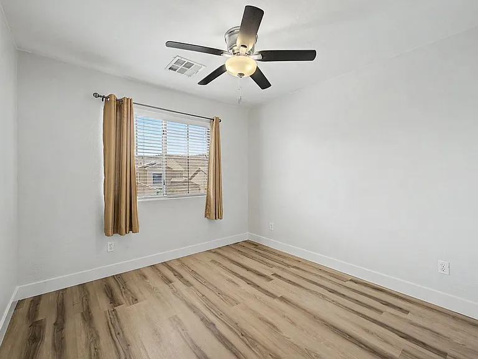
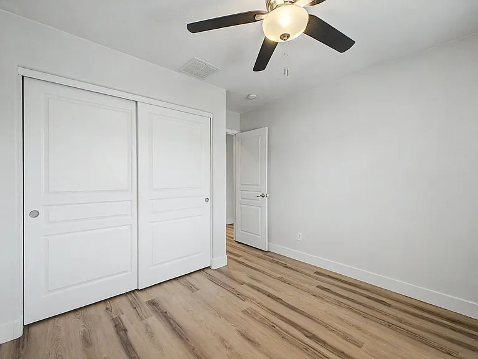
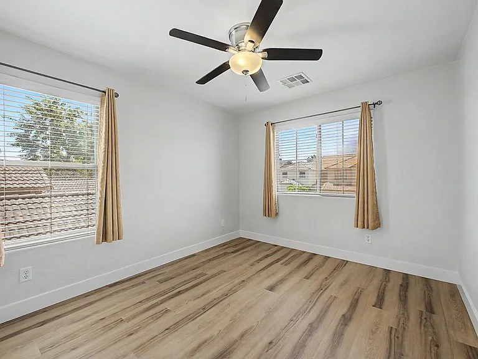
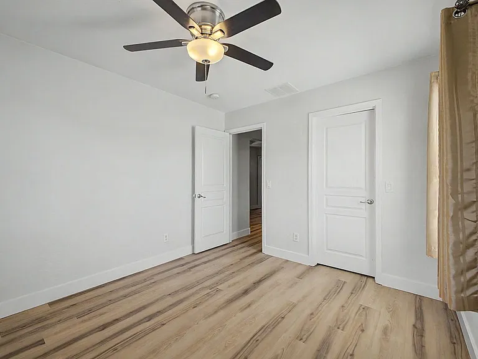
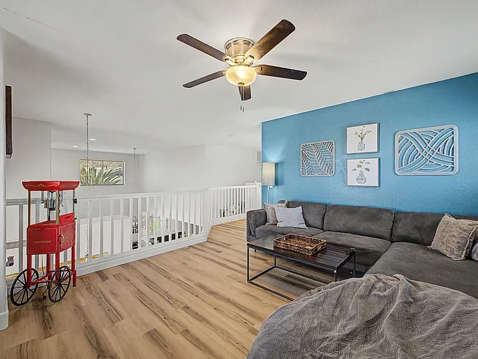
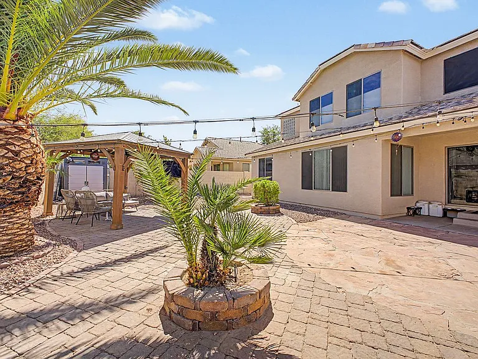
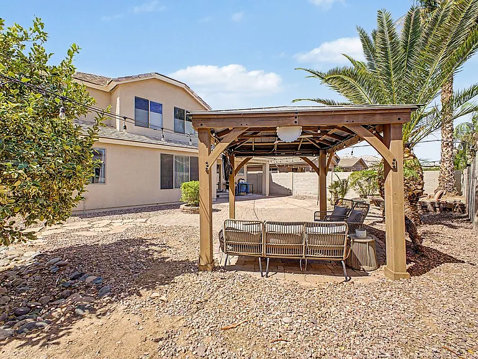
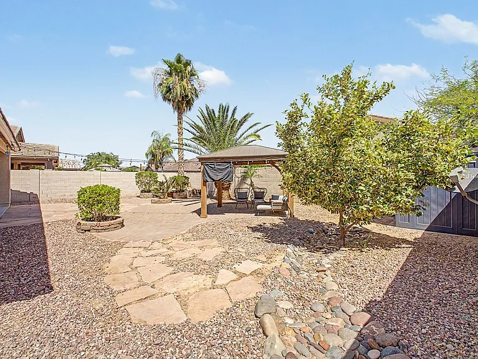
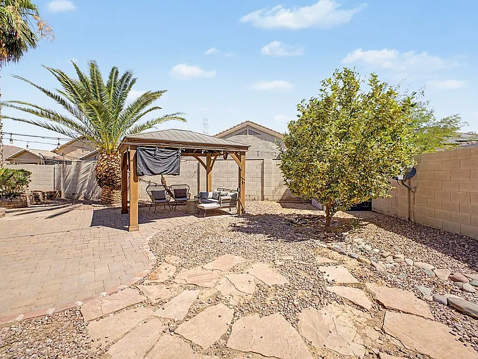
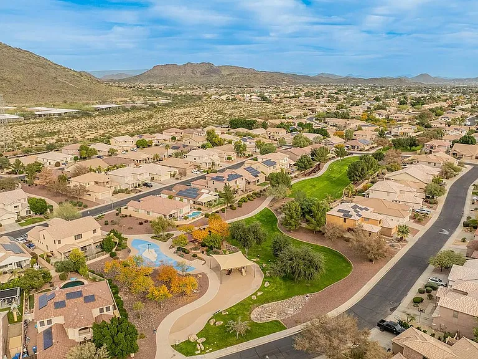
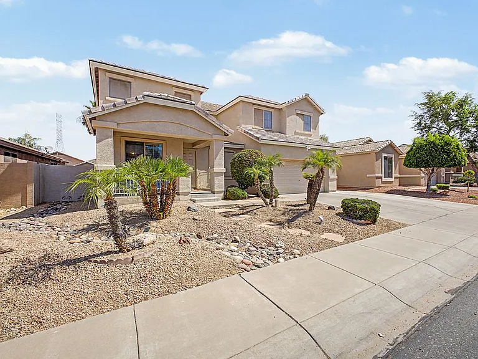
• Primary Photo - 5924 W Park View Ln
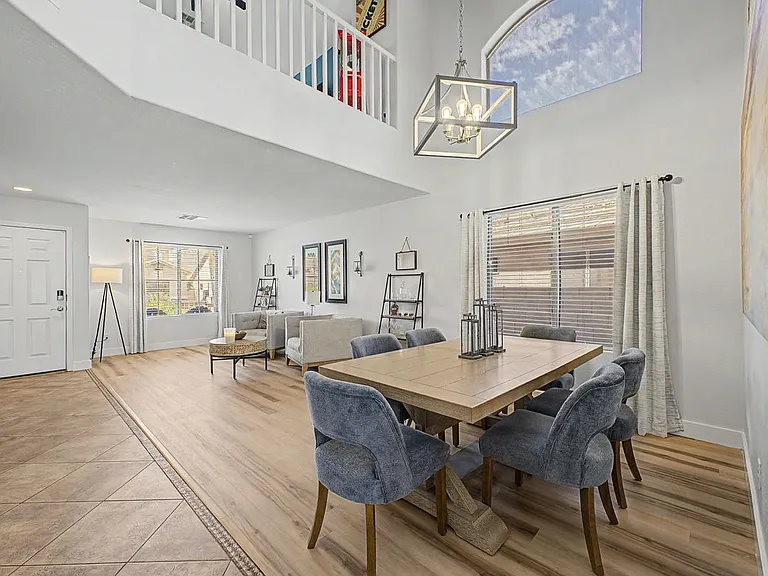
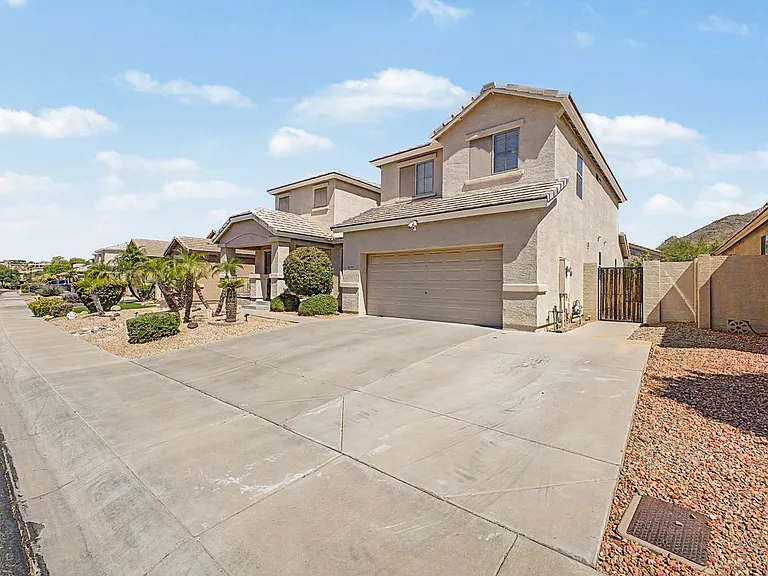
  • Building Photo - 5924 W Park View Ln
1/3

5924 W Park View Ln
Glendale, AZ 85310

$3,950
5
Beds
3
Baths
3079
Sqft
Doesn't include required deposits and fees

Highlights

  • Cats and dogs allowed
  • Central A/C
  • Dishwasher, refrigerator, microwave oven, garbage disposal
  • Listed 6 hours ago
  • Updated 6 hours ago

Commute

Loading

Loading commute times...

About 5924 W Park View Ln
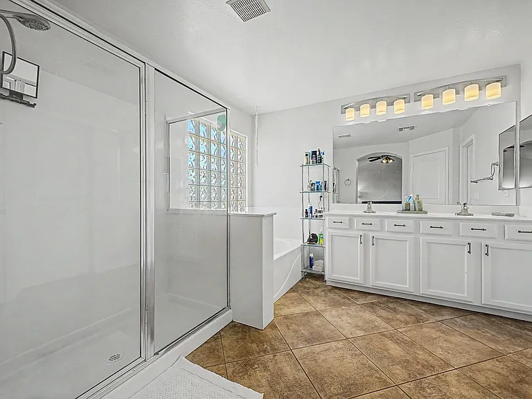
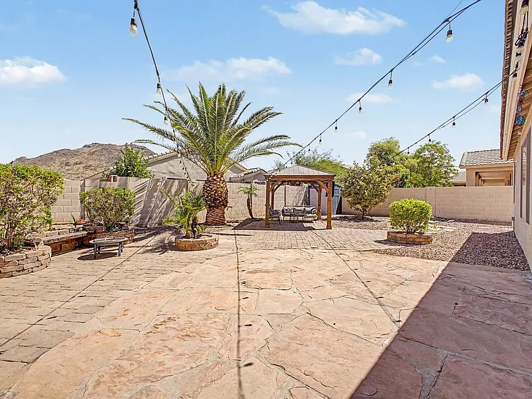
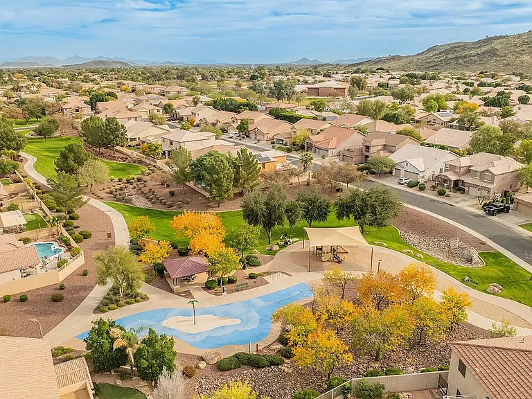
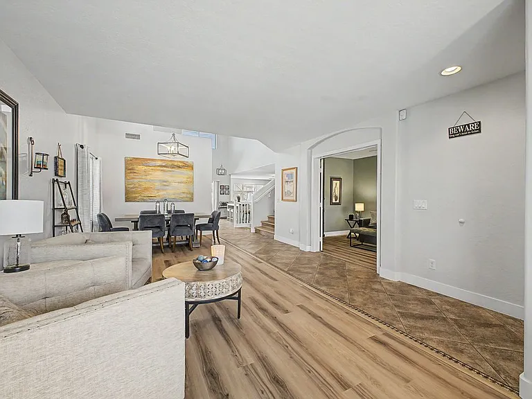
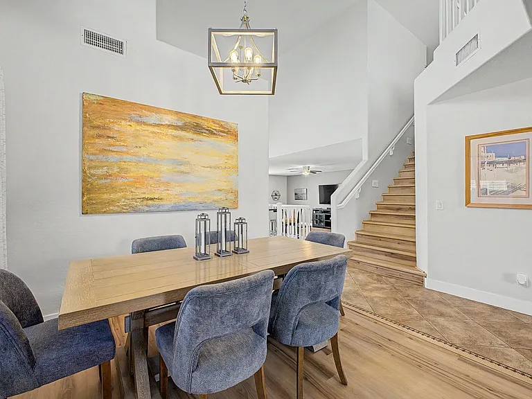
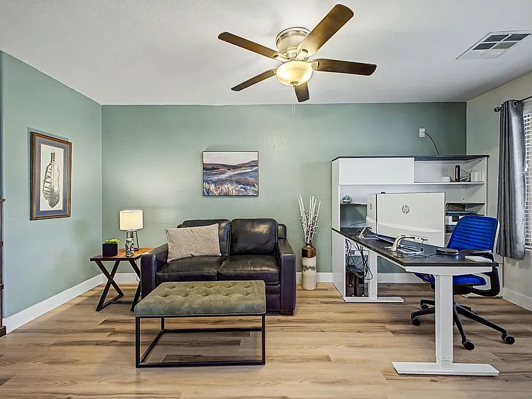
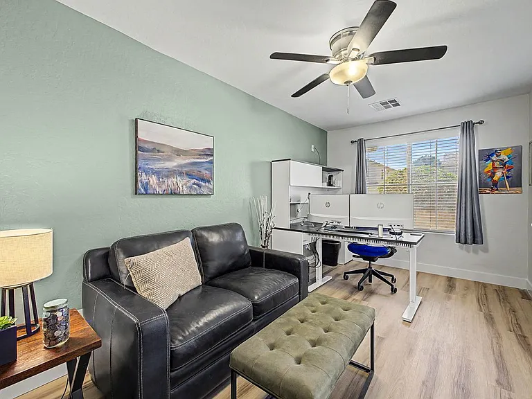
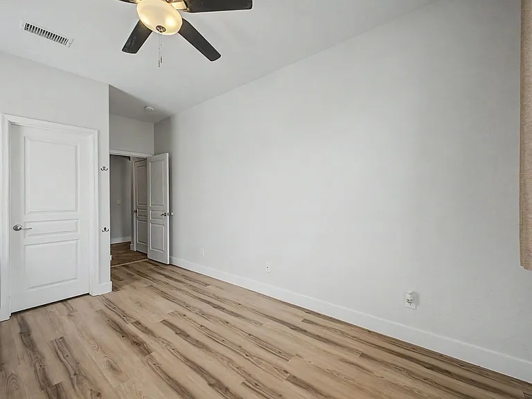
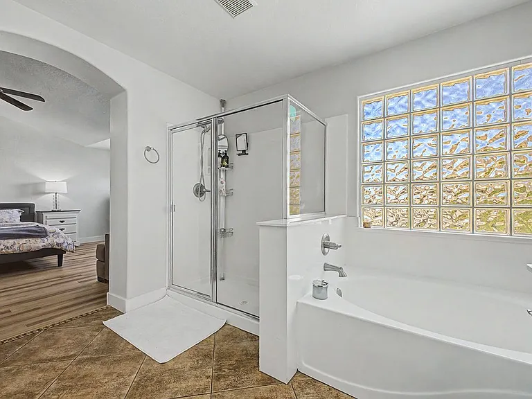
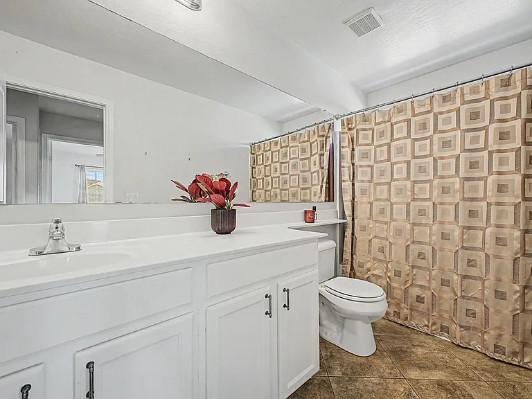
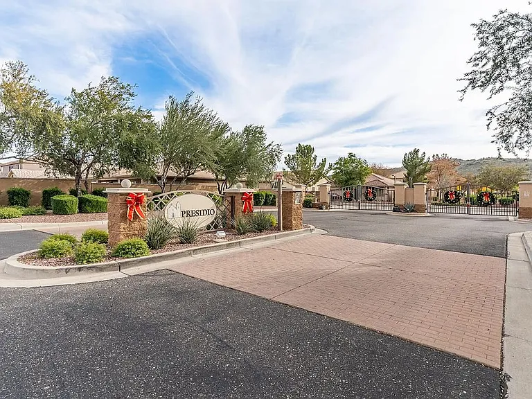
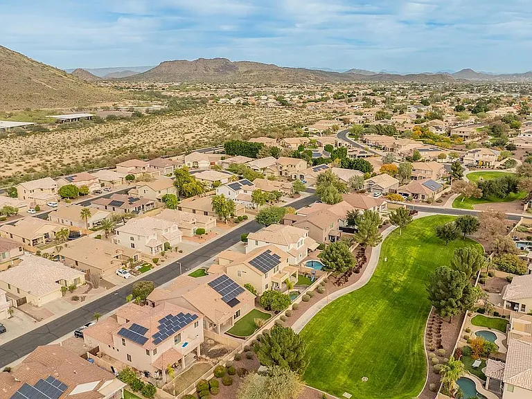
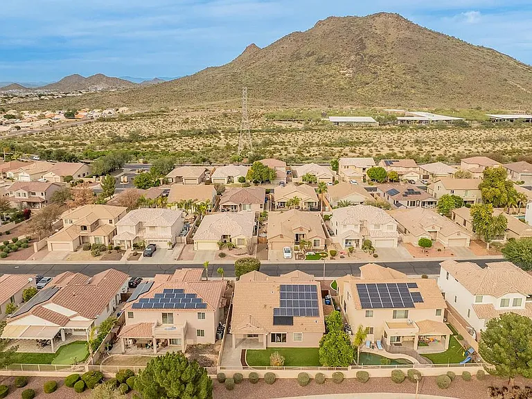
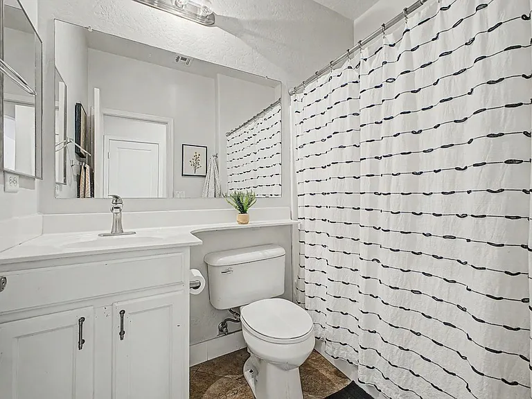
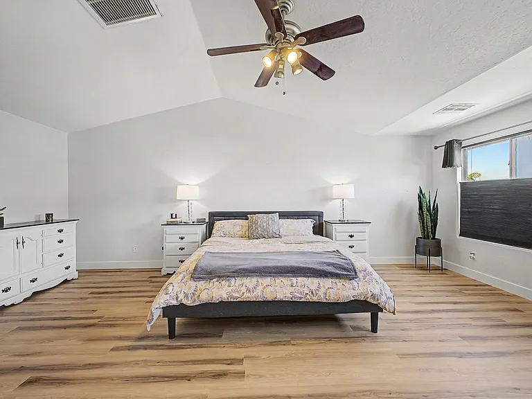
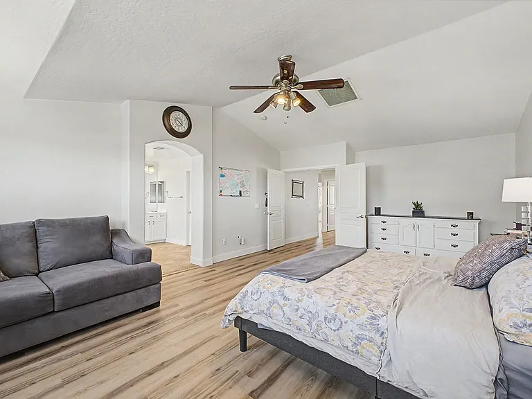
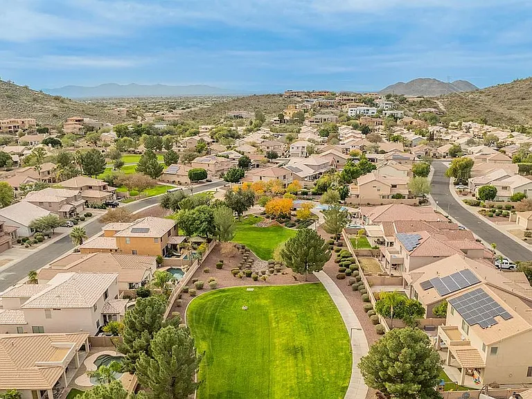
Property Representative: Wesley Miller This well-maintained, recently updated single-family home located in the desirable Stetson Valley area of northwest Glendale provides a strong combination of location, schools, convenience, and livability in one of Glendale's most desirable suburban communities. At approximately 3,079 square feet this 5 bedroom, 3 bathroom home resides inside the Mission Ranch gated community, offering a quiet, family-friendly neighborhood with a playground, mountain views, walking/bike paths and tons of nearby amenities. As part of the Deer Valley Unified School District this home is close to highly regarded and top-rated schools, including Las Brisas Elementary, Hillcrest Middle School, Sandra Day O'Connor High School, and Mountain Ridge High School. Residents have convenient access to major healthcare facilities, including Banner Thunderbird Medical Center and HonorHealth Deer Valley Medical Center, both within a 1015 minute drive. Shopping and dining options are plentiful, with nearby retail centers such as, Happy Valley, Lake Pleasant, and Arrowhead Towne Centers just a short drive away for everyday needs. Outdoor recreation is a major highlight of the area, with easy access to nearby parks and hiking trails, including Deem Hills and Thunderbird Conservation Park. The property also offers excellent freeway access to Loop 101 and Interstate 17, making commuting throughout the Phoenix area simple, with downtown Phoenix typically about 2030 minutes away.
Apartment amenities

Property amenities
  • Building Deposit Fee Maximum: 3950
  • Building Deposit Fee Minimum: 3950
  • Ceiling Fan
  • Central Air Conditioning
  • Dishwasher
  • Garbage Disposal
  • Heating system: Other
  • Lot Size: 0.071
  • Microwave Oven
  • Other Cooling
  • Refrigerator
  • Year Built: 2003

Pet policy

Cats allowed
    Dogs allowed

      Pricing comparison

      $454
      By contacting this property, you agree to our Terms of Use. Visit our Privacy Portal for more information. When you click "Send message", we'll send your inquiry to the property manager so they can reach out and answer your questions.

      Find similar homes