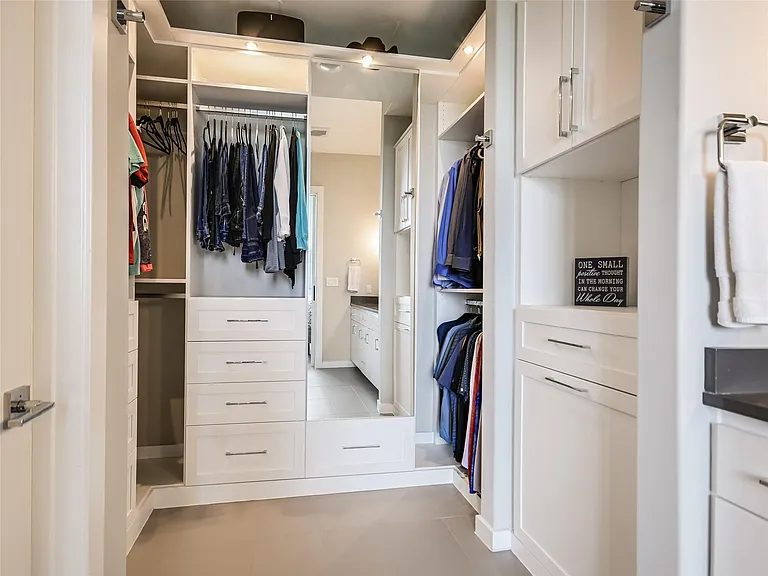
5921 Hi Line Rd #1.501

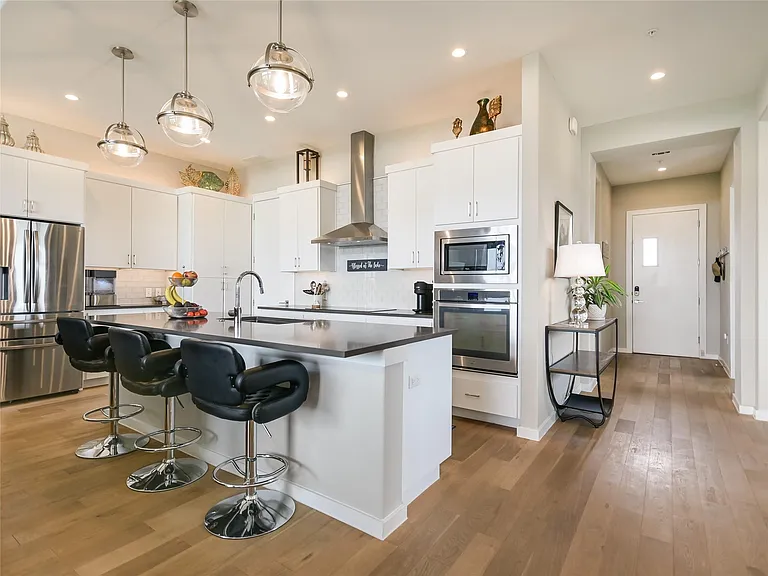
5921 Hi Line Rd #1.501 — Photo 1
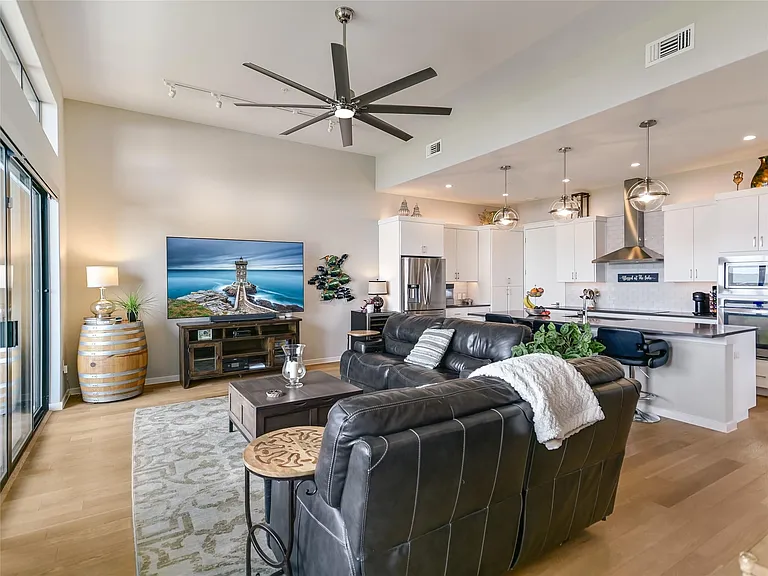
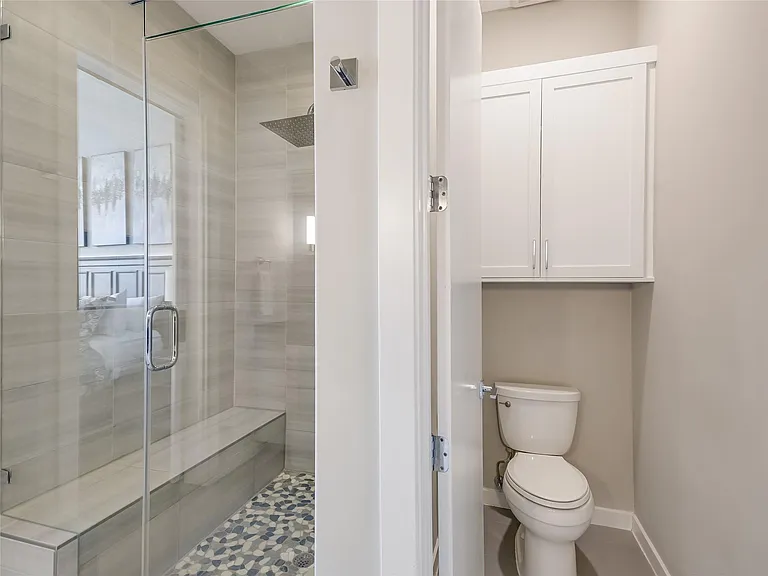
5921 Hi Line Rd #1.501 — Photo 2

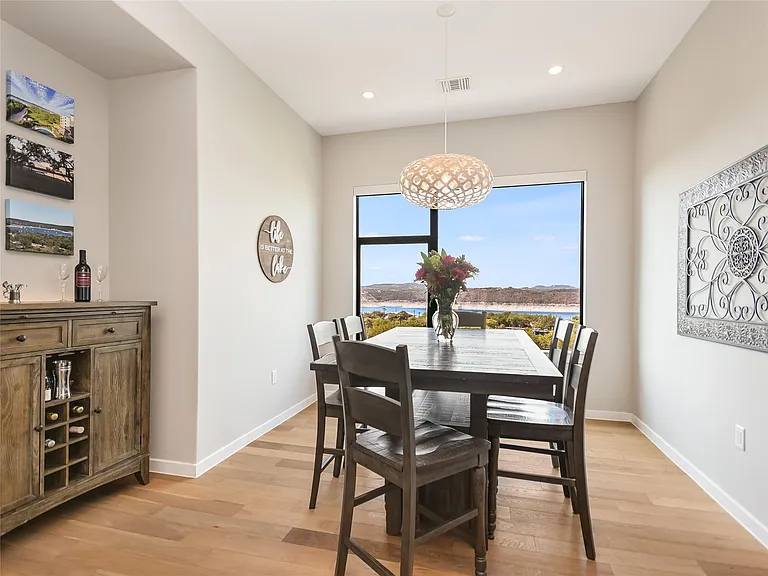
5921 Hi Line Rd #1.501 — Photo 3
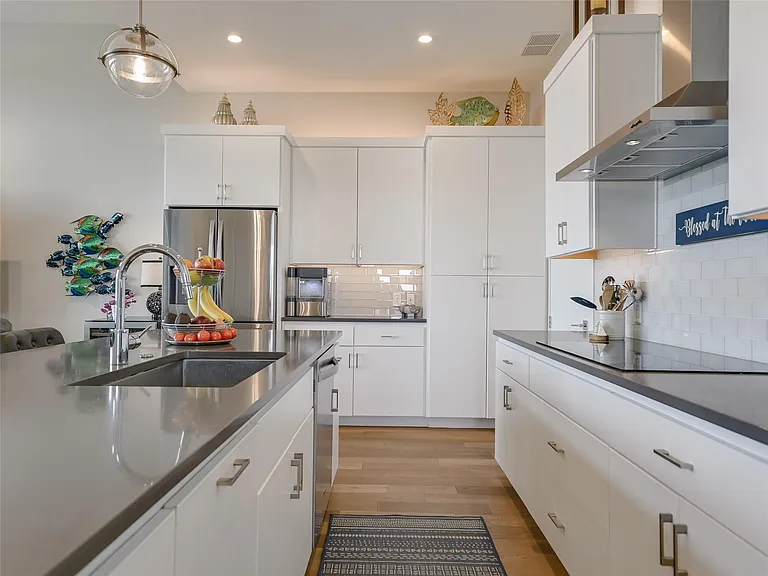
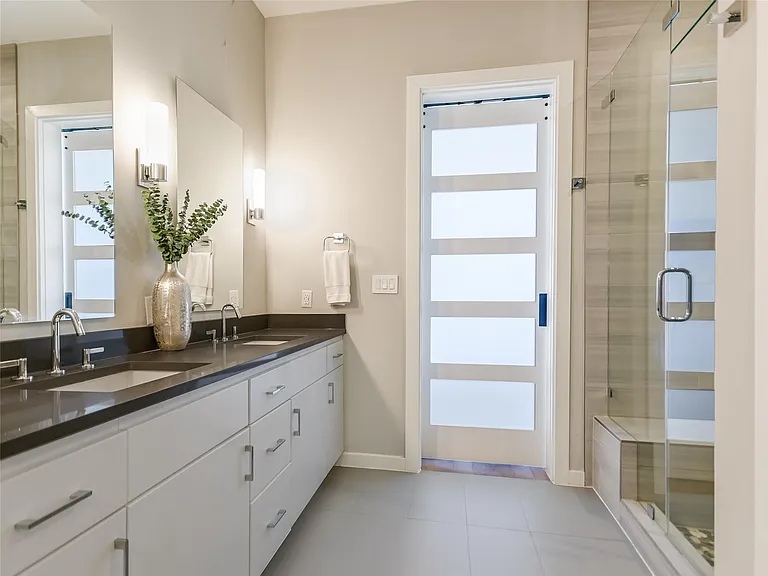
5921 Hi Line Rd #1.501 — Photo 4
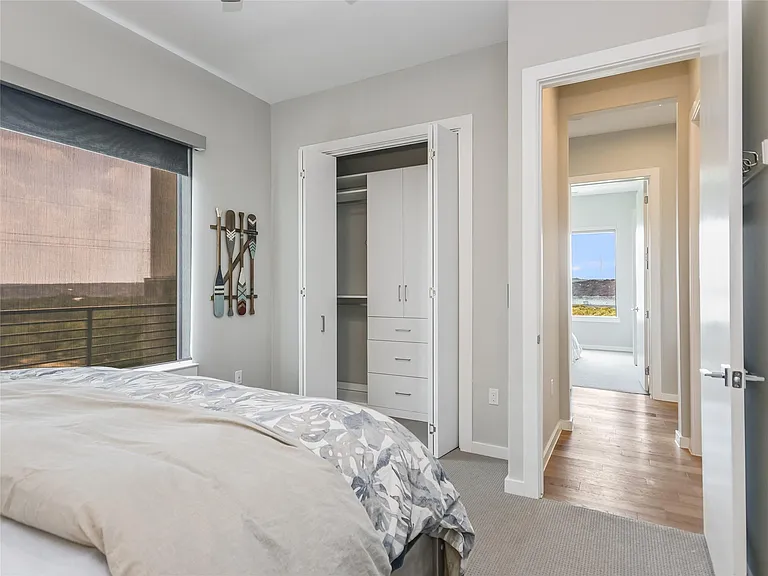
5921 Hi Line Rd #1.501 — Photo 5
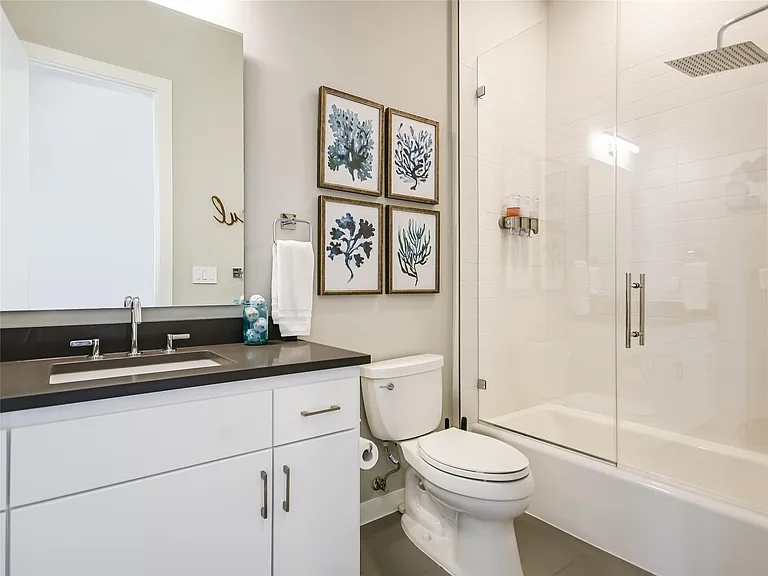
5921 Hi Line Rd #1.501 — Photo 6
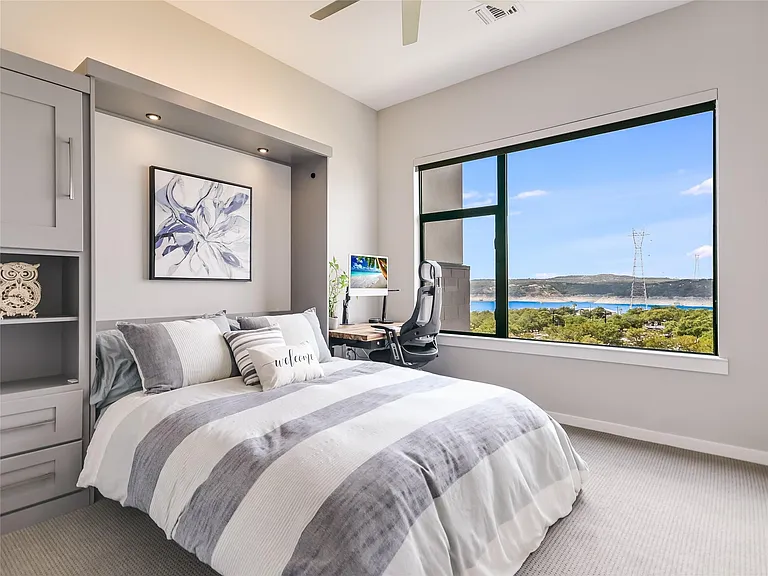
5921 Hi Line Rd #1.501 — Photo 7
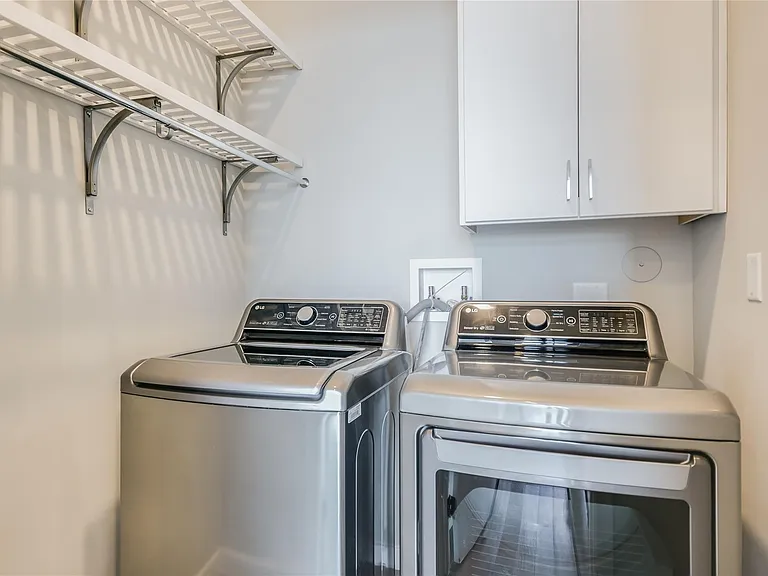
5921 Hi Line Rd #1.501 — Photo 8
5921 Hi Line Rd #1.501 — Photo 9
5921 Hi Line Rd #1.501 — Photo 10
5921 Hi Line Rd #1.501 — Photo 11
5921 Hi Line Rd #1.501 — Photo 12
5921 Hi Line Rd #1.501 — Photo 13
5921 Hi Line Rd #1.501 — Photo 14
5921 Hi Line Rd #1.501 — Photo 15
5921 Hi Line Rd #1.501 — Photo 16
5921 Hi Line Rd #1.501 — Photo 17
5921 Hi Line Rd #1.501 — Photo 18
5921 Hi Line Rd #1.501 — Photo 19

5921 Hi Line Rd #1.501 — Photo 20
5921 Hi Line Rd #1.501 — Photo 21
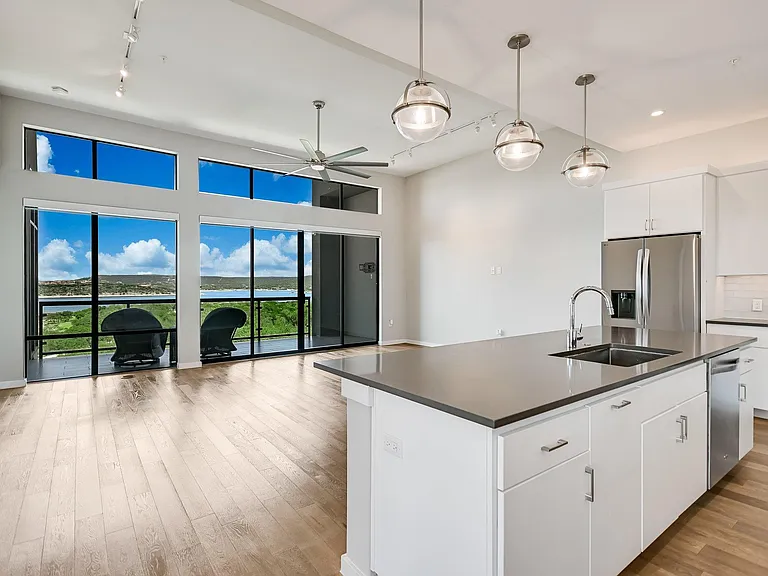
5921 Hi Line Rd #1.501 — Photo 22
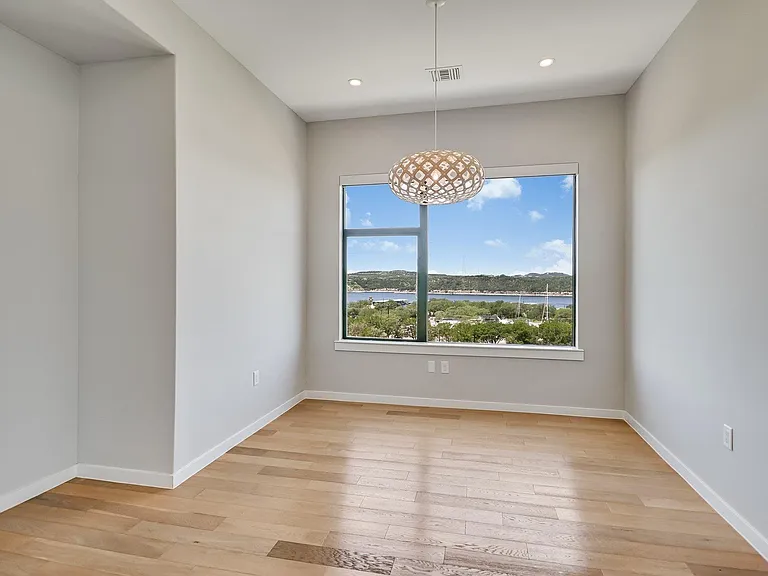
5921 Hi Line Rd #1.501 — Photo 23
5921 Hi Line Rd #1.501 — Photo 24
5921 Hi Line Rd #1.501 — Photo 25
5921 Hi Line Rd #1.501 — Photo 26
5921 Hi Line Rd #1.501 — Photo 27
5921 Hi Line Rd #1.501 — Photo 28
5921 Hi Line Rd #1.501 — Photo 29
5921 Hi Line Rd #1.501 — Photo 30
5921 Hi Line Rd #1.501 — Photo 31
5921 Hi Line Rd #1.501 — Photo 32
5921 Hi Line Rd #1.501 — Photo 33
5921 Hi Line Rd #1.501 — Photo 34
5921 Hi Line Rd #1.501 — Photo 35
5921 Hi Line Rd #1.501 — Photo 36
5921 Hi Line Rd #1.501 — Photo 37
5921 Hi Line Rd #1.501 — Photo 38

$4,100/ mo
Doesn't include deposits and fees
3 beds2 baths1605 sqft condo
Available July 16
5921 Hi Line Rd #1.501

Your booked tour

What you get

Dog-friendlyLaundryParkingAir conditioningPool

Costs, fees, and lease terms

Lease terms

12 Months

Pricing comparison

$1942

At $4,100, this listing is priced $1942 more than the current market rate for a 3 bedroom home in Austin.

Pets

  • Dogs

    Allowed

The neighborhood

About the building

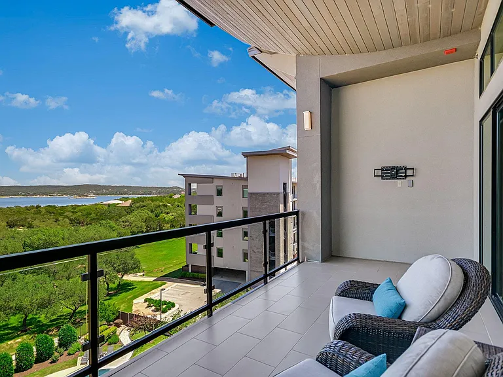
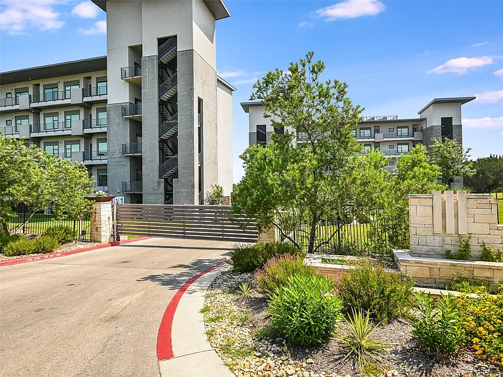
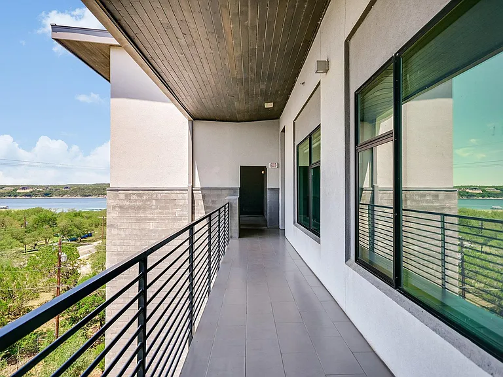
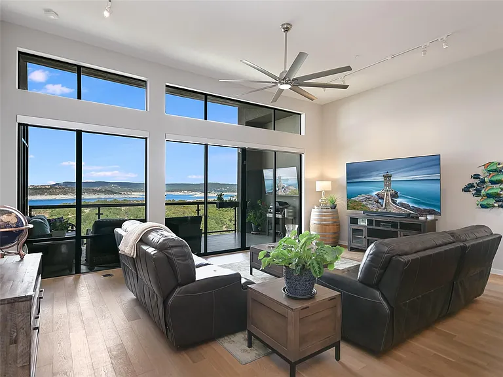
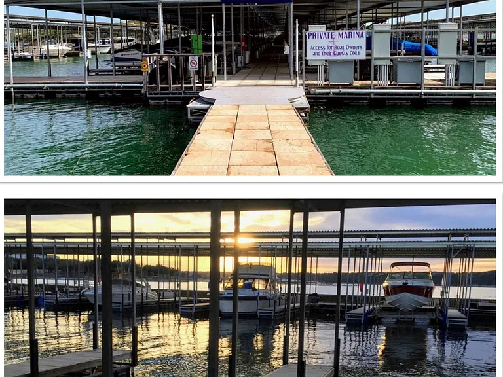
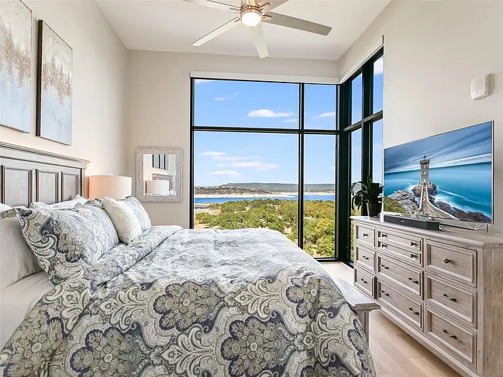
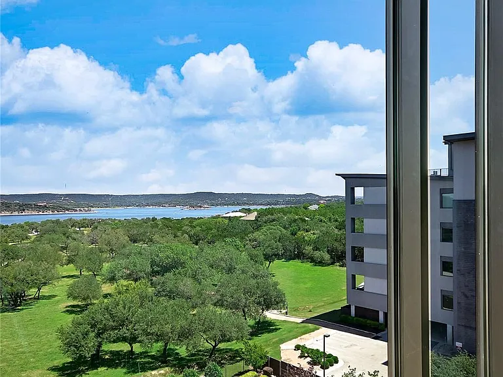
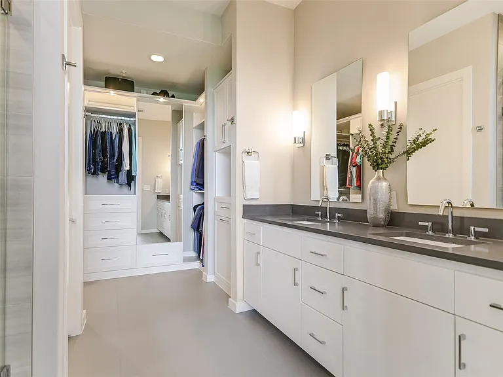
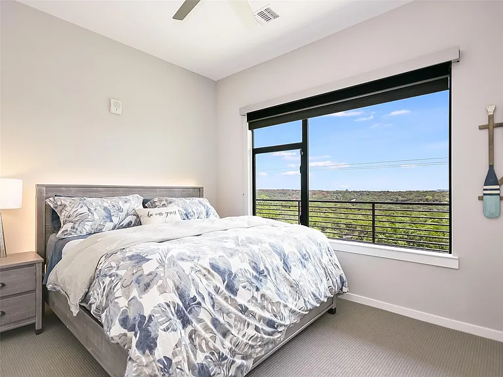
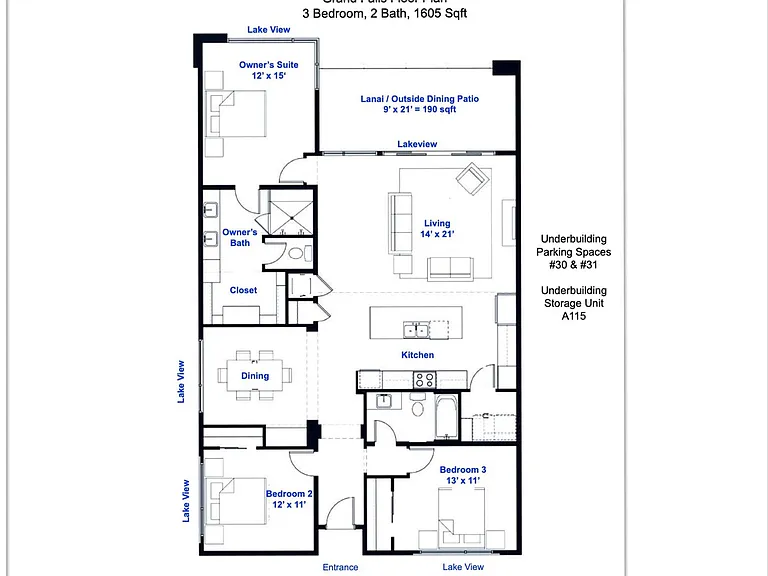
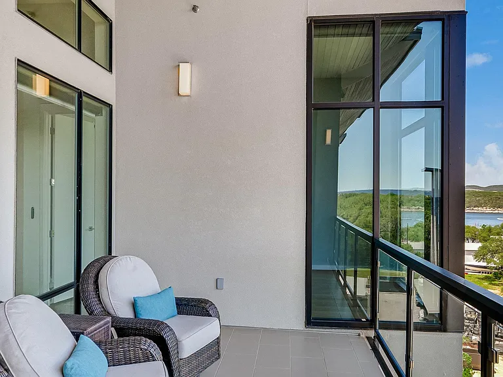
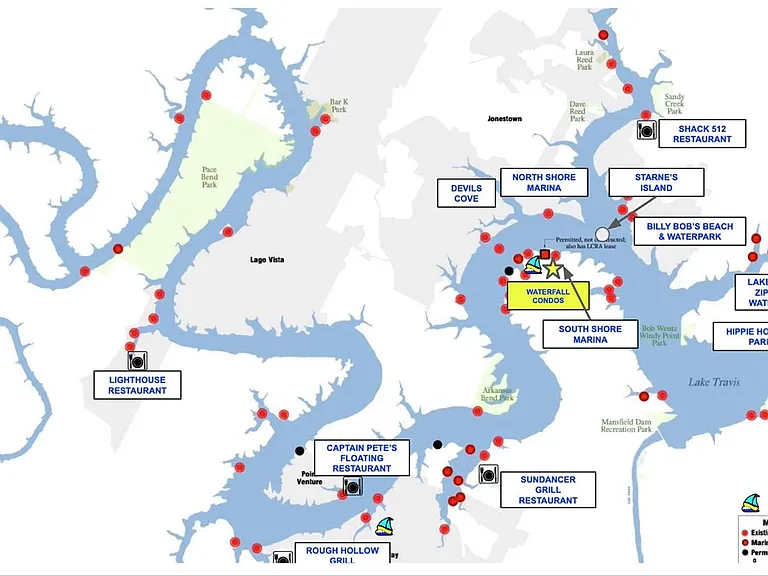
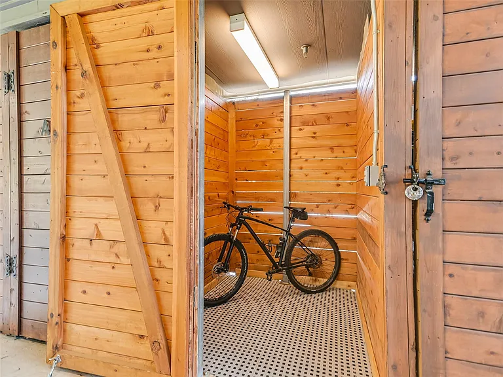
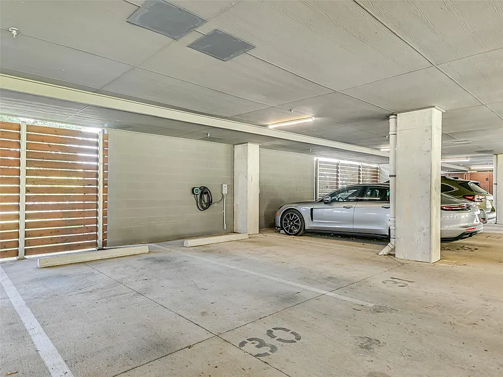
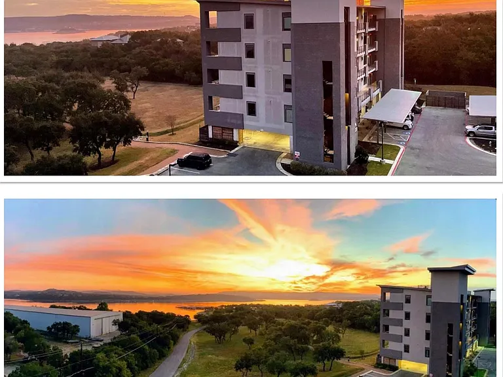
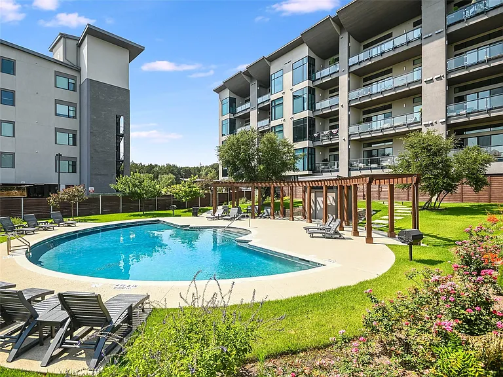
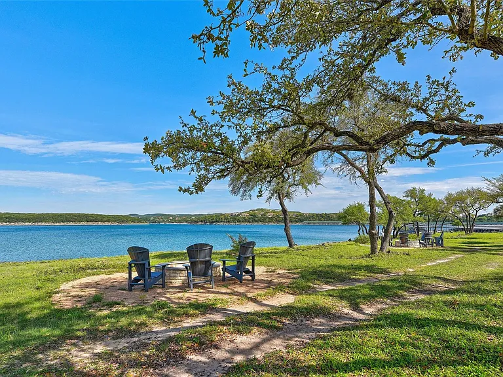
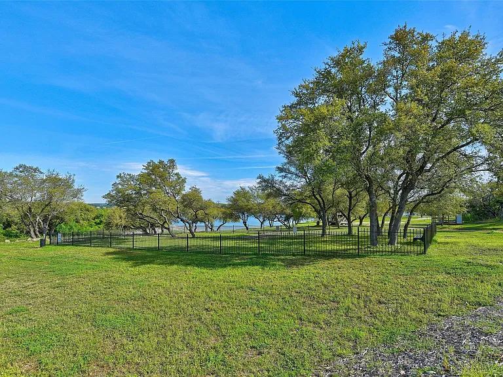
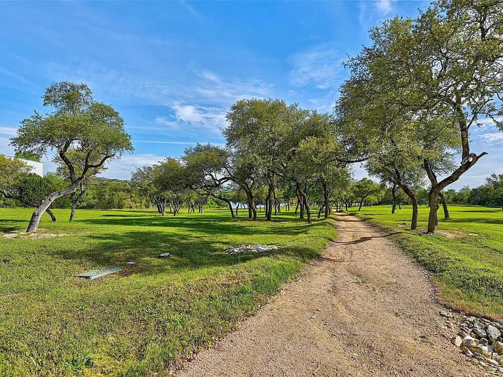
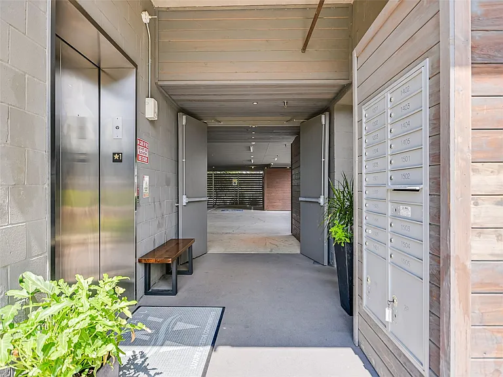
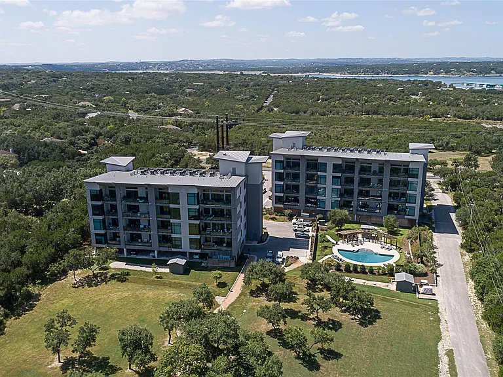
Stunning penthouse end unit with beautiful lake views from every window at the Waterfall Condos on Lake Travis...just a few steps away from your boat slip! South Shore has marina slips available! Designed by Cornerstone Architects, this Grand Falls model home floor plan features 1,605 interior square feet, 3 spacious bedrooms, 2 full baths, generous dining area w/buffet niche, entertaining gourmet kitchen that flows seamlessly to an open living space leading outside to an expansive covered balcony where you can dine alfresco style & soak in gorgeous Lake Travis views. Impressive upgrades & luxury finishes throughout include: remodeled California Closets in owner's suite & guest bedrooms, floor-to-ceiling windows, auto-powered roller shade window treatments, custom glass shower wall & sliding barn door, custom cabinetry, smart doorbell/lock, thermostat, smoke detectors (NEST), Lutron Caseta smart switches, upgraded Bosch induction cooktop, upgraded island pendant lights & ceiling fans, stainless appliances, kitchen cabinet lighting, rollout pantry shelves, quartz counters, tall ceilings, 8-ft doors, wood floors throughout, electrical/cable outlets prepped for wall mount TVs, refrigerator, washer & dryer included, 2 reserved side-by-side garage parking spaces with EV charging station & a storage unit. Units in this complex do not automatically come with a storage unit & 2 covered garage parking spaces! Entertain w/a fully equipped modern gourmet kitchen, large center island, & huge living area w/sliding glass doors to an expansive covered balcony to soak in the Lake Travis panorama. The Waterfall is the ideal lake retreat, lock & leave gated community, offering a 14-acre waterfront park that includes well-manicured grounds, fully fenced community pool & pool bath, building elevators, groomed walking trail, golf cart parking, dog park, water toy storage, fire pits, affiliated South Shore marina, and zoned to highly acclaimed LTISD.

The property manager

5921 Hi Line Rd #1.501

Nearby schools

Students who live in 5921 Hi Line Rd #1.501 attend the following Lake Travis Independent School District (Unified School District) public schools:

GreatSchools ratings are based on test scores and additional metrics when available.

5921 Hi Line Rd #1.501

By contacting this property, you agree to our Terms of Use. Visit our Privacy Portal for more information. When you click “Send message”, we’ll send your inquiry to the property manager so they can reach out and answer your questions.

Find similar homes

Spot something off?Good catch. Flag it and help keep listings legit.