5921 Chesterbrook Rd

5921 Chesterbrook Rd — Photo 1
5921 Chesterbrook Rd — Photo 2
5921 Chesterbrook Rd — Photo 3
5921 Chesterbrook Rd — Photo 4
5921 Chesterbrook Rd — Photo 5
5921 Chesterbrook Rd — Photo 6
5921 Chesterbrook Rd — Photo 7
5921 Chesterbrook Rd — Photo 8
5921 Chesterbrook Rd — Photo 9
5921 Chesterbrook Rd — Photo 10
5921 Chesterbrook Rd — Photo 11
5921 Chesterbrook Rd — Photo 12
5921 Chesterbrook Rd — Photo 13
5921 Chesterbrook Rd — Photo 14
5921 Chesterbrook Rd — Photo 15
5921 Chesterbrook Rd — Photo 16
5921 Chesterbrook Rd — Photo 17
5921 Chesterbrook Rd — Photo 18
5921 Chesterbrook Rd — Photo 19
5921 Chesterbrook Rd — Photo 20
5921 Chesterbrook Rd — Photo 21
5921 Chesterbrook Rd — Photo 22
5921 Chesterbrook Rd — Photo 23
5921 Chesterbrook Rd — Photo 24
5921 Chesterbrook Rd — Photo 25
5921 Chesterbrook Rd — Photo 26
5921 Chesterbrook Rd — Photo 27
5921 Chesterbrook Rd — Photo 28
5921 Chesterbrook Rd — Photo 29
5921 Chesterbrook Rd — Photo 30
5921 Chesterbrook Rd — Photo 31
5921 Chesterbrook Rd — Photo 32
5921 Chesterbrook Rd — Photo 33
5921 Chesterbrook Rd — Photo 34
5921 Chesterbrook Rd — Photo 35
5921 Chesterbrook Rd — Photo 36
5921 Chesterbrook Rd — Photo 37
5921 Chesterbrook Rd — Photo 38
5921 Chesterbrook Rd — Photo 39
5921 Chesterbrook Rd — Photo 40
5921 Chesterbrook Rd — Photo 41
5921 Chesterbrook Rd — Photo 42
5921 Chesterbrook Rd — Photo 43
5921 Chesterbrook Rd — Photo 44
5921 Chesterbrook Rd — Photo 45
5921 Chesterbrook Rd — Photo 46
5921 Chesterbrook Rd — Photo 47
5921 Chesterbrook Rd — Photo 48
5921 Chesterbrook Rd — Photo 49
5921 Chesterbrook Rd — Photo 50
5921 Chesterbrook Rd — Photo 51
5921 Chesterbrook Rd — Photo 52
5921 Chesterbrook Rd — Photo 53
5921 Chesterbrook Rd — Photo 54
5921 Chesterbrook Rd — Photo 55
5921 Chesterbrook Rd — Photo 56
5921 Chesterbrook Rd — Photo 57
5921 Chesterbrook Rd — Photo 58
5921 Chesterbrook Rd — Photo 59
5921 Chesterbrook Rd — Photo 60
5921 Chesterbrook Rd — Photo 61
5921 Chesterbrook Rd — Photo 62
5921 Chesterbrook Rd — Photo 63
5921 Chesterbrook Rd — Photo 64
5921 Chesterbrook Rd — Photo 65
5921 Chesterbrook Rd — Photo 66
5921 Chesterbrook Rd — Photo 67
5921 Chesterbrook Rd — Photo 68
5921 Chesterbrook Rd — Photo 69
5921 Chesterbrook Rd — Photo 70
5921 Chesterbrook Rd — Photo 71
5921 Chesterbrook Rd — Photo 72
5921 Chesterbrook Rd — Photo 73
5921 Chesterbrook Rd — Photo 74
5921 Chesterbrook Rd — Photo 75
5921 Chesterbrook Rd — Photo 76
5921 Chesterbrook Rd — Photo 77
5921 Chesterbrook Rd — Photo 78
5921 Chesterbrook Rd — Photo 79
5921 Chesterbrook Rd — Photo 80
5921 Chesterbrook Rd — Photo 81
5921 Chesterbrook Rd — Photo 82
5921 Chesterbrook Rd — Photo 83
5921 Chesterbrook Rd — Photo 84
5921 Chesterbrook Rd — Photo 85
5921 Chesterbrook Rd — Photo 86
5921 Chesterbrook Rd — Photo 87
5921 Chesterbrook Rd — Photo 88
5921 Chesterbrook Rd — Photo 89
5921 Chesterbrook Rd — Photo 90
5921 Chesterbrook Rd — Photo 91
5921 Chesterbrook Rd — Photo 92
5921 Chesterbrook Rd — Photo 93
5921 Chesterbrook Rd — Photo 94
5921 Chesterbrook Rd — Photo 95
5921 Chesterbrook Rd — Photo 96
5921 Chesterbrook Rd — Photo 97
5921 Chesterbrook Rd — Photo 98
5921 Chesterbrook Rd — Photo 99
5921 Chesterbrook Rd — Photo 100
5921 Chesterbrook Rd — Photo 101
5921 Chesterbrook Rd — Photo 102
5921 Chesterbrook Rd — Photo 103

$9,500/ mo
Doesn't include deposits and fees
6 beds4.5 baths5770 sqft house
Available August 1
5921 Chesterbrook Rd
Your booked tour

What you get

No petsIn-unit laundryParkingAir conditioningPool

Costs, fees, and lease terms

Pricing comparison

$2020

At $9,500, this listing is priced $2020 more than the current market rate for a 6 bedroom home in McLean.

Pets

  • Dogs

    Not allowed
  • Cats

    Not allowed

The neighborhood

About the building

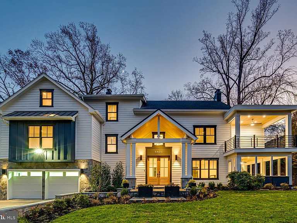
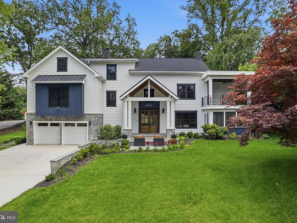
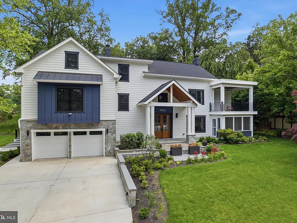
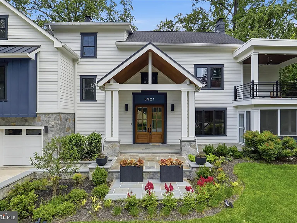
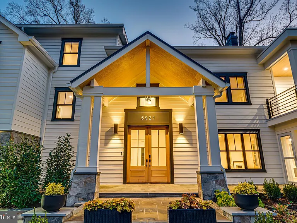
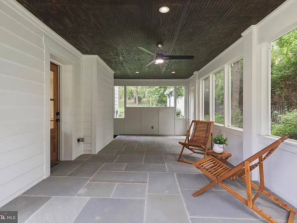
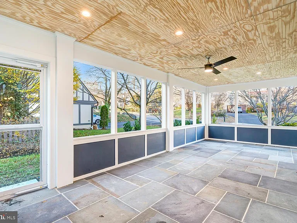
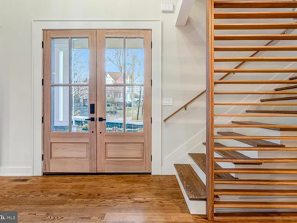
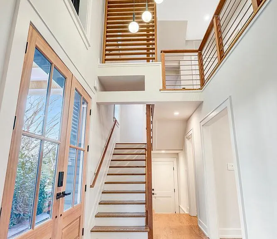
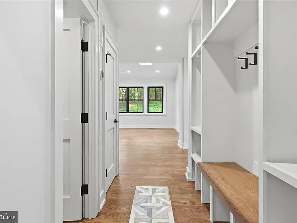
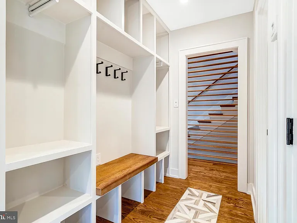
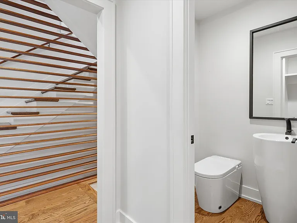
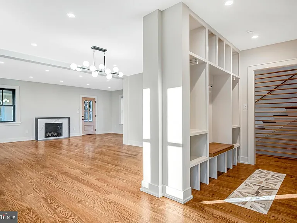
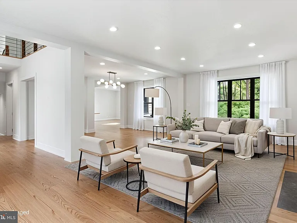
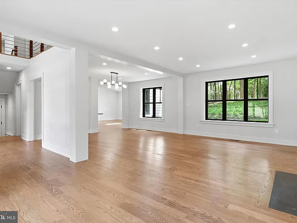
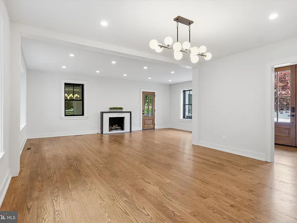
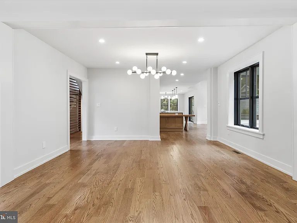
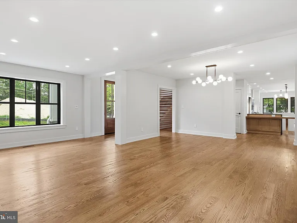
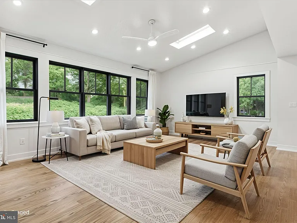
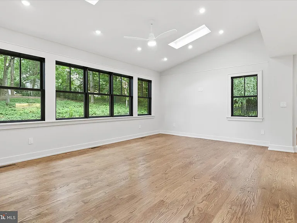
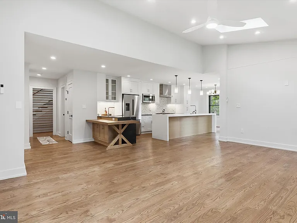
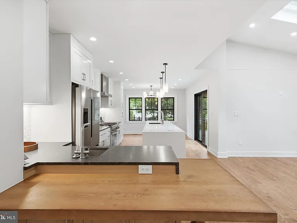
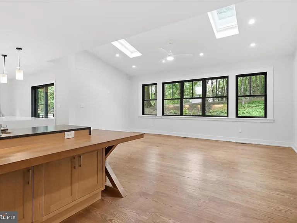
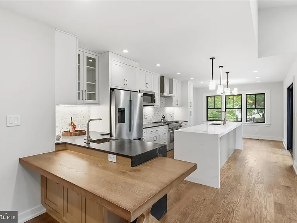
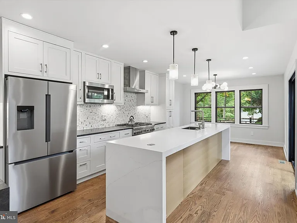
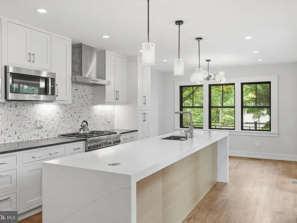
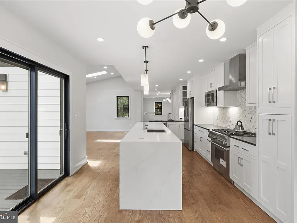
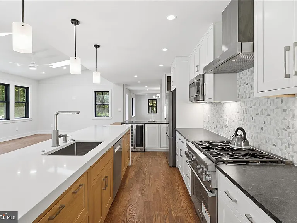
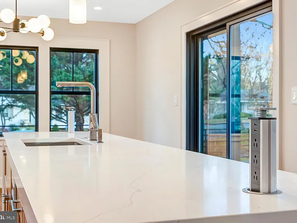
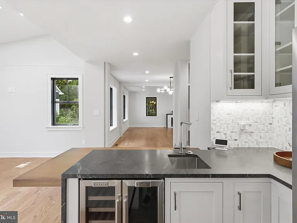
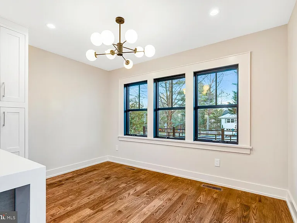
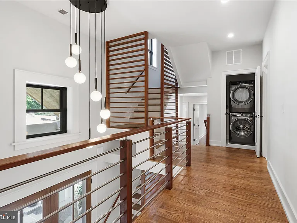
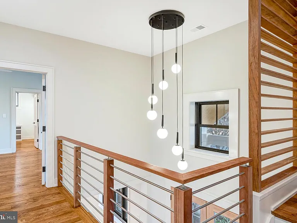
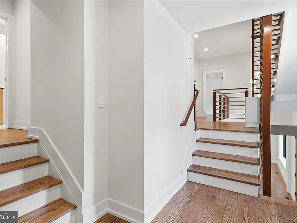
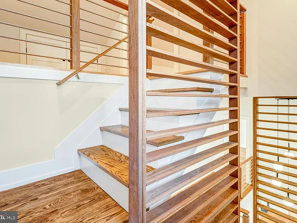
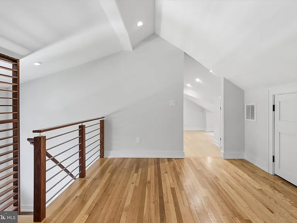
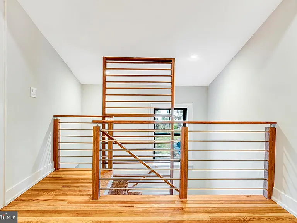
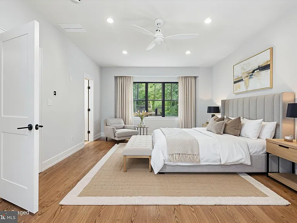
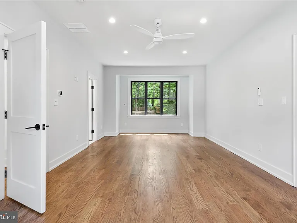
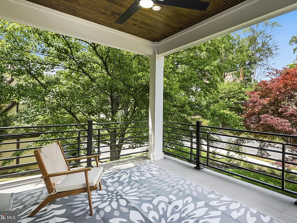
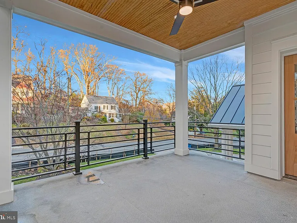
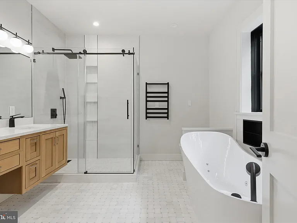
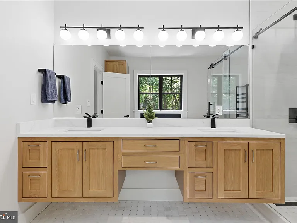
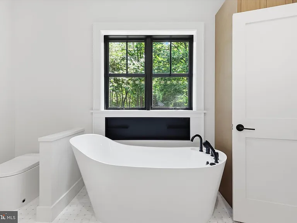
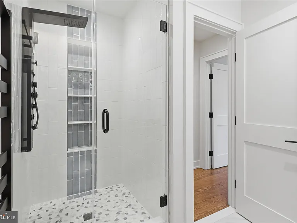
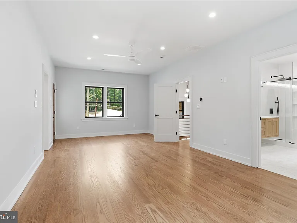
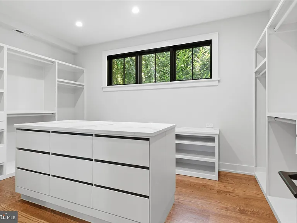
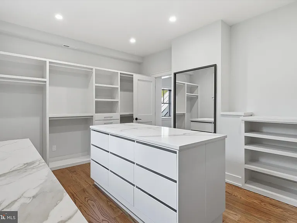
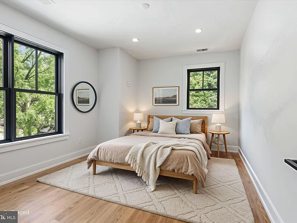
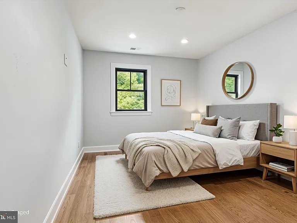
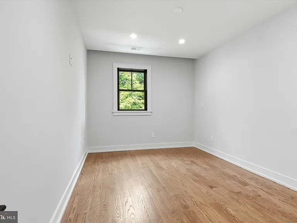
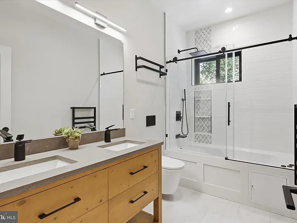
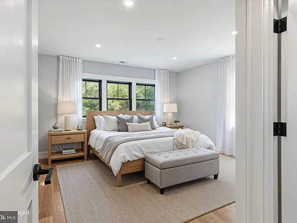
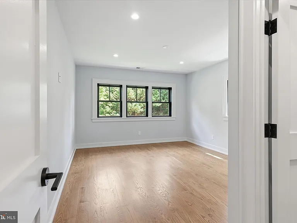
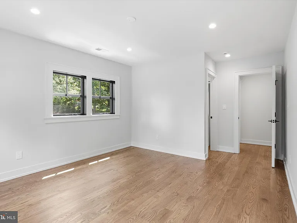
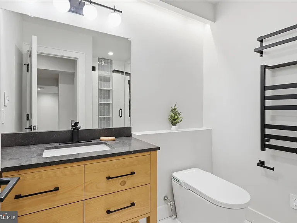
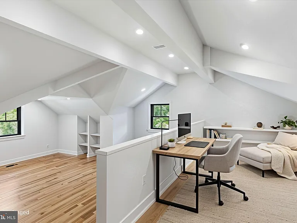
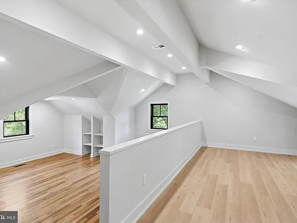
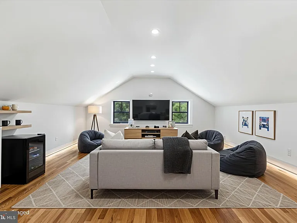
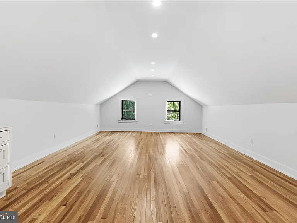
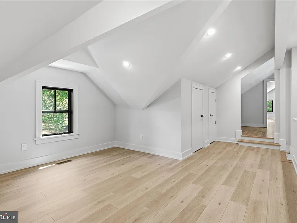
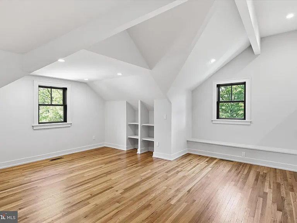
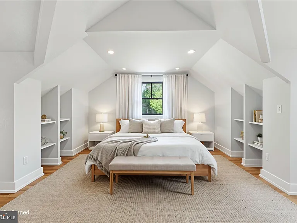
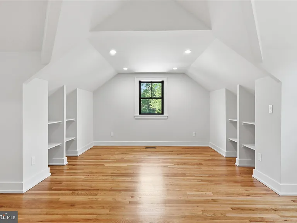
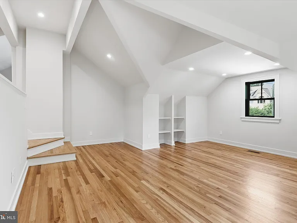
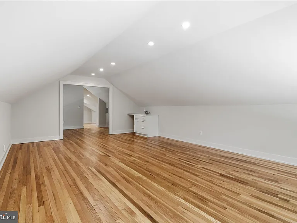
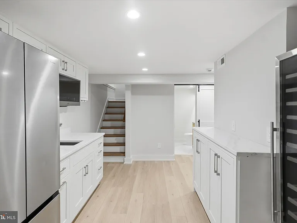
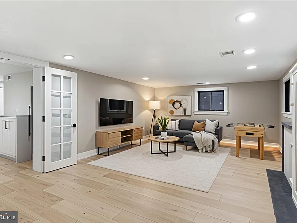
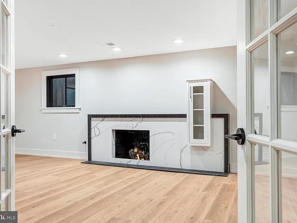
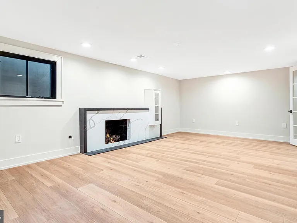
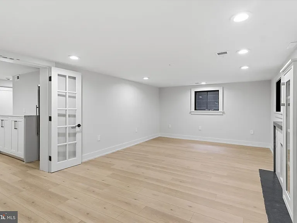
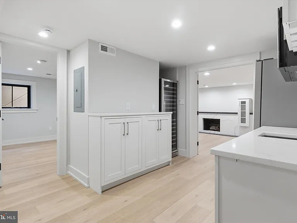
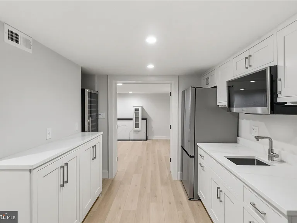
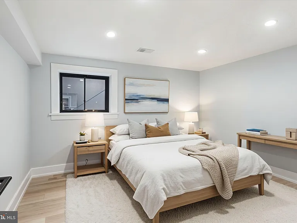
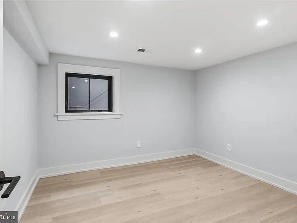
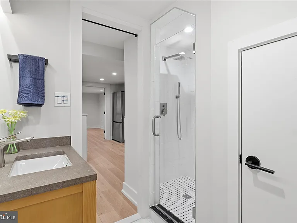
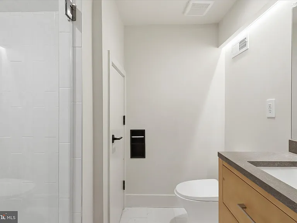
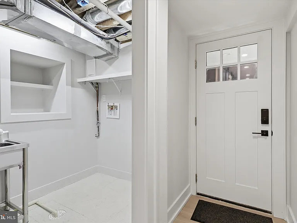
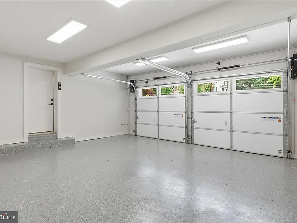
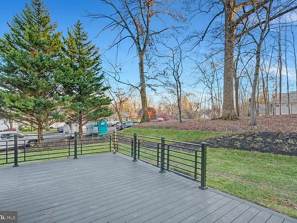
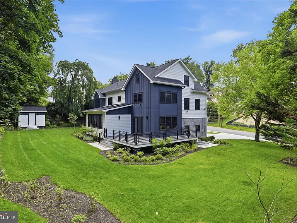
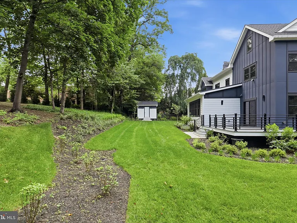
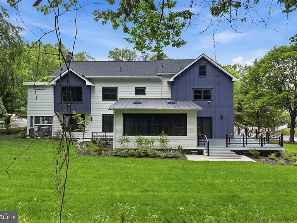
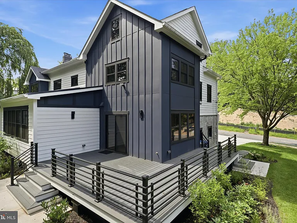
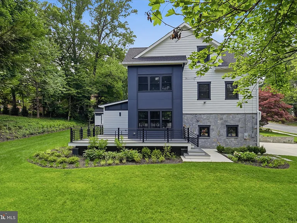
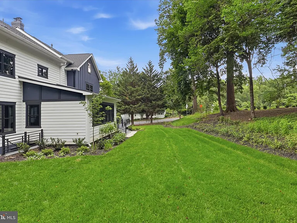
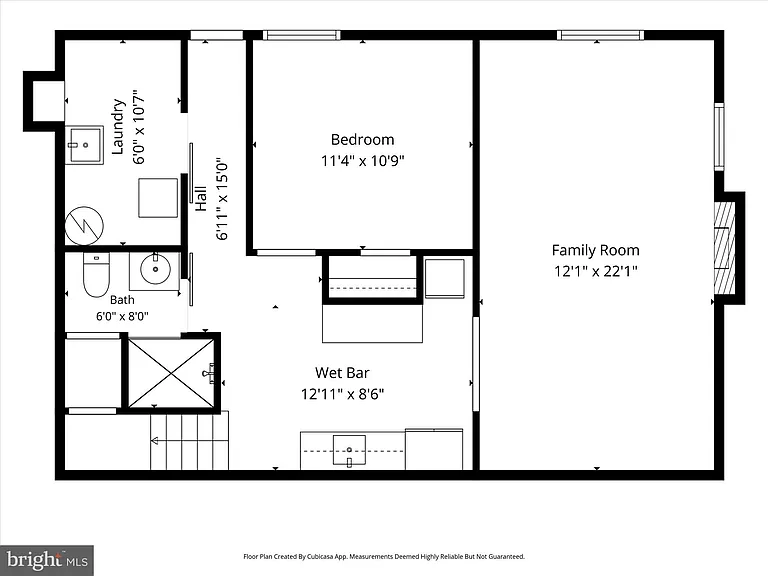
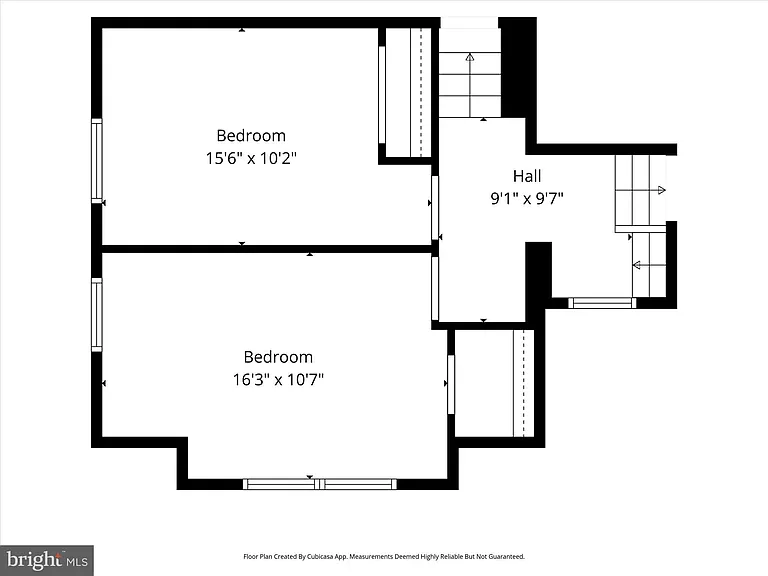
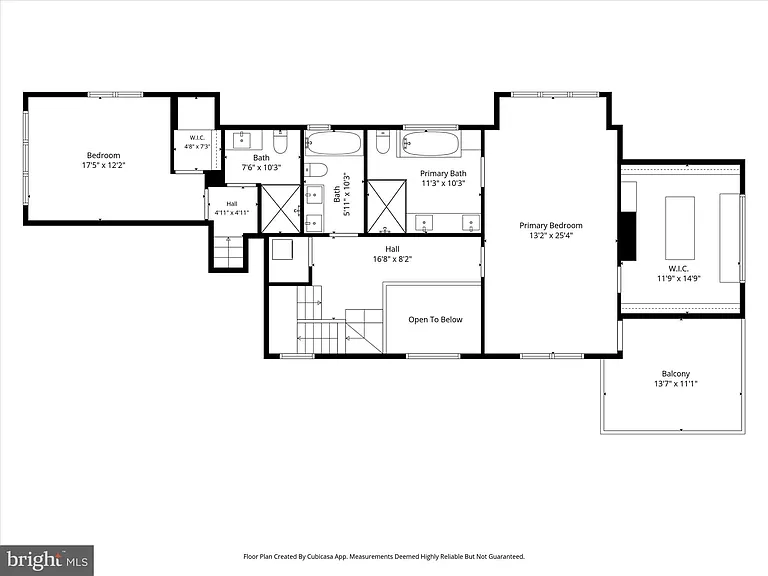
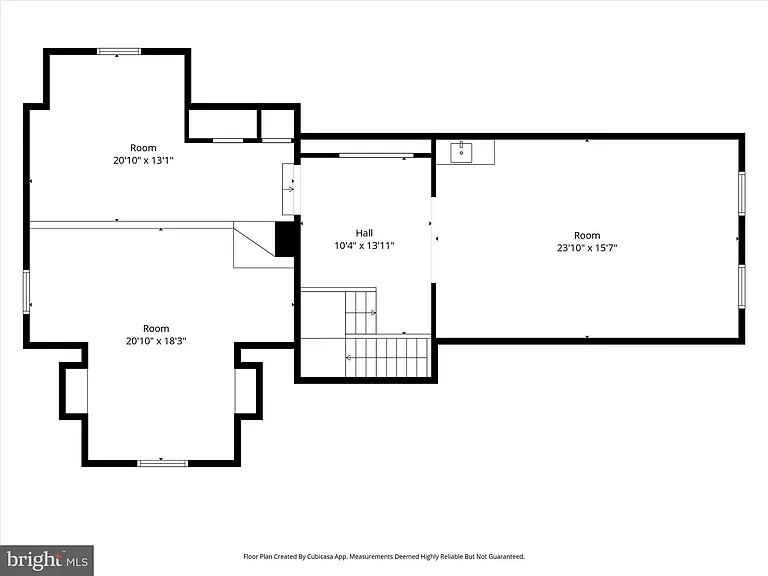
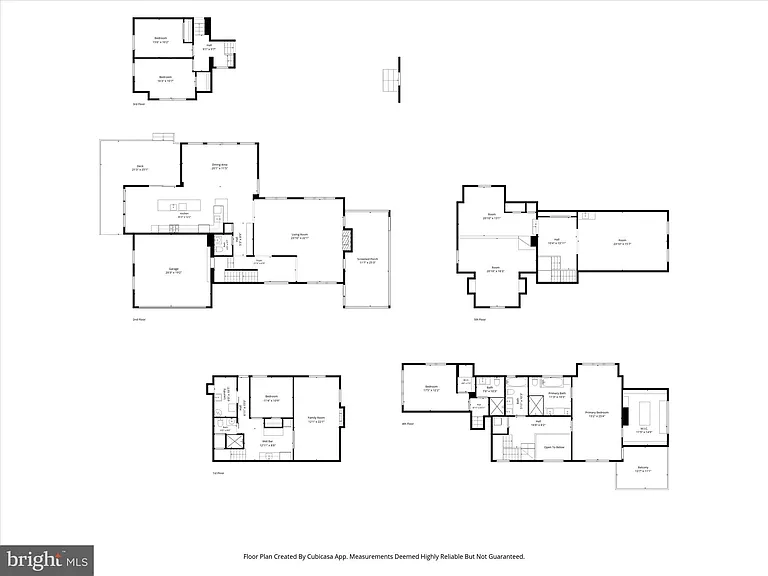
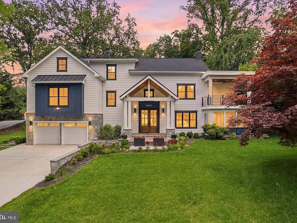
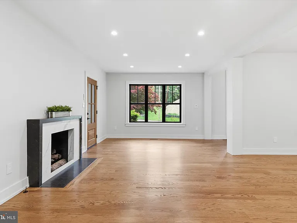
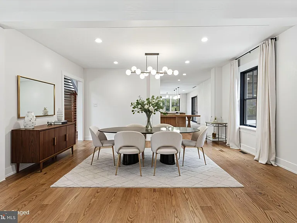
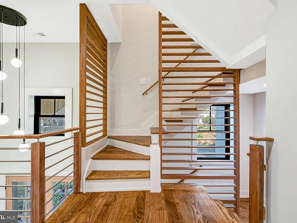
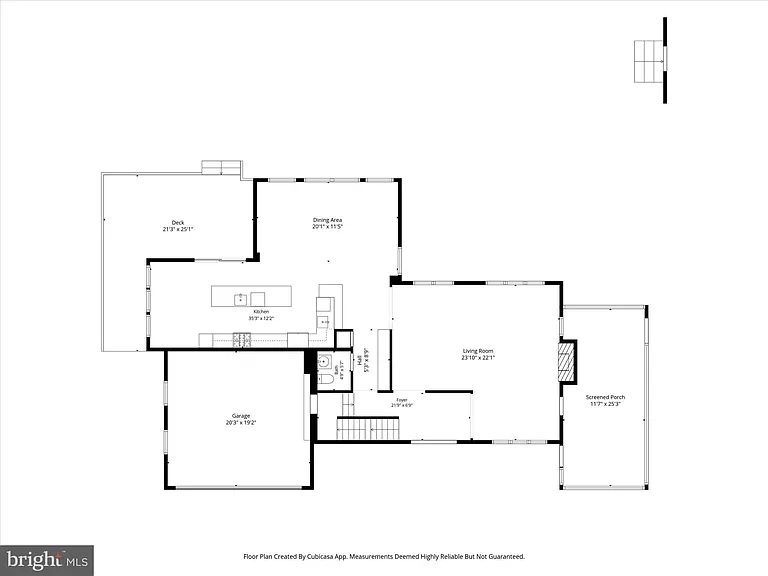
Discover an exquisite blend of luxury and modern living in this stunning custom built transitional-style residence nestled in the prestigious Chesterbrook Woods. Completed in 2025, this newly constructed masterpiece boasts a harmonious fusion of HardiPlank and stone exteriors, creating a striking first impression. The meticulously landscaped 0.37-acre corner lot offers a serene backdrop, with lush vegetation and mature trees providing privacy and tranquility. Step inside to find an expansive 5,700+ sq. ft. of thoughtfully designed living space, featuring six spacious bedrooms and four and a half stylish bathrooms. The stately covered porch offers both architectural grandeur and practical shelter, creating a warm, inviting transition into the home. The interior showcases solid hardwood, luxury vinyl plank, and marble flooring, exuding elegance at every turn. The heart of the home is the gourmet kitchen, equipped with top-of-the-line stainless steel appliances, including a gas range and built-in microwave, oversized island, perfect for culinary enthusiasts. The family room is positioned directly off the kitchen, creating the ultimate vibrant hub for daily life and large-scale entertaining. Enjoy cozy evenings by one of the two fireplaces or entertain guests on the screened patio or expansive deck. Designed as a private sanctuary within the home, the expansive primary suite offers an unparalleled blend of luxury, comfort, and outdoor serenity, with access to a private balcony perfect for enjoying a quite morning coffee. The fully finished attic offers a versatile loft space, an open and airy layout perfect for a dynamic range of uses whether you envision a private executive home office, a quiet reading lounge, an artist's studio, or an upscale gaming room. Thoughtfully roughed-in and plumbed for a full bathroom, offering a seamless path to complete a brilliant guest suite or a private au pair quarters. The fully finished walk up basement offers additional living space, full bathroom, bedroom, media room, fully equipped kitchenette, ideal for an in law suite or just recreation or relaxation. With an attached two-car garage and a concrete driveway, convenience is paramount. The property also features a sophisticated lawn sprinkler system, ensuring your outdoor oasis remains pristine year-round. This home is not just a residence; it's a lifestyle of exclusivity and comfort, where every detail has been curated for the discerning homeowner. Embrace the opportunity to elevate your living experience in this exceptional property.

The property manager

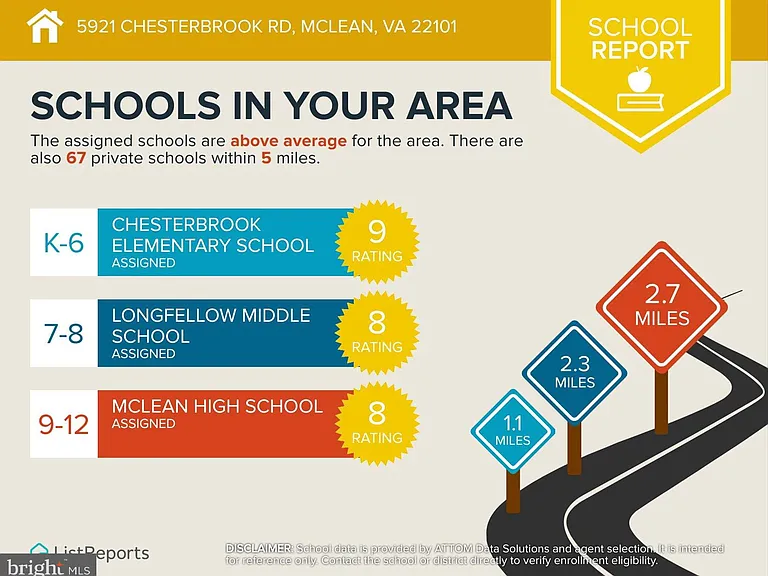
Nearby schools

Students who live in 5921 Chesterbrook Rd attend the following Fairfax County Public Schools (Unified School District) public schools:
GreatSchools ratings are based on test scores and additional metrics when available.

5921 Chesterbrook Rd
By contacting this property, you agree to our Terms of Use. Visit our Privacy Portal for more information. When you click “Send message”, we’ll send your inquiry to the property manager so they can reach out and answer your questions.
Find similar homes

Spot something off?Good catch. Flag it and help keep listings legit.