5918 Brailen Dr

5918 Brailen Dr — Photo 1
5918 Brailen Dr — Photo 2
5918 Brailen Dr — Photo 3
5918 Brailen Dr — Photo 4
5918 Brailen Dr — Photo 5
5918 Brailen Dr — Photo 6
5918 Brailen Dr — Photo 7
5918 Brailen Dr — Photo 8
5918 Brailen Dr — Photo 9
5918 Brailen Dr — Photo 10
5918 Brailen Dr — Photo 11
5918 Brailen Dr — Photo 12
5918 Brailen Dr — Photo 13
5918 Brailen Dr — Photo 14
5918 Brailen Dr — Photo 15
5918 Brailen Dr — Photo 16
5918 Brailen Dr — Photo 17
5918 Brailen Dr — Photo 18
5918 Brailen Dr — Photo 19
5918 Brailen Dr — Photo 20
5918 Brailen Dr — Photo 21
5918 Brailen Dr — Photo 22
5918 Brailen Dr — Photo 23
5918 Brailen Dr — Photo 24
5918 Brailen Dr — Photo 25
5918 Brailen Dr — Photo 26
5918 Brailen Dr — Photo 27
5918 Brailen Dr — Photo 28
5918 Brailen Dr — Photo 29
5918 Brailen Dr — Photo 30
5918 Brailen Dr — Photo 31
5918 Brailen Dr — Photo 32
5918 Brailen Dr — Photo 33
5918 Brailen Dr — Photo 34
5918 Brailen Dr — Photo 35
5918 Brailen Dr — Photo 36
5918 Brailen Dr — Photo 37
5918 Brailen Dr — Photo 38
5918 Brailen Dr — Photo 39
5918 Brailen Dr — Photo 40
5918 Brailen Dr — Photo 41
5918 Brailen Dr — Photo 42
5918 Brailen Dr — Photo 43
5918 Brailen Dr — Photo 44
5918 Brailen Dr — Photo 45
5918 Brailen Dr — Photo 46
5918 Brailen Dr — Photo 47
5918 Brailen Dr — Photo 48
5918 Brailen Dr — Photo 49
5918 Brailen Dr — Photo 50
5918 Brailen Dr — Photo 51
5918 Brailen Dr — Photo 52
5918 Brailen Dr — Photo 53
5918 Brailen Dr — Photo 54

$3,195/ mo
Doesn't include deposits and fees
5 beds4 baths2511 sqft house
Available August 5
5918 Brailen Dr
Your booked tour

What you get

Dog-friendlyIn-unit laundryAir conditioningGymPool

Costs, fees, and lease terms

Pricing comparison

$1065

At $3,195, this listing is priced $1065 cheaper than the current market rate for a 5 bedroom home in Moseley.

Pets

  • Dogs

    Allowed
  • Cats

    Not allowed

The neighborhood

About the building

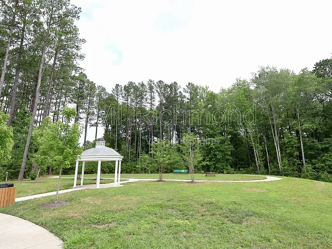
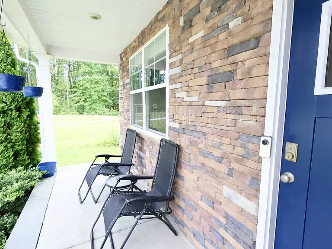
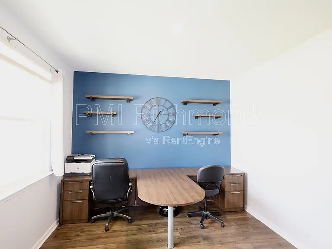
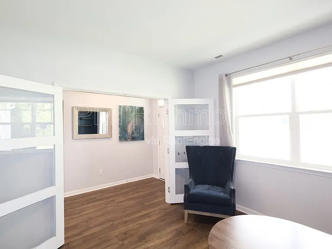
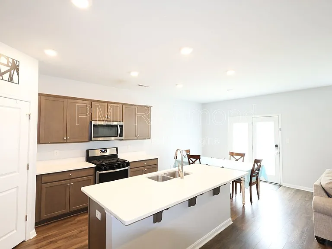
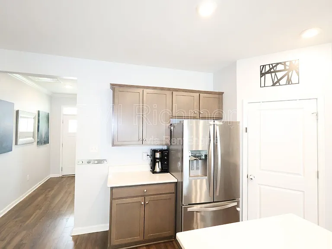
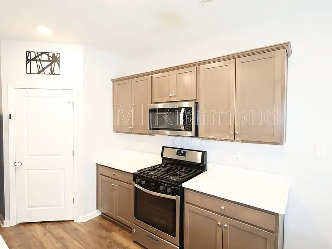
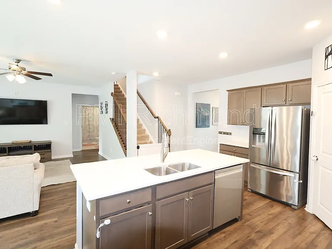
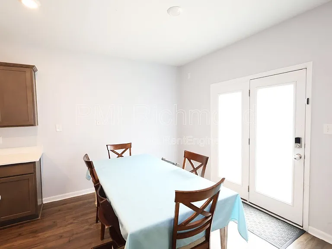
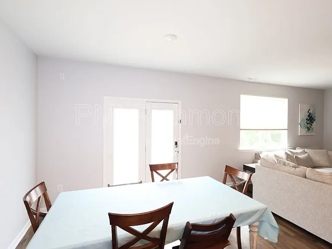
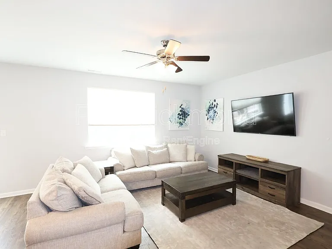
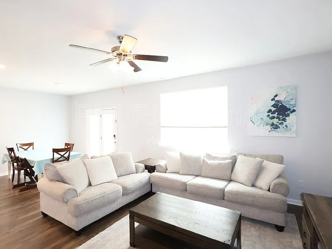
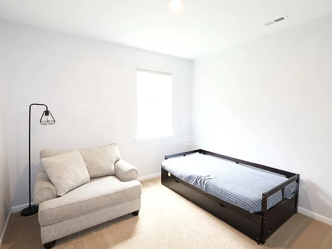
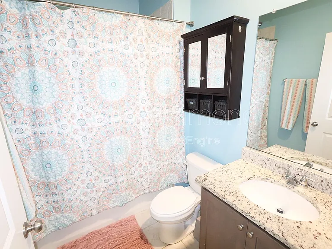
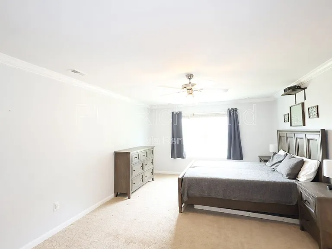
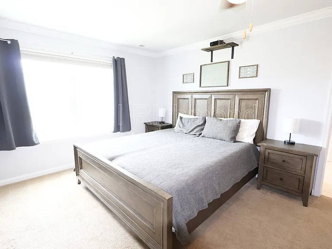
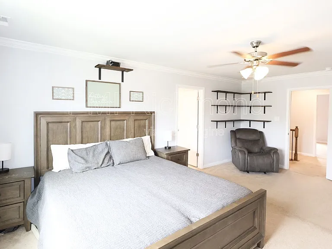
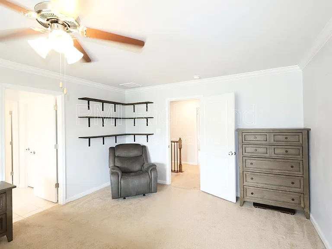
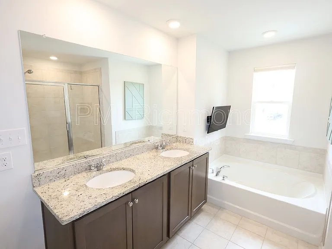
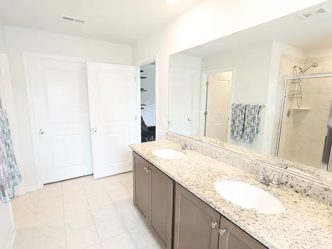
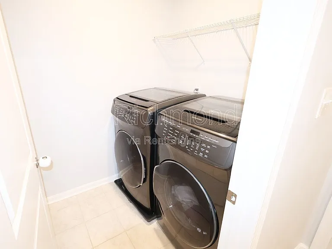
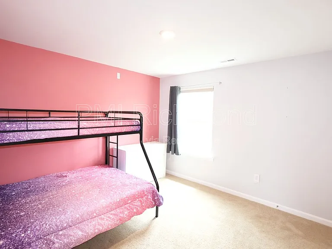
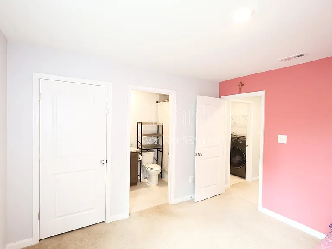
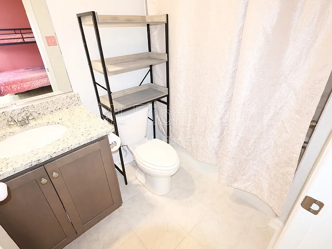
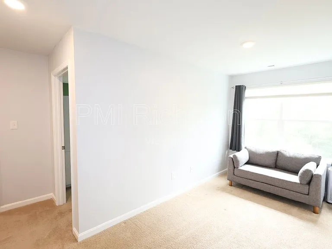
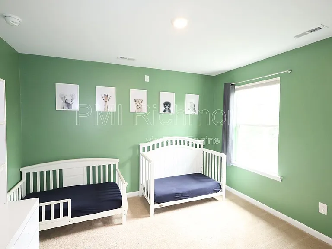
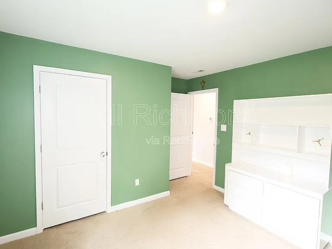
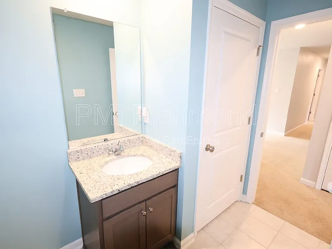
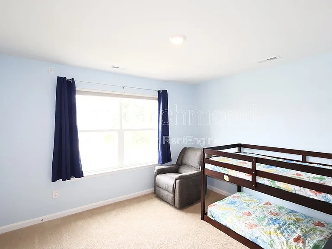
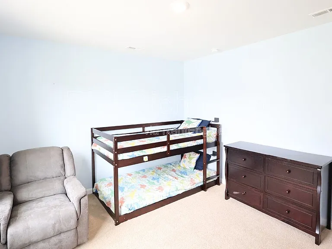
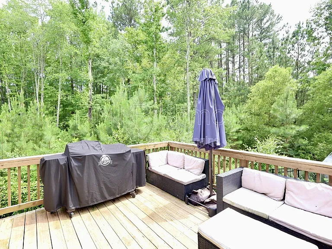
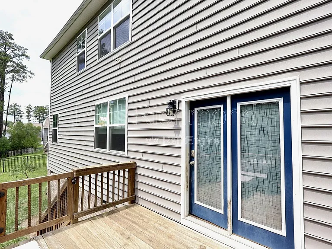
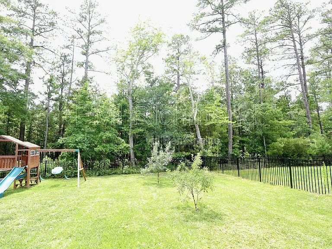
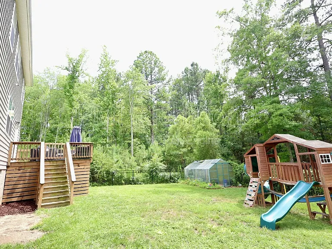
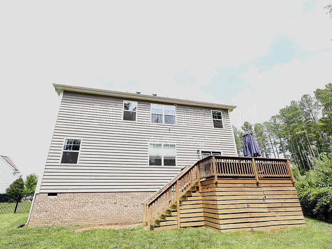
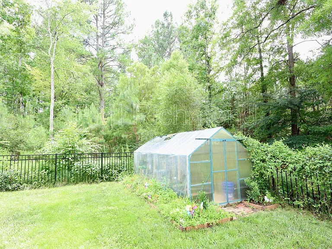
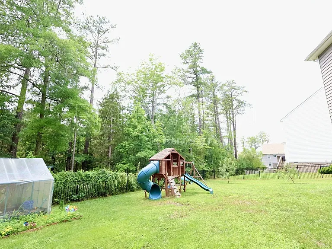
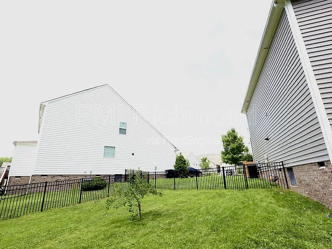
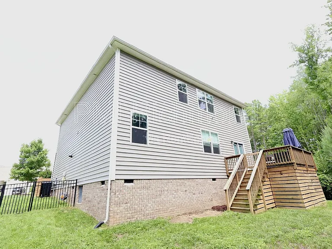
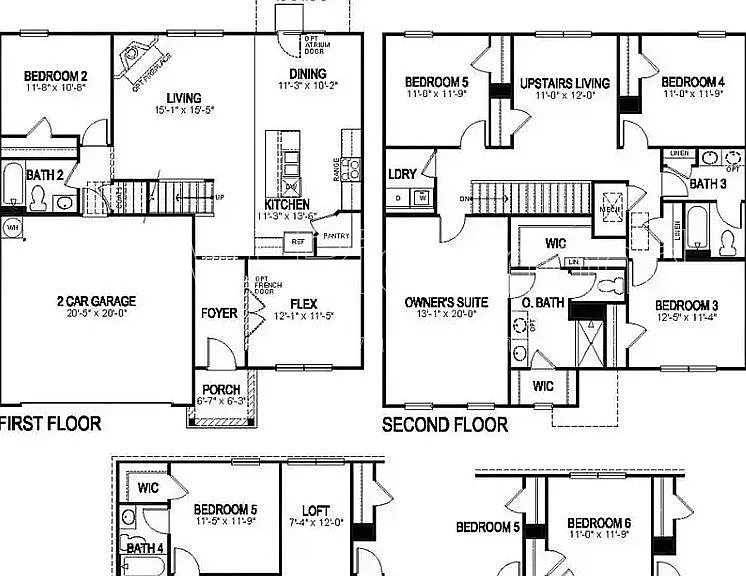
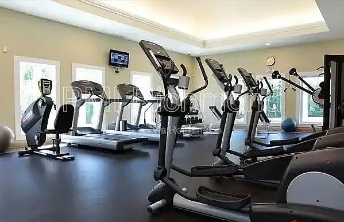
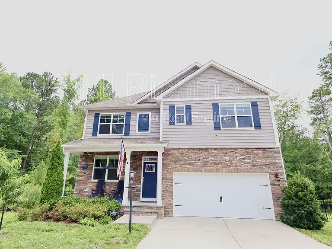
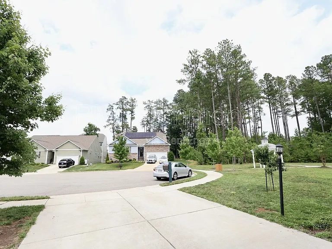
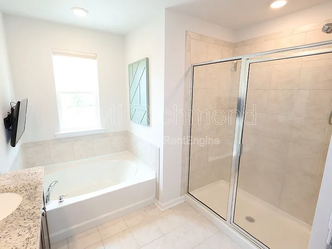
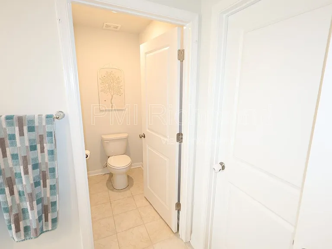
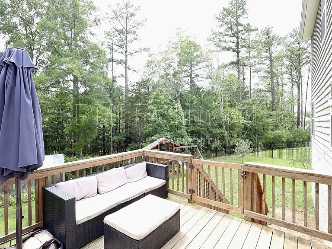
5918 Brailen Drive offers exceptional privacy and space in one of the area's most desirable neighborhoods. This 5-bed, 4-bath home sits at the end of a quiet cul-de-sac with only one adjacent neighbor, a wooded backdrop, and a community walking path along the opposite side. It is also one of the larger lots in the neighborhood! With 2,511 sq ft of well-designed living space and an expansive yard perfect for outdoor enjoyment, the home provides a rare blend of comfort, convenience, and tranquility. Located in the award-winning Cosby High School district, it's an ideal choice for those seeking quality living. HOME AMENITIES - 4 rooms upstairs and 1 downstairs on the main floor with a full bathroom. - 2 walk-in closets: 1 in the huge primary bedroom and in the "second primary bedroom" which has its own full bathroom. - Primary bathroom has dual sinks, soaking tub, a walk-in shower and a private toilet room. - Upstairs bedrooms have both blackout blinds and curtains. - The beautiful kitchen has stainless steel appliances, granite countertops, an island, ample counter & cabinet space, a new dishwasher within the past 8 months and a large pantry. - Washer and Dryer provided in separate laundry room. - The office has locking french doors and there's a small loft upstairs in the hallway. - Plenty of closets and linen closets throughout the home. - 2 car garage with wood racks for extra storage that don't impact the parking space. The tool bench (not tools) will be left for additional tool storage. - The driveway has space for 2 additional vehicles. - Pull down attic for additional storage. - The house is wired for a backup generator that can be hooked up to the backside of the electric panel from outside. - Internet wired for Verizon but can use Comcast. OUTDOOR AMENITIES - There's a lovely front porch and spacious back deck (15x12 feet) that walks out from the dining area and walks down to the backyard. - The backyard is fully fenced. - The rear is tree-line. There are no houses behind the tree-line for a couple hundred yards. - The greenhouse will be staying and is approved by the HOA. - Special trees on property! 1 out front is a peach tree and 2 in the back are both apple trees. Each of those trees has 5 different varieties of apples on each branch: Honey Crisp, Yellow Transparent, Granny Smith, Braeburn and Fuji. *The play-set in photos will be removed.* HOA AMENITIES - A clubhouse with an oven and refrigerator. You can also rent it out for a private event or party! - An indoor pool and outdoor pool with grills - A splash pad, dog park and multiple playgrounds - Tennis courts and a gym. $30 Benefits package: Our rentals also offer a Resident Benefits Package which includes: Filter delivery service, Identity protection, 24/7 maintenance coordination, access to our online portal, an annual $100 discount coupon towards late fees, credit building, and a resident reward program, and an annual fire safety inspection. Compared to other similar properties, our tenants experience an average annual savings of $280 in utility and maintenance expenses. APPLICATION PROCESSING TIME: 1-2 business days upon receipt of complete application package (all required documents must be provided in order to be considered "complete"). *All information is deemed reliable but not guaranteed and is subject to change.* Non-Smoking ONLY If Applicable: Clarify that the fireplace is considered an amenity, not a guaranteed part of the lease. This means its use is not guaranteed, and any interruption or non-availability will not violate the lease. *Dogs Only* PMI Richmond 1520 Huguenot Road, Suite 118, Midlothian, VA 23113, USA By submitting your information on this page you consent to being contacted by the Property Manager and RentEngine via SMS, phone, or email.

The property manager

Nearby schools

Students who live in 5918 Brailen Dr attend the following Chesterfield County Public Schools (Unified School District) public schools:
GreatSchools ratings are based on test scores and additional metrics when available.

5918 Brailen Dr
By contacting this property, you agree to our Terms of Use. Visit our Privacy Portal for more information. When you click “Send message”, we’ll send your inquiry to the property manager so they can reach out and answer your questions.
Find similar homes

Spot something off?Good catch. Flag it and help keep listings legit.