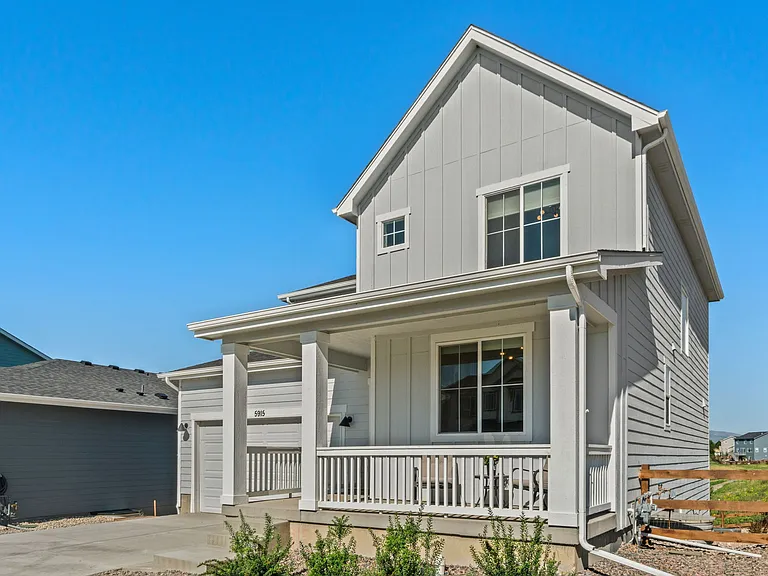
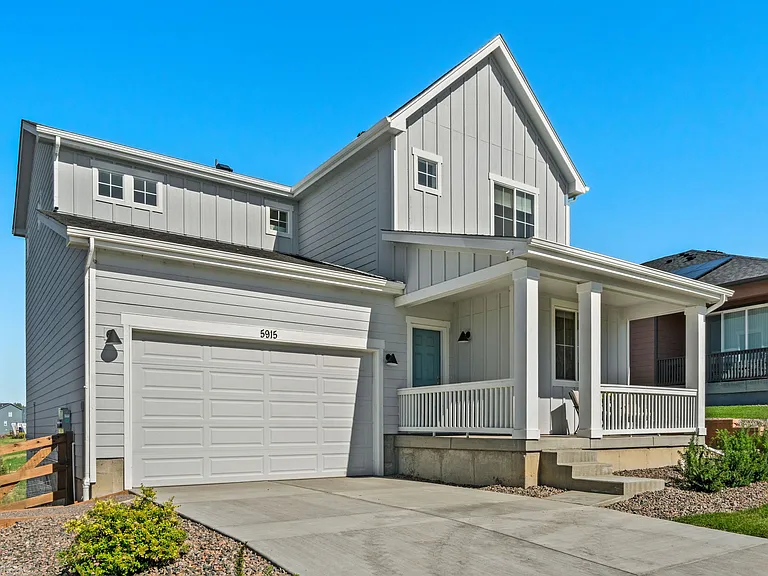
5915 Croaking Toad Dr

Gorgeous Lot: Views of Entire Front Range! Huge Open Area Behind the House W/ Walking Path
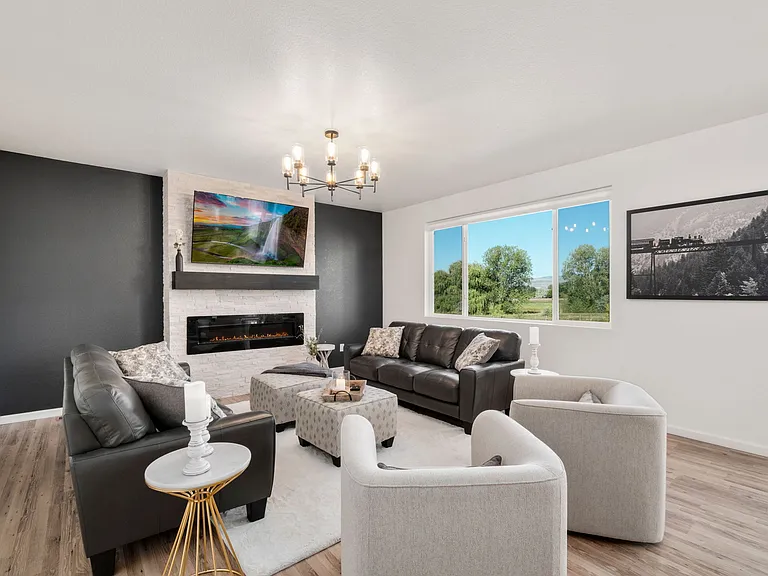
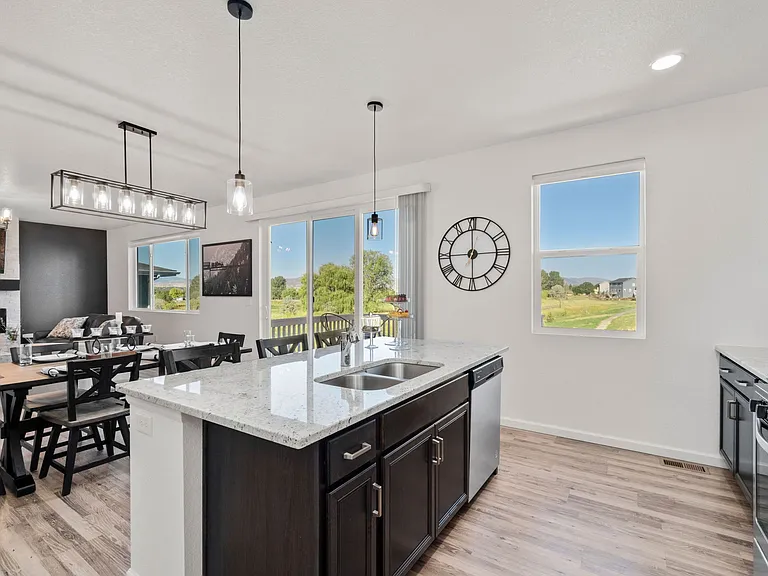
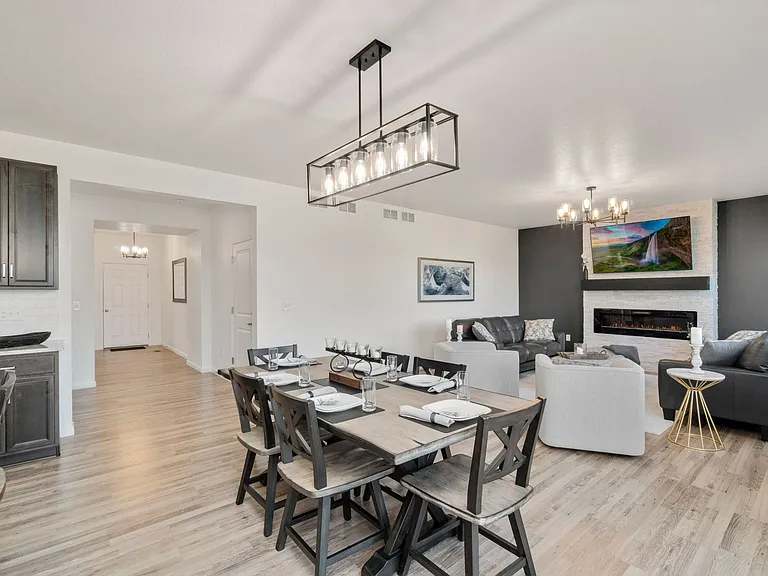
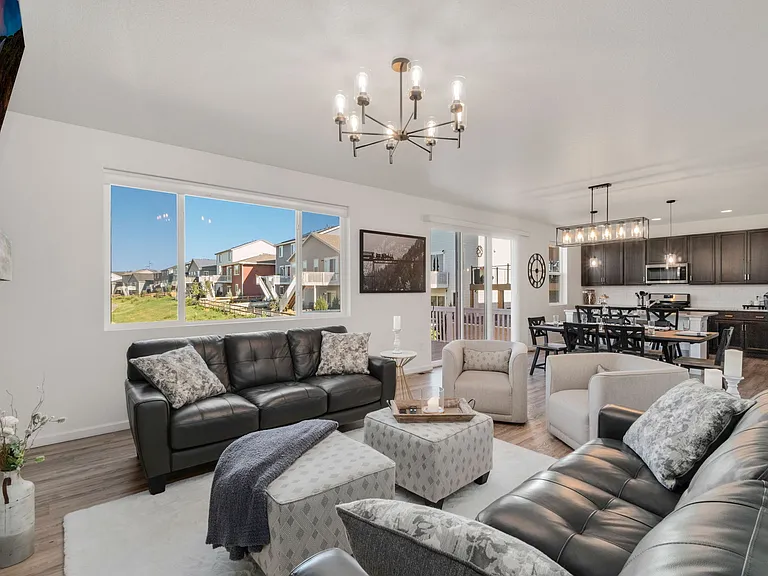
Open Concept Creates an Inviting Space to Gather
Family Room w/ Accent Wall & Custom Stacked Stone Fireplace
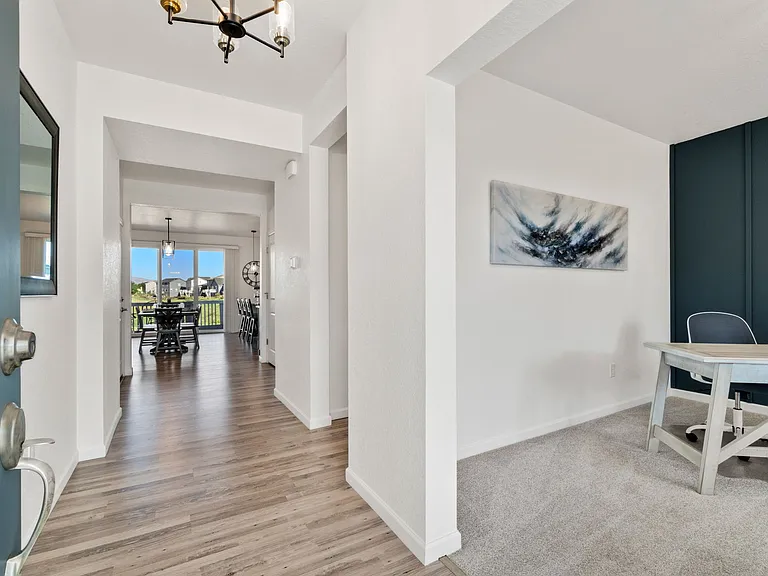
Bright and Cheery Entry
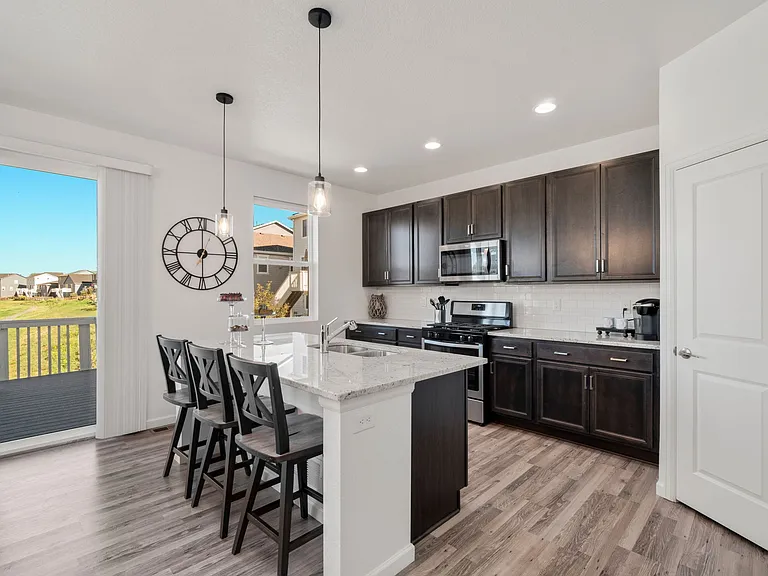
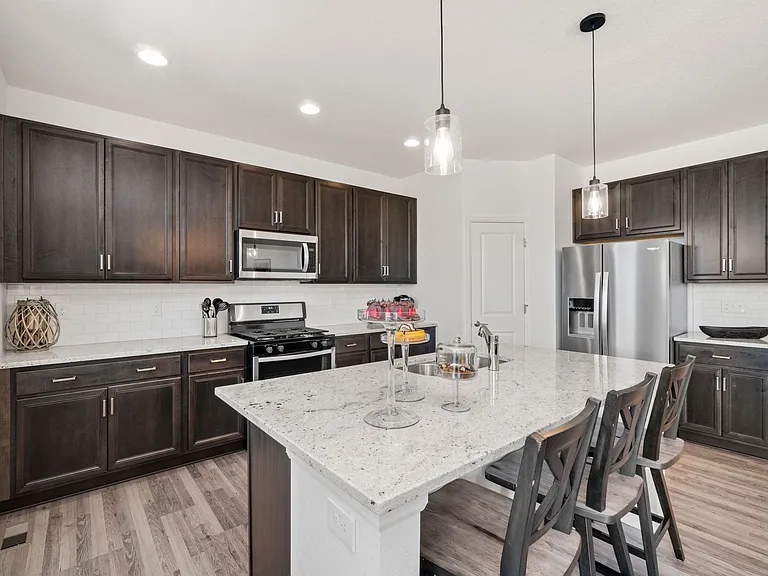
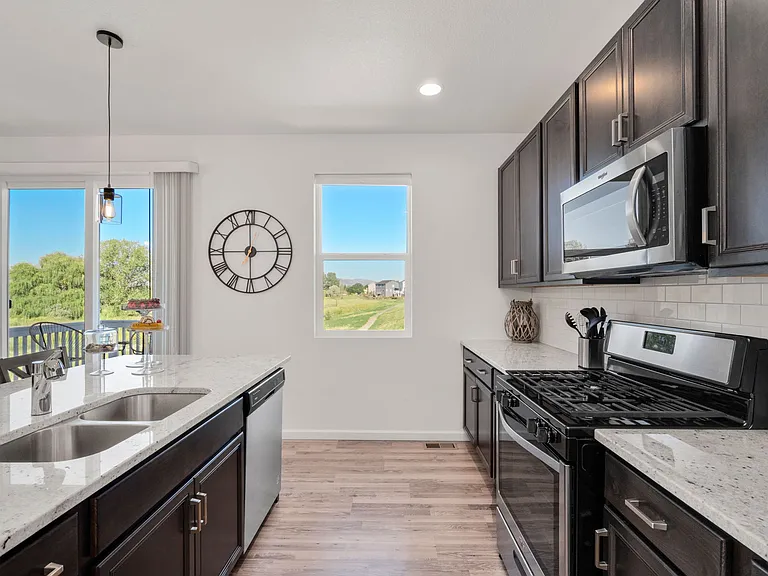
Beautiful Fully Equipped Kitchen
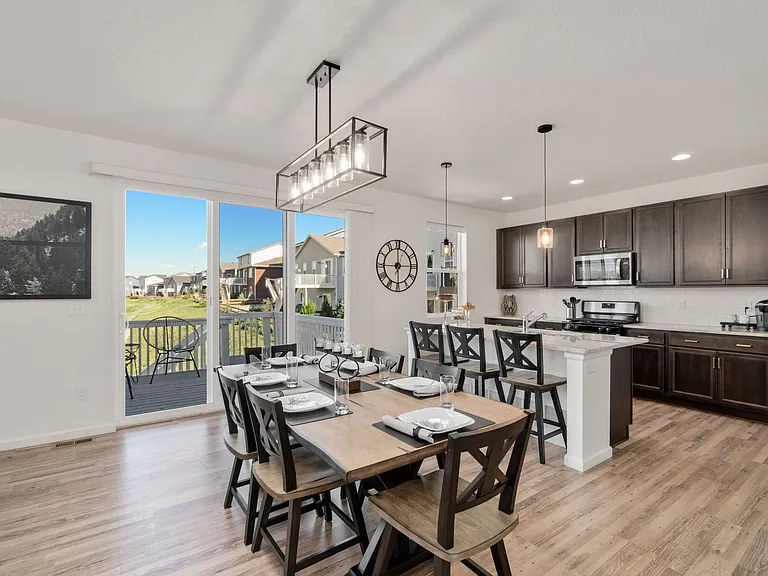
Tall Ceilings & Tall Sliding Glass Door Lets in Natural Light
Big Windows - Lots of Light & Great Views
Oversized Island w/ Sink & Bar
Quartz Countertops, Stainless Steal Appliances, Gas Range Stove & Pantry
Dining Room Table for 6 - Open Concept Floor Plan
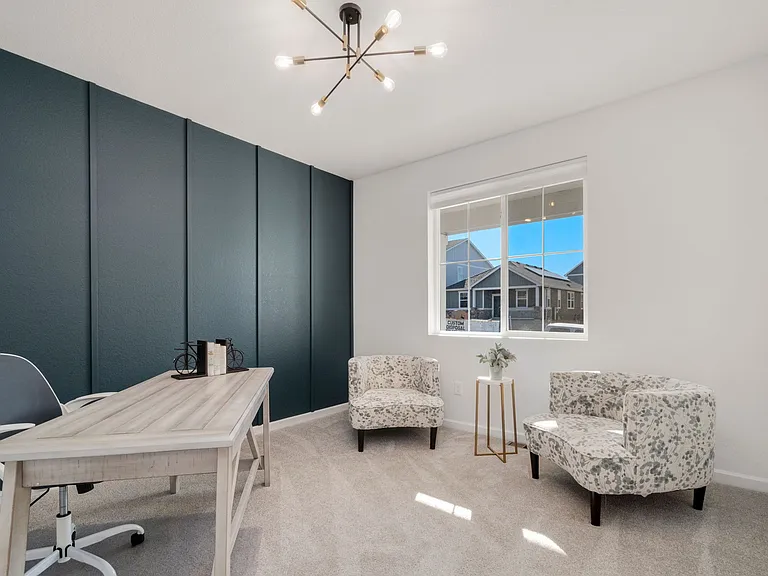
Office w/ Custom Wall
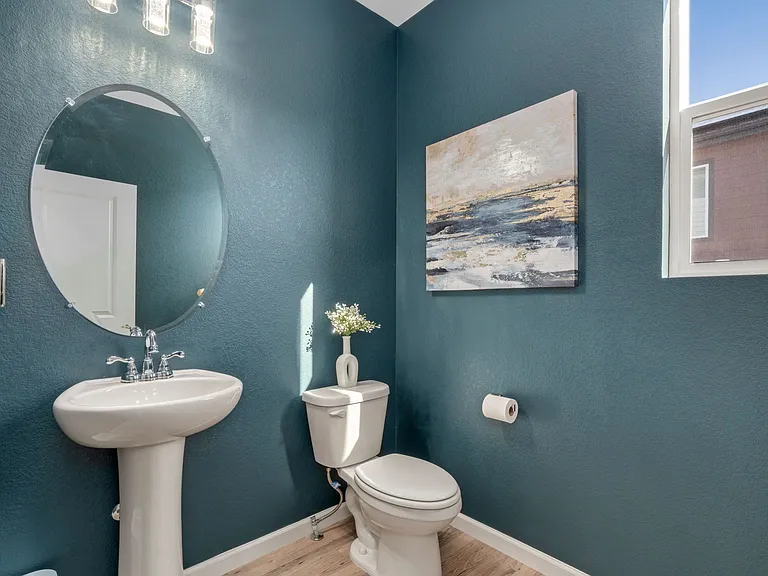
Powder Bath on Main Floor
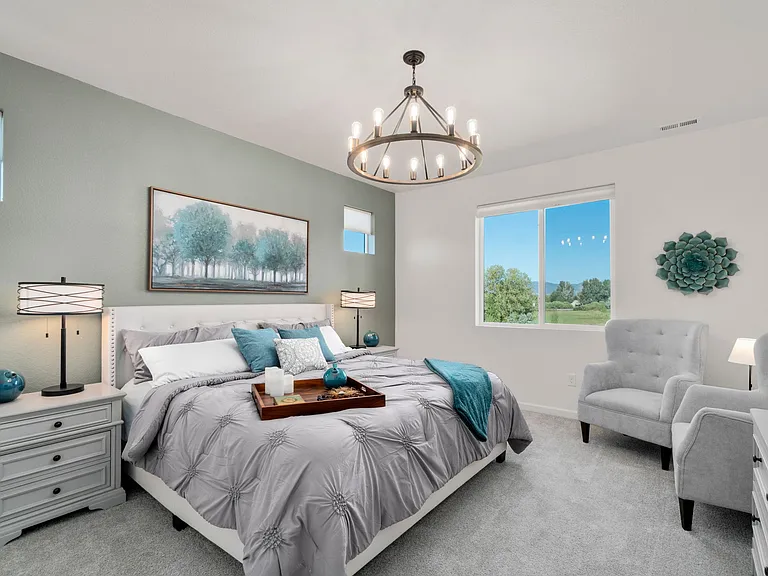
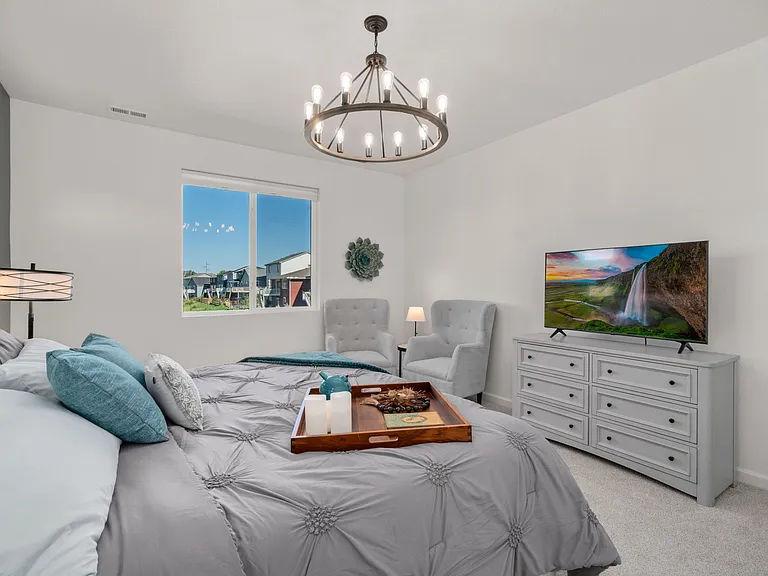
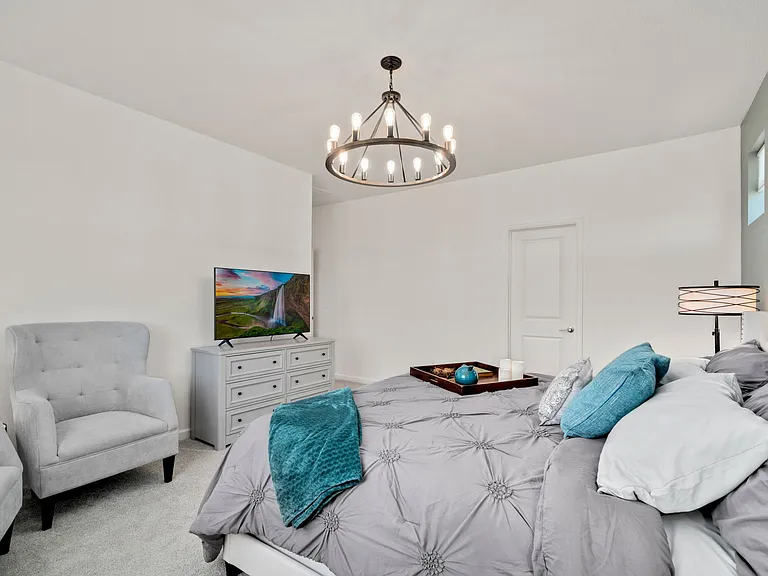
Spa Like Master Suite
Cozy Sitting Area
Master: Updated Light Fixtures, Walk In Closet
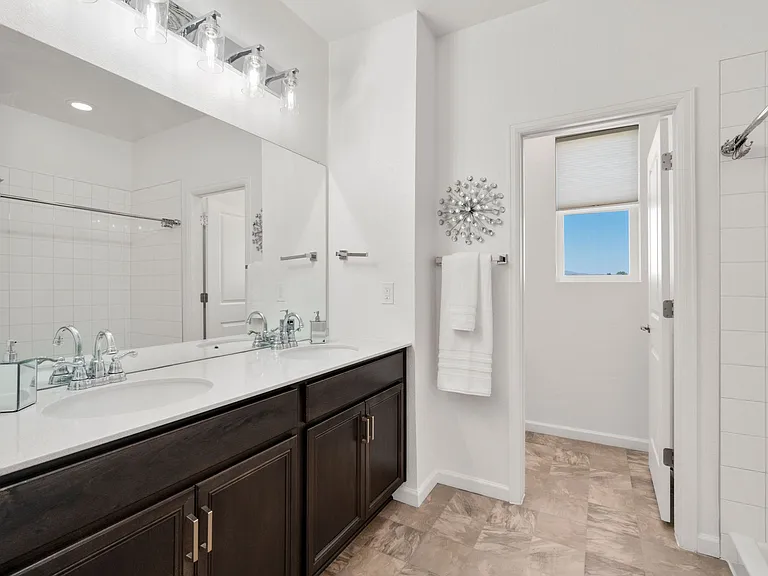
Master Bathroom Suite
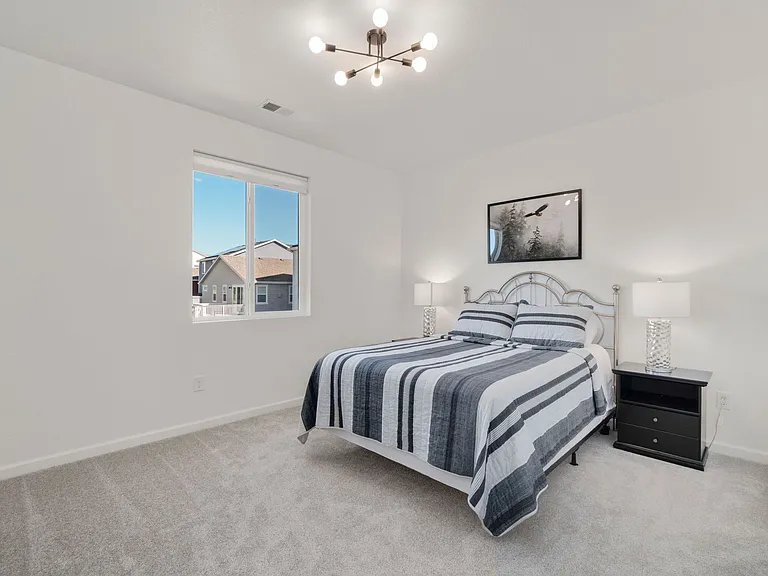
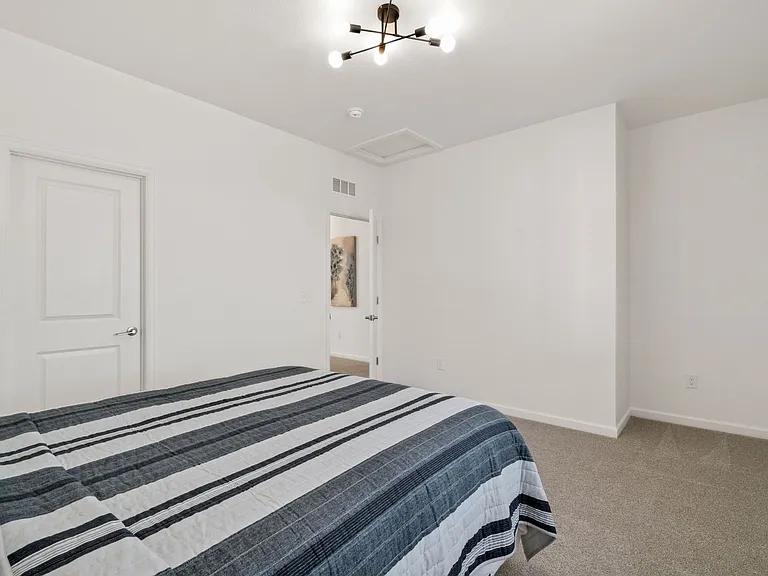
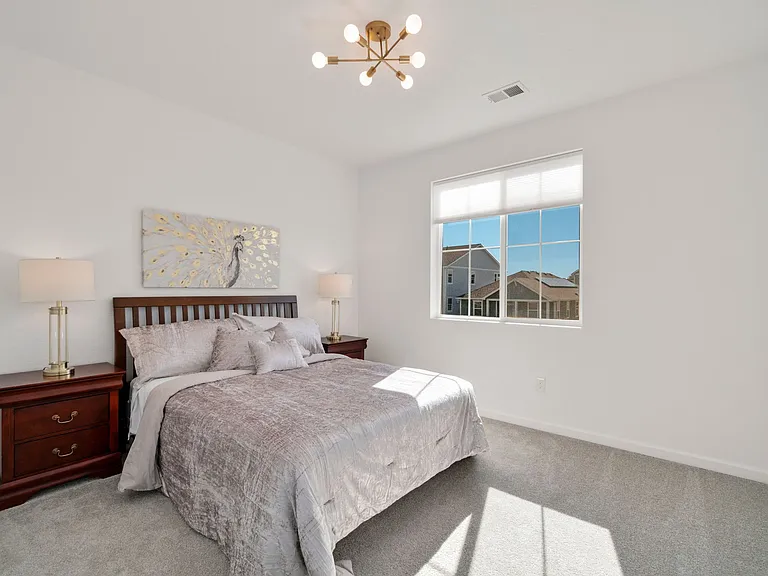
Bedroom w/ Queen Sized Bed on Upper Floor
Modern Light Fixture, Spacious Bedroom W/ Walk in Closet
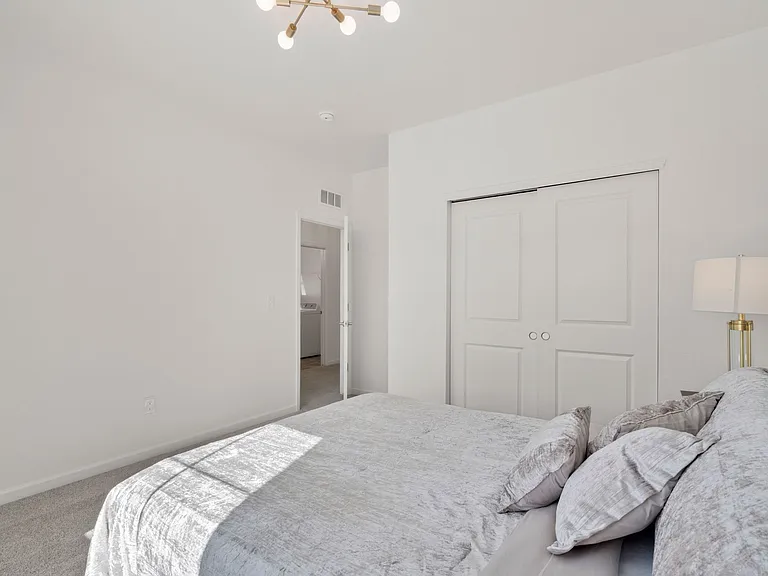
2nd Upper Bedroom w/ Queen Sized Bed
Big Closet w/ Dresser
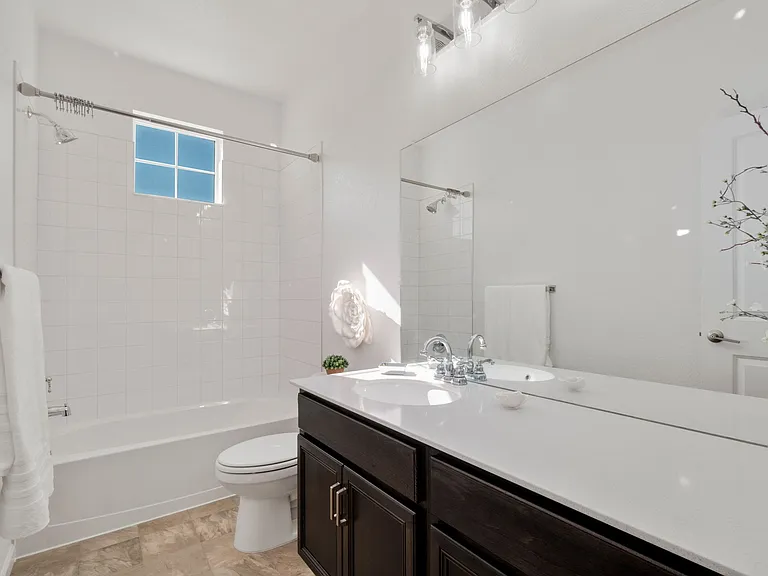
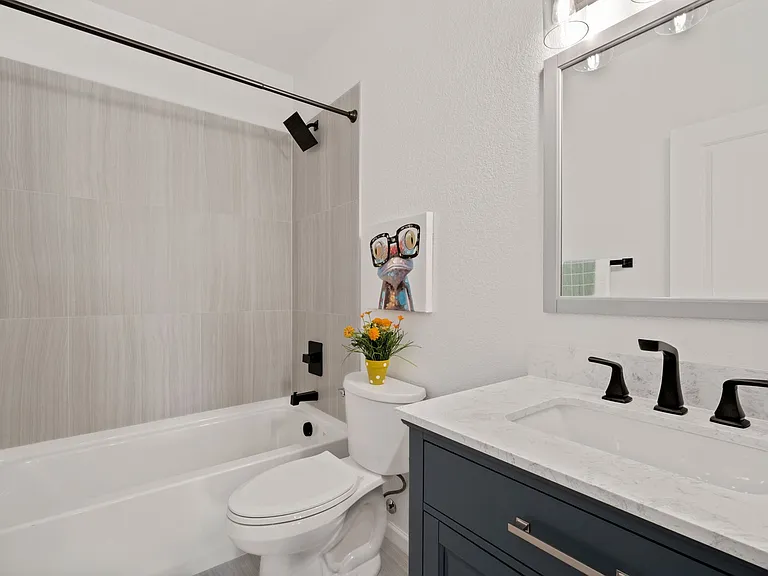
Upper Floor Bathroom w/ Tub & Shower Combination
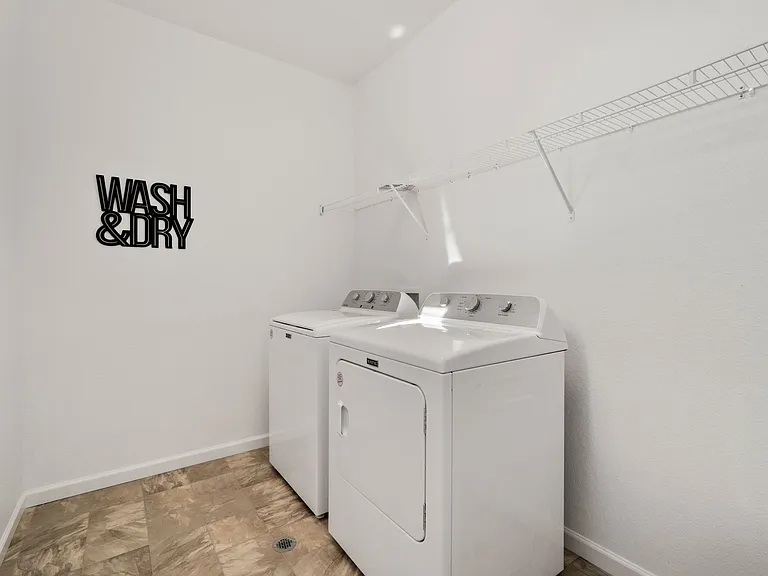
Washer & Dryer in Laundry Room Upstairs
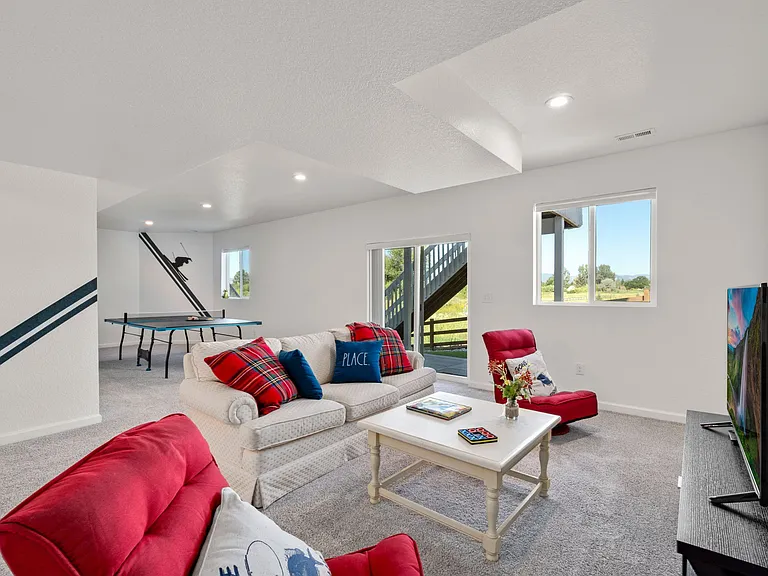

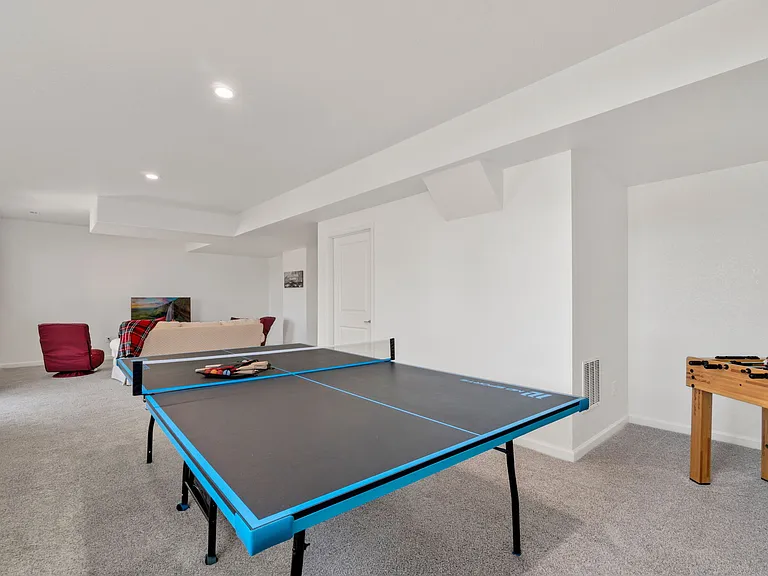
Walk Out Basement - 2nd Living Area, Game Room (Ping Pong, Foos Ball & TV)
Gaming Chairs for Adults or Kids - Custom Decorative Walls
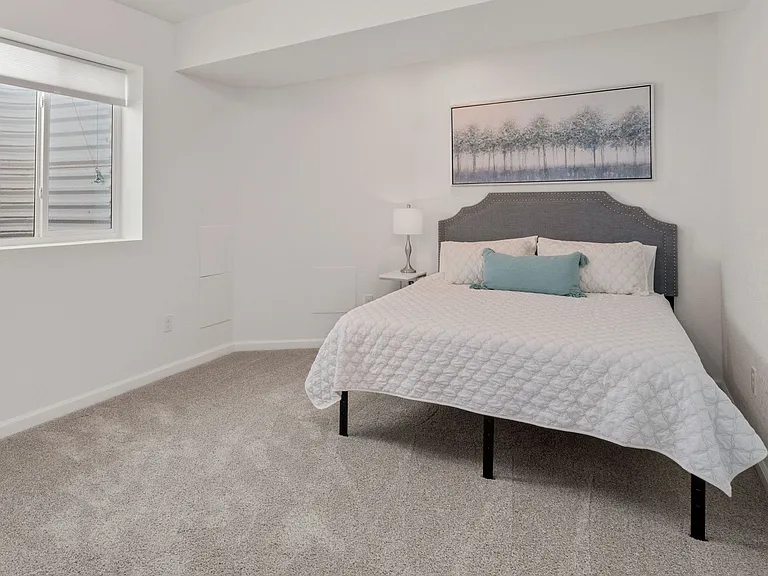
Basement: Complete w/ Family Room/Game Room, Bedroom & Bathroom
Basement Bedroom w/ Queen Bed
Full Bathroom in Walkout Basement
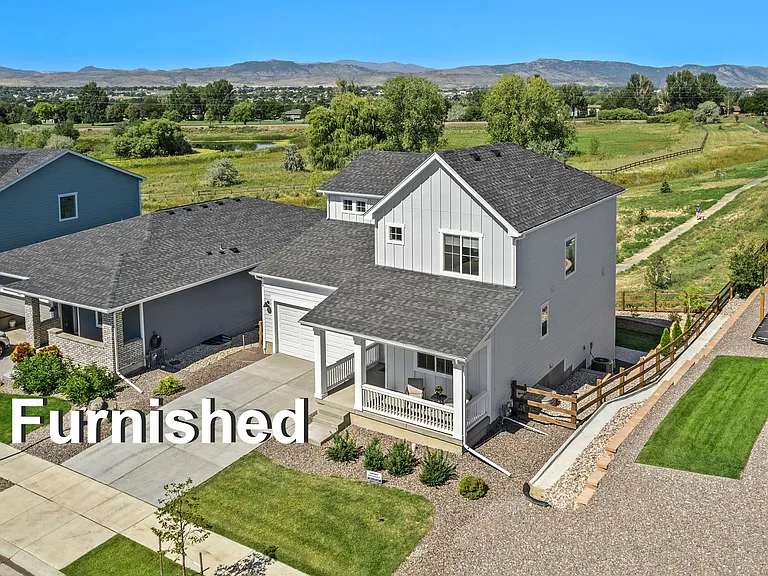
Fully Furnished: New Construction, New Furnishings
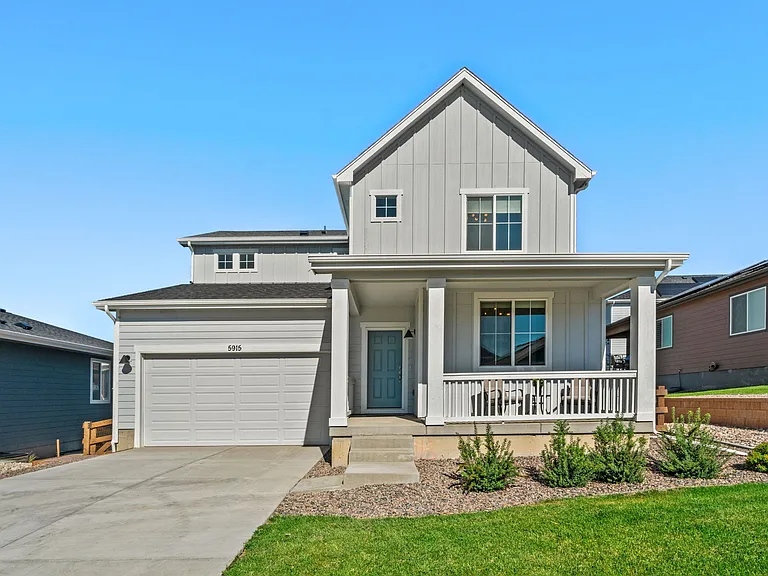
Welcome Home!
Attached 2 Car Garage
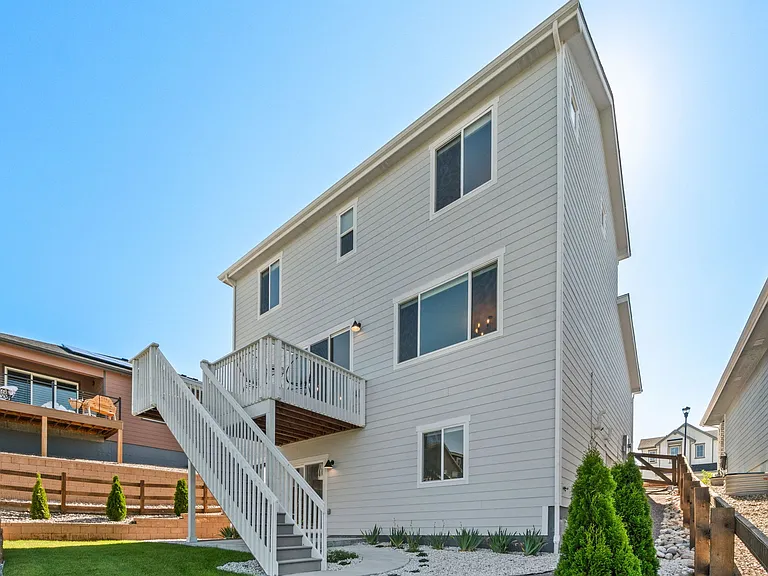
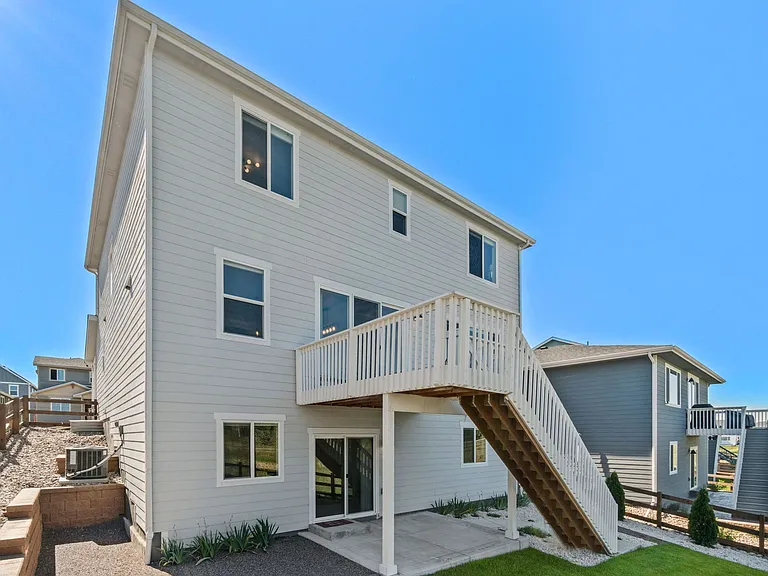
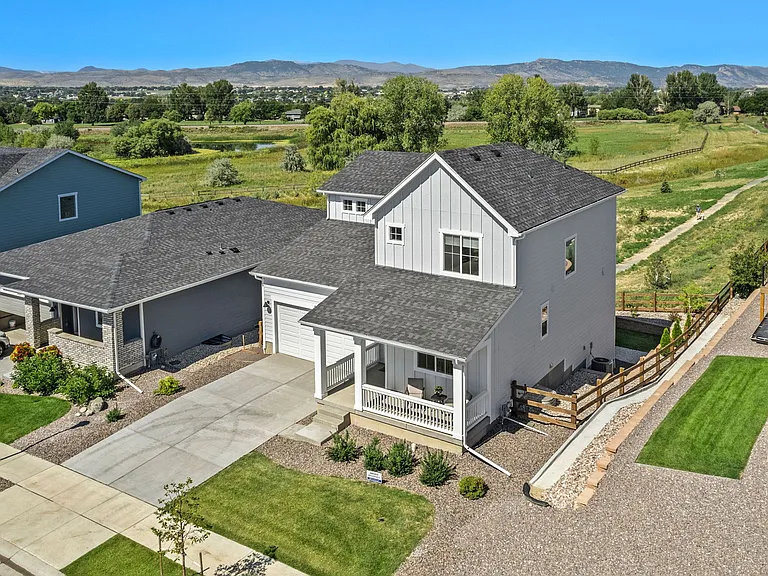
Fenced Backyard, Upper Balcony & Lower Covered Porch, Beautifully Landscaped
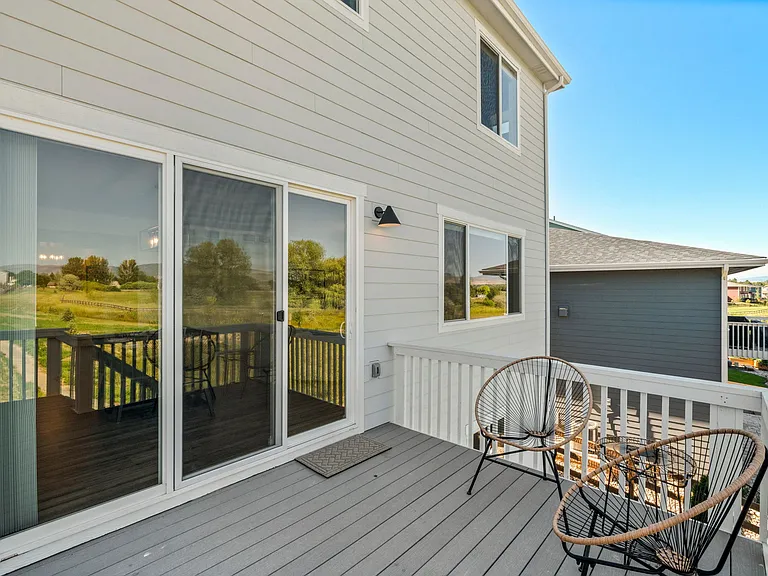
Upper Deck, Lower Covered Porch
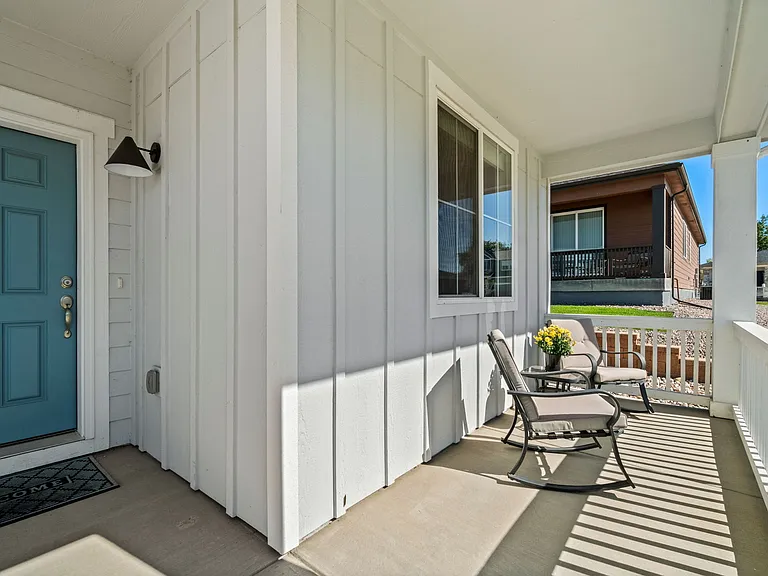
Covered Front Porch
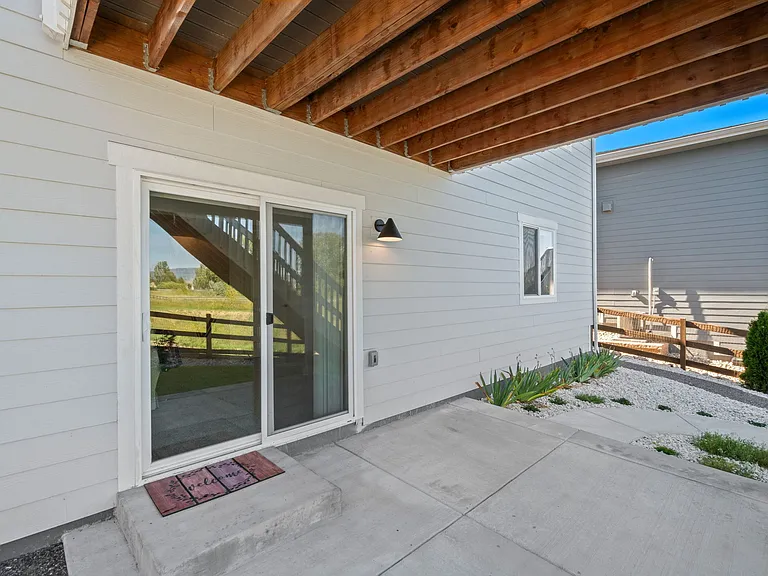
Lower Patio, Great for Picnics
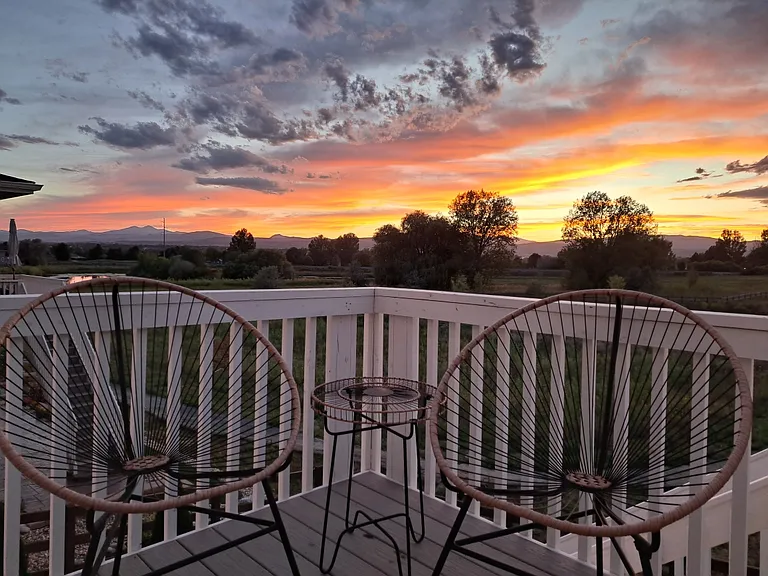
Upper Deck: Great Place for a Glass of Wine
Upper Deck - Enjoy the Sounds of Nature, the Night Sky & Colorado Sunsets
5915 Croaking Toad Dr — Photo 37
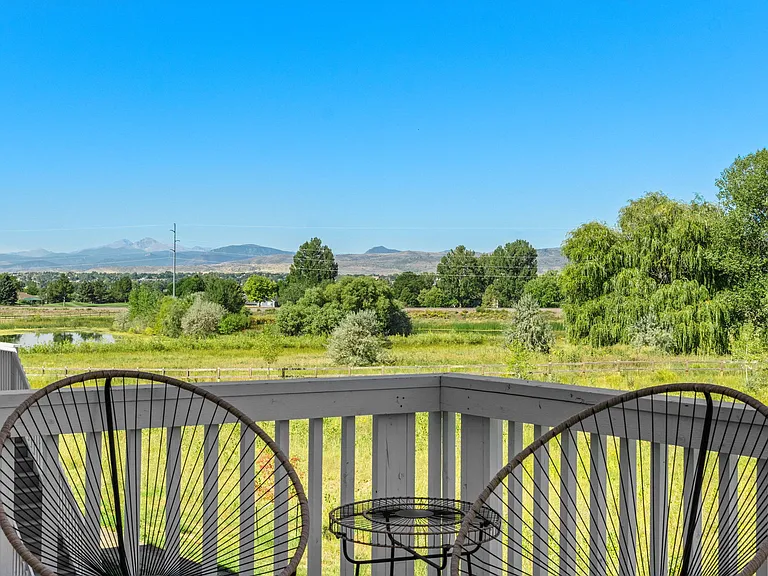
View from deck.
View from back side of house deck & patio.
One of the Best Lots in Fort Collins: Views of Entire Front Range, Pond, Golf Course in Distance w/ Miles of Open Space Behind
  • Furnished

$4,200/ mo
Total price
Now includes required monthly fees in total price
4 beds3.5 baths3315 sqft house
Available September 1
5915 Croaking Toad Dr
Your booked tour

What you get

Dog-friendlyIn-unit laundryParkingAir conditioning

Costs, fees, and lease terms

Lease terms

Renters pay utilities. 3 month lease Fenced yard - small & medium dogs allowed. Pet Rent: $35/month per pet No smoking, vaping or drug use on the property.

Pets

  • Dogs

    Allowed
  • Cats

    Not allowed

The neighborhood

About the building

Furnished 4B PLUS Office, 3 1/2 Baths w/ Amazing Mountain Views Enjoy a cup of coffee on your private deck while gazing at the amazing mountain views! Take a morning stroll on the neighborhood path in the huge open space behind the house. This newly built immaculate home has all the comforts of a luxurious 5 star hotel, fully equipped gourmet kitchen w/ gas stove, contemporary farmhouse style furnishings & all the amenities of home. The large windows and high ceilings give the home a inviting, bright and cheery feel. There is plenty of room to spread out in this 3315 square foot oasis and includes lots of storage and nice sized closets. Main floor: Inviting, open layout - huge windows (feels like indoor outdoor living) - a great place for friends & family to gather w/ views of mountains in family room, dining room & kitchen. The accent wall in the family room sets the stage for the cozy stacked stone fireplace. The office has a custom accent wall, desk, and two comfortable chairs, a great place to work, write or sit with a neighbor. The gourmet kitchen has stainless steal appliances, dishwasher, gas oven w/ stylish hood, quartz countertops, spacious pantry, beautiful wood cabinets and is fully equipped. Upper floor: The master suite is spacious w/ a huge window showing the gorgeous view. There are 2 chairs to relax with a big tv along with a comfy king sized bed. The master bath has a big walk in shower, modern light fixtures & 2 sinks. There are 2 bedrooms (one with a walk in closet) and an extra full bath. The laundry room is equipped with a washer & dryer, ironing board & iron. Walk-out Walk-Out Basement: This walkout basement has everything one needs to have a private, separate area (perfect for a mother in law, teens, etc). Because of all the natural light and inviting floor plan, it does not feel like a basement. The living area/game room is furnished with a cozy couch & 2 game chairs for adults or kids. Enjoy ping pong and foos ball with your family and friends. The bedroom has a queen sized bed, nice sized closet w/ dresser with a spa-like full bathroom next to it. The sliding glass door leads to the covered patio, great for barbecues and picnics. The fenced yard is beautifully landscaped and has John Paul white roses along the back of the fence. Attached 2 car garage. Great schools (some of the very best in town): Werner Elementary, Preston Middle School & Fossil Ridge High School. Awesome Location: Easy access to I25, close to shopping, movie theater & restaurants. This home is a perfect place to stay while looking to buy or waiting to build or just getting to know Fort Collins. There is no need to unpack twice during your transition. Feel free to give us a call for more information or to set up a viewing.

The property manager

Nearby schools

Students who live in 5915 Croaking Toad Dr attend the following Poudre R-1 School District (Unified School District) public schools:
GreatSchools ratings are based on test scores and additional metrics when available.

5915 Croaking Toad Dr
By contacting this property, you agree to our Terms of Use. Visit our Privacy Portal for more information. When you click “Send message”, we’ll send your inquiry to the property manager so they can reach out and answer your questions.

Find similar homes

Spot something off?Good catch. Flag it and help keep listings legit.