5912 Saddleridge Ct

5912 Saddleridge Ct — Photo 1
5912 Saddleridge Ct — Photo 2
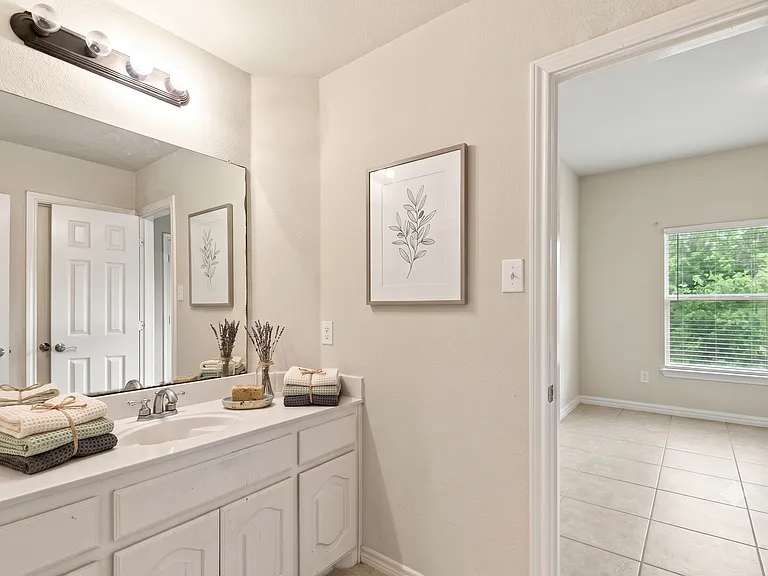
5912 Saddleridge Ct — Photo 3
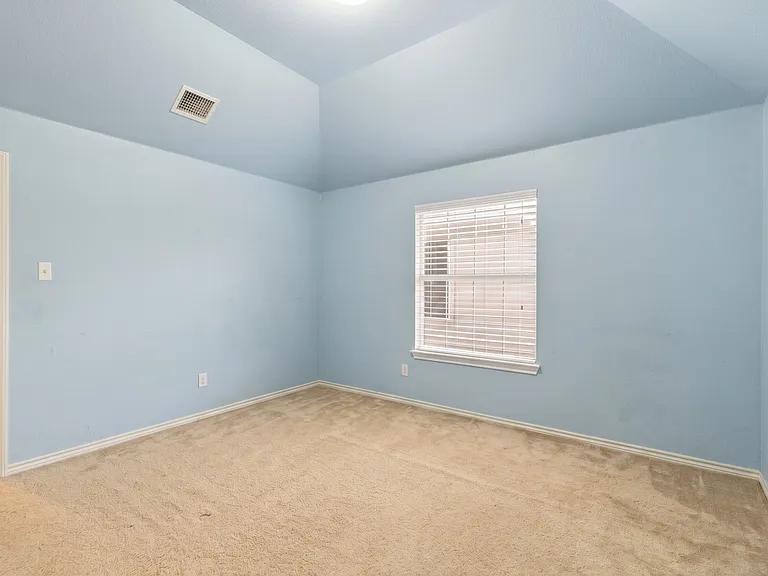
5912 Saddleridge Ct — Photo 4
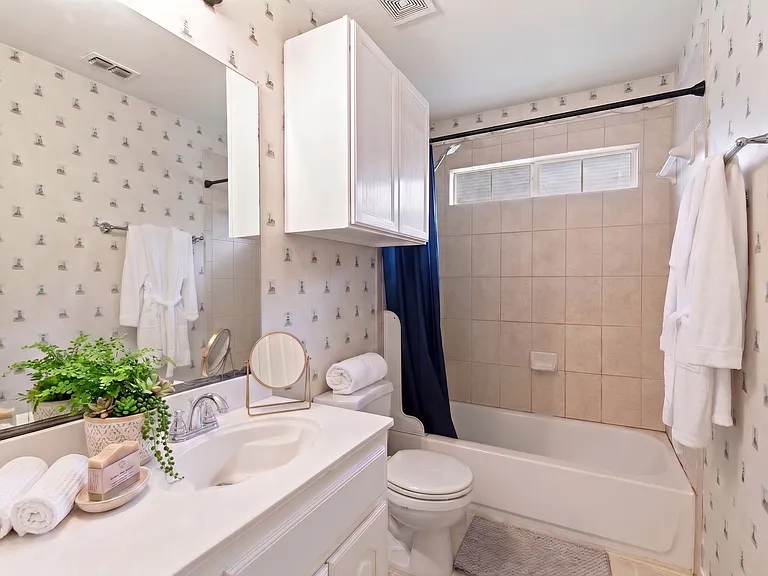
5912 Saddleridge Ct — Photo 5
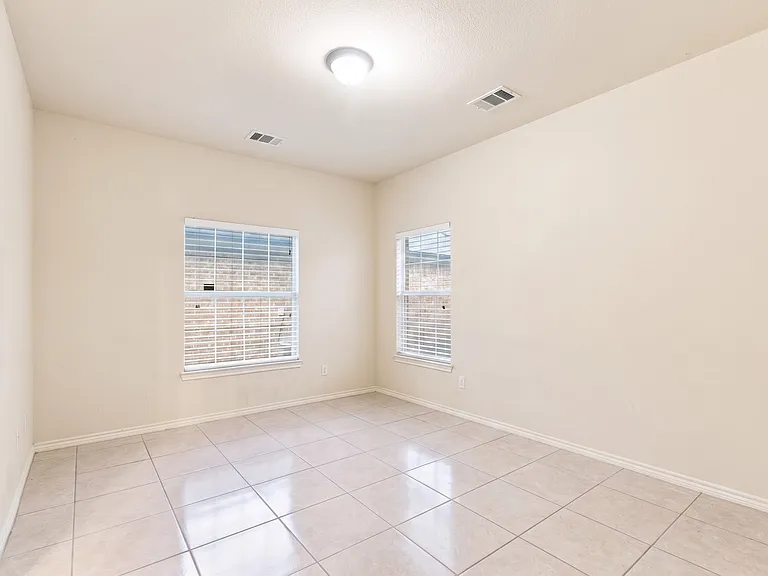
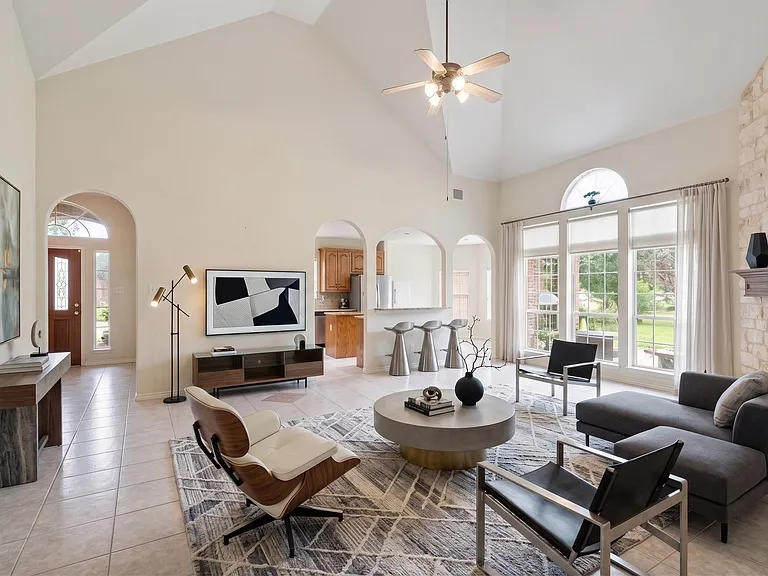
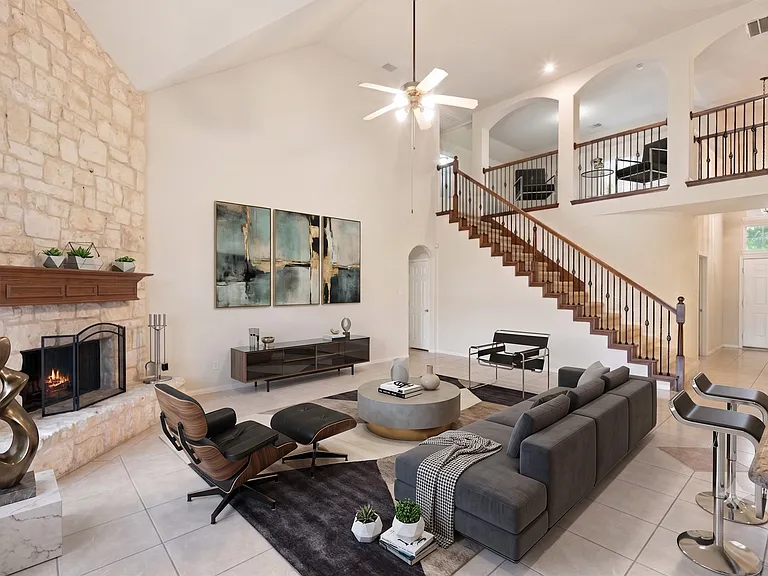
Living room, virtually staged.
5912 Saddleridge Ct — Photo 8
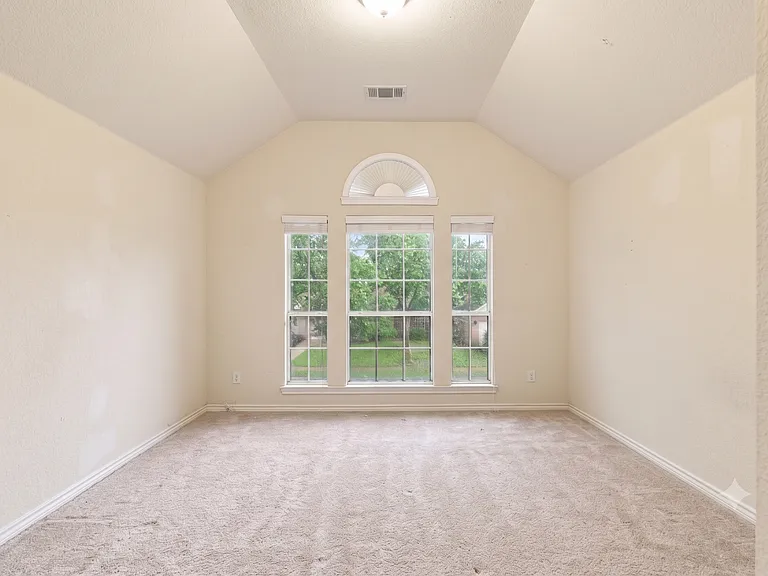
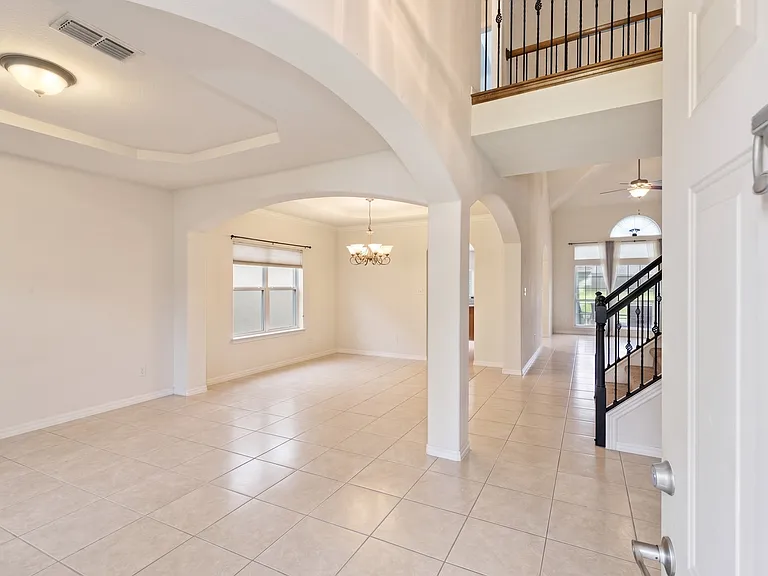
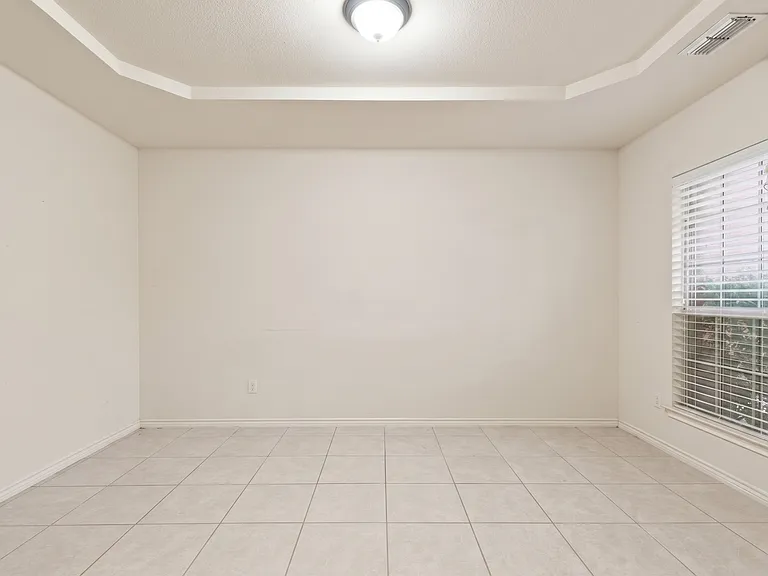
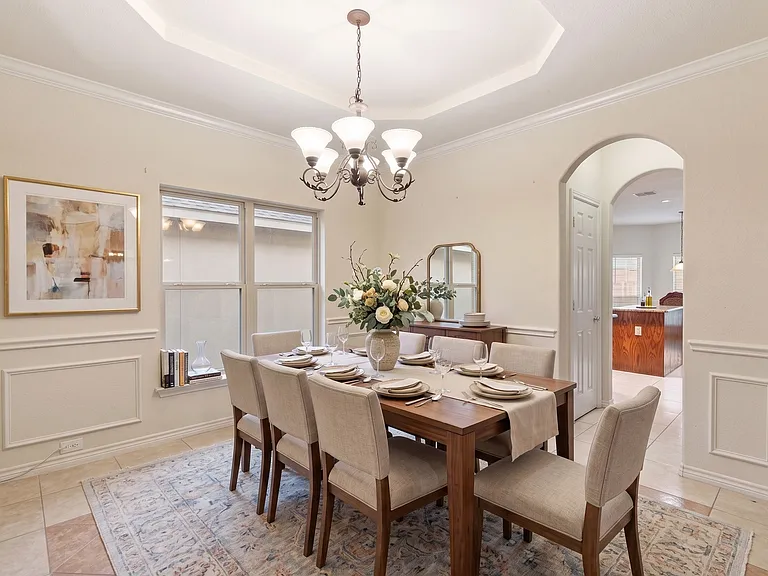
formal dining area, virtually staged.
5912 Saddleridge Ct — Photo 10
5912 Saddleridge Ct — Photo 11
5912 Saddleridge Ct — Photo 12
5912 Saddleridge Ct — Photo 13

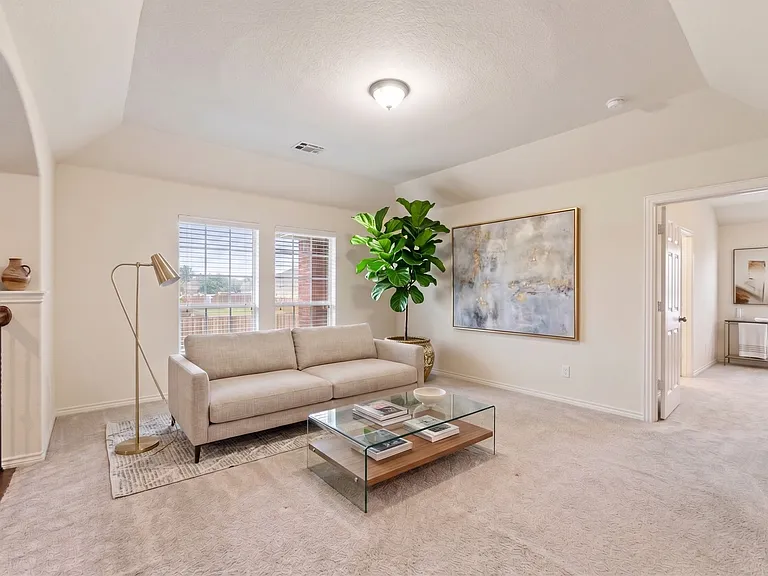
Loft area upstairs, virtually staged.
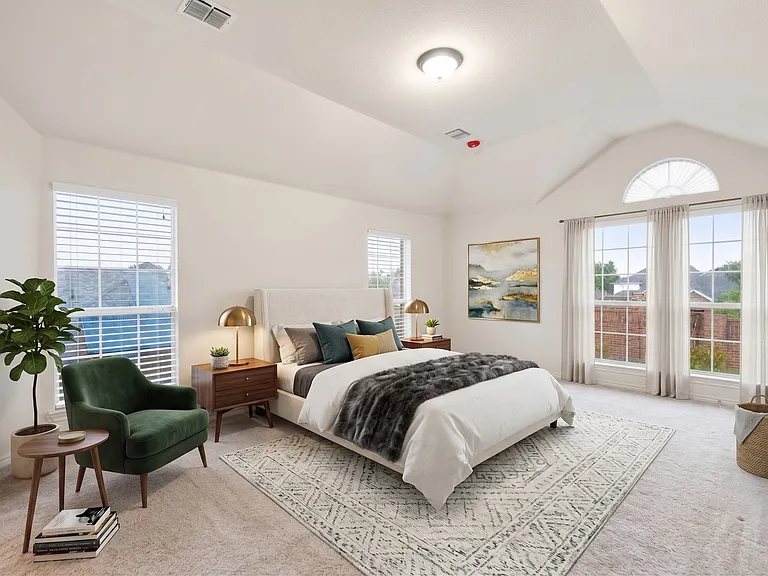
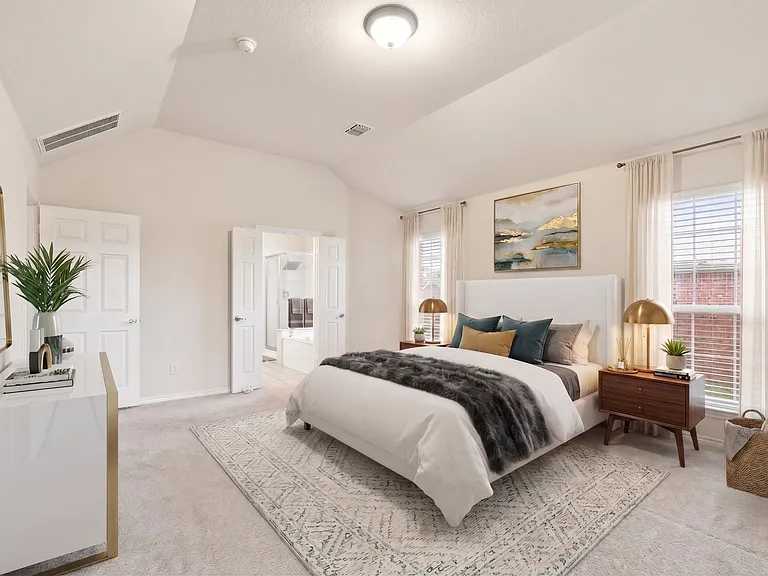
Primary bedroom upstairs, virtually staged.
5912 Saddleridge Ct — Photo 17
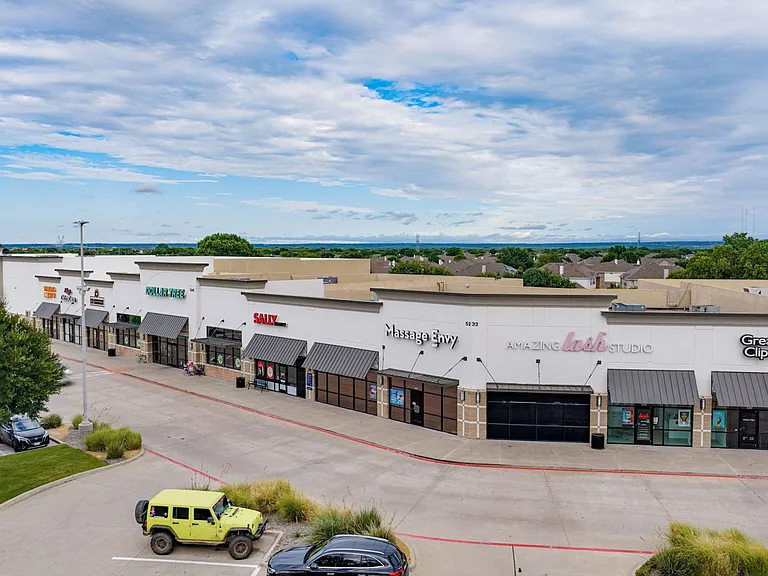
5912 Saddleridge Ct — Photo 18

5912 Saddleridge Ct — Photo 19
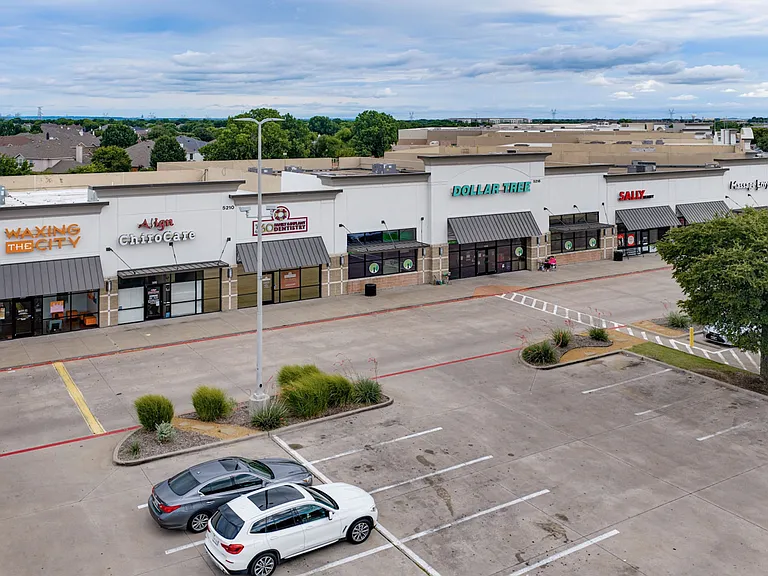
5912 Saddleridge Ct — Photo 20

5912 Saddleridge Ct — Photo 21
5912 Saddleridge Ct — Photo 22
5912 Saddleridge Ct — Photo 23
5912 Saddleridge Ct — Photo 24
5912 Saddleridge Ct — Photo 25
5912 Saddleridge Ct — Photo 26
5912 Saddleridge Ct — Photo 27
5912 Saddleridge Ct — Photo 28
5912 Saddleridge Ct — Photo 29
5912 Saddleridge Ct — Photo 30
5912 Saddleridge Ct — Photo 31
5912 Saddleridge Ct — Photo 32
5912 Saddleridge Ct — Photo 33

$3,500/ mo
Doesn't include deposits and fees
5 beds3.5 baths3613 sqft house
Available August 1
5912 Saddleridge Ct

Your booked tour

What you get

No petsLaundryParking

Costs, fees, and lease terms

Lease terms

12-24 months max. No pets accepted unless it's a service animal. No smoking. Past evictions, criminals, or collection will not be accepted.

Pricing comparison

$389

At $3,500, this listing is priced $389 cheaper than the current market rate for a 5 bedroom home in Grand Prairie.

Pets

  • Dogs

    Not allowed
  • Cats

    Not allowed

The neighborhood

About the building

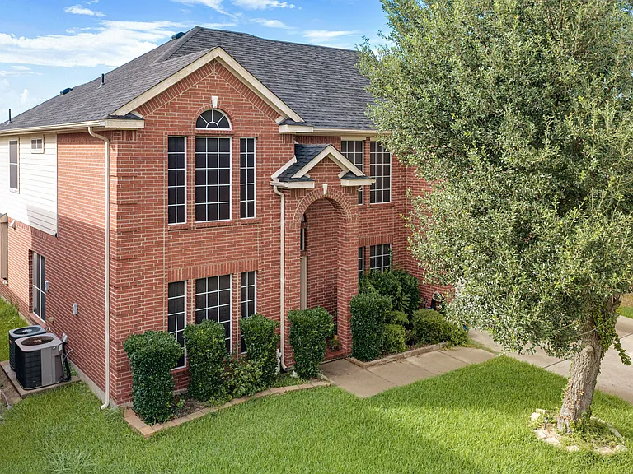
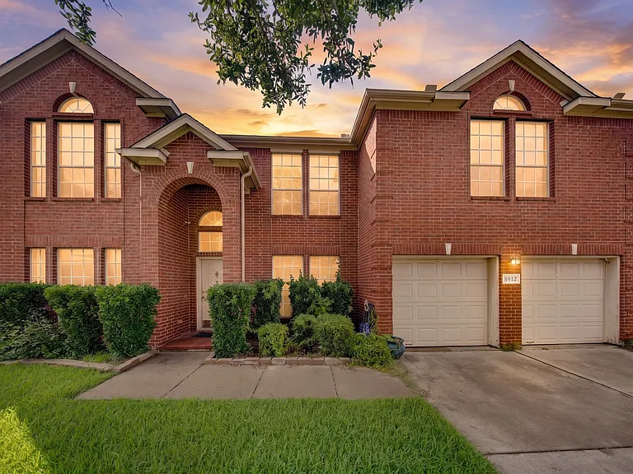
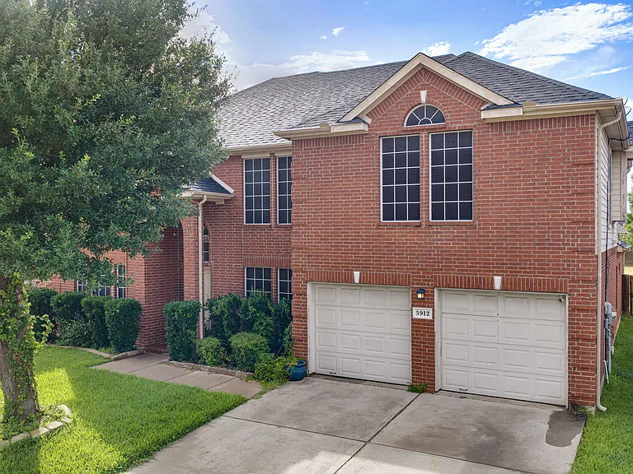
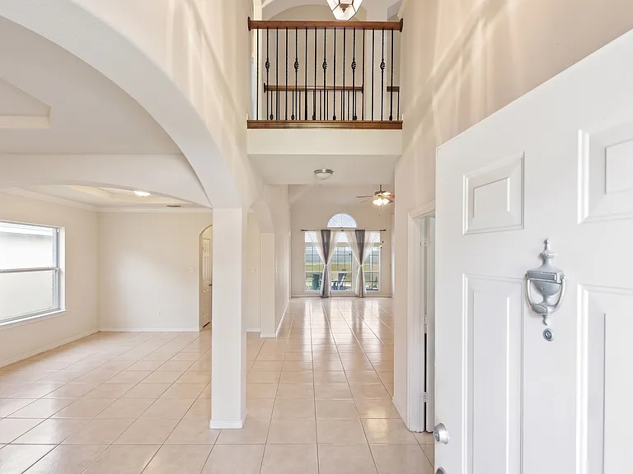
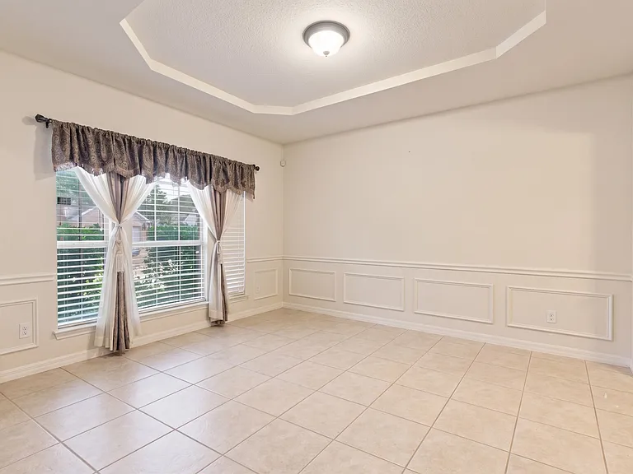
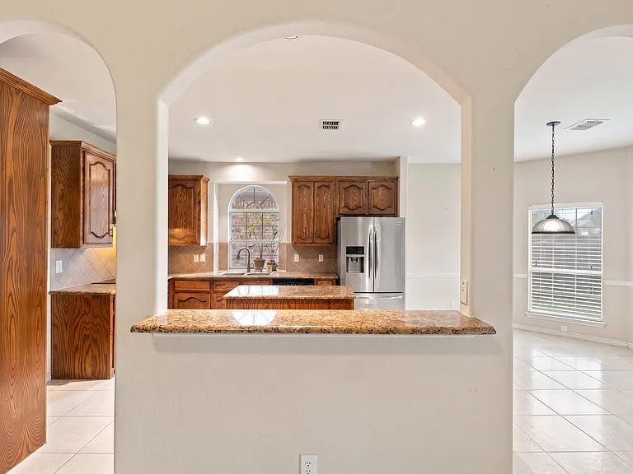
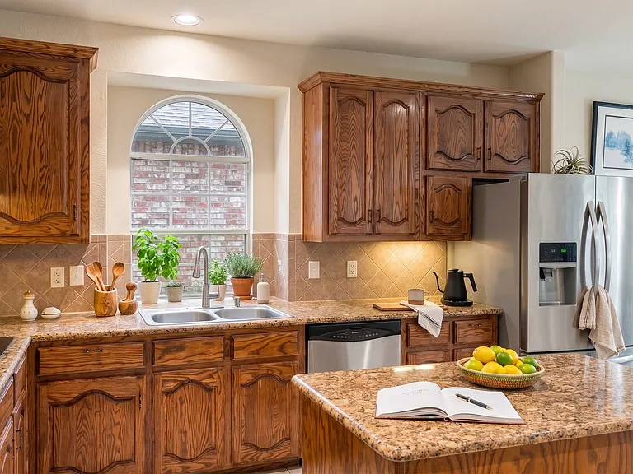
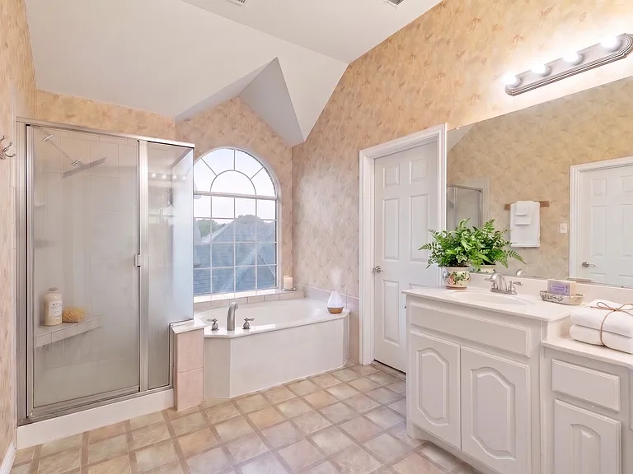
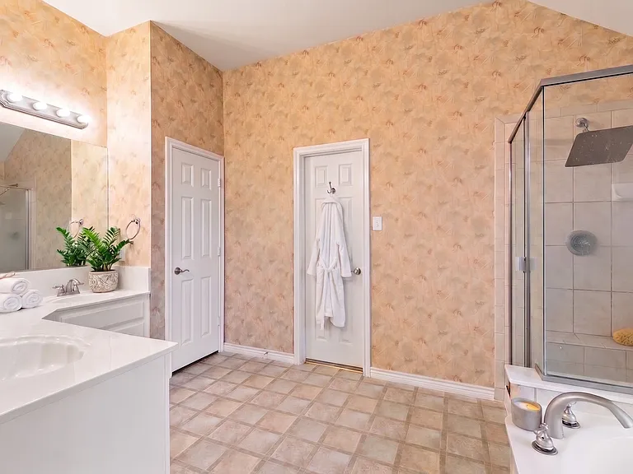
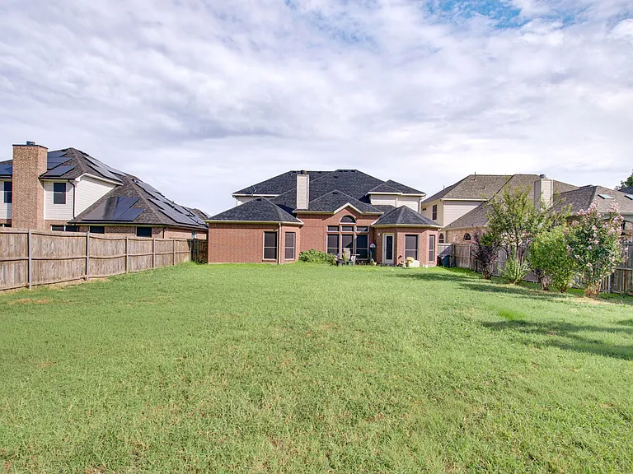
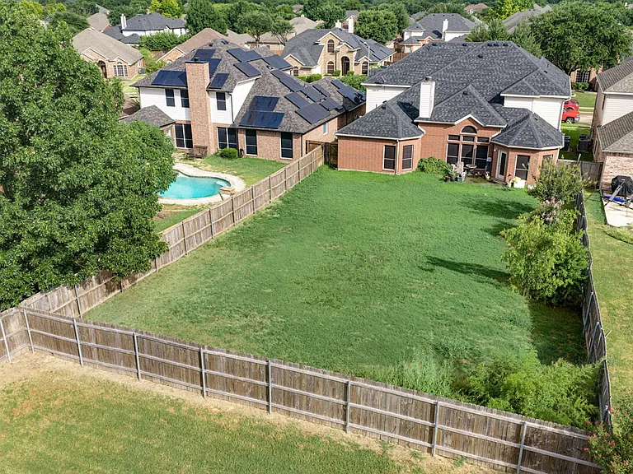
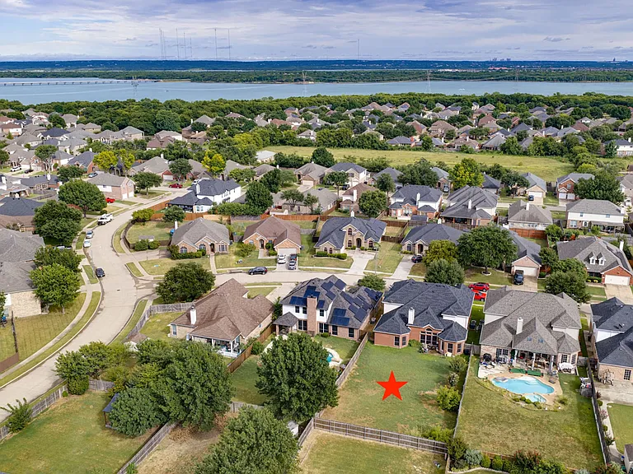
The Perfect Blend of Grandeur and Location. Experience luxury living with this beautiful and spacious 5-bedroom home that is centrally located for seamless access to both Dallas and Fort Worth. The home's striking entryway opens to a breathtaking 20-foot ceiling and a natural stone fireplace, setting a tone of refined elegance. With three sprawling living zones, a dedicated executive study, and dual formal dining areas, the floor plan adapts effortlessly to your lifestyle. Culinary enthusiasts will love the gourmet island kitchen, outfitted with premium granite surfaces, a walk-in pantry, and a butler's pantry designed for seamless hosting. Two bedrooms are downstairs. The upstairs primary bedroom is a retreat that offers a peaceful sanctuary featuring a private sitting area and an oversized walk-in closet. Situated on an expansive lot, the remarkably large backyard promises endless possibilities for gatherings and entertaining with friends. Refrigerator and WD set are provided as a courtesy. Close to many shopping centers and minutes to Joe Pool Lake.

The property manager

Nearby schools

Students who live in 5912 Saddleridge Ct attend the following Mansfield Independent School District (Unified School District) public schools:

GreatSchools ratings are based on test scores and additional metrics when available.

5912 Saddleridge Ct

By contacting this property, you agree to our Terms of Use. Visit our Privacy Portal for more information. When you click “Send message”, we’ll send your inquiry to the property manager so they can reach out and answer your questions.

Find similar homes

Spot something off?Good catch. Flag it and help keep listings legit.