$2,400/ mo
Doesn't include deposits and fees
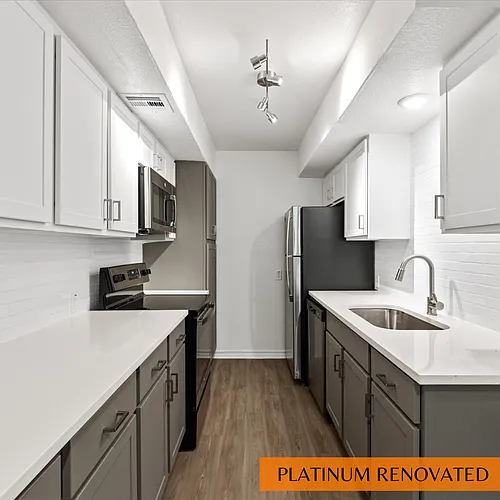
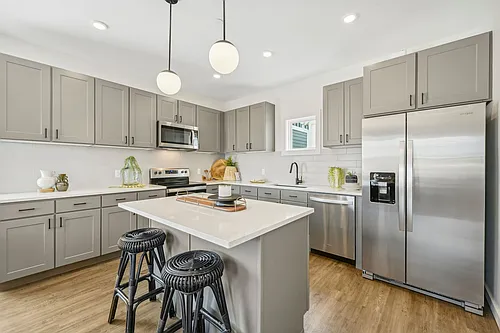
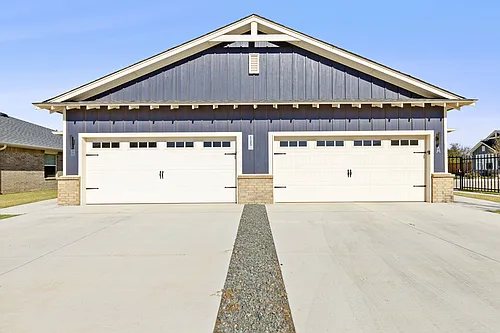
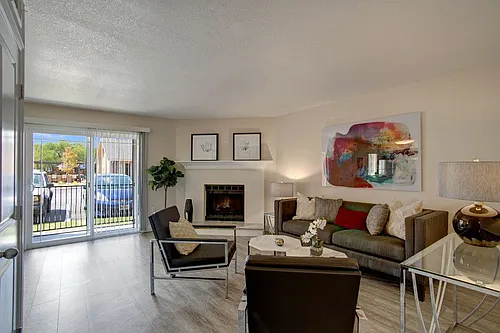
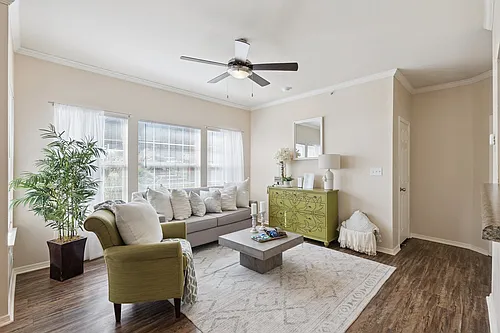
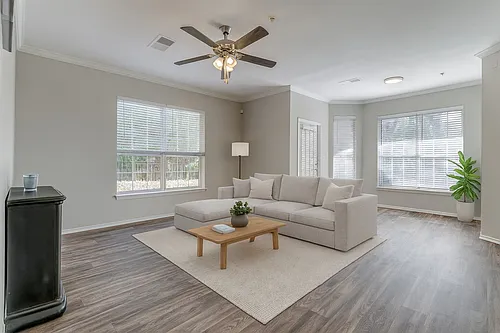
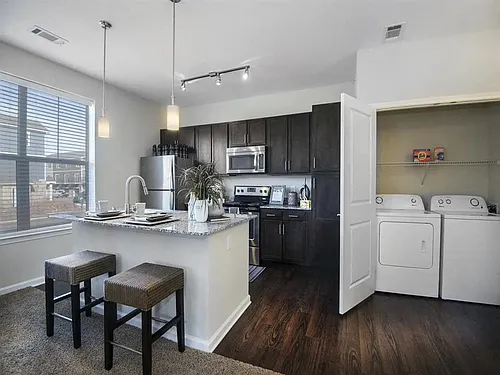
3 beds2.5 baths2200 sqft townhouse
Available August 1
5911 N Ross Ave #5911
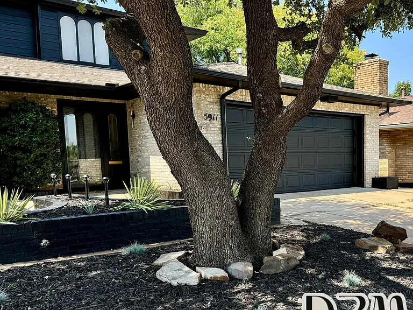
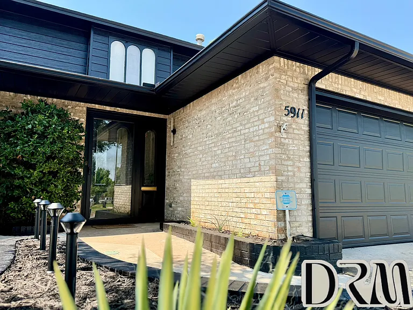
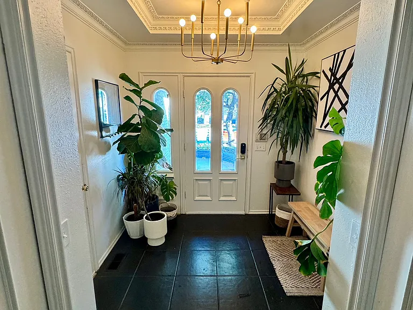
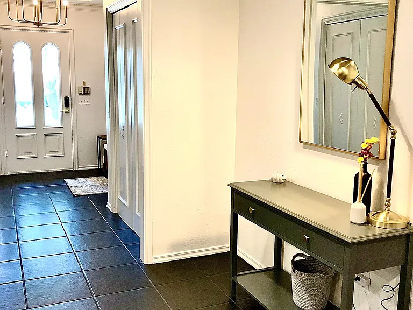
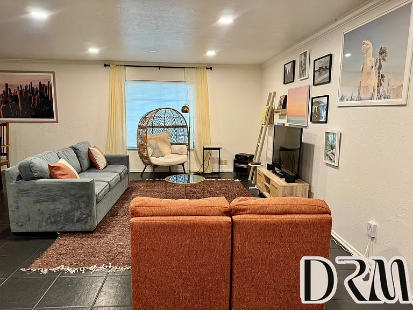
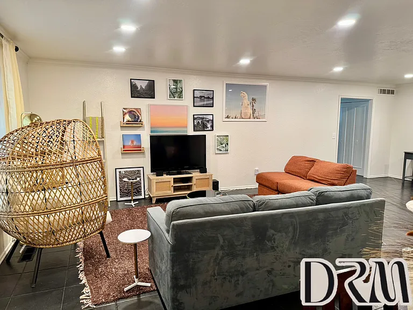
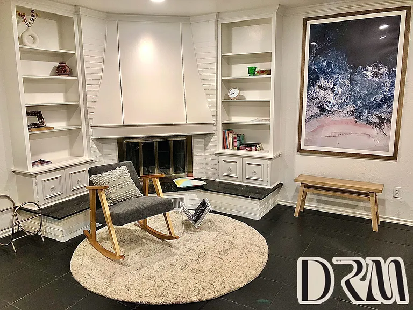
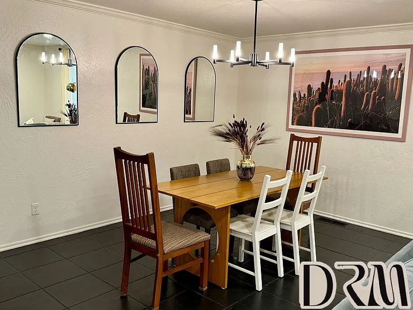
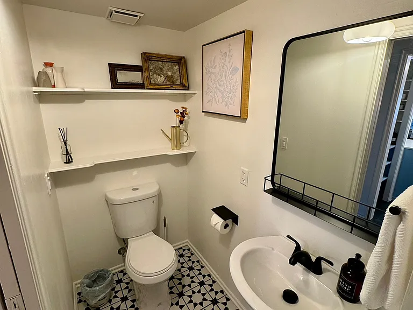
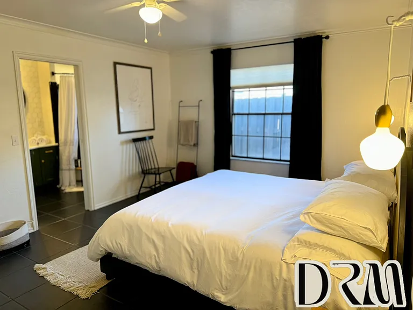
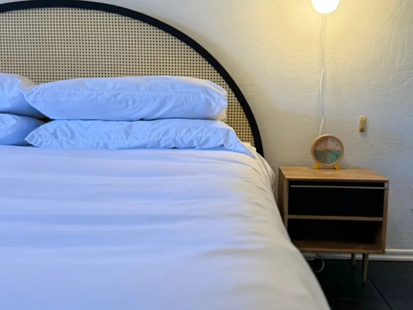
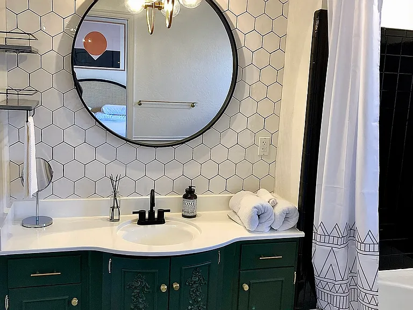
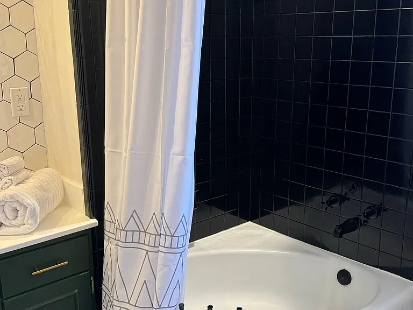
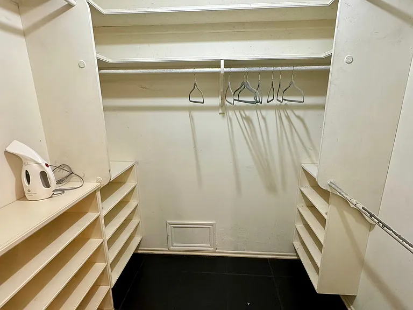
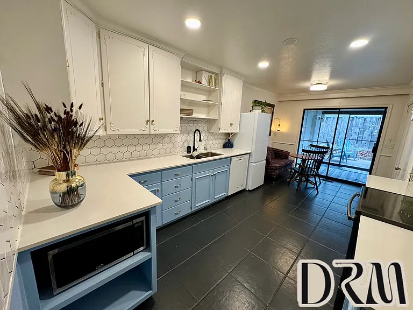
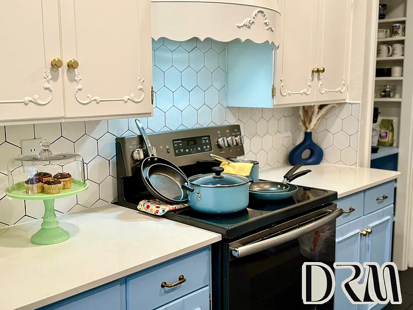
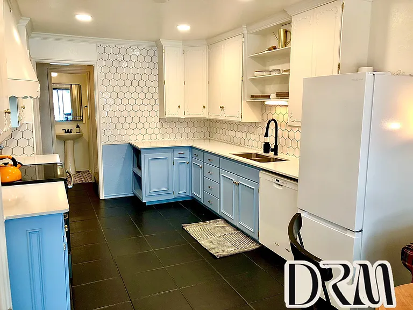
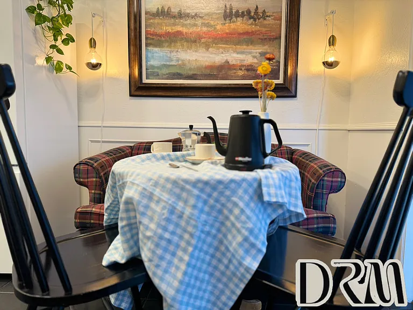
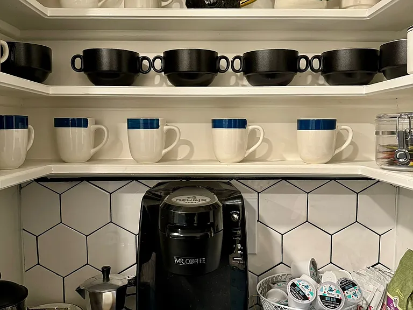
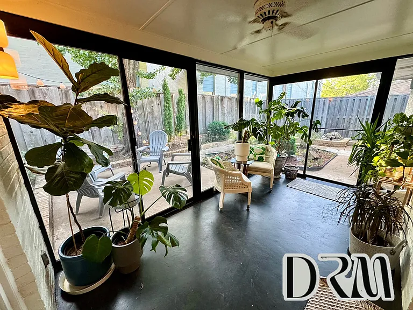
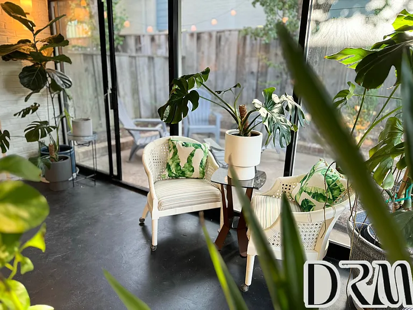
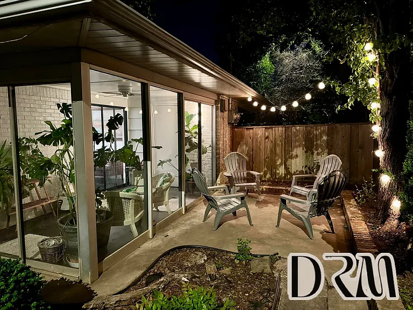
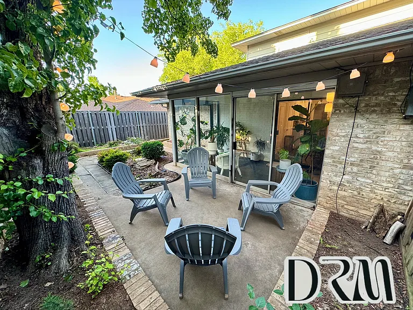
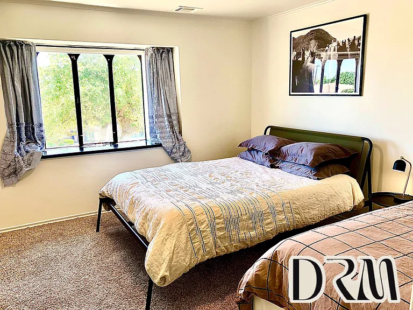
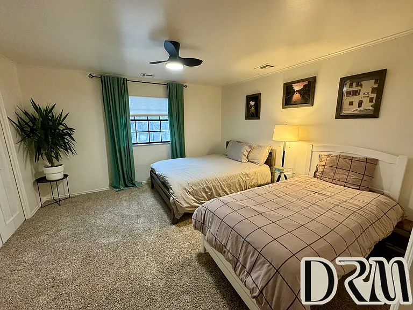
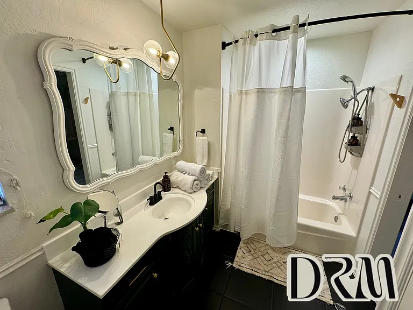
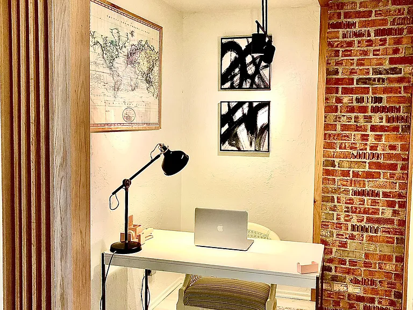
**Lease Details** * $2,500 Security deposit required. *August 1st Move in special offer is discounted to $2,400 a month if paid prior to or on the 1st of every month. *Rent paid between the 2nd and 5th is $2,450 *Renter's Insurance is required with a minimum of $100,000 in liability coverage (Typically cost a total of $5-$10 a month). * Applicants monthly household income must be 2 times the rent. All income must be from a verifiable source. Unverifiable income will not be considered. * Applicants must not have any previous evictions or unpaid judgments from previous landlords, dated 5 years back * All applicants aged 18 and older must pass a criminal background screening * No Smoking or vaping of any kind is permitted (no exceptions nor accommodations made) * Occupancy limit is 6 people (including minors and adults). * Minimum 12 month lease required * All bills and utilities are the responsibility of the tenants. In event of multiple applicants, the tenancy will be granted to the most qualified, based on the above criteria. Owner reserves the right to not approve tenants that don't meet all of the above criteria. Apply today and schedule a tour of this exceptional Belle Isle property.
 $492
$492At $2,400, this listing is priced $492 cheaper than the current market rate for a 3 bedroom home in Belle Isle.
Students who live in 5911 N Ross Ave #5911 attend the following Oklahoma City Public Schools (Unified School District) public schools:
Public, Grades PK - 6
Public, Grades 5 - 8
Public, Grades 9 - 12
GreatSchools ratings are based on test scores and additional metrics when available.
By contacting this property, you agree to our Terms of Use. Visit our Privacy Portal for more information. When you click “Send message”, we’ll send your inquiry to the property manager so they can reach out and answer your questions.
 This listing 5911 N Ross Ave #5911 | |||||||||
|---|---|---|---|---|---|---|---|---|---|
| 1 bed | — | — | — | $1,675+ | $1,370 | $940+ | $980+ | $960+ | $1,069+ |
| 2 beds | — | $1,646+ | $1,799+ | $1,799+ | $1,525+ | $1,038+ | $1,260+ | $1,145+ | $1,542+ |
| 3 beds | $2,400 | $2,071+ | $2,099+ | $1,965+ | $2,060 | $1,565+ | $1,445+ | $1,670+ | $1,922+ |
| Total monthly price |  Total price Total price | Total price | |||||||
| Distance | — | 4.8 miles away | 6.4 miles away | 6.0 miles away | 4.0 miles away | 4.8 miles away | 3.1 miles away | 6.2 miles away | 5.9 miles away |
| Pets | Cats and Small Dogs Allowed | Cats and Dogs Allowed | Cats and Dogs Allowed | Cats and Dogs Allowed | Cats and Dogs Allowed | Cats and Dogs Allowed | Cats and Dogs Allowed | Cats and Dogs Allowed | Cats and Dogs Allowed |
| Laundry | In Unit | In Unit | Shared | — | Washer/Dryer Hookups | In Unit | In Unit | In Unit | — |
| Security | — | Controlled Access | — | Gated Entry | — | Night Patrol | Gated Entry | — | — |
| A/C |  | — | — | | | | | | — |
| Dishwasher | | — | — | | | | | — | — |
| Parking | | | | | — | — | | | |
| Gym | — | | — | | | | | | |
| Pool | — | | | | | | | | |