5910 SW Desert Ave

5910 SW Desert Ave — Photo 1
5910 SW Desert Ave — Photo 2
5910 SW Desert Ave — Photo 3
5910 SW Desert Ave — Photo 4
5910 SW Desert Ave — Photo 5
5910 SW Desert Ave — Photo 6
5910 SW Desert Ave — Photo 7
5910 SW Desert Ave — Photo 8
5910 SW Desert Ave — Photo 9
5910 SW Desert Ave — Photo 10
5910 SW Desert Ave — Photo 11
5910 SW Desert Ave — Photo 12
5910 SW Desert Ave — Photo 13
5910 SW Desert Ave — Photo 14
5910 SW Desert Ave — Photo 15
5910 SW Desert Ave — Photo 16
5910 SW Desert Ave — Photo 17
5910 SW Desert Ave — Photo 18
5910 SW Desert Ave — Photo 19
5910 SW Desert Ave — Photo 20
5910 SW Desert Ave — Photo 21
5910 SW Desert Ave — Photo 22
5910 SW Desert Ave — Photo 23
5910 SW Desert Ave — Photo 24
5910 SW Desert Ave — Photo 25
5910 SW Desert Ave — Photo 26
5910 SW Desert Ave — Photo 27
5910 SW Desert Ave — Photo 28
5910 SW Desert Ave — Photo 29

$2,100/ mo
Doesn't include deposits and fees
4 beds2 baths1870 sqft house
5910 SW Desert Ave
Your booked tour

What you get

Pet-friendlyLaundryParkingAir conditioning

Costs, fees, and lease terms

Lease terms

Monthly Rent: $2,100 Lease Term: 12 months minimum Security Deposit: One month's rent, subject to application approval Utilities: Tenant responsible for all utilities Lawn Care: Tenant is responsible Pets: Allowed with landlord approval (pet fee and/or monthly pet rent may apply) Smoking: No smoking or vaping inside the home Refrigerator: Not included Occupancy: Maximum occupancy 6 people Renter's Insurance: Rrecommended minimum $100,000 liability coverage Income Requirement: Gross household income must be at least 3x the monthly rent Credit Requirement: Minimum 700 credit score Rental History: No prior evictions or landlord collections Availability: Available immediately

Pricing comparison

$41

At $2,100, this listing is priced $41 more than the current market rate for a 4 bedroom home in Maumelle.

Pets

  • Dogs

    Allowed
    Number allowed1
  • Cats

    Allowed
    Number allowed1

The neighborhood

About the building

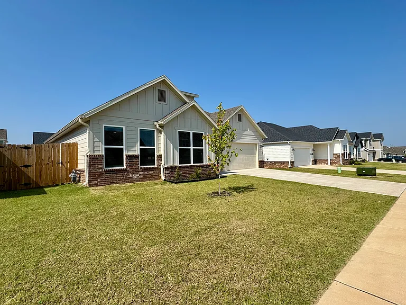
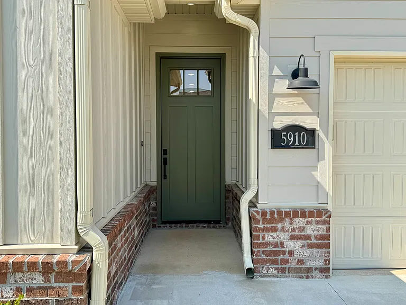
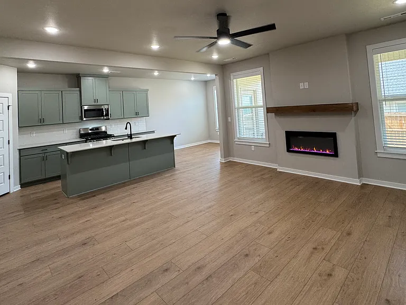
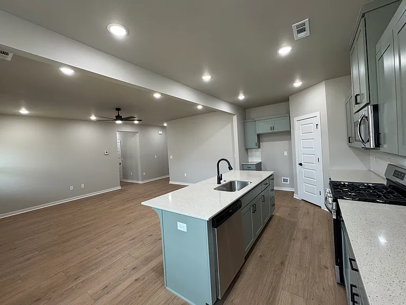
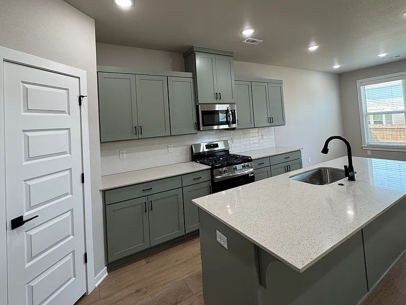
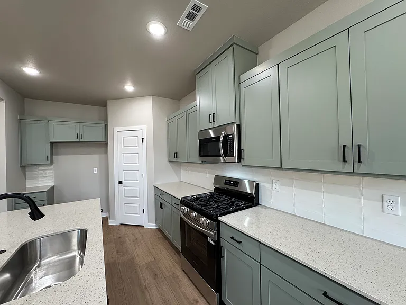
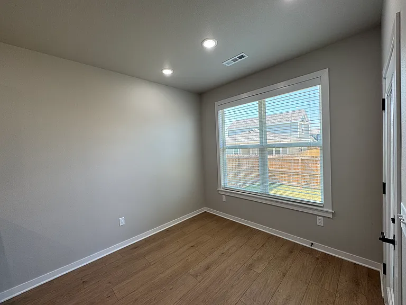
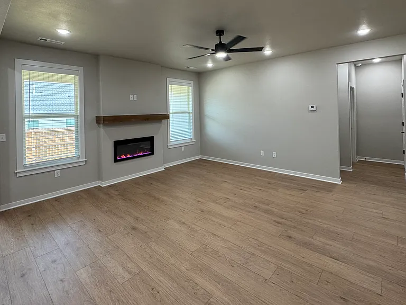
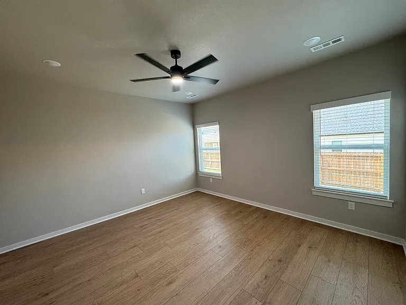
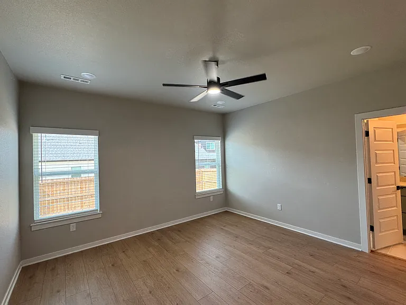
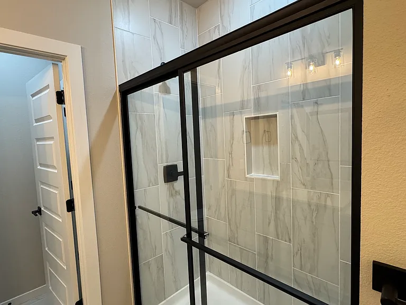
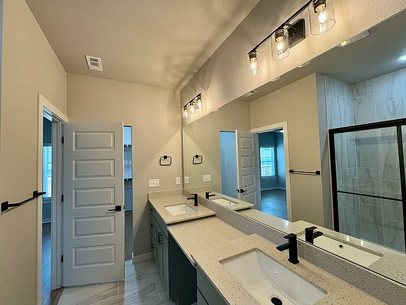
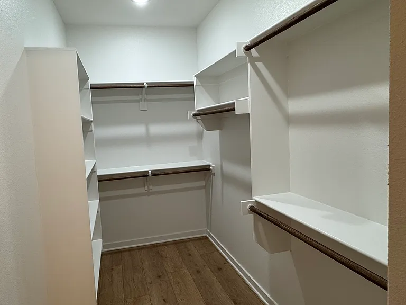
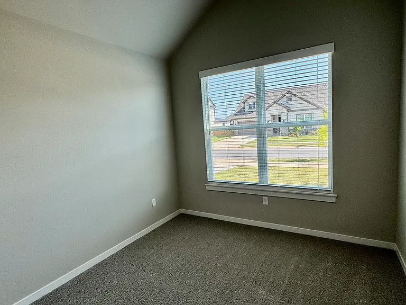
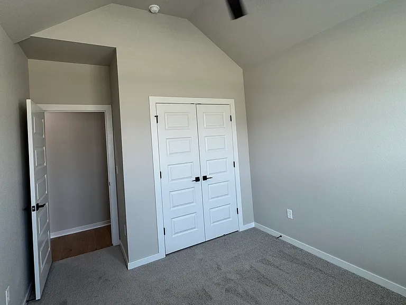
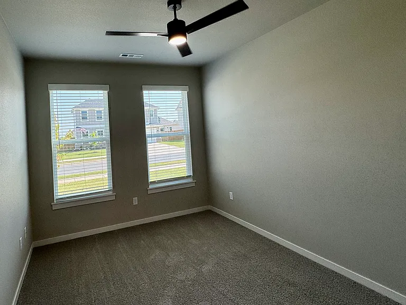
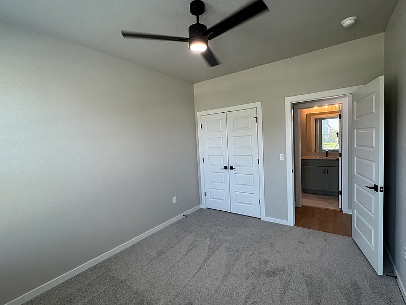
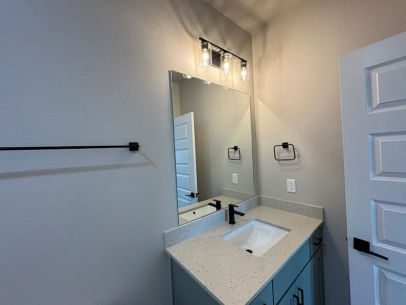
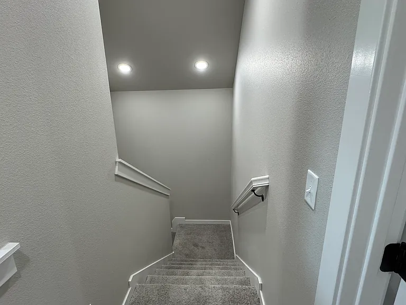
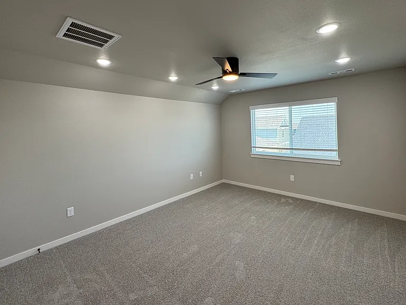
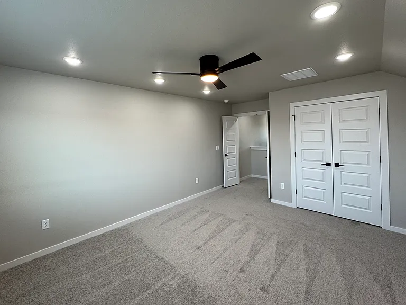
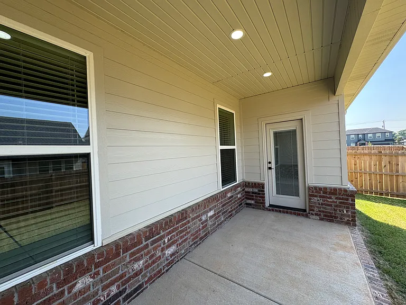
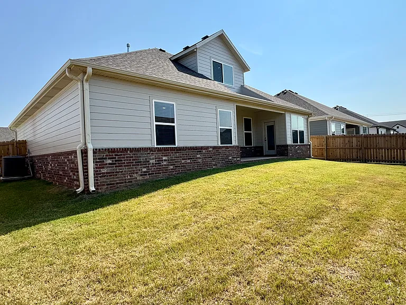
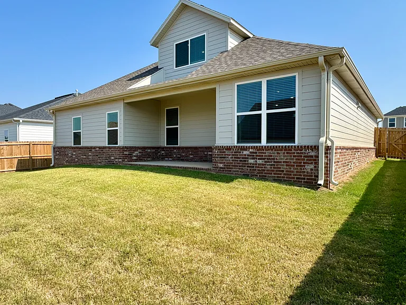
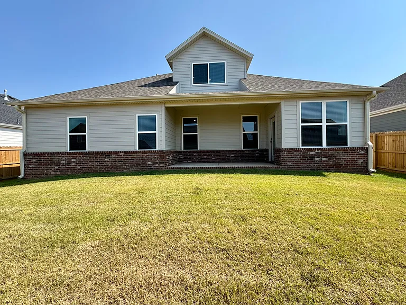
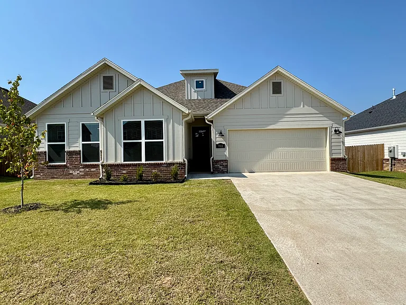
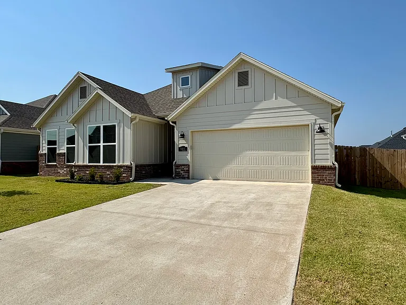
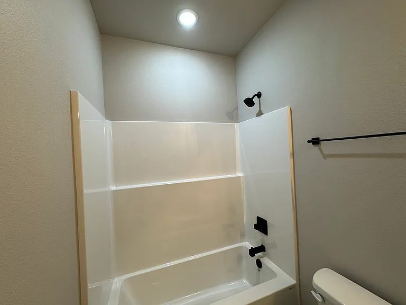
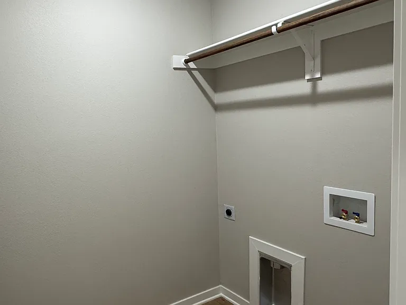
Be the first to live in this brand-new 4-bedroom, 2-bathroom home in the highly desirable Osage Hills community of Bentonville! This thoughtfully designed home offers approximately 1,870 sq. ft. of modern living space with an open-concept layout, 9-foot ceilings, and premium finishes throughout. The chef-inspired kitchen features quartz countertops, a large center island, pantry, designer backsplash, Frigidaire stainless steel appliances, and a gas range. The spacious living room includes luxury vinyl plank flooring and a stylish linear electric fireplace, creating a warm and inviting space. The private primary suite offers abundant natural light, a spa-like bathroom with double vanities, a walk-in shower, and a spacious walk-in closet. Two additional bedrooms are located on the main level, while the fourth bedroom upstairs is perfect as a guest room, home office, or bonus room. Enjoy the covered patio overlooking a fully fenced backyard, ideal for relaxing or entertaining. Additional features include a separate laundry room, two-car attached garage, durable brick and concrete siding, and central heating and air conditioning. Conveniently located just minutes from Walmart's Home Office, I-49, Northwest Arkansas National Airport (XNA), shopping, dining, parks, schools, and Bentonville's world-class mountain biking trails. Property Features: Brand-new home never lived in 4 bedrooms, 2 bathrooms, approx. 1,870 sq. ft. Quartz countertops throughout Frigidaire stainless steel appliances Gas range, microwave & dishwasher included Refrigerator not included Linear electric fireplace Luxury vinyl plank flooring Covered patio & fully fenced backyard Two-car attached garage Central heating & air conditioning Available now. Schedule your private showing today!

The property manager

Nearby schools

Students who live in 5910 SW Desert Ave attend the following Mayflower School District (Unified School District) public schools:
GreatSchools ratings are based on test scores and additional metrics when available.

5910 SW Desert Ave
By contacting this property, you agree to our Terms of Use. Visit our Privacy Portal for more information. When you click “Send message”, we’ll send your inquiry to the property manager so they can reach out and answer your questions.

Find similar homes

Spot something off?Good catch. Flag it and help keep listings legit.