591 Crane Creek Ln

591 Crane Creek Ln — Photo 1
591 Crane Creek Ln — Photo 2
591 Crane Creek Ln — Photo 3
591 Crane Creek Ln — Photo 4
591 Crane Creek Ln — Photo 5
591 Crane Creek Ln — Photo 6
591 Crane Creek Ln — Photo 7
591 Crane Creek Ln — Photo 8
591 Crane Creek Ln — Photo 9
591 Crane Creek Ln — Photo 10
591 Crane Creek Ln — Photo 11
591 Crane Creek Ln — Photo 12
591 Crane Creek Ln — Photo 13
591 Crane Creek Ln — Photo 14
591 Crane Creek Ln — Photo 15
591 Crane Creek Ln — Photo 16
591 Crane Creek Ln — Photo 17
591 Crane Creek Ln — Photo 18
591 Crane Creek Ln — Photo 19
591 Crane Creek Ln — Photo 20
591 Crane Creek Ln — Photo 21
591 Crane Creek Ln — Photo 22
591 Crane Creek Ln — Photo 23
591 Crane Creek Ln — Photo 24
591 Crane Creek Ln — Photo 25
591 Crane Creek Ln — Photo 26
591 Crane Creek Ln — Photo 27
591 Crane Creek Ln — Photo 28
591 Crane Creek Ln — Photo 29
591 Crane Creek Ln — Photo 30
591 Crane Creek Ln — Photo 31
591 Crane Creek Ln — Photo 32
591 Crane Creek Ln — Photo 33
591 Crane Creek Ln — Photo 34
591 Crane Creek Ln — Photo 35
Verified

$2,495/ mo
Doesn't include deposits and fees
3 beds2.5 baths2636 sqft townhouse
Available September 1
591 Crane Creek Ln
Your booked tour

What you get

Pet-friendlyIn-unit laundryParkingAir conditioningSecurity

Costs, fees, and lease terms

Pricing comparison

$96

At $2,495, this listing is priced $96 more than the current market rate for a 3 bedroom home in Eagan.

Pets

  • Dogs

    Allowed
  • Cats

    Allowed

The neighborhood

About the building

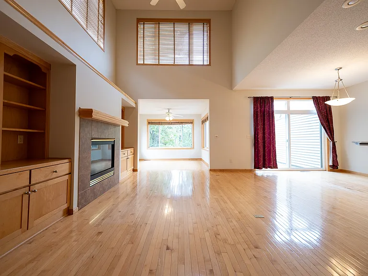
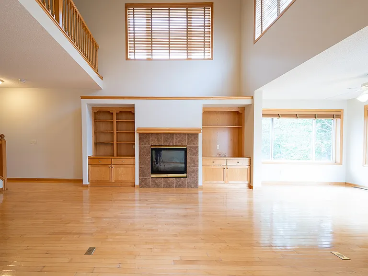
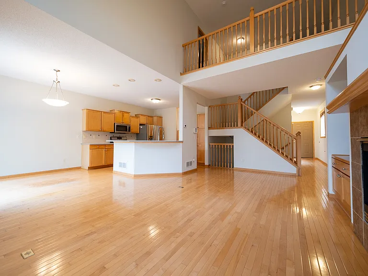
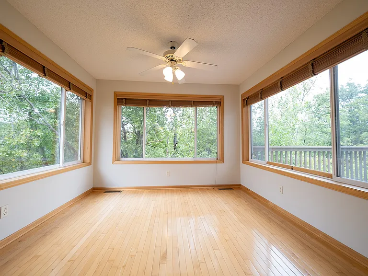
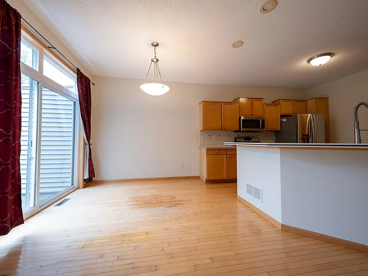
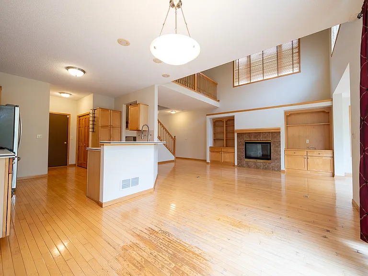
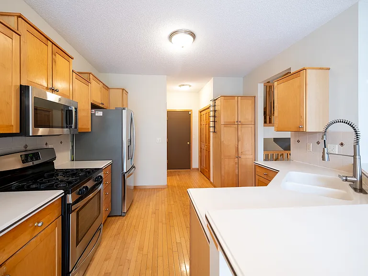
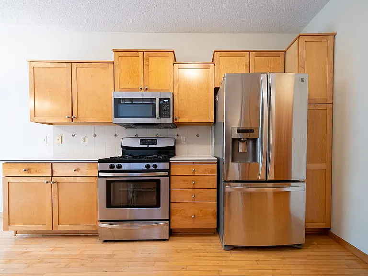
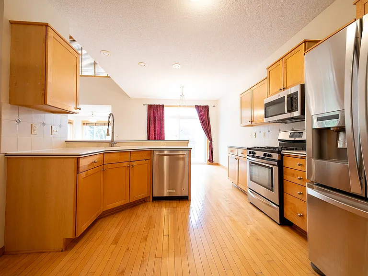
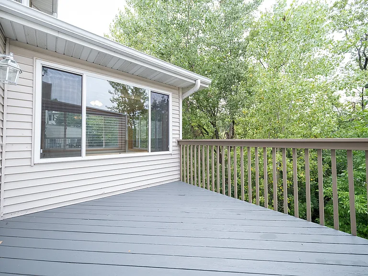
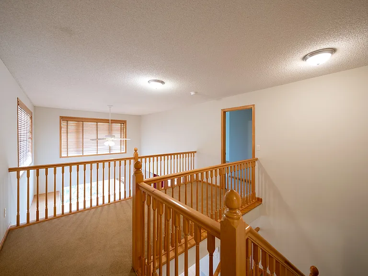
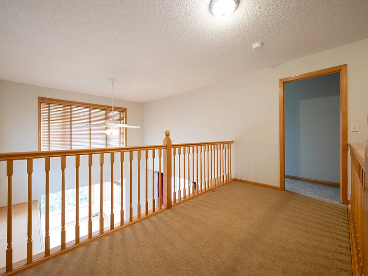
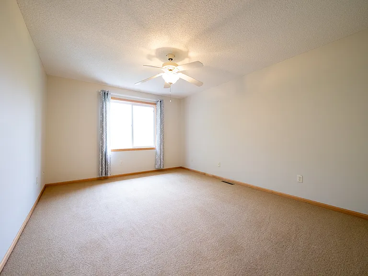
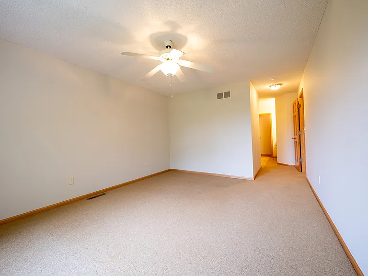
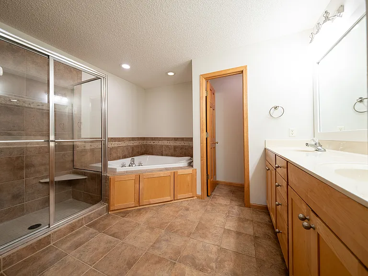
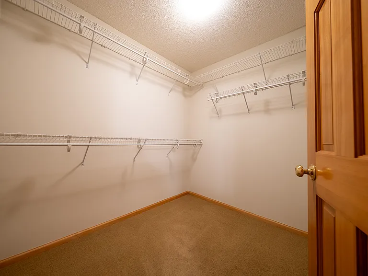
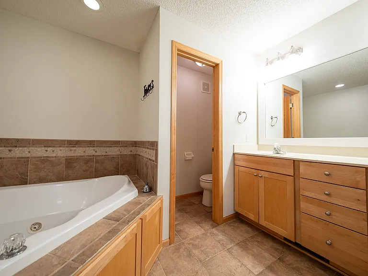
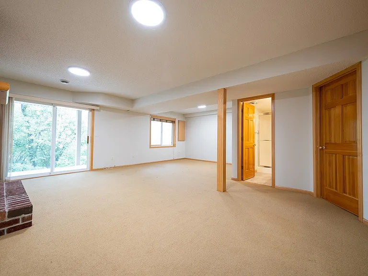
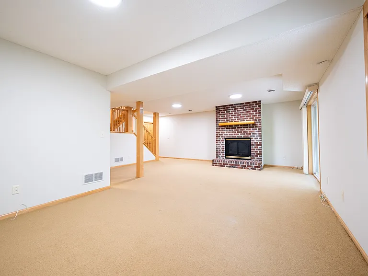
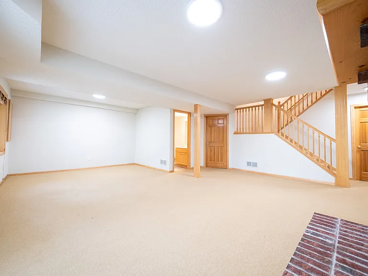
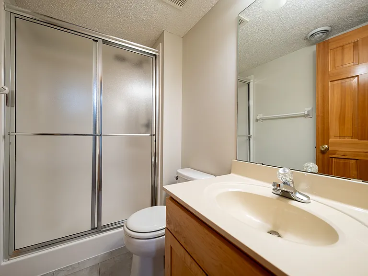
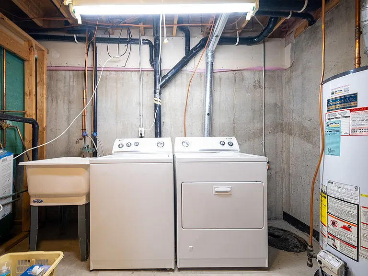
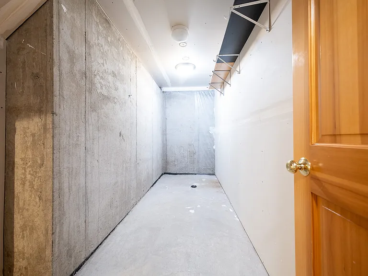
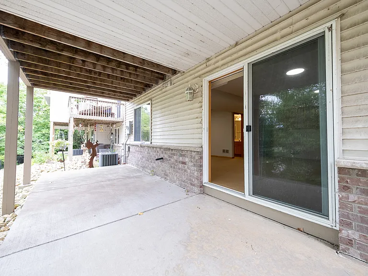
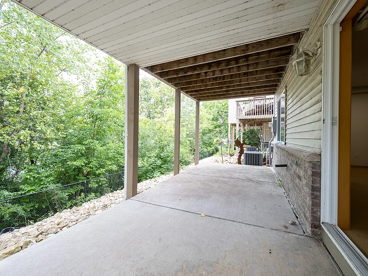
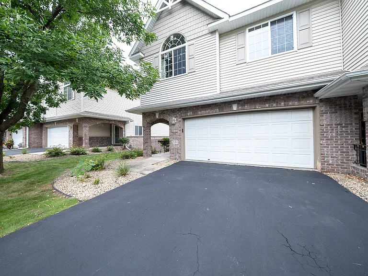
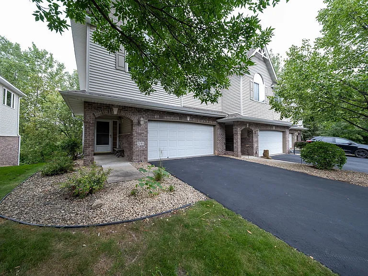
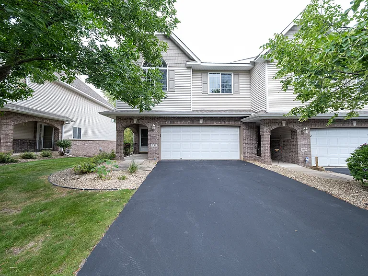
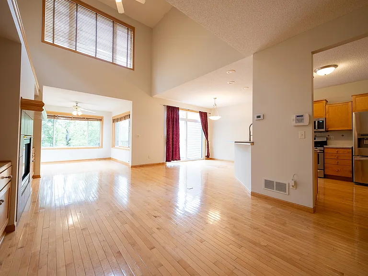
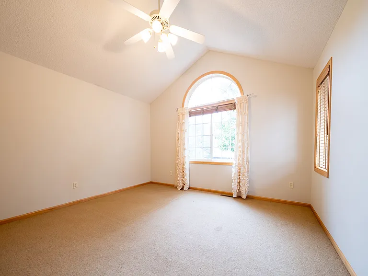
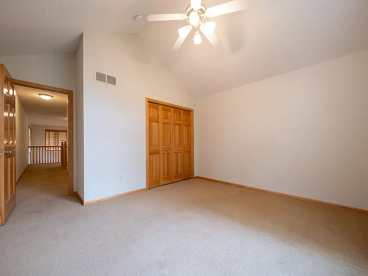
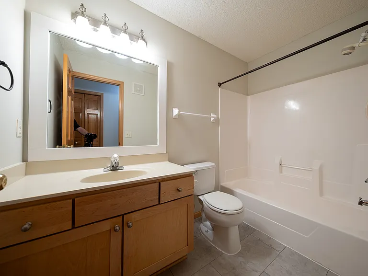
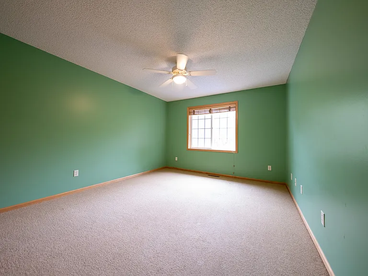
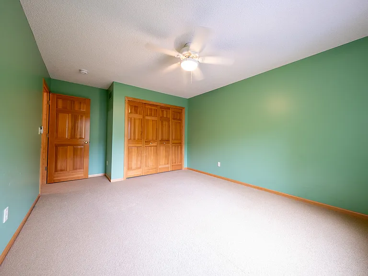
For a video tour of this home please contact the listing agent Kyle, or search the address "591 Crane Creek Lane, Eagan" on YouTube. Spacious Eagan townhome featuring an open layout, multiple living spaces, and a beautiful wooded setting. The main level offers hardwood floors, a dramatic two-story living room with vaulted ceilings and fireplace, and large windows providing plenty of natural light. The kitchen features stainless steel appliances, ample cabinetry and counter space, and opens to the dining and living areas. A bright sunroom surrounded by windows provides additional living space and access to the deck overlooking the trees. Upstairs you'll find generously sized bedrooms, including a spacious primary suite with walk-in closet and private bathroom featuring dual sinks, separate shower, and soaking tub. The finished walkout lower level provides a large additional family room with a second fireplace, bathroom, laundry area, storage, and direct access to the covered concrete patio and backyard. Additional features include an attached 2-car garage, central air, and plenty of storage throughout. Conveniently located near Eagan parks, trails, shopping, restaurants, and major roadways with easy access throughout the Twin Cities. LEASE TERMS: Available for a September 1st move in date. Offering a 20-month lease term at $2,495/month or a 12-month lease term at $2,595/month. Security deposit is equal to one month's rent. Trash, Lawn/Snow care are included in rent. Tenant is responsible for all additional utilities. Pets may be accepted with owners approval and a $300 non-refundable pet fee (per pet). RENTAL SCREENING GUIDELINES: Background and Credit Checks are conducted on all adults Income of 3x the monthly rent or more Credit score of 600 or higher No felonies or violence-related criminal convictions No previous evictions The criteria above are not all-inclusive, and other factors may apply; it is only meant to be a guideline. RENTING WITH MAUZY PROPERTIES: Local, professional property management based in Lakeville, MN built around you. Browse listings with professional photos and video tours, apply online with ease, and manage everything through your tenant portal: rent payments, auto-pay, maintenance requests, and direct access to your dedicated property manager. No portal fees. No move-in fees. No lease creation fees. Free ACH payments. No forced maintenance plans. Just a better rental experience the way it should be.

The property manager

Mauzy Properties
Verified listing

Nearby schools

Students who live in 591 Crane Creek Ln attend the following West St. Paul-Mendota Hts.-Eagan School District (Unified School District) public schools:
GreatSchools ratings are based on test scores and additional metrics when available.

591 Crane Creek Ln
Verified listing

By contacting this property, you agree to our Terms of Use. Visit our Privacy Portal for more information. When you click “Send message”, we’ll send your inquiry to the property manager so they can reach out and answer your questions.

Find similar homes

Frequently asked questions

How many apartment units are available and what are their rents?
  • There is 1 three-bedroom apartment available for $2,495
What is the apartment building's pet policy?

There are cats and dogs allowed at 591 Crane Creek Ln. Please contact the property manager for up to date pet policy and fee information.

Is there laundry in the building?

This building offers in unit laundry.

Does the building offer parking?

Yes, 591 Crane Creek Ln provides parking.
What Eagan neighborhood is 591 Crane Creek Ln in?
Your new apartment would be located in the Eagan neighborhood.

What school district is this building in?

591 Crane Creek Ln is within the West St. Paul-Mendota Hts.-Eagan School District. Check out the additional Nearby Schools for more boundary details.
When was this listing last updated?

The property manager updated this rental listing 3 hours, 14 minutes ago.

Spot something off?Good catch. Flag it and help keep listings legit.