5909 Royal Coach Ct

5909 Royal Coach Ct — Photo 1
5909 Royal Coach Ct — Photo 2
5909 Royal Coach Ct — Photo 3
5909 Royal Coach Ct — Photo 4
5909 Royal Coach Ct — Photo 5
5909 Royal Coach Ct — Photo 6
5909 Royal Coach Ct — Photo 7
5909 Royal Coach Ct — Photo 8
5909 Royal Coach Ct — Photo 9
5909 Royal Coach Ct — Photo 10
5909 Royal Coach Ct — Photo 11
5909 Royal Coach Ct — Photo 12
5909 Royal Coach Ct — Photo 13
5909 Royal Coach Ct — Photo 14
5909 Royal Coach Ct — Photo 15
5909 Royal Coach Ct — Photo 16
5909 Royal Coach Ct — Photo 17
5909 Royal Coach Ct — Photo 18
5909 Royal Coach Ct — Photo 19
5909 Royal Coach Ct — Photo 20
5909 Royal Coach Ct — Photo 21
5909 Royal Coach Ct — Photo 22
5909 Royal Coach Ct — Photo 23
5909 Royal Coach Ct — Photo 24
5909 Royal Coach Ct — Photo 25
5909 Royal Coach Ct — Photo 26
5909 Royal Coach Ct — Photo 27
5909 Royal Coach Ct — Photo 28
5909 Royal Coach Ct — Photo 29
5909 Royal Coach Ct — Photo 30
5909 Royal Coach Ct — Photo 31
5909 Royal Coach Ct — Photo 32
5909 Royal Coach Ct — Photo 33
5909 Royal Coach Ct — Photo 34
5909 Royal Coach Ct — Photo 35
5909 Royal Coach Ct — Photo 36
5909 Royal Coach Ct — Photo 37
5909 Royal Coach Ct — Photo 38
5909 Royal Coach Ct — Photo 39
5909 Royal Coach Ct — Photo 40
5909 Royal Coach Ct — Photo 41
5909 Royal Coach Ct — Photo 42
5909 Royal Coach Ct — Photo 43
5909 Royal Coach Ct — Photo 44

$2,150/ mo
Doesn't include deposits and fees
3 beds2 baths1458 sqft house
5909 Royal Coach Ct

Your booked tour

What you get

Pet-friendlyIn-unit laundryParkingAir conditioning

Costs, fees, and lease terms

Pets

  • Dogs

    Allowed
  • Cats

    Allowed

The neighborhood

About the building

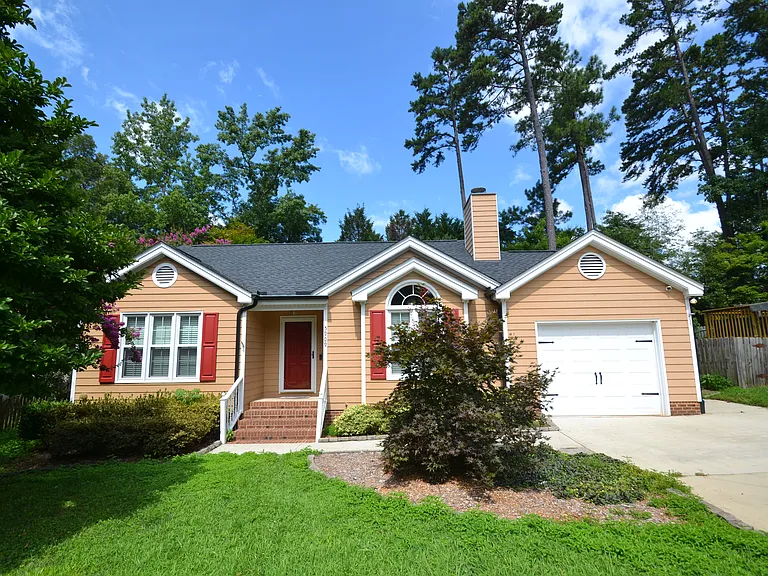
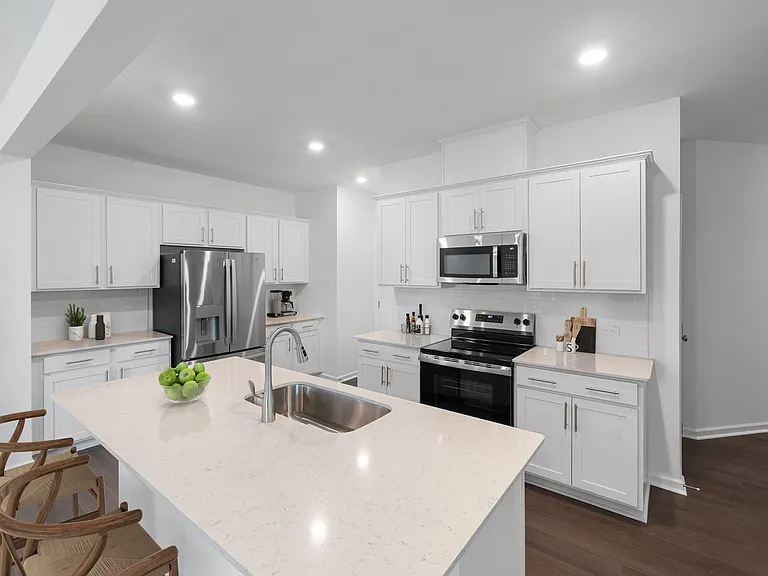
Come visit this gorgeous home nestled on a quiet street, in a serene northwest Raleigh neighborhood and prepare to fall in love. 59509 Royal Coach Court is available immediately and sure to please. A private driveway and attached garage welcome you home each day and a covered front porch ensures neither you or your guests will be caught in the rain! Its floorplan was masterfully designed with large open areas and careful use of available space; all accentuated by copious amounts of natural light and beautiful plank flooring that graces the living areas. The family room is the heart of this home and it showcases a vaulted ceiling, a double window with a palladium window above, and a cozy fireplace. Its adjacent dining area is perfectly proportioned and conveniently located between the family room and kitchen. It also includes plank flooring and a bay window offering a lovely backyard view as well as direct access to the rear deck. The kitchen boasts timeless white upper and lower cabinetry accentuated by beautiful granite countertops and a custom-tiled backsplash. The kitchen also includes a suite of sleek, stainless-steel appliances (including a smooth-top oven and a French door refrigerator), loads of counterspace and a pantry. Don't miss the laundry center with a washer/dryer included for residents use! This property also possesses a desirable 10x13 sunroom with a vaulted ceiling and no less than 6 picture windows. This space could also be utilized as a home office, a study, a dedicated exercise space, etc.; the possibilities are truly endless! The primary bedroom is quite spacious at 14x14 and features a vaulted ceiling as well as an expansive and upgraded walk-in closet with custom storage bins, racks and more. It also includes an en-suite bathroom offering dual undermount sinks on an elongated, quartz-topped furniture-piece vanity, picture frame mirrors, and a gorgeous walk-in shower with textured tiled walls, a bench and a glass surround. Bedrooms #2 and #3 are both generously proportioned with great natural light and each enjoy easy access to a full hall bathroom with an elongated, granite-topped vanity and a tub/shower with a transom window. Before finishing-up your tour be sure to check out the amazing backyard offering an expansive patio, a covered deck space and a wired shed/workshop area with a ramp for easy access.

The property manager

Nearby schools

Students who live in 5909 Royal Coach Ct attend the following Wake County School District (Unified School District) public schools:

GreatSchools ratings are based on test scores and additional metrics when available.

5909 Royal Coach Ct

By contacting this property, you agree to our Terms of Use. Visit our Privacy Portal for more information. When you click “Send message”, we’ll send your inquiry to the property manager so they can reach out and answer your questions.

Find similar homes

Spot something off?Good catch. Flag it and help keep listings legit.