5909 Luther Ln #1502

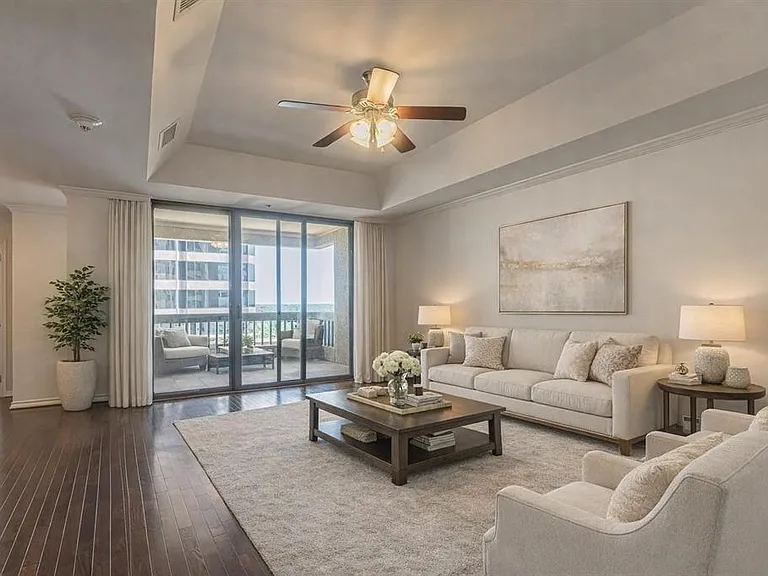
Spacious living area featuring wood-finish flooring, a ceiling fan, and crown molding
Bedroom featuring tray ceiling, recessed lighting, and ceiling fan
Apartment entry door 1502 featuring a dark wood-finish, modern handle, and secure lock system
Spacious open-concept living area featuring rich wood-finish flooring, a tray ceiling with a ceiling fan, and white baseboards
Picture 5
Spacious interior featuring wood-finish flooring, a tray ceiling with a chandelier, and crown molding
Picture 7
Expansive room featuring rich wood-finish flooring and a ceiling fan
Picture 9
Picture 10
Gourmet kitchen featuring stainless steel appliances, dark wood cabinetry, a tiled backsplash, granite countertops, and light-toned tile flooring
U-shaped kitchen with wood cabinetry and dark countertops
Kitchen featuring wood cabinetry, dark countertops, a tile backsplash, and stainless steel appliances
Kitchen features a double basin stainless steel sink, dark wood cabinetry, and a dark stone-finish countertop with a tiled backsplash
Spacious room featuring a tray ceiling with crown molding, ceiling fan, carpet flooring, and white window blinds
Picture 16
Spacious room featuring tray ceiling, ceiling fan, carpet flooring, a large window with blinds, and sliding glass doors opening to a private balcony
Picture 18
Bathroom featuring a built-in tub with tile surround, a dark wood-finish double vanity with dual undermount sinks and dark countertop, and a large wall-mounted mirror
Bathroom featuring a double vanity with dark cabinetry and countertop, an expansive wall mirror, a glass-enclosed shower with matching tile, and red-toned floor tiles
Picture 21
Carpeted room featuring a ceiling fan, tray ceiling, crown molding, and bifold closet doors
Contemporary bathroom featuring a glass-enclosed shower with tiled walls and flooring
Private balcony featuring tiled flooring, a sturdy railing, textured wall finishes, and expansive urban scenery
Picture 25
Expansive common area featuring floor-to-ceiling windows, wood-finish flooring, and recessed ceiling lighting
Spacious entry featuring polished tile flooring with dark accent borders, dark wood paneling and trim, recessed lighting, and a prominent chandelier
Picture 28
Spacious fitness center featuring a variety of cardio equipment, strength training machines, free weights, full-wall mirrors, and recessed ceiling lighting
Picture 30
Picture 31
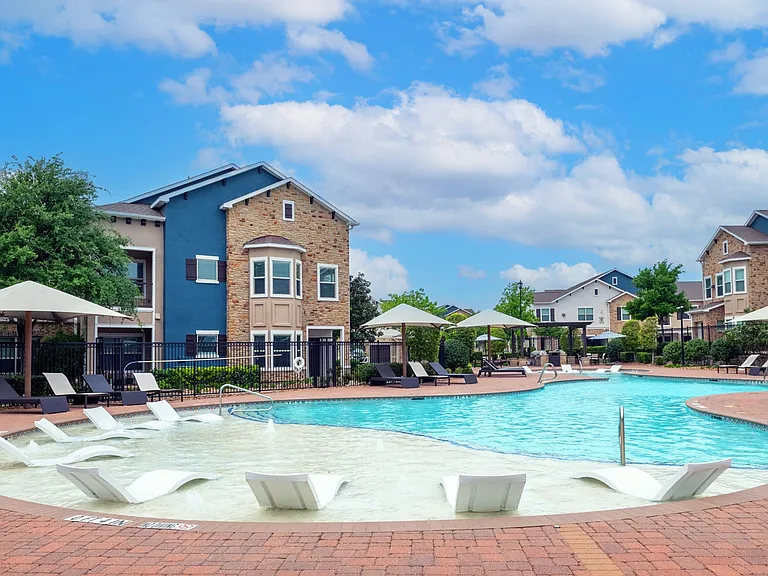
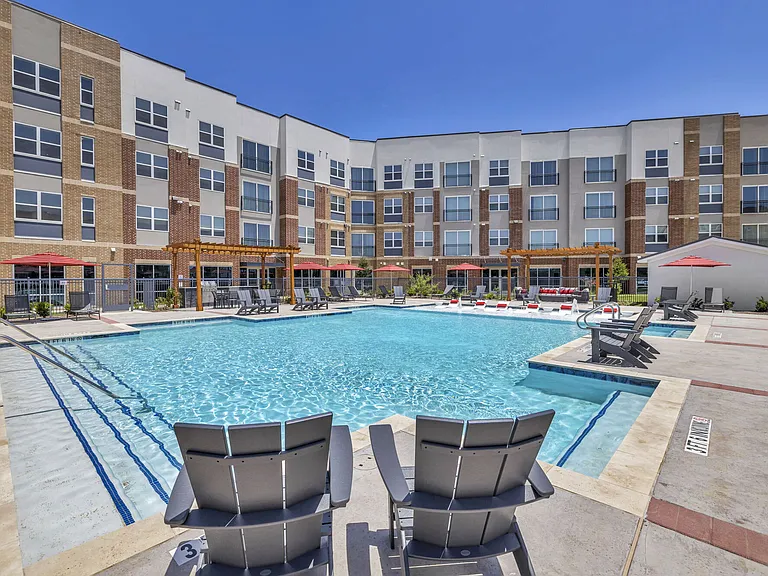
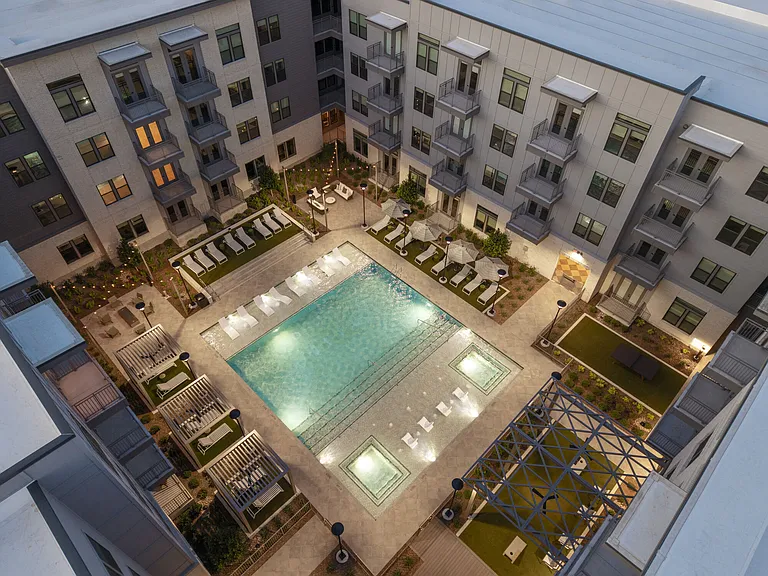
Outdoor swimming pool featuring a waterfall edge, surrounding stone coping, a shaded cabana, and a pergola structure

$3,500/ mo
Doesn't include deposits and fees
2 beds2 baths1361 sqft townhouse
5909 Luther Ln #1502

Your booked tour

What you get

Costs, fees, and lease terms

Pricing comparison

$1938

At $3,500, this listing is priced $1938 more than the current market rate for a 2 bedroom home in Dallas.

The neighborhood

About the building

Sophisticated HighRise Living with Prestigious Preston Hollow Views Experience refined luxury in this elegant 2bedroom, 2bath highrise condo with stunning views of Preston Hollow. Soaring vaulted ceilings and designer upgrades throughout create a light-filled, open space perfect for entertaining. The expansive living and dining areas flow effortlessly into a modern kitchen, offering both functionality and style. Step outside to a generous covered terrace, ideal for relaxing or hosting guests. The thoughtfully designed floor plan features two split en suite bedrooms, each with spa-inspired bathrooms for ultimate privacy and comfort. Enjoy a full suite of upscale amenities, including valet parking, a 24-7 front desk, state-of-the-art fitness center, resident clubroom, heated pool with poolside cabanas, a putting green, and a large outdoor grilling pavilion. Located in the heart of Preston Center within the highly sought-after Highland Park ISD, this residence is just steps from premier dining, shopping, and business hubs.

The property manager

5909 Luther Ln #1502
Century 21 Mike Bowman, Inc.

Nearby schools

Students who live in 5909 Luther Ln #1502 attend the following Highland Park Independent School District (Unified School District) public schools:

GreatSchools ratings are based on test scores and additional metrics when available.

5909 Luther Ln #1502

By contacting this property, you agree to our Terms of Use. Visit our Privacy Portal for more information. When you click “Send message”, we’ll send your inquiry to the property manager so they can reach out and answer your questions.

Find similar homes

Similar listings comparison

This listing

5909 Luther Ln #1502

Studio$1,558+$1,415+$2,983+$1,555+$1,446+
1 bed$1,738+$1,880+$2,597+$3,009+$1,145+$1,845+$1,224+$1,426+
2 beds$3,500$2,338+$2,675+$3,587+$3,089+$1,552+$2,383+$1,741+$2,373+
3 beds$4,432+$6,029+
Total monthly price
Total price
Total price
Total price
Total price
Total price
Total price
Total price
Total price
Distance4.2 miles away5.1 miles away6.9 miles away0.5 miles away6.4 miles away3.1 miles away4.4 miles away3.4 miles away
PetsCats and Dogs AllowedCats and Dogs AllowedCats and Dogs AllowedCats and Dogs AllowedCats and Dogs AllowedCats and Dogs AllowedCats and Dogs AllowedCats and Dogs Allowed
LaundryIn UnitIn UnitIn UnitIn Unit
SecurityGated Entry
A/CYes
DishwasherYesYes
ParkingYesYesYesYes
GymYesYesYesYesYesYesYesYes
PoolYesYesYesYesYesYesYes
Spot something off?Good catch. Flag it and help keep listings legit.