5907 Presidio Pkwy

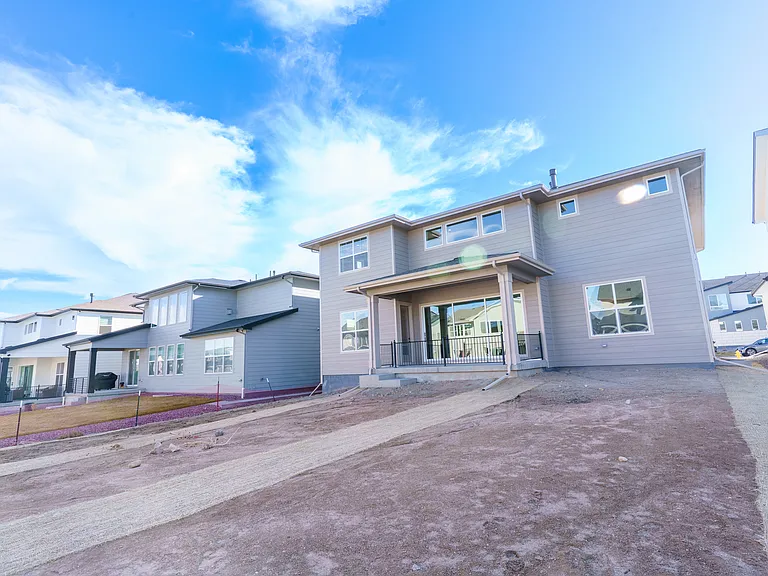
5907 Presidio Pkwy — Photo 1
5907 Presidio Pkwy — Photo 2
5907 Presidio Pkwy — Photo 3
5907 Presidio Pkwy — Photo 4
5907 Presidio Pkwy — Photo 5
5907 Presidio Pkwy — Photo 6
5907 Presidio Pkwy — Photo 7
5907 Presidio Pkwy — Photo 8
5907 Presidio Pkwy — Photo 9
5907 Presidio Pkwy — Photo 10
5907 Presidio Pkwy — Photo 11
5907 Presidio Pkwy — Photo 12
5907 Presidio Pkwy — Photo 13
5907 Presidio Pkwy — Photo 14
5907 Presidio Pkwy — Photo 15
5907 Presidio Pkwy — Photo 16
5907 Presidio Pkwy — Photo 17
5907 Presidio Pkwy — Photo 18
5907 Presidio Pkwy — Photo 19
5907 Presidio Pkwy — Photo 20
5907 Presidio Pkwy — Photo 21
5907 Presidio Pkwy — Photo 22
5907 Presidio Pkwy — Photo 23
5907 Presidio Pkwy — Photo 24
5907 Presidio Pkwy — Photo 25
5907 Presidio Pkwy — Photo 26
5907 Presidio Pkwy — Photo 27
5907 Presidio Pkwy — Photo 28
5907 Presidio Pkwy — Photo 29
5907 Presidio Pkwy — Photo 30

This pad was taken off the market on 07/21/26.Explore listings in the same area.
$4,390/ mo
Doesn't include deposits and fees
4 beds3.5 baths3437 sqft house
No longer available
5907 Presidio Pkwy
Your booked tour

What you get

Dog-friendlyIn-unit laundryParkingAir conditioning

Costs, fees, and lease terms

Lease terms

Rent: $4,390/month Security Deposit: One month's rent (subject to credit approval) Lease Term: 12 months minimum Utilities: Tenant responsible for all utilities, including gas, electricity, water, sewer, trash, internet, and cable Lawn Care & Snow Removal: Tenant responsibility Pets: Considered on a case-by-case basis with additional deposit/fees Renter's Insurance: Required prior to move-in No Smoking: Non-smoking property

Pricing comparison

$878

At $4,390, this listing is priced $878 more than the current market rate for a 4 bedroom home in Parker.

Pets

  • Dogs

    Allowed
  • Cats

    Not allowed

The neighborhood

About the building

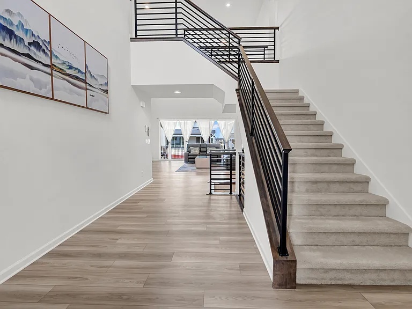
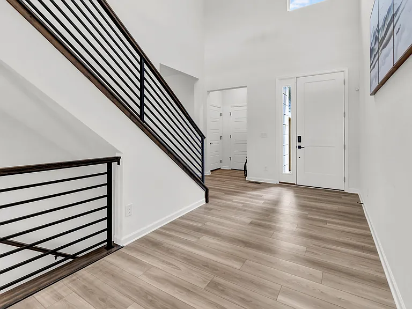
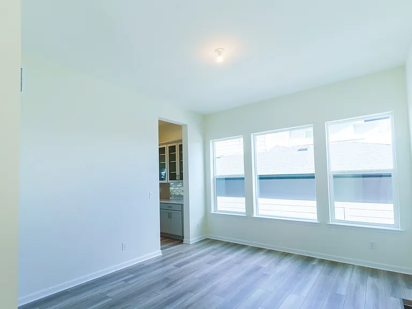
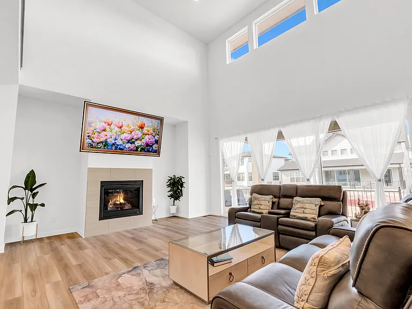
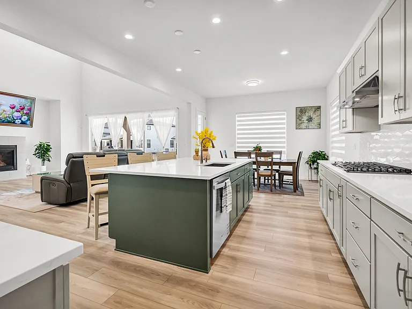
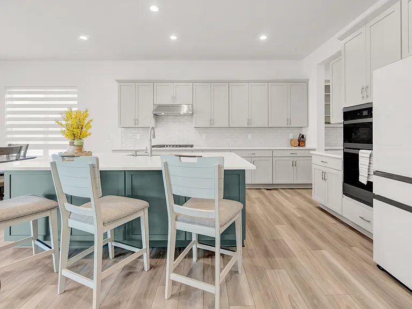
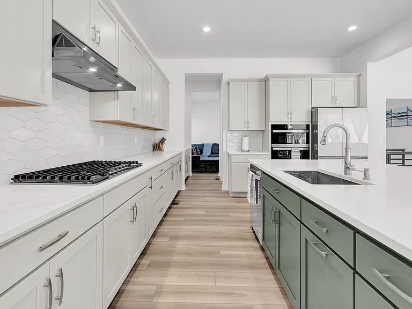
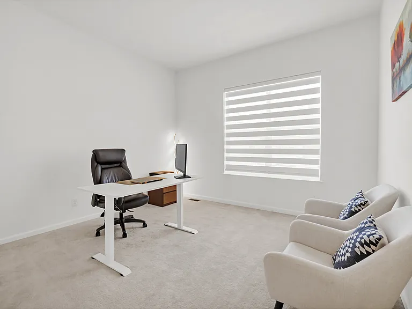
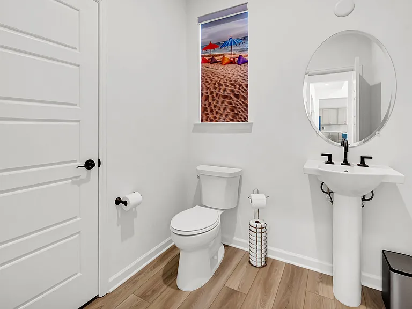
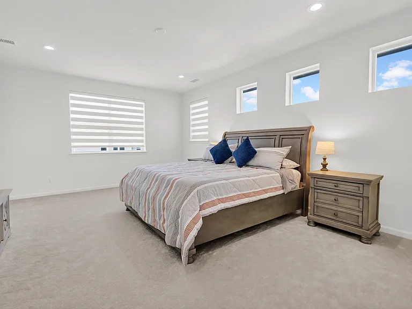
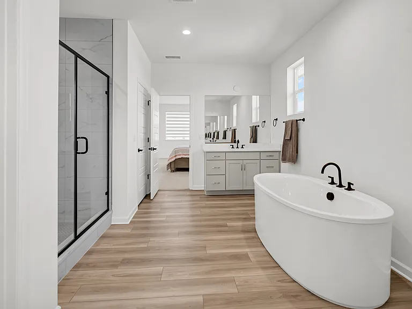
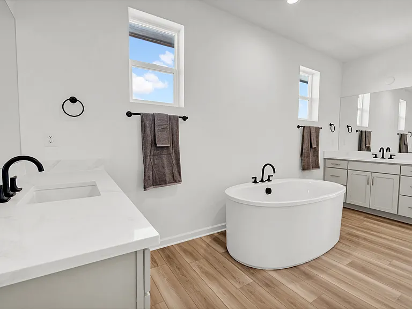
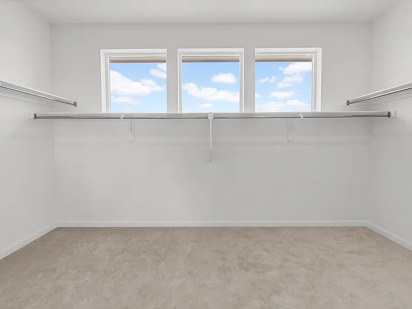
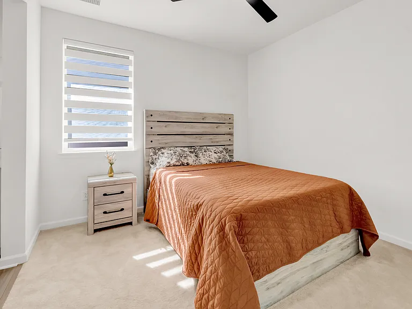
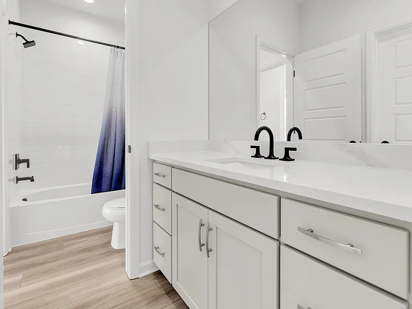
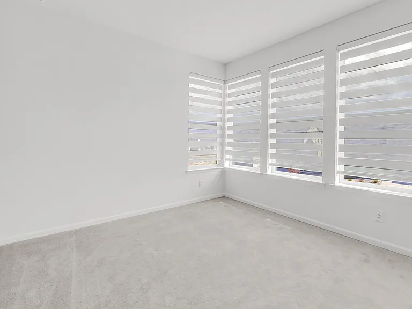
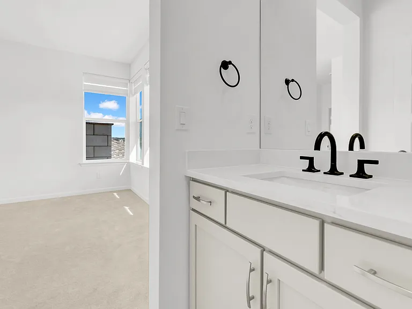
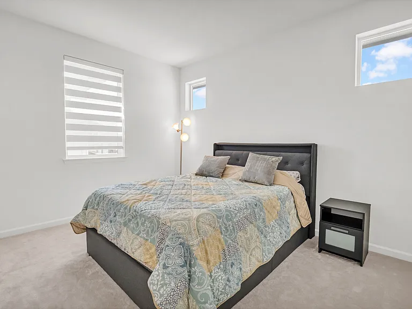
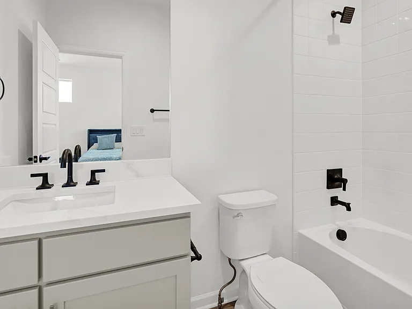
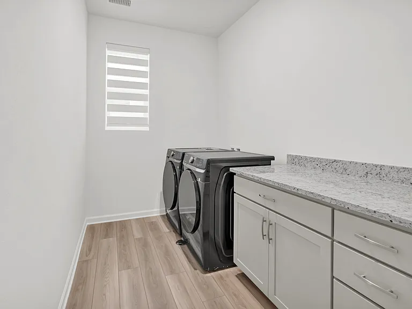
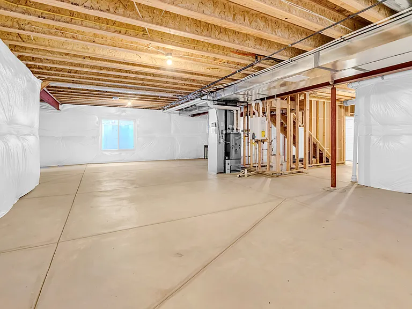
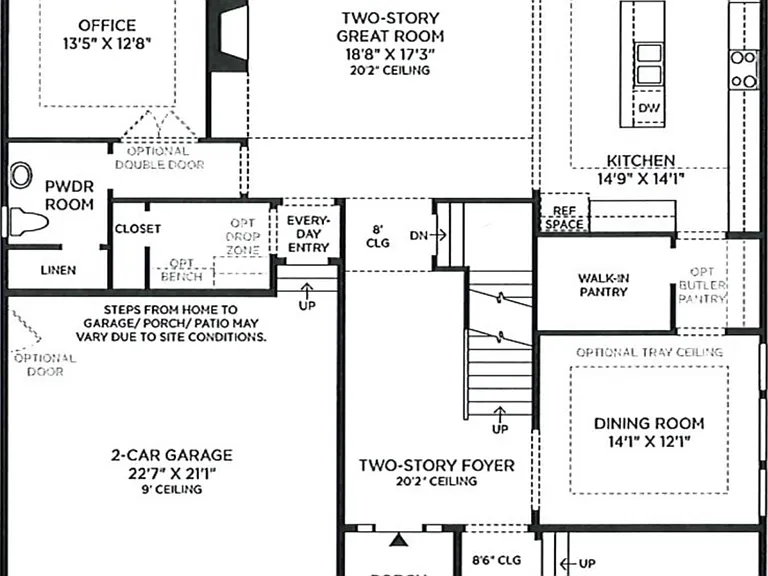
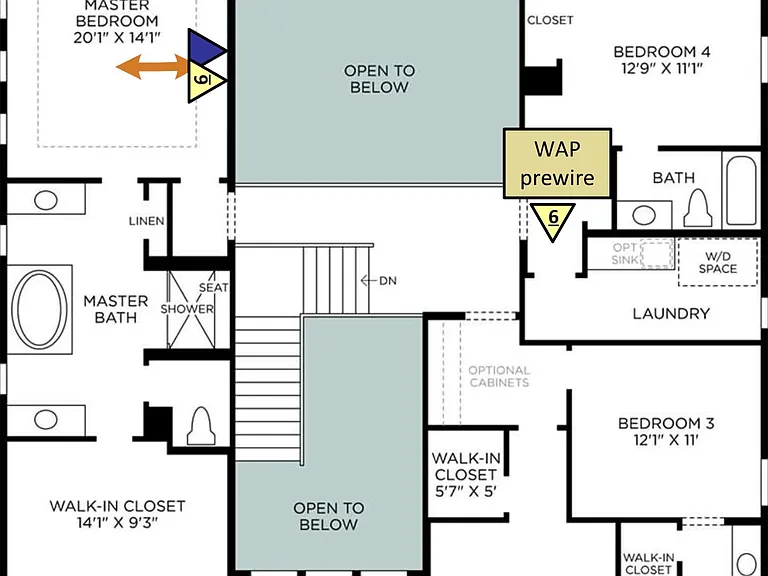
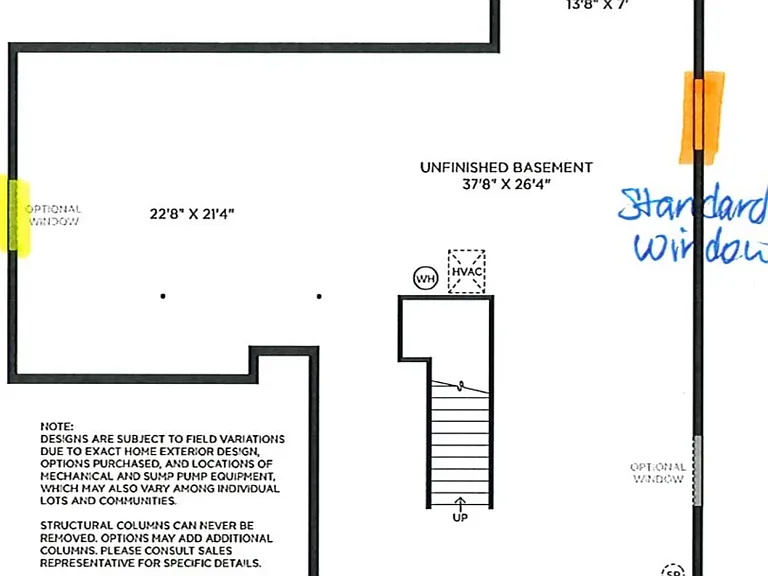
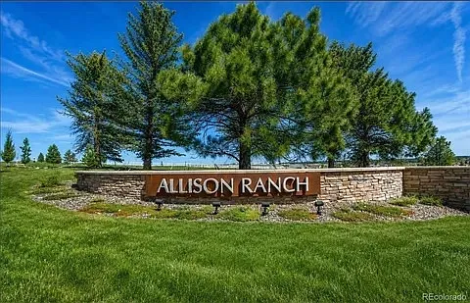
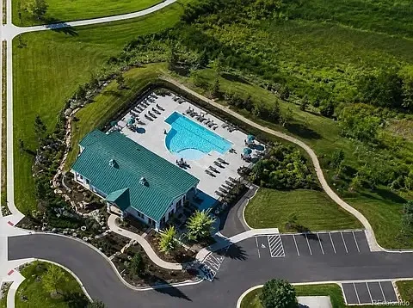
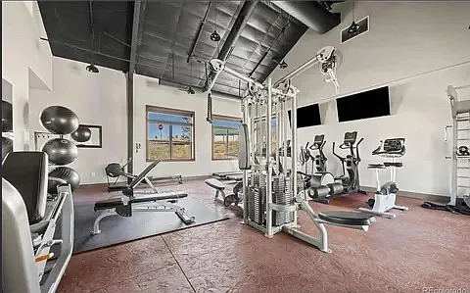
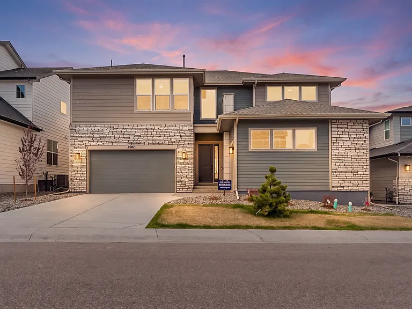
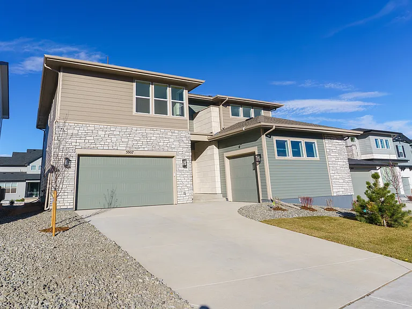
Contemporary Spacious Dillon Plan | Allison Ranch Over 5,000 sq. ft. of living potential 3,437 sq. ft. finished | 1,646 sq. ft. full unfinished basement | 3-car garage. Why You'll Love This Home * Ideal South-Facing Orientation Bright, sun-filled living spaces year-round with reduced snow accumulation during Colorado winters. * Resort-Style Community Amenities Enjoy a clubhouse, swimming pool, children's playgrounds, pickleball and basketball courts perfect for recreation and family living. * Exceptional Family-Friendly Location Lehman Charter School is just a short walk away, making school commutes effortless. * Unbeatable Connectivity Quick access to both I-25 Northbound and Southbound for an easy commute to Denver, the Denver Tech Center, Colorado Springs, and surrounding areas. Thoughtfully designed for modern family living, this Contemporary home in the sought-after Allison Ranch community showcases luxury finishes, open-concept spaces, and exceptional functionality. Home Features: * Expansive great room with an upgraded gas fireplace, designer lighting, surround sound prewire, and 15-foot stacking glass doors that open to a covered patio for seamless indoor-outdoor living. * Gourmet kitchen featuring quartz countertops, an oversized island, soft-close cabinetry, a butler's pantry, and premium Whirlpool appliances. * Luxurious primary suite with a spa-inspired bath and tiled walk-in shower, plus a private en-suite secondary bedroom and two additional bedrooms with a shared bath. * Flexible living spaces including a dedicated first-floor office, formal dining room, second-floor laundry, an expanded daylight basement, and a spacious 3-car garage.

The property manager

Nearby schools

Find similar homes

Spot something off?Good catch. Flag it and help keep listings legit.