5904 Buttermere Dr

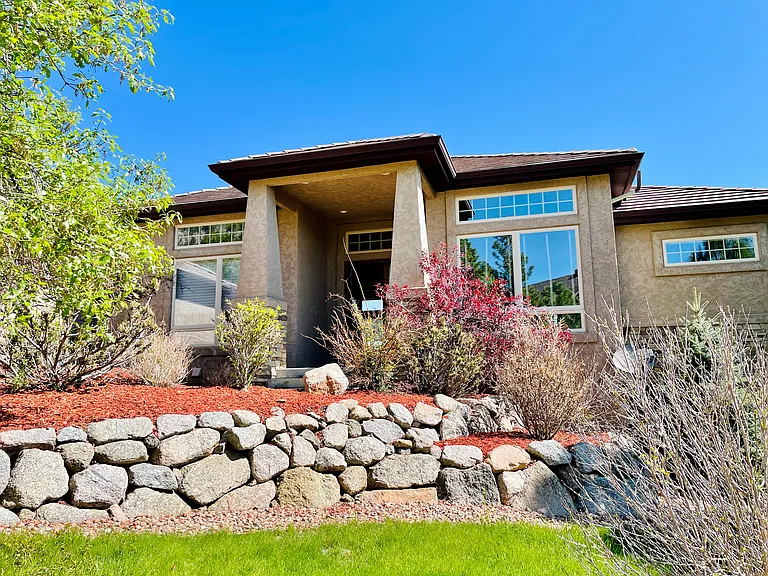
5904 Buttermere Dr — Photo 1
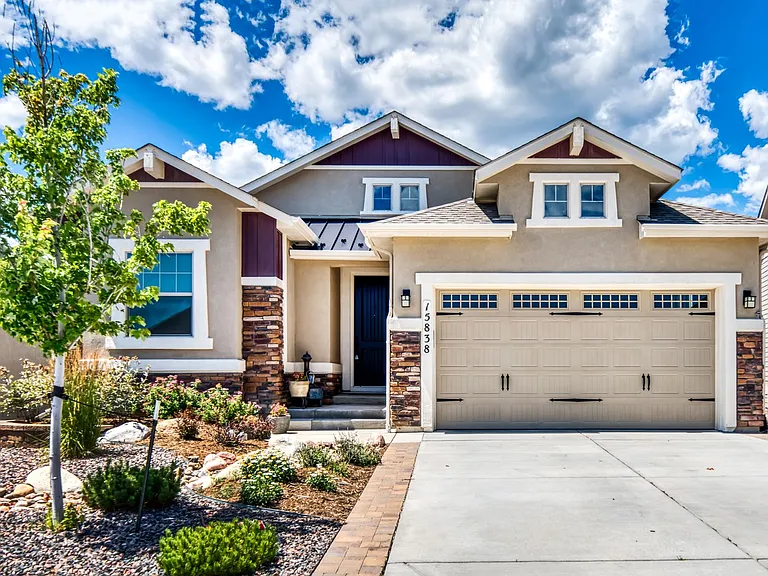
5904 Buttermere Dr — Photo 2
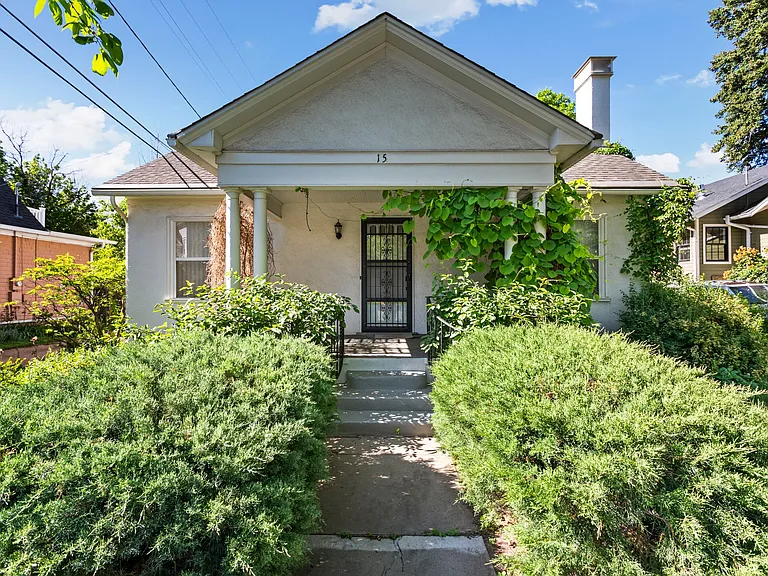
5904 Buttermere Dr — Photo 3
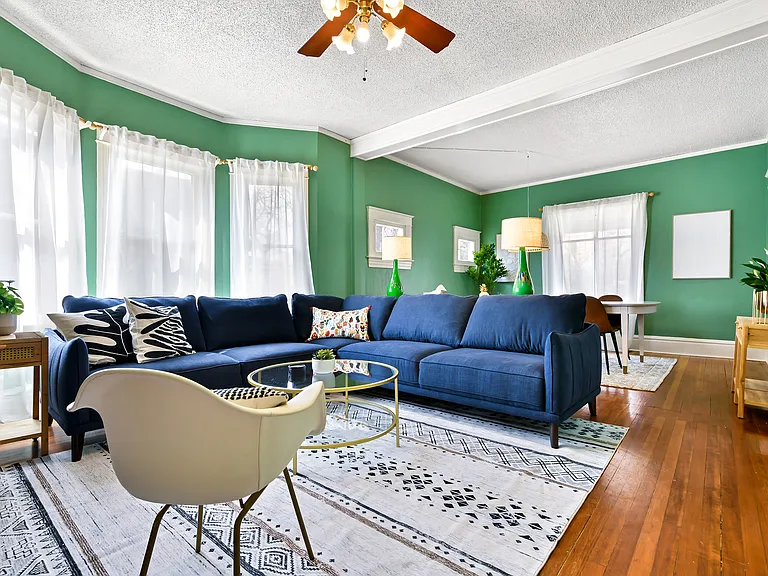
5904 Buttermere Dr — Photo 4
5904 Buttermere Dr — Photo 5
5904 Buttermere Dr — Photo 6
5904 Buttermere Dr — Photo 7
5904 Buttermere Dr — Photo 8
5904 Buttermere Dr — Photo 9
5904 Buttermere Dr — Photo 10
5904 Buttermere Dr — Photo 11
5904 Buttermere Dr — Photo 12
5904 Buttermere Dr — Photo 13
5904 Buttermere Dr — Photo 14
5904 Buttermere Dr — Photo 15
5904 Buttermere Dr — Photo 16
5904 Buttermere Dr — Photo 17
5904 Buttermere Dr — Photo 18
5904 Buttermere Dr — Photo 19
5904 Buttermere Dr — Photo 20
5904 Buttermere Dr — Photo 21
5904 Buttermere Dr — Photo 22
5904 Buttermere Dr — Photo 23
5904 Buttermere Dr — Photo 24
5904 Buttermere Dr — Photo 25
5904 Buttermere Dr — Photo 26
5904 Buttermere Dr — Photo 27
5904 Buttermere Dr — Photo 28
5904 Buttermere Dr — Photo 29
5904 Buttermere Dr — Photo 30
5904 Buttermere Dr — Photo 31
5904 Buttermere Dr — Photo 32
5904 Buttermere Dr — Photo 33
5904 Buttermere Dr — Photo 34
5904 Buttermere Dr — Photo 35
5904 Buttermere Dr — Photo 36
5904 Buttermere Dr — Photo 37
5904 Buttermere Dr — Photo 38
5904 Buttermere Dr — Photo 39
5904 Buttermere Dr — Photo 40
5904 Buttermere Dr — Photo 41
5904 Buttermere Dr — Photo 42
5904 Buttermere Dr — Photo 43

$4,795/ mo
Total price
Now includes required monthly fees in total price
4 beds4 baths5032 sqft house
Available August 17
5904 Buttermere Dr

Your booked tour

What you get

Dog-friendlyIn-unit laundryParkingAir conditioning

Costs, fees, and lease terms

Pets

  • Dogs

    Allowed
    Number allowed1
  • Cats

    Not allowed

The neighborhood

About the building

Cheyenne Mountain setting complete with manicured lawns and stunning city and mountain views and east views. Privacy abounds to be enjoyed on your large covered trex deck while listening to the stream at the back of the property. Walls of windows surround an open concept floor plan offering spacious spaces throughout. Enter to great room with fireplace, beautiful hardwood floors and formal dining room. The gourmet kitchen boasts a large eating nook, solid slab granite counters, custom alder cabinetry, over sized walk in pantry and all stainless steel appliances including new refrigerator, double ovens and 5 burner gas cook top. The peaceful master with cozy fireplace shares the city views. A five piece master bathroom awaits with his and hers granite vanities, rain shower, and large jetted soaking tub overlooking a fireplace. Enjoy the massive walk in closet. The main level also has a warm study with sunny views. A large laundry area sits off the garage and kitchen with folding counter and sink. Descend a beautiful staircase to the walkout lower level to enjoy the massive game room with fireplace plus kitchen like wet bar complete with refrigerator. There are 2 generous sized bedrooms with walk in closets and a Jack and Jill bath that provides each room a private.

The property manager

Nearby schools

Students who live in 5904 Buttermere Dr attend the following Cheyenne Mountain 12 School District (Unified School District) public schools:

GreatSchools ratings are based on test scores and additional metrics when available.

5904 Buttermere Dr

By contacting this property, you agree to our Terms of Use. Visit our Privacy Portal for more information. When you click “Send message”, we’ll send your inquiry to the property manager so they can reach out and answer your questions.

Find similar homes

Spot something off?Good catch. Flag it and help keep listings legit.