5903 Harbourwood Pl

5903 Harbourwood Pl — Photo 1
5903 Harbourwood Pl — Photo 2
5903 Harbourwood Pl — Photo 3
5903 Harbourwood Pl — Photo 4
5903 Harbourwood Pl — Photo 5
5903 Harbourwood Pl — Photo 6
5903 Harbourwood Pl — Photo 7
5903 Harbourwood Pl — Photo 8
5903 Harbourwood Pl — Photo 9
5903 Harbourwood Pl — Photo 10
5903 Harbourwood Pl — Photo 11
5903 Harbourwood Pl — Photo 12
5903 Harbourwood Pl — Photo 13
5903 Harbourwood Pl — Photo 14
5903 Harbourwood Pl — Photo 15
5903 Harbourwood Pl — Photo 16
5903 Harbourwood Pl — Photo 17
5903 Harbourwood Pl — Photo 18
5903 Harbourwood Pl — Photo 19
5903 Harbourwood Pl — Photo 20
5903 Harbourwood Pl — Photo 21
5903 Harbourwood Pl — Photo 22
5903 Harbourwood Pl — Photo 23
5903 Harbourwood Pl — Photo 24
5903 Harbourwood Pl — Photo 25
5903 Harbourwood Pl — Photo 26
5903 Harbourwood Pl — Photo 27
5903 Harbourwood Pl — Photo 28
5903 Harbourwood Pl — Photo 29
5903 Harbourwood Pl — Photo 30
5903 Harbourwood Pl — Photo 31
5903 Harbourwood Pl — Photo 32
5903 Harbourwood Pl — Photo 33
5903 Harbourwood Pl — Photo 34
5903 Harbourwood Pl — Photo 35
5903 Harbourwood Pl — Photo 36
5903 Harbourwood Pl — Photo 37
5903 Harbourwood Pl — Photo 38
5903 Harbourwood Pl — Photo 39
5903 Harbourwood Pl — Photo 40
5903 Harbourwood Pl — Photo 41
5903 Harbourwood Pl — Photo 42
5903 Harbourwood Pl — Photo 43
5903 Harbourwood Pl — Photo 44
5903 Harbourwood Pl — Photo 45
5903 Harbourwood Pl — Photo 46
5903 Harbourwood Pl — Photo 47
5903 Harbourwood Pl — Photo 48
5903 Harbourwood Pl — Photo 49

$2,995/ mo
Doesn't include deposits and fees
4 beds2.5 baths2602 sqft house
5903 Harbourwood Pl
Your booked tour

What you get

Pet-friendlyPool

Costs, fees, and lease terms

Pricing comparison

$170

At $2,995, this listing is priced $170 more than the current market rate for a 4 bedroom home in Midlothian.

Pets

  • Dogs

    Allowed
  • Cats

    Allowed

The neighborhood

About the building

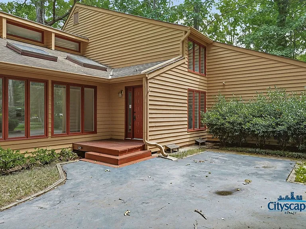
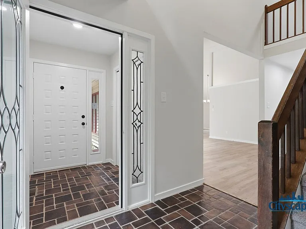
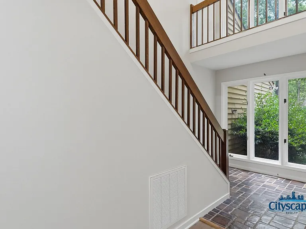
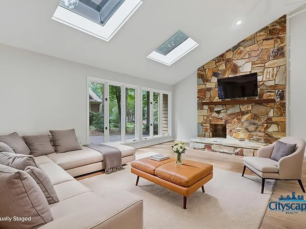
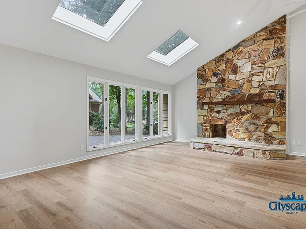
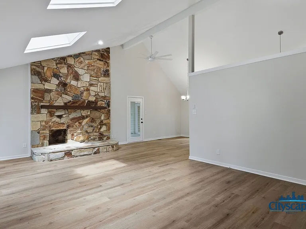
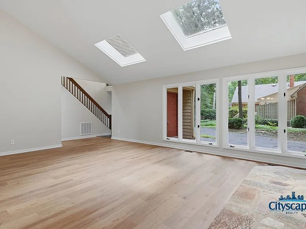
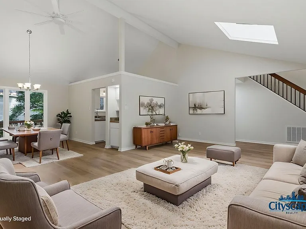
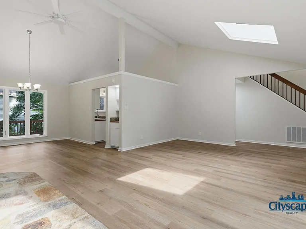
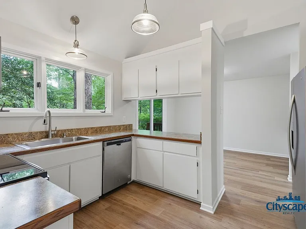
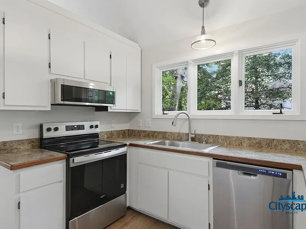
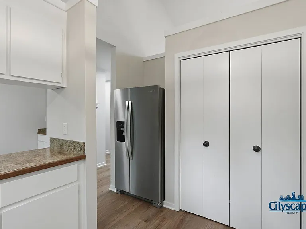
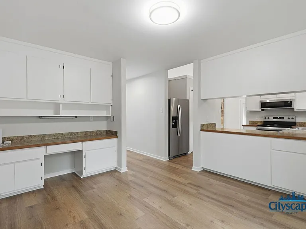
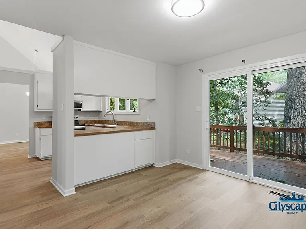
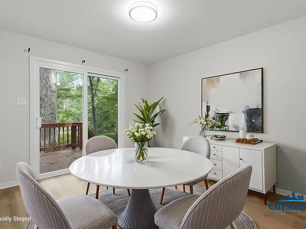
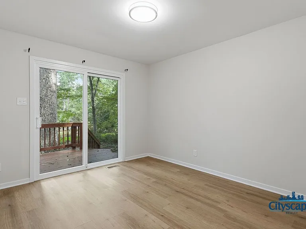
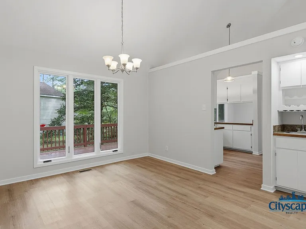
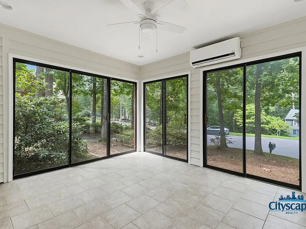
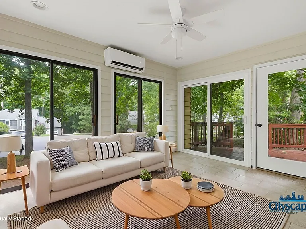
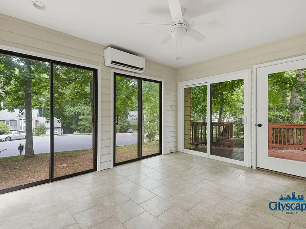
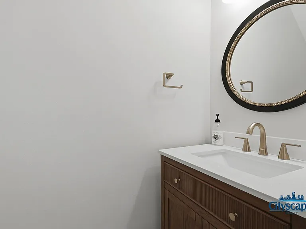
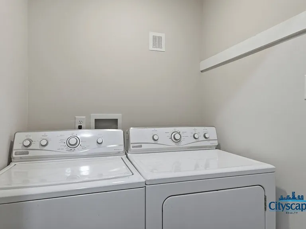
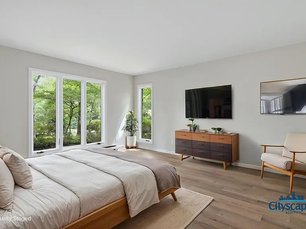
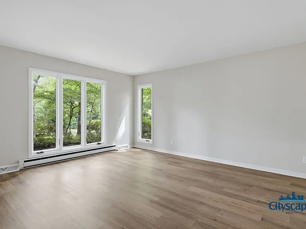
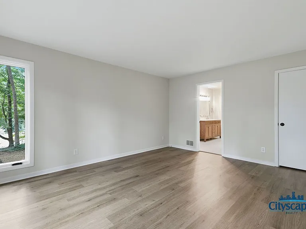
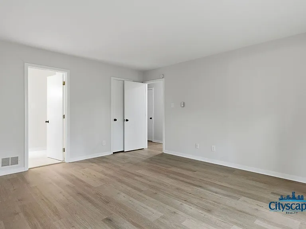
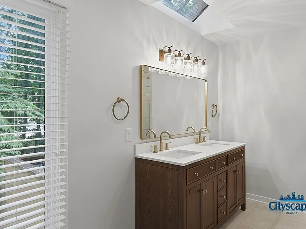
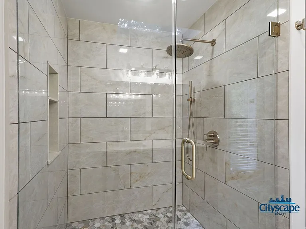
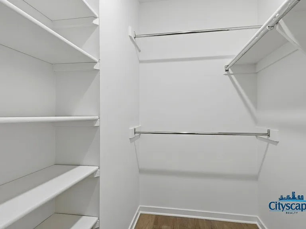
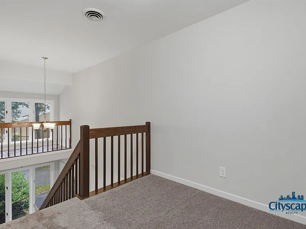
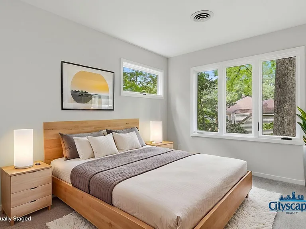
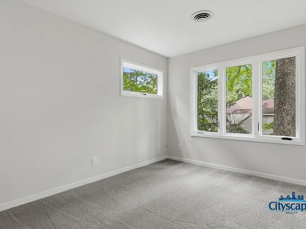
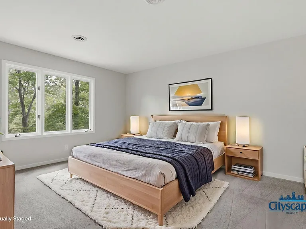
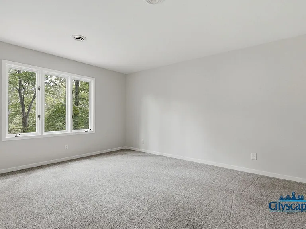
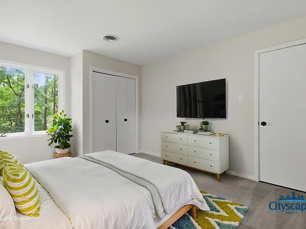
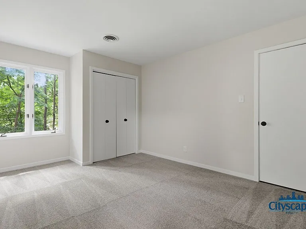
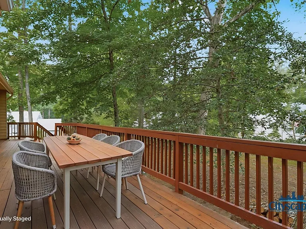
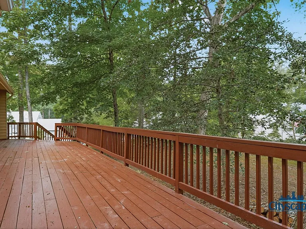
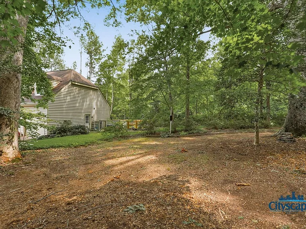
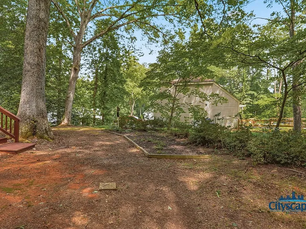
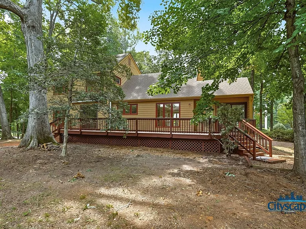
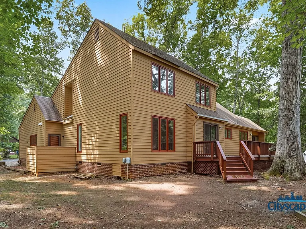
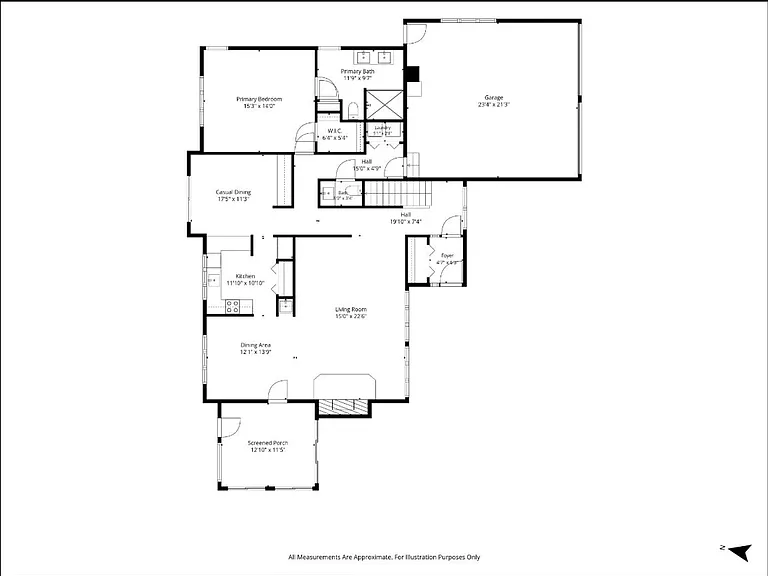
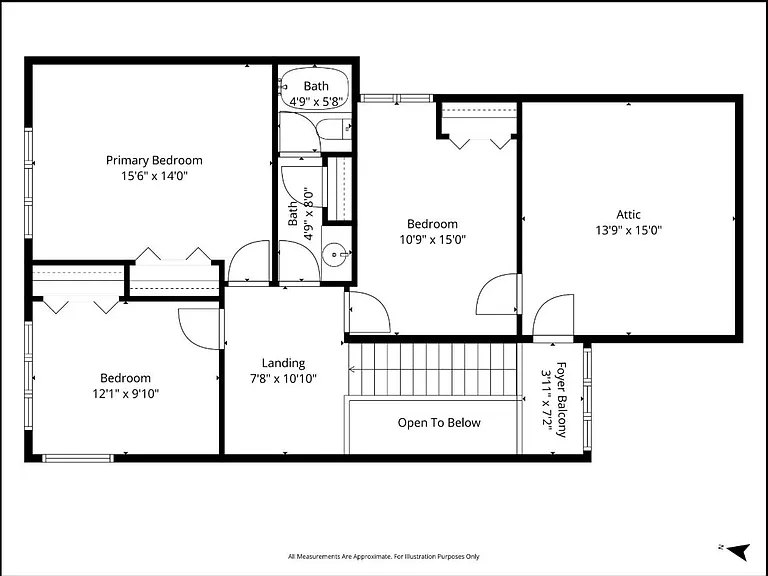
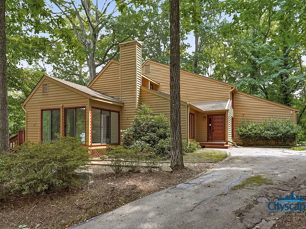
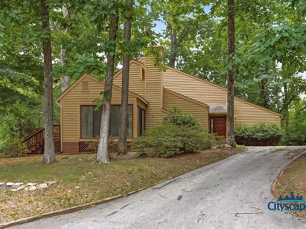
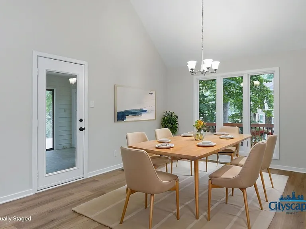
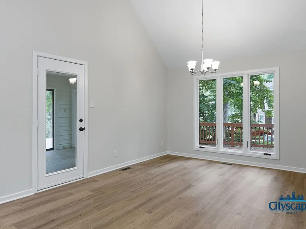
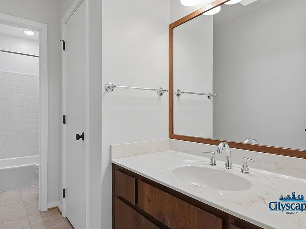
*5903 Harbourwood Place, Midlothian, VA 23112 *Cool Contemporary home on quiet private cul-de-sac *Four bedrooms, 3 baths with open floor plan in over 2600 s.f. *Spacious living room with soaring vaulted ceilings, skylights and massive stone fireplace *Dining room with wet bar, vaulted ceilings, wall of windows *Eat-in kitchen with new appliances, large pantry and deck access *Breakfast room with built-in cabinets with lots of storage and desk *Florida room with mini-split AC, opens to large wrap around deck *Large 1st floor primary bedroom with spa bathroom and new tiled walk-in shower *New flooring throughout, freshly painted interior, windows galore *Washer and dryer convey (offered as is) *Large treed and landscape lot offers shade and privacy *Yard is NOT fenced, walking trails located close by *Attached two-car garage, paved driveway *Energy efficient with Thermal Pane windows and insulated doors *Available IMMEDIATELY for only $2,995.00, plus utilities *Resident Benefit Package is required at $30/month (ask for details) *Mature pets welcome (breed restrictions and fees apply) *Minimum income criteria is $108K/year with a credit score over 650 *Enjoy Brandermill community amenities, pools, trails, lake access *Convenient location with outdoor and recreational options available *Tons of restaurants, shopping, and great schools located nearby *Cityscape Realty, RVA, represents Landlord only *All information deemed reliable but not guaranteed *Photos virtually staged *$395.00 lease admin fee due at lease signing *EHO

The property manager

Nearby schools

Students who live in 5903 Harbourwood Pl attend the following Chesterfield County Public Schools (Unified School District) public schools:
GreatSchools ratings are based on test scores and additional metrics when available.

5903 Harbourwood Pl
By contacting this property, you agree to our Terms of Use. Visit our Privacy Portal for more information. When you click “Send message”, we’ll send your inquiry to the property manager so they can reach out and answer your questions.
Find similar homes

Spot something off?Good catch. Flag it and help keep listings legit.