5902 Peony Pl

5902 Peony Pl — Photo 1
5902 Peony Pl — Photo 2
5902 Peony Pl — Photo 3
5902 Peony Pl — Photo 4
5902 Peony Pl — Photo 5
5902 Peony Pl — Photo 6
5902 Peony Pl — Photo 7
5902 Peony Pl — Photo 8
5902 Peony Pl — Photo 9
5902 Peony Pl — Photo 10
5902 Peony Pl — Photo 11
5902 Peony Pl — Photo 12
5902 Peony Pl — Photo 13
5902 Peony Pl — Photo 14
5902 Peony Pl — Photo 15
5902 Peony Pl — Photo 16
5902 Peony Pl — Photo 17
5902 Peony Pl — Photo 18
5902 Peony Pl — Photo 19
5902 Peony Pl — Photo 20
5902 Peony Pl — Photo 21

$2,650/ mo
Doesn't include deposits and fees
3 beds2.5 baths1881 sqft house
5902 Peony Pl

Your booked tour

What you get

Pet-friendlyLaundryParkingAir conditioning

Costs, fees, and lease terms

Lease terms

12 Months

Pricing comparison

$478

At $2,650, this listing is priced $478 more than the current market rate for a 3 bedroom home in Magnolia.

Pets

  • Dogs

    Allowed
  • Cats

    Allowed

The neighborhood

About the building

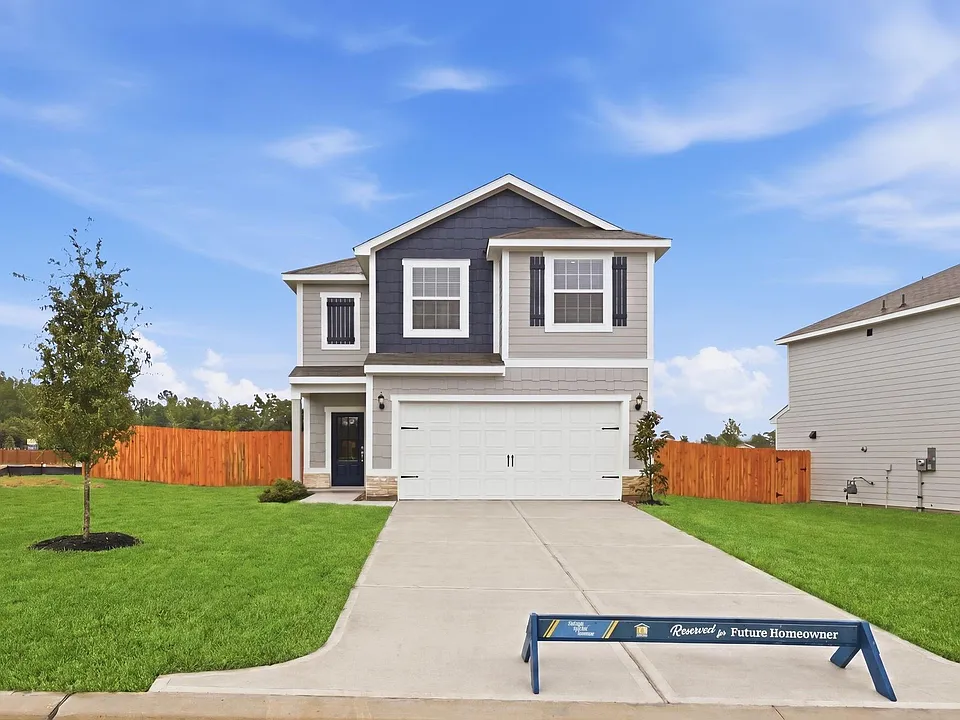
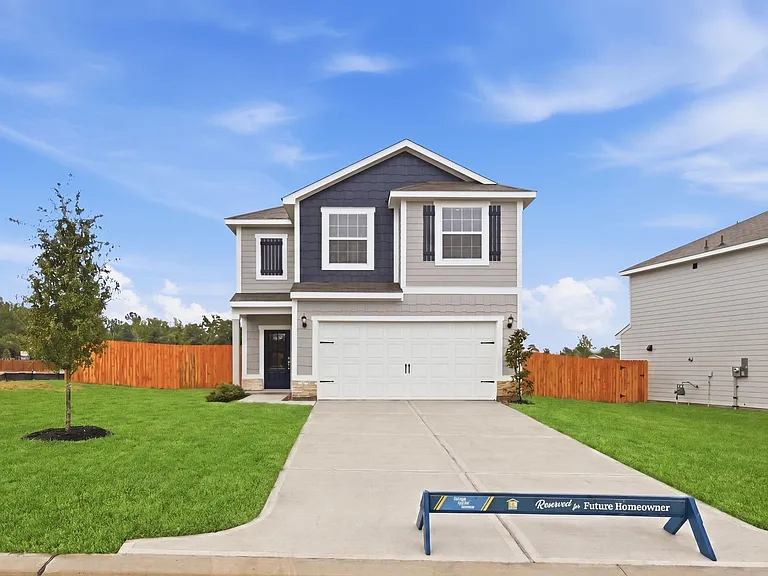
The Mesquite plan has three bedrooms, two and a half bathrooms, and a two-car attached garage in a beautifully designed layout. The impressive master suite serves as a true retreat, featuring two spacious walk-in closets and a spa-inspired bathroom complete with a soaking tub, step-in shower, private water closet, and linen storage. Two additional bedrooms provide generous closet space and convenient access to a full secondary bathroom. Perfect for entertaining, the main level boasts a large family room, a separate dining area, and an upgraded kitchen highlighted by granite countertops, Whirlpool appliances, and elegant cabinetry.

The property manager

5902 Peony Pl

By contacting this property, you agree to our Terms of Use. Visit our Privacy Portal for more information. When you click “Send message”, we’ll send your inquiry to the property manager so they can reach out and answer your questions.

Find similar homes

Spot something off?Good catch. Flag it and help keep listings legit.