5902 Carrick Ln

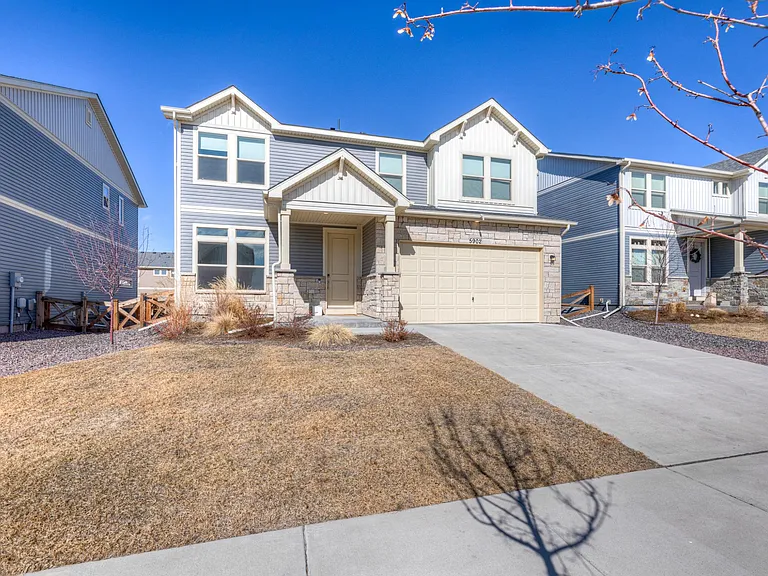
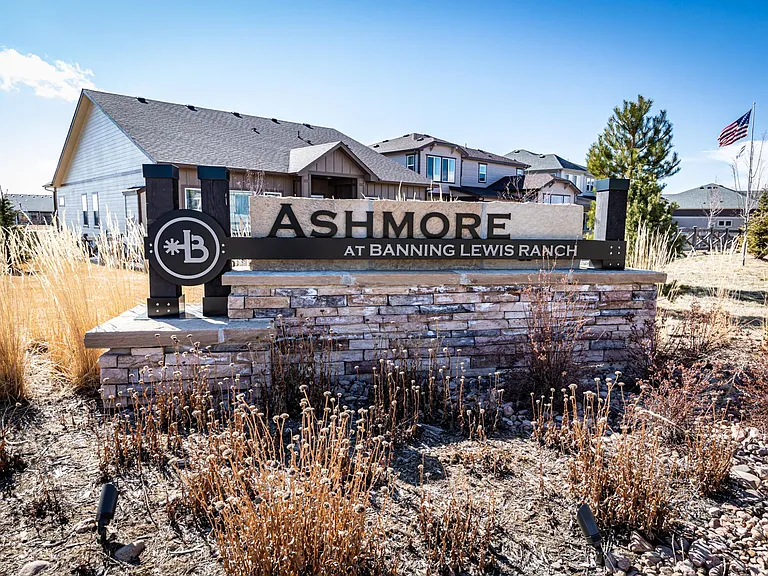
5902 Carrick Ln — Photo 1
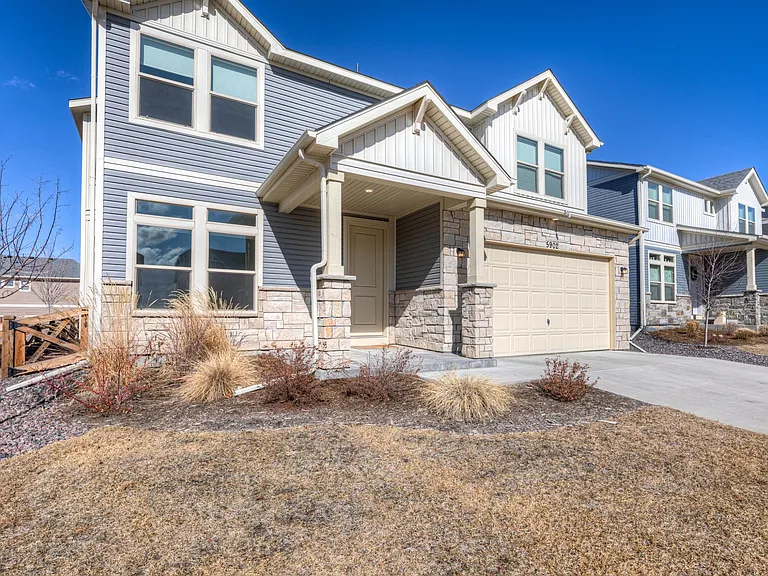
5902 Carrick Ln — Photo 2
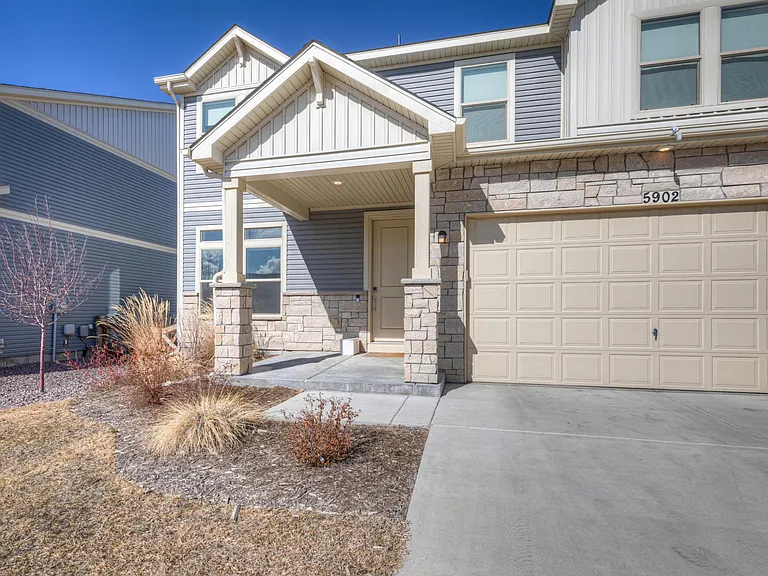
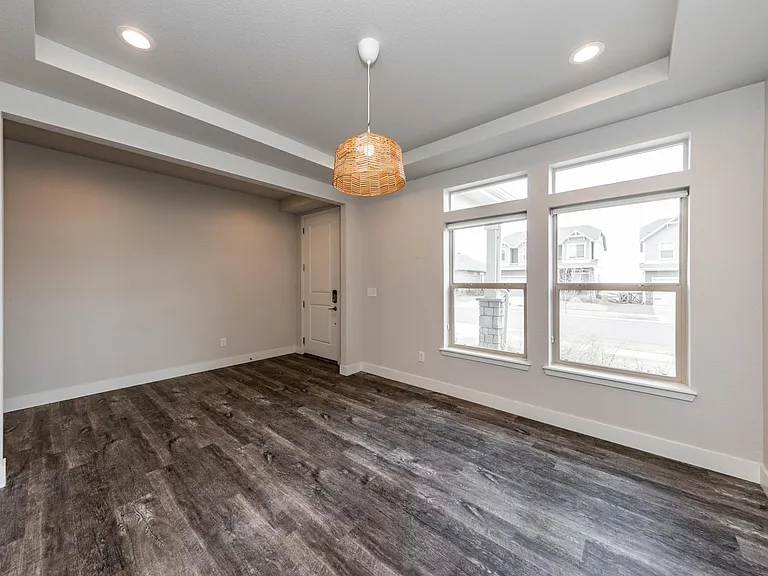
5902 Carrick Ln — Photo 3
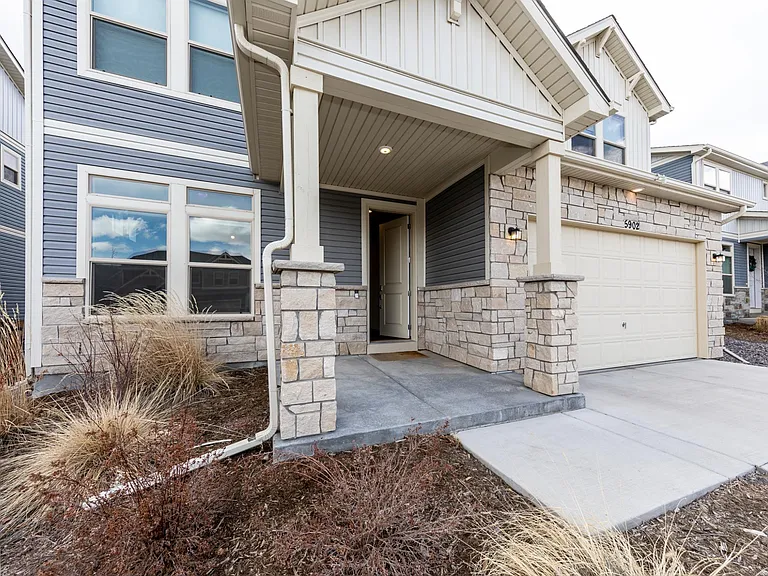
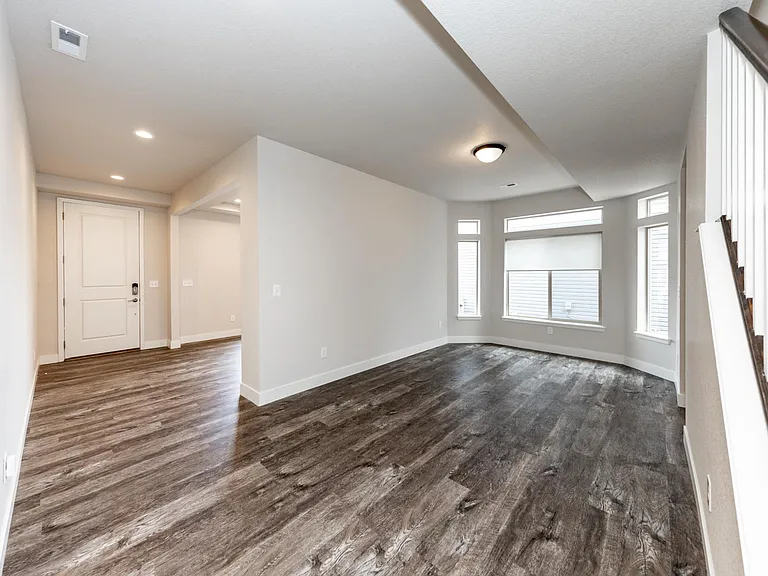
5902 Carrick Ln — Photo 4
5902 Carrick Ln — Photo 5
5902 Carrick Ln — Photo 6
5902 Carrick Ln — Photo 7
5902 Carrick Ln — Photo 8
5902 Carrick Ln — Photo 9
5902 Carrick Ln — Photo 10
5902 Carrick Ln — Photo 11
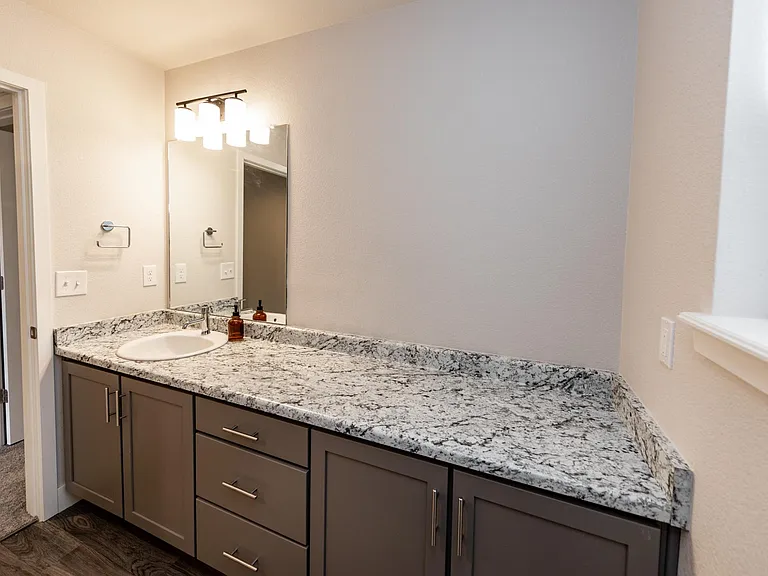
5902 Carrick Ln — Photo 12
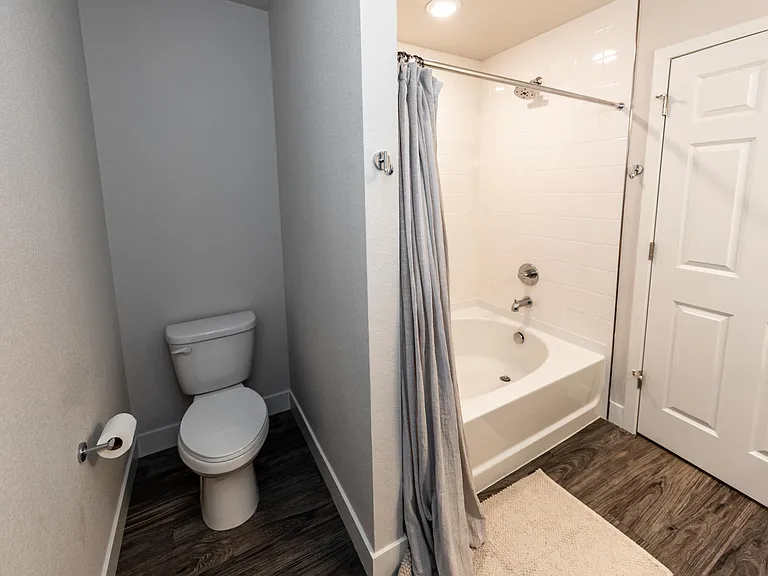
5902 Carrick Ln — Photo 13
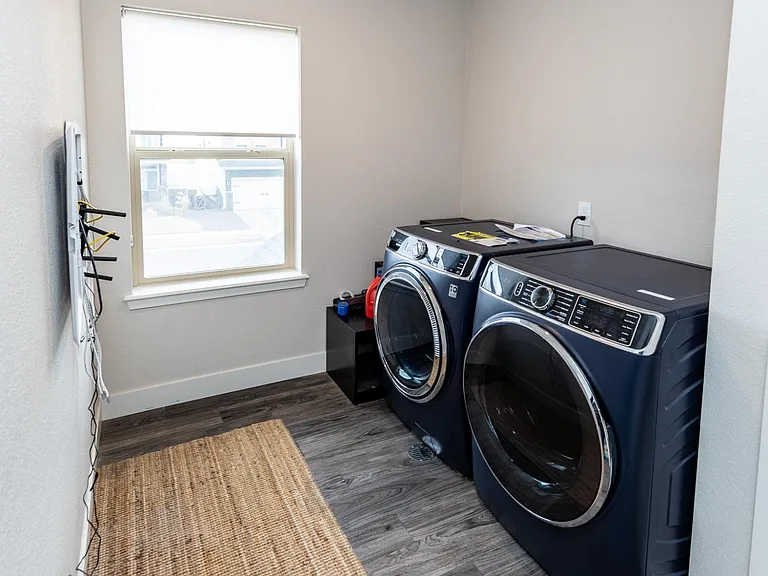
5902 Carrick Ln — Photo 14
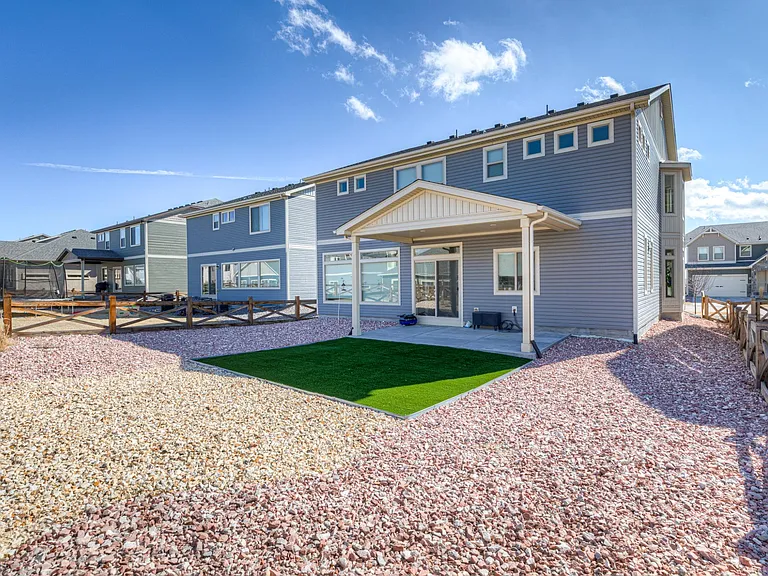
5902 Carrick Ln — Photo 15
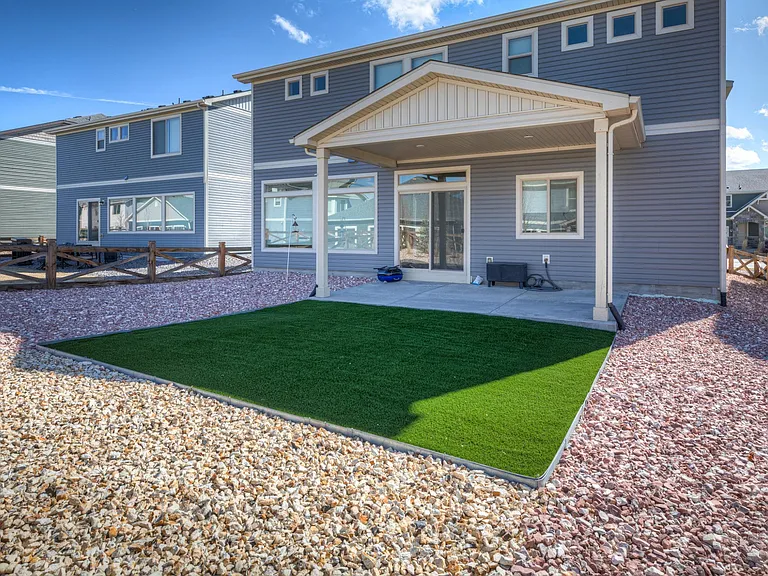
5902 Carrick Ln — Photo 16
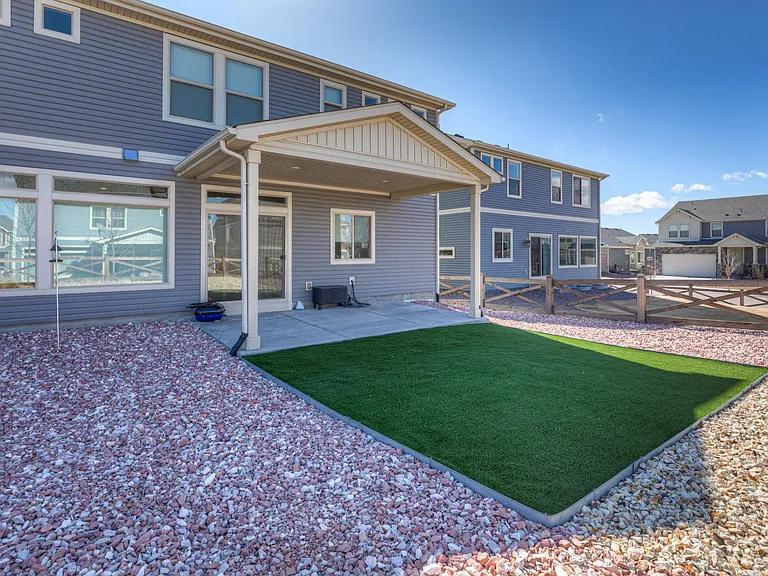
5902 Carrick Ln — Photo 17
5902 Carrick Ln — Photo 18
5902 Carrick Ln — Photo 19
5902 Carrick Ln — Photo 20
5902 Carrick Ln — Photo 21
5902 Carrick Ln — Photo 22
5902 Carrick Ln — Photo 23
5902 Carrick Ln — Photo 24
5902 Carrick Ln — Photo 25
5902 Carrick Ln — Photo 26
5902 Carrick Ln — Photo 27
5902 Carrick Ln — Photo 28
5902 Carrick Ln — Photo 29
5902 Carrick Ln — Photo 30
5902 Carrick Ln — Photo 31
5902 Carrick Ln — Photo 32
5902 Carrick Ln — Photo 33
5902 Carrick Ln — Photo 34
5902 Carrick Ln — Photo 35
5902 Carrick Ln — Photo 36
5902 Carrick Ln — Photo 37
5902 Carrick Ln — Photo 38
5902 Carrick Ln — Photo 39

$3,200/ mo
Total price
Now includes required monthly fees in total price
4 beds2.5 baths3237 sqft house
Available June 15
5902 Carrick Ln

Your booked tour

What you get

Dog-friendlyIn-unit laundryParkingAir conditioning

Costs, fees, and lease terms

Lease terms

Renter must be capable of lot upkeep and maintenance. No utilities included. **Property is NOT AVAILABLE UNTIL 6/15/2026** Rental Screening Criteria (Summary) All adult occupants (18+) must submit a completed application Applicants must qualify based on their own income, credit, and rental history Co-signers or guarantors are not accepted Minimum credit score of 600 required (overall application strength considered) Verifiable, lawful income required Prior evictions, unpaid landlord debt, or repeated late payments may result in denial Bankruptcies reviewed on a case-by-case basis Criminal background screening considers convictions only, in compliance with law No smoking of any kind permitted inside the property (including vaping or marijuana) Applications processed only after the property has been toured (in person, approved virtual tour, or trusted third party) Applicants may submit a portable tenant screening report (per Colorado law; no application fee if accepted) Pet policies, occupancy limits, and additional terms apply per listing All applicants evaluated equally and consistently in compliance with Federal & Colorado Fair Housing laws This home is exclusively managed by Nuvill Real Estate, a professional brokerage firm licensed by the state of Colorado. Nuvill Real Estate is a dedicated fair housing advocate and does not discriminate based on race, color, national origin, religion, sex, familial status or handicap (disability), ancestry, marital status or creed, sexual orientation.

Pets

  • Dogs

    Allowed
  • Cats

    Not allowed

The neighborhood

About the building

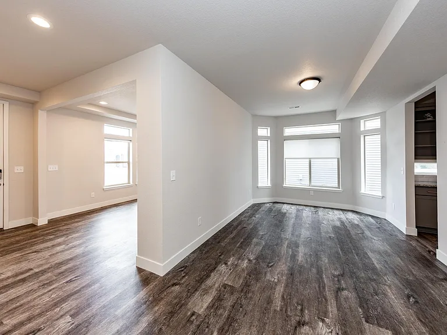
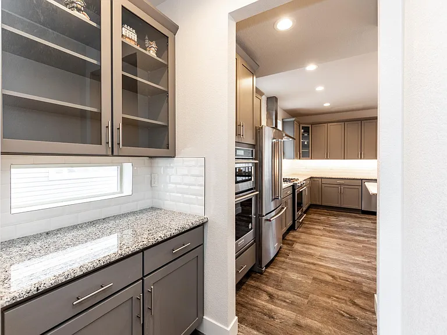
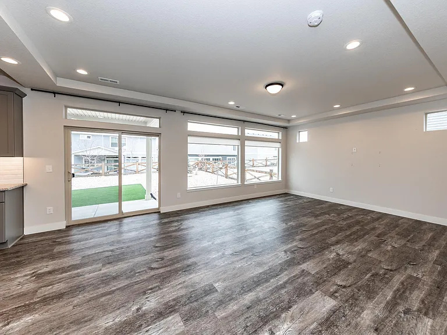
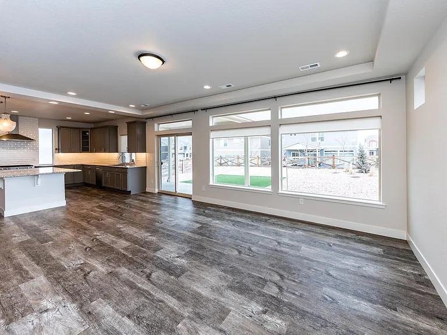
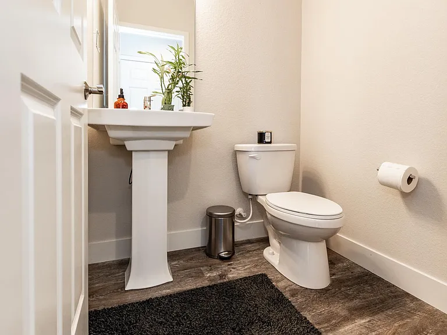
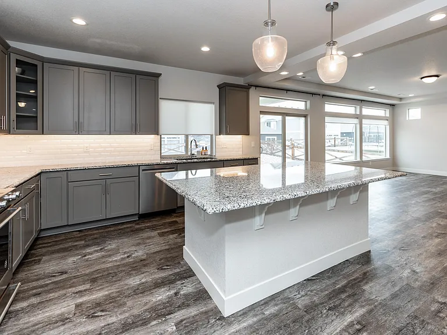
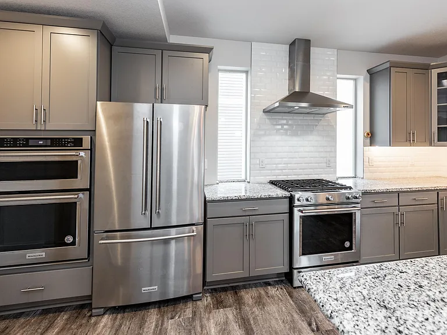
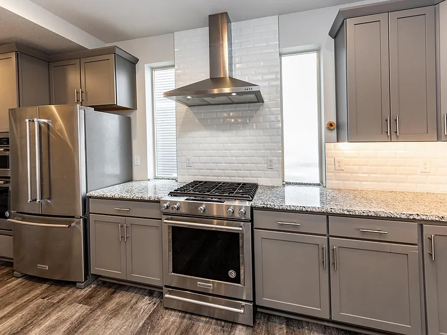
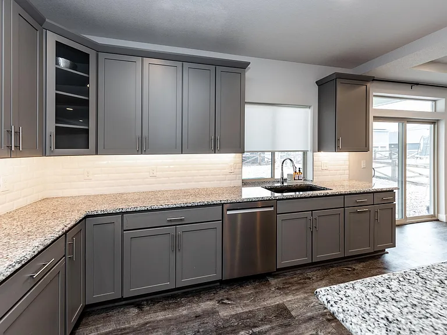
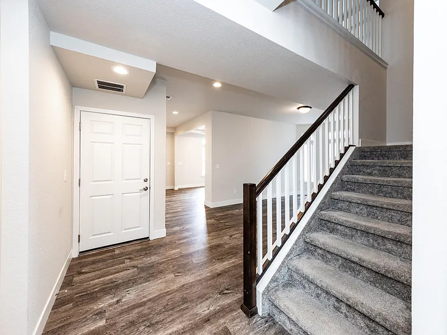
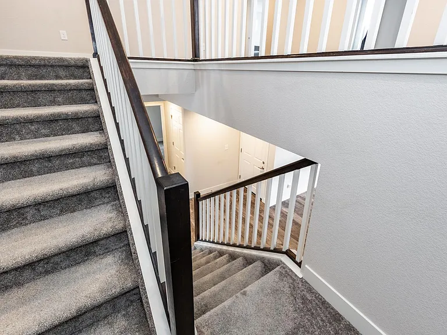
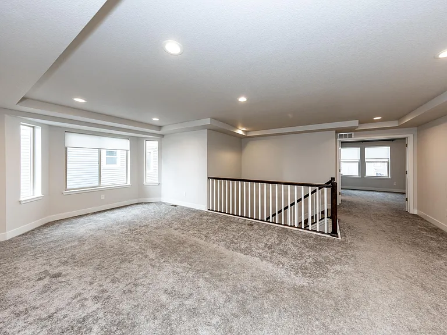
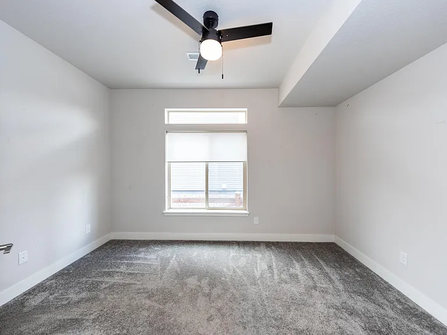
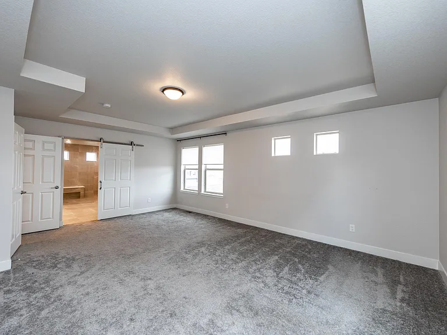
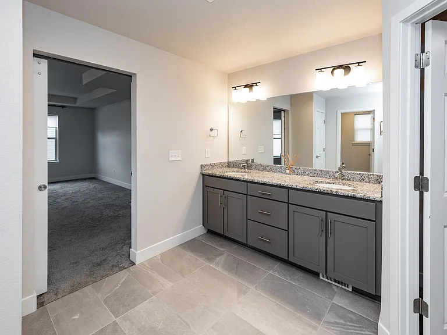
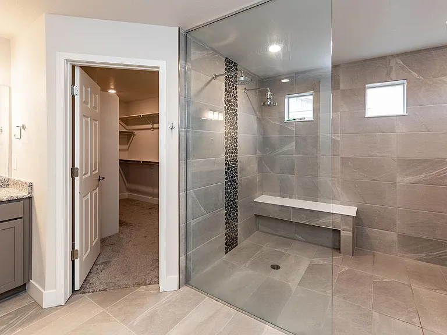
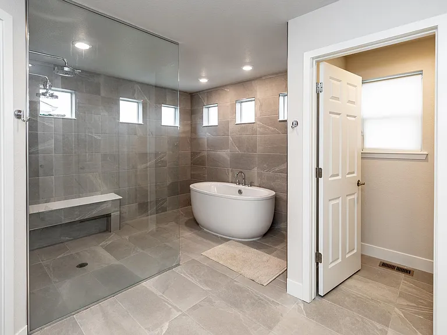
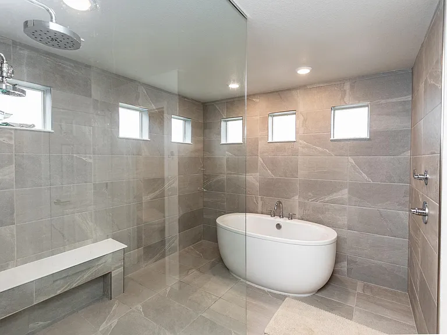
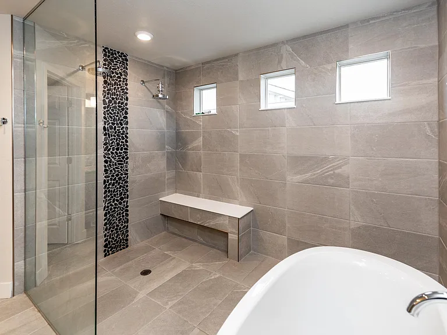
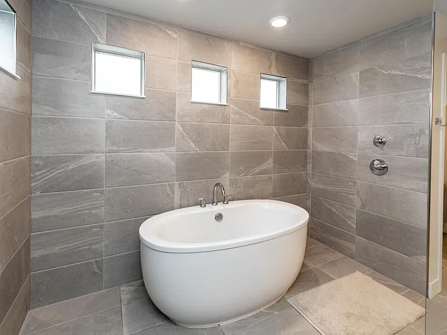
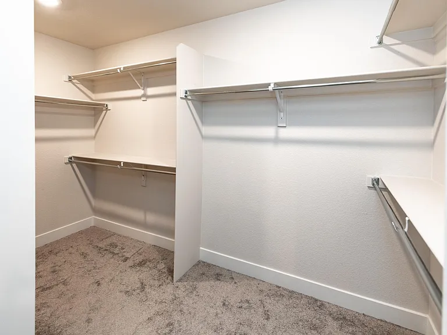
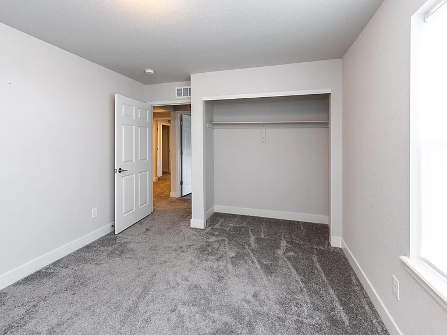
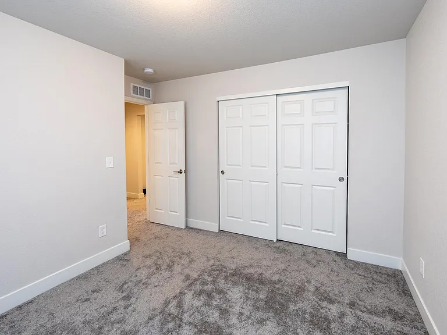
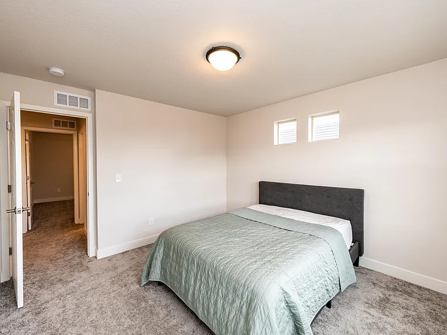
Discover the epitome of modern living, situated in the serene community of Banning Lewis. This meticulously crafted residence offers a harmonious blend of contemporary design and tranquil surroundings, promising a lifestyle of luxury and comfort. Take part in the exclusive club house, parks, and pools. Step inside to unveil an expansive interior flooded with natural light and adorned with upscale finishes. The main level presents an open-concept living area, seamlessly connecting the gourmet kitchen, dining space, and a cozy family room an entertainer's dream. Additionally, a versatile bonus room on the main level offers endless possibilities, whether it be a home office, playroom, or guest suite. The gourmet kitchen is a chef's delight, featuring sleek countertops, stainless steel appliances, abundant cabinetry, and a convenient breakfast bar for casual dining. Ascend the stairs to discover the upper level, where four generously sized bedrooms await. The luxurious master suite is a sanctuary of comfort, boasting a spacious layout, a walk-in closet, and a lavish ensuite bathroom, complete with indulgent amenities. Completing the upper level is a versatile loft area, ideal for a secondary living space, game room, or home gym, providing ample space for relaxation and recreation. Outside, the expansive backyard beckons for outdoor enjoyment, offering a private retreat for gatherings or quiet moments. Located in close proximity to shopping, dining, entertainment, and outdoor recreational opportunities, this home ensures both convenience and tranquility. Community also offers access to private parks, pools, and gym use. Don't miss the opportunity to experience the elegance and sophistication of this property. Schedule a showing today and embark on a journey to luxurious living in the heart of Colorado Springs.

The property manager

Nearby schools

Students who live in 5902 Carrick Ln attend the following EL Paso County Colorado School District 49 (Unified School District) public schools:

GreatSchools ratings are based on test scores and additional metrics when available.

5902 Carrick Ln

By contacting this property, you agree to our Terms of Use. Visit our Privacy Portal for more information. When you click “Send message”, we’ll send your inquiry to the property manager so they can reach out and answer your questions.

Find similar homes

Spot something off?Good catch. Flag it and help keep listings legit.