5901 Mount Eagle Dr #1517

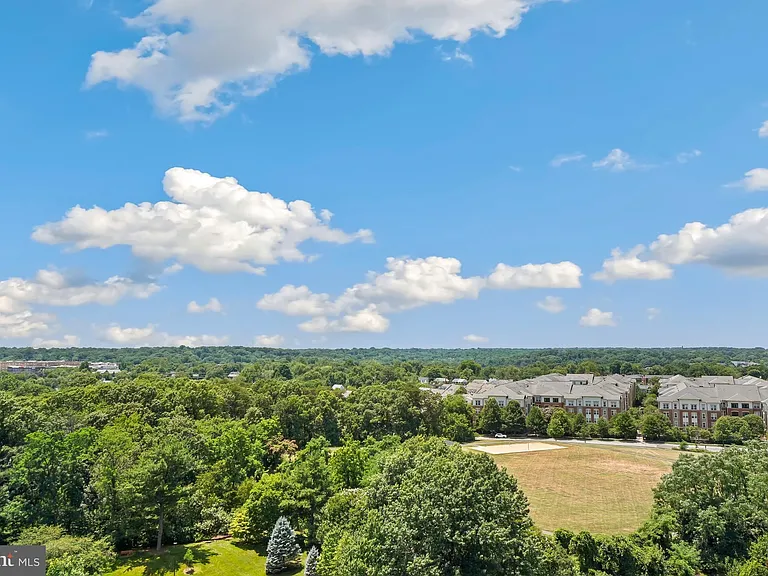
5901 Mount Eagle Dr #1517 — Photo 1
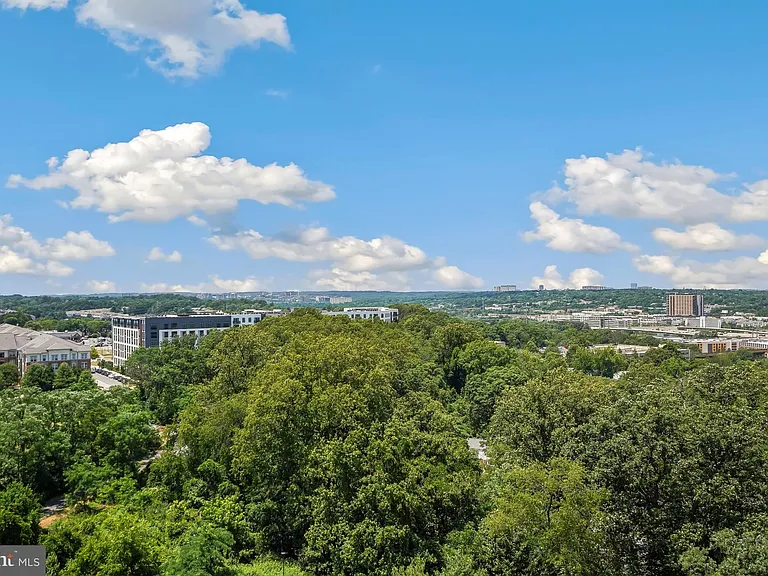
5901 Mount Eagle Dr #1517 — Photo 2
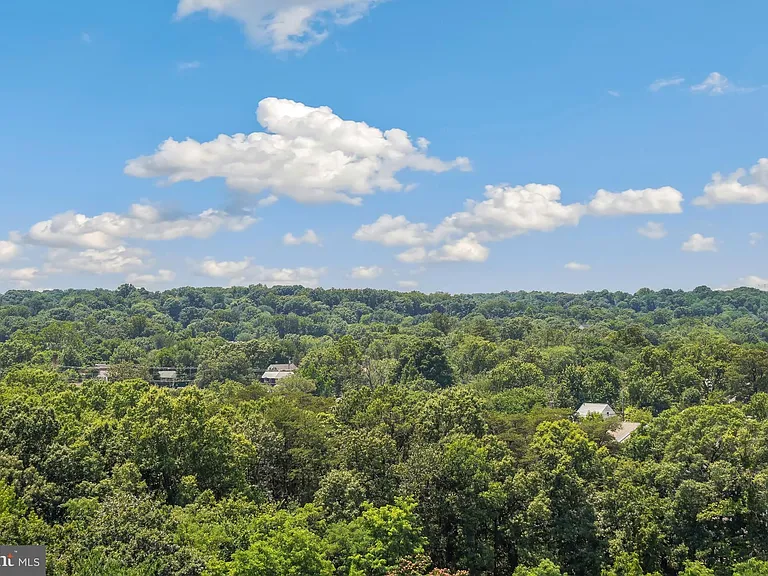
5901 Mount Eagle Dr #1517 — Photo 3
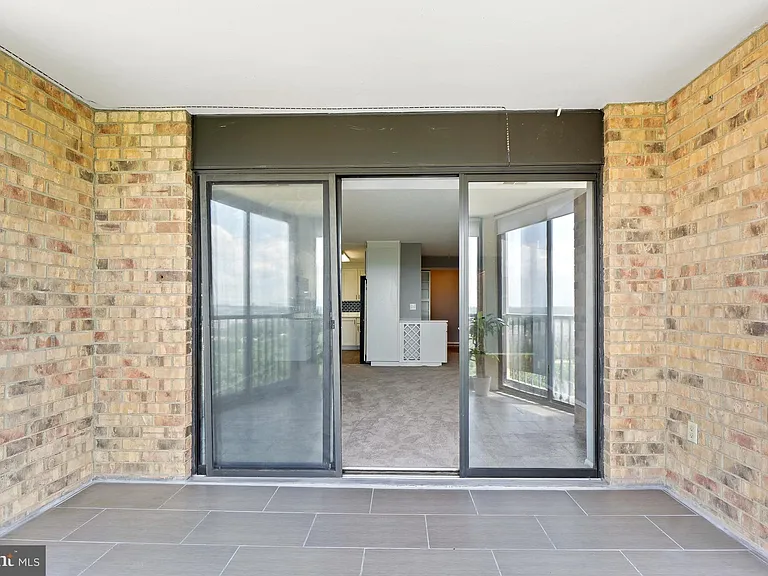
5901 Mount Eagle Dr #1517 — Photo 4
5901 Mount Eagle Dr #1517 — Photo 5
5901 Mount Eagle Dr #1517 — Photo 6
5901 Mount Eagle Dr #1517 — Photo 7
5901 Mount Eagle Dr #1517 — Photo 8
5901 Mount Eagle Dr #1517 — Photo 9
5901 Mount Eagle Dr #1517 — Photo 10
5901 Mount Eagle Dr #1517 — Photo 11
5901 Mount Eagle Dr #1517 — Photo 12
5901 Mount Eagle Dr #1517 — Photo 13
5901 Mount Eagle Dr #1517 — Photo 14
5901 Mount Eagle Dr #1517 — Photo 15
5901 Mount Eagle Dr #1517 — Photo 16
5901 Mount Eagle Dr #1517 — Photo 17
5901 Mount Eagle Dr #1517 — Photo 18
5901 Mount Eagle Dr #1517 — Photo 19
5901 Mount Eagle Dr #1517 — Photo 20
5901 Mount Eagle Dr #1517 — Photo 21
5901 Mount Eagle Dr #1517 — Photo 22
5901 Mount Eagle Dr #1517 — Photo 23
5901 Mount Eagle Dr #1517 — Photo 24
5901 Mount Eagle Dr #1517 — Photo 25
5901 Mount Eagle Dr #1517 — Photo 26
5901 Mount Eagle Dr #1517 — Photo 27
5901 Mount Eagle Dr #1517 — Photo 28
5901 Mount Eagle Dr #1517 — Photo 29
5901 Mount Eagle Dr #1517 — Photo 30
5901 Mount Eagle Dr #1517 — Photo 31
5901 Mount Eagle Dr #1517 — Photo 32
5901 Mount Eagle Dr #1517 — Photo 33
5901 Mount Eagle Dr #1517 — Photo 34
5901 Mount Eagle Dr #1517 — Photo 35
5901 Mount Eagle Dr #1517 — Photo 36
5901 Mount Eagle Dr #1517 — Photo 37
5901 Mount Eagle Dr #1517 — Photo 38
5901 Mount Eagle Dr #1517 — Photo 39
5901 Mount Eagle Dr #1517 — Photo 40
5901 Mount Eagle Dr #1517 — Photo 41
5901 Mount Eagle Dr #1517 — Photo 42
5901 Mount Eagle Dr #1517 — Photo 43
5901 Mount Eagle Dr #1517 — Photo 44
5901 Mount Eagle Dr #1517 — Photo 45
5901 Mount Eagle Dr #1517 — Photo 46
5901 Mount Eagle Dr #1517 — Photo 47
5901 Mount Eagle Dr #1517 — Photo 48
5901 Mount Eagle Dr #1517 — Photo 49
5901 Mount Eagle Dr #1517 — Photo 50
5901 Mount Eagle Dr #1517 — Photo 51
5901 Mount Eagle Dr #1517 — Photo 52
5901 Mount Eagle Dr #1517 — Photo 53
5901 Mount Eagle Dr #1517 — Photo 54
5901 Mount Eagle Dr #1517 — Photo 55
5901 Mount Eagle Dr #1517 — Photo 56
5901 Mount Eagle Dr #1517 — Photo 57
5901 Mount Eagle Dr #1517 — Photo 58
5901 Mount Eagle Dr #1517 — Photo 59
5901 Mount Eagle Dr #1517 — Photo 60
5901 Mount Eagle Dr #1517 — Photo 61
5901 Mount Eagle Dr #1517 — Photo 62
5901 Mount Eagle Dr #1517 — Photo 63
5901 Mount Eagle Dr #1517 — Photo 64
5901 Mount Eagle Dr #1517 — Photo 65
5901 Mount Eagle Dr #1517 — Photo 66
5901 Mount Eagle Dr #1517 — Photo 67
5901 Mount Eagle Dr #1517 — Photo 68
5901 Mount Eagle Dr #1517 — Photo 69
5901 Mount Eagle Dr #1517 — Photo 70
5901 Mount Eagle Dr #1517 — Photo 71
5901 Mount Eagle Dr #1517 — Photo 72
5901 Mount Eagle Dr #1517 — Photo 73
5901 Mount Eagle Dr #1517 — Photo 74
5901 Mount Eagle Dr #1517 — Photo 75
5901 Mount Eagle Dr #1517 — Photo 76
5901 Mount Eagle Dr #1517 — Photo 77
5901 Mount Eagle Dr #1517 — Photo 78
5901 Mount Eagle Dr #1517 — Photo 79
5901 Mount Eagle Dr #1517 — Photo 80
5901 Mount Eagle Dr #1517 — Photo 81
5901 Mount Eagle Dr #1517 — Photo 82
5901 Mount Eagle Dr #1517 — Photo 83
5901 Mount Eagle Dr #1517 — Photo 84
5901 Mount Eagle Dr #1517 — Photo 85
5901 Mount Eagle Dr #1517 — Photo 86
5901 Mount Eagle Dr #1517 — Photo 87
5901 Mount Eagle Dr #1517 — Photo 88
5901 Mount Eagle Dr #1517 — Photo 89
5901 Mount Eagle Dr #1517 — Photo 90
5901 Mount Eagle Dr #1517 — Photo 91
5901 Mount Eagle Dr #1517 — Photo 92
5901 Mount Eagle Dr #1517 — Photo 93
5901 Mount Eagle Dr #1517 — Photo 94
5901 Mount Eagle Dr #1517 — Photo 95
5901 Mount Eagle Dr #1517 — Photo 96
5901 Mount Eagle Dr #1517 — Photo 97
5901 Mount Eagle Dr #1517 — Photo 98
5901 Mount Eagle Dr #1517 — Photo 99
5901 Mount Eagle Dr #1517 — Photo 100
5901 Mount Eagle Dr #1517 — Photo 101
5901 Mount Eagle Dr #1517 — Photo 102

$2,400/ mo
Doesn't include deposits and fees
1 bed1 bath850 sqft condo
5901 Mount Eagle Dr #1517
Your booked tour

What you get

Pet-friendlyIn-unit laundryParkingAir conditioningGym

Costs, fees, and lease terms

Pricing comparison

$114

At $2,400, this listing is priced $114 more than the current market rate for a 1 bedroom home in Huntington.

Pets

  • Dogs

    Allowed
  • Cats

    Allowed

The neighborhood

About the building

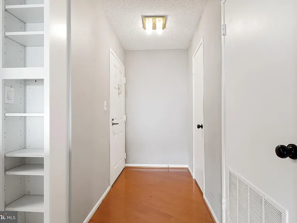
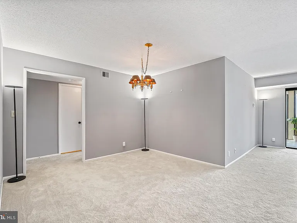
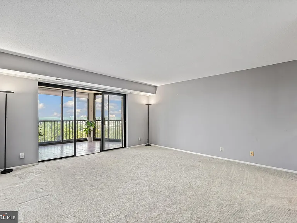
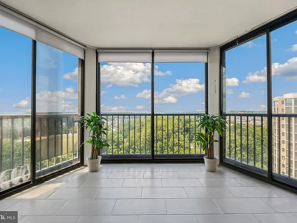
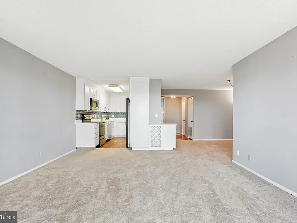
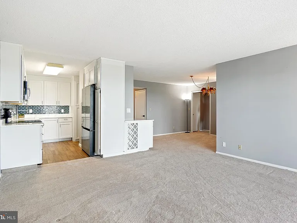
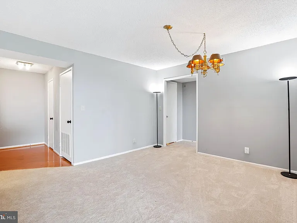
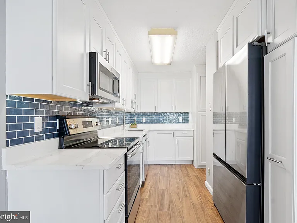
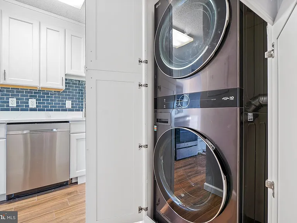
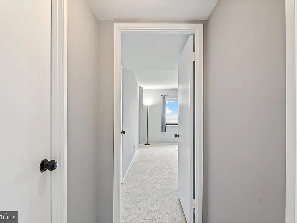
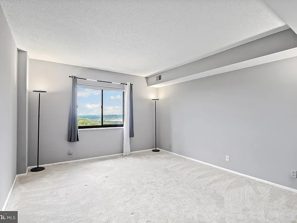
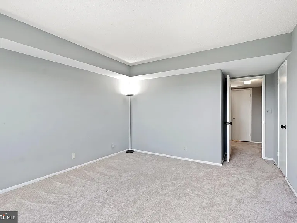
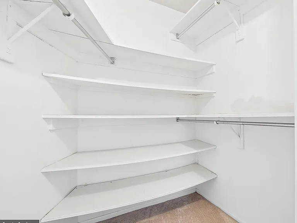
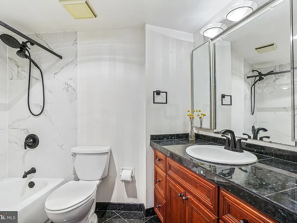
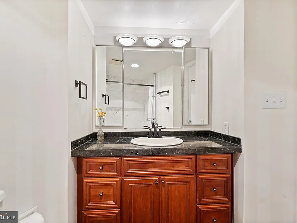
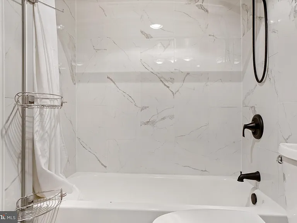
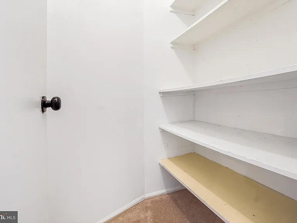
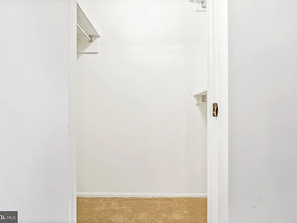
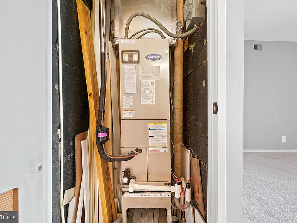
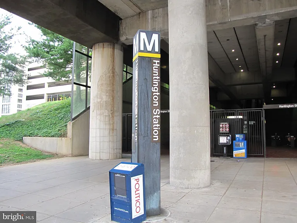
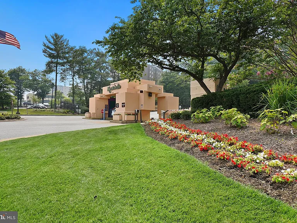
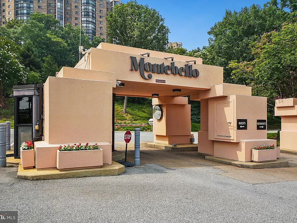
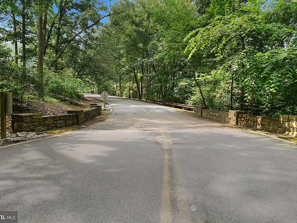
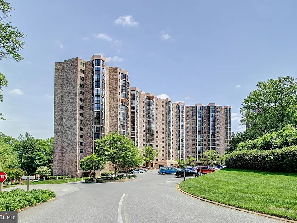
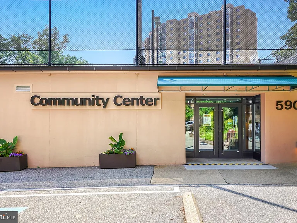
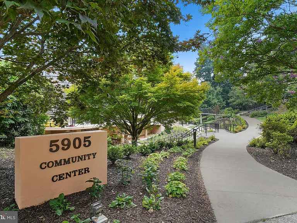
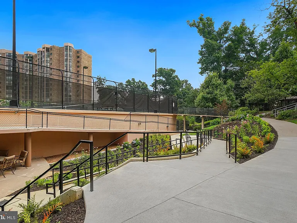
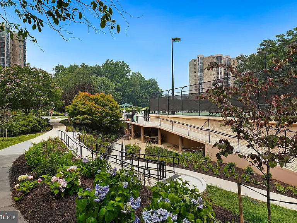
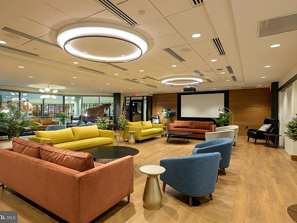
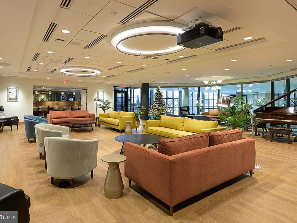
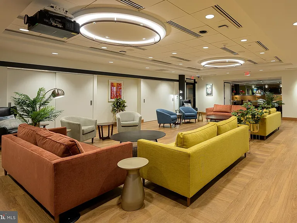
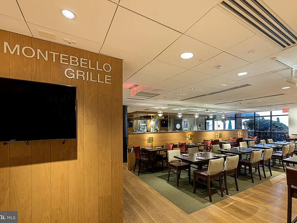
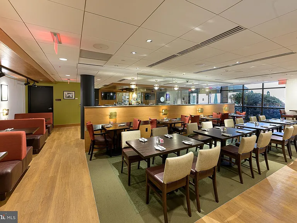
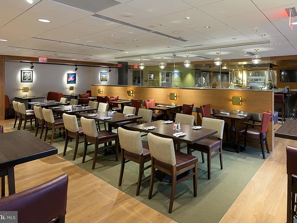
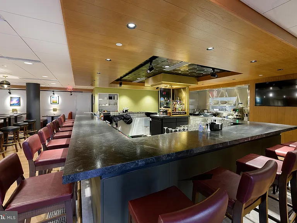
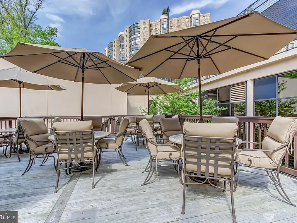
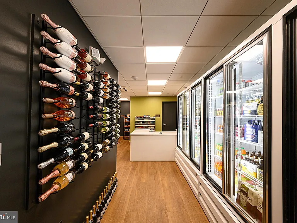
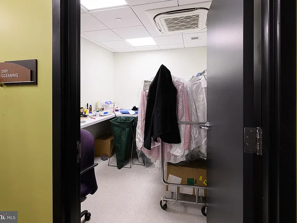
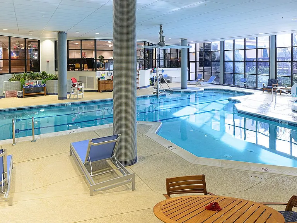
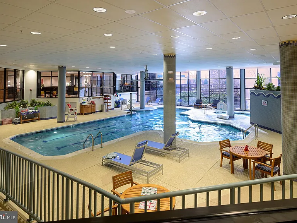
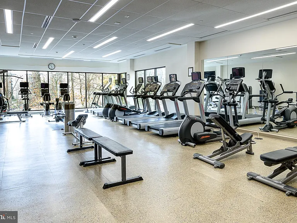
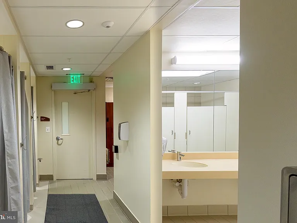
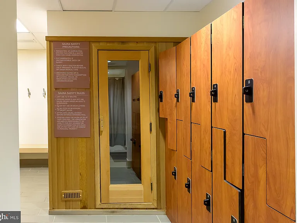
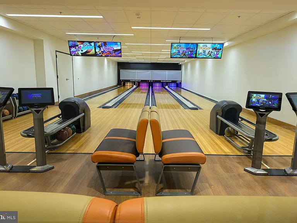
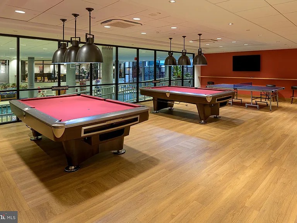
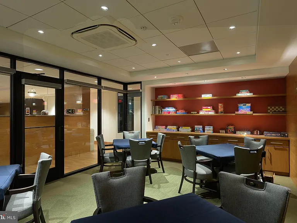
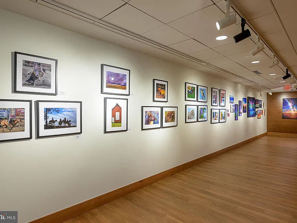
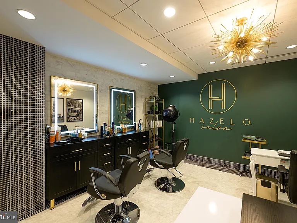
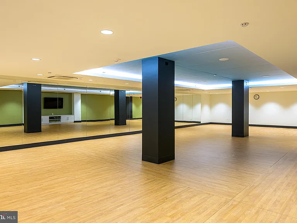
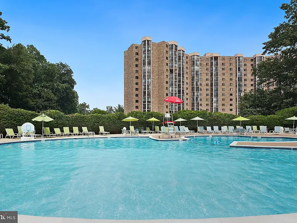
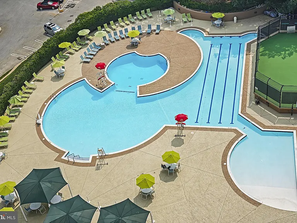
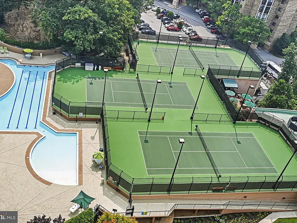
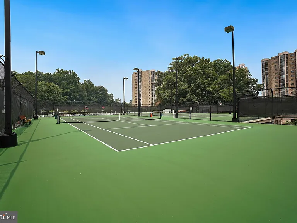
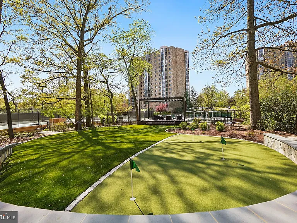
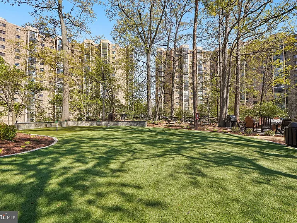
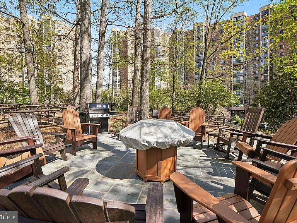
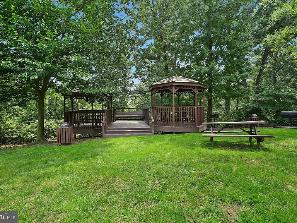
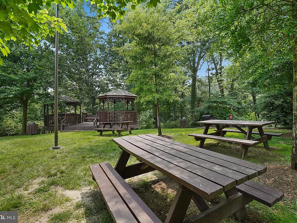
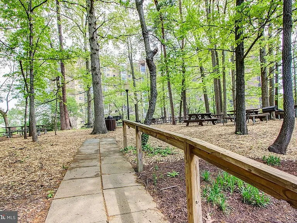
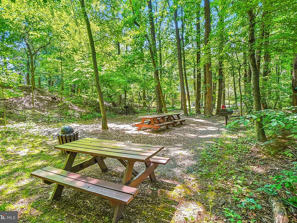
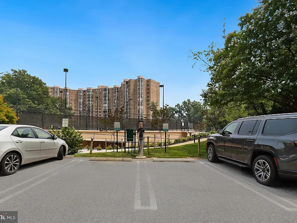
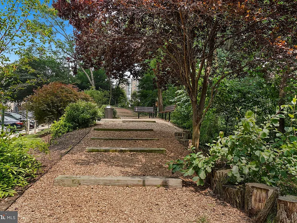
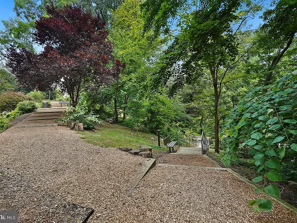
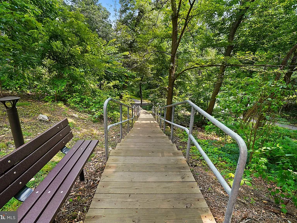
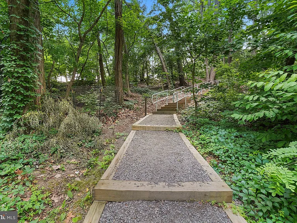
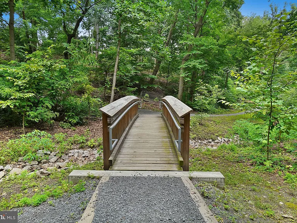
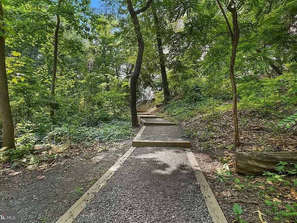
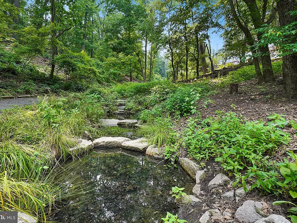
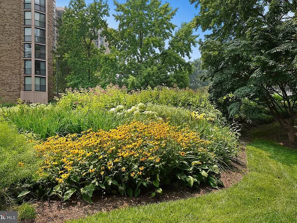
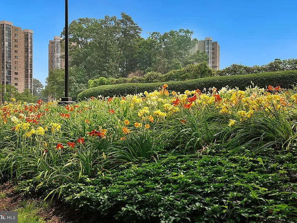
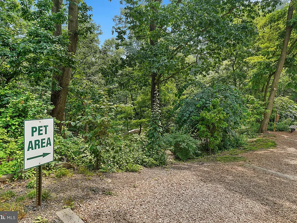
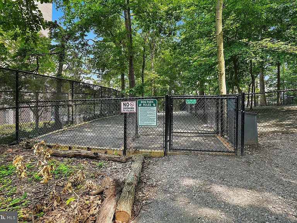
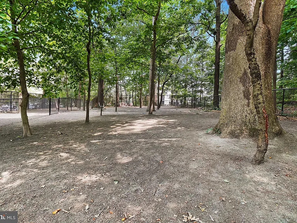
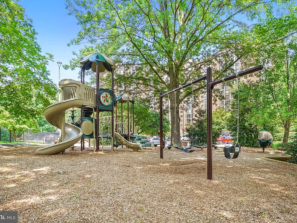
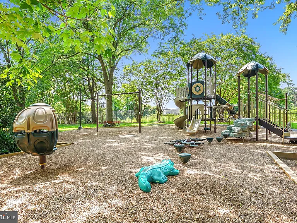
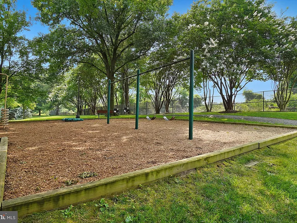
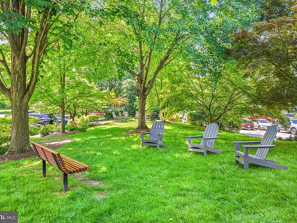
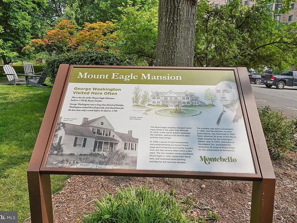
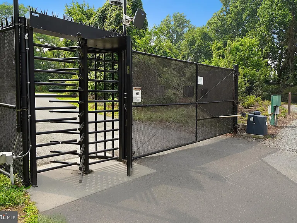
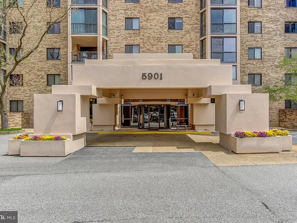
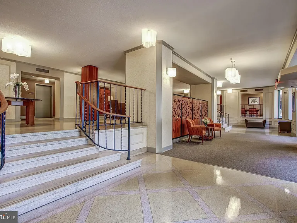
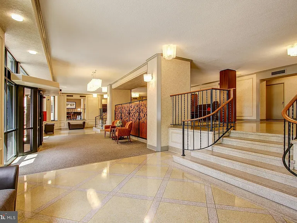
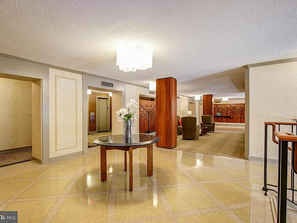
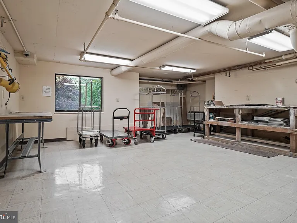
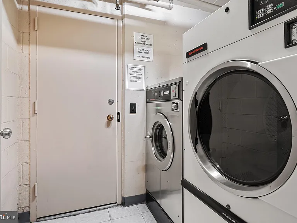
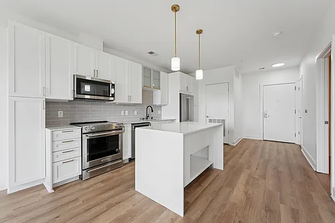
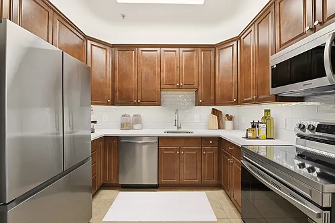
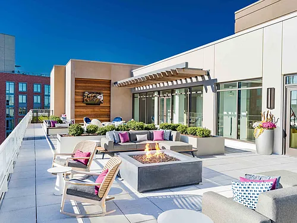
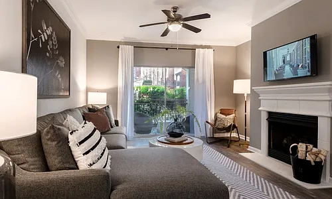
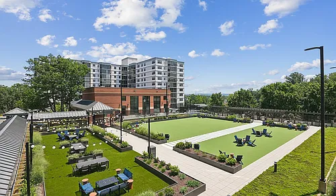

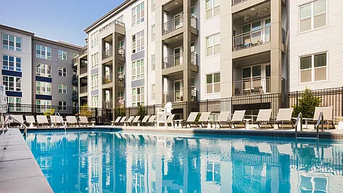

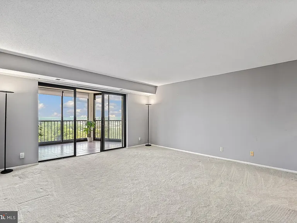
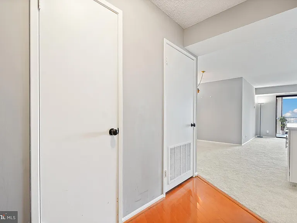
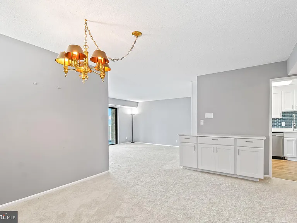
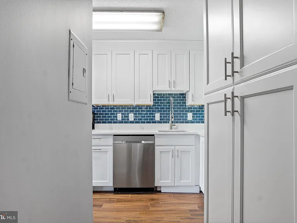
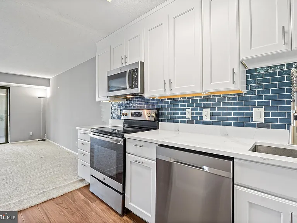
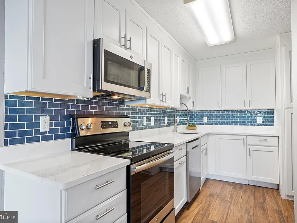
IMPORTANT! - PLEASE READ THE FOLLOWING LEASE REQUIREMENTS BEFORE CONTACTING LISTING AGENT: #1) Minimum Lease 12-Months/Maximum 24-months (If good tenant, possibly longer to renew Lease). #2) Minimum Annual Income Needed: $96,000 along with good credit. #3) Pets case-by-case basis. #4) Landlord will NOT allow smoking. FOR SUBMITTING AN APPLICATION: Click the "RentSpree Online Application" link. IMPORTANT: Each individual adult applicant (including both spouses), must each FULLY complete and submit a separate/individual "RentSpree" Online Application. WELCOME HOME to 5901 MOUNT EAGLE DRIVE, UNIT #1517 at MONTEBELLO, -- the area's premier "AWARD-WINNING" luxury condominium! 1-BEDROOM/1-BATH: One of the most smartly designed floor plans w/exceptionally generous room sizes and nice flow throughout. ENTRY FOYER: Notice that this home is at the end of the building hallway, -- thus offering additional quiet and privacy! Convenient access to large/deep walk-in coat/storage closet. LIVING ROOM: Extra spacious w/more than ample wall-space for optimal placement of sofa and entertainment center. SUN/FLORIDA ROOM: This is additional living space. Also ideal as a screened porch. Perfect for relaxing and plants. DINING ROOM: Can easily accommodate a table/seating for six and a china cabinet and/or buffet. OPEN-KITCHEN CONCEPT! Opened to living room with dual entry points both from the dining room and living room. COMPLETELY RENOVATED, including Craftsman/Shaker style cabinetry, upgraded countertops w/glass-tiled backsplash, w/under-cabinet recessed task lighting, and stainless-steel appliances. Very practical/functional layout, w/plenty of workspace, and more than ample countertops and cabinets. PRIMARY/MASTER BEDROOM: Generous size w/room for king-size bed and sitting area. PLUS, features a large walk-in closet and adjoining walk-in linen/storage closet. FULL BATH: Completely renovated! Features upgraded extra-tall vanity and large combination tub/shower. LAUNDRY: Upgraded front-loading Washer/dryer discretely enclosed int its own dedicated cabinet. PLUS, the building offers an extra-large commercial washer/dryer for over-sized items. HVAC/UTILITIES: HVAC semi-annual inspection included in rent. Hot/cold water also included, electric billed separate w/Dominion Energy, and Verizon FIOS and Cox for internet, TV, and landline telephone. PARKING: Always plenty of parking in the parking lot. PLUS, EV charging stations! (Allotted number of parking passes is 1 per licensed driver, w/max of 2 parking spaces per unit/apartment). METRO: Free shuttle included in rent or just a 10-minute walk to Metro! ABOUT MONTEBELLO: The area's premier award-winning luxury condominium! A multi-generational community of about 2300 residents within the larger Alexandria-Washington metropolitan area. For this diverse community, Montebello offers numerous amenities, activities, and clubs for many varied interests. MONTEBELLO IS AN EXCEPTIONAL VALUE AND IS WELL-MANAGED! A gated community of mostly 35-WOODED ACRES. Amenities include FREE SHUTTLE OR 10-MINUTE WALK TO METRO from dedicated back gate entrance to Montebello, including shuttle to major area shopping centers, EV charging stations, indoor/year-round salt-water swimming pool, outdoor swimming pool, fitness center, tennis courts, pickleball, basketball, walking/nature trails, picnic/grilling areas, playground, bowling alley, game room, hobby rooms, party rooms, on-site restaurant/cafe bar, convenience store with dry-cleaning service, hair salon, and more! Beautiful grounds and common areas, pet-friendly with dog park, on-site management, engineering, housekeeping, maintenance, and 24-hour gate and grounds patrol. MONTEBELLO'S COMMUNITY CENTER - AN ABSOLUTE MUST-SEE ON YOUR VISIT! Plus, Montebello is a non-smoking community.

The property manager

5901 Mount Eagle Dr #1517
RE/MAX Allegiance

Nearby schools

Students who live in 5901 Mount Eagle Dr #1517 attend the following Fairfax County Public Schools (Unified School District) public schools:
GreatSchools ratings are based on test scores and additional metrics when available.

5901 Mount Eagle Dr #1517
By contacting this property, you agree to our Terms of Use. Visit our Privacy Portal for more information. When you click “Send message”, we’ll send your inquiry to the property manager so they can reach out and answer your questions.

Find similar homes

Similar listings comparison

This listing

5901 Mount Eagle Dr #1517
Studio$2,265+$1,774+$2,213+
1 bed$2,400$2,658+$2,342+$2,652+$2,025+$1,855+$2,273+$2,283+$1,782+
2 beds$3,112+$3,706+$3,911$2,555+$2,396+$3,629+$3,158+$2,315+
3 bedsAvailable$3,630+
Total monthly price
Total price
Total price
Total price
Total price
Total price
Total price
Total price
Total price
Distance3.1 miles away1.2 miles away0.9 miles away4.5 miles away0.3 miles away2.4 miles away2.9 miles away4.5 miles away
PetsCats and Small Dogs AllowedCats and Dogs AllowedCats and Dogs AllowedCats and Dogs AllowedCats and Dogs AllowedCats and Dogs Allowed
LaundryIn Unit, SharedIn UnitIn UnitIn UnitIn UnitIn UnitIn Unit
SecurityGated EntryGated EntryControlled AccessGated Entry, Controlled Access
A/CYesYesYesYesYesYesYesYes
DishwasherYesYesYesYesYesYesYes
ParkingYesYesYesYesYesYesYesYesYes
GymYesYesYesYesYesYesYesYesYes
PoolYesYesYesYesYesYesYesYes
Spot something off?Good catch. Flag it and help keep listings legit.