5901-5925 Michael Cole Dr

5901-5925 Michael Cole Dr — Photo 1
5901-5925 Michael Cole Dr — Photo 2
5901-5925 Michael Cole Dr — Photo 3
5901-5925 Michael Cole Dr — Photo 4
5901-5925 Michael Cole Dr — Photo 5
5901-5925 Michael Cole Dr — Photo 6
5901-5925 Michael Cole Dr — Photo 7
5901-5925 Michael Cole Dr — Photo 8
5901-5925 Michael Cole Dr — Photo 9
5901-5925 Michael Cole Dr — Photo 10
5901-5925 Michael Cole Dr — Photo 11
5901-5925 Michael Cole Dr — Photo 12
5901-5925 Michael Cole Dr — Photo 13
5901-5925 Michael Cole Dr — Photo 14
5901-5925 Michael Cole Dr — Photo 15
5901-5925 Michael Cole Dr — Photo 16
5901-5925 Michael Cole Dr — Photo 17
5901-5925 Michael Cole Dr — Photo 18
5901-5925 Michael Cole Dr — Photo 19
5901-5925 Michael Cole Dr — Photo 20
5901-5925 Michael Cole Dr — Photo 21
5901-5925 Michael Cole Dr — Photo 22
5901-5925 Michael Cole Dr — Photo 23
5901-5925 Michael Cole Dr — Photo 24
5901-5925 Michael Cole Dr — Photo 25
5901-5925 Michael Cole Dr — Photo 26
5901-5925 Michael Cole Dr — Photo 27
Verified

$1,695/ mo
Doesn't include deposits and fees
3 beds2.5 baths1500 sqft townhouse
Available August 7
5901-5925 Michael Cole Dr
Your booked tour

What you get

Pet-friendlyLaundry

Units available in this building

  • No floor plan yetYeah, we wish we had it too.

    3 Beds 2.5 bath 1,500 sqft

    UnitRent/moAvailable
    New5913$1,6958/7/2026
  • No floor plan yetYeah, we wish we had it too.

    3 Beds 2.5 bath 1,500 sqft

    UnitRent/moAvailable
    New5913$1,6958/7/2026

Costs, fees, and lease terms

Pets

  • Dogs

    Allowed
  • Cats

    Allowed

The neighborhood

About the building

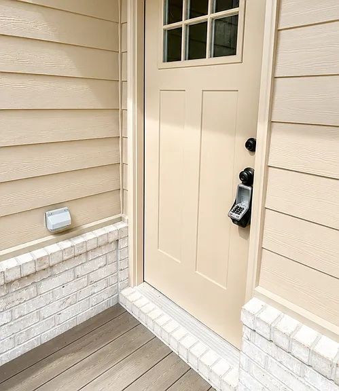
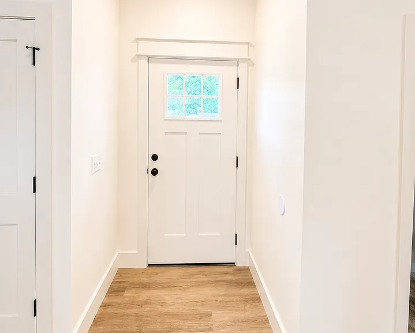
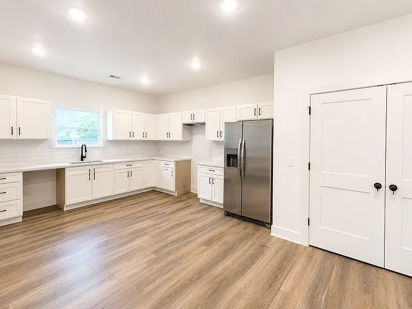
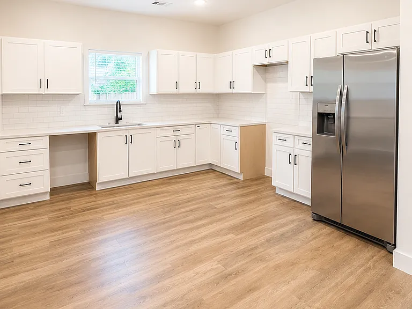
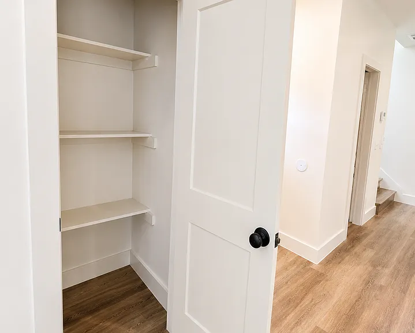
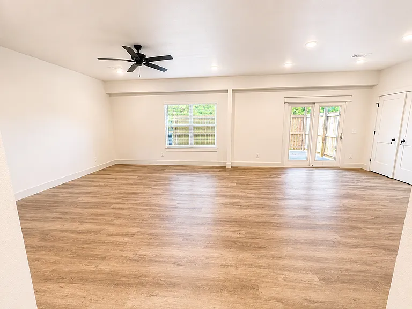
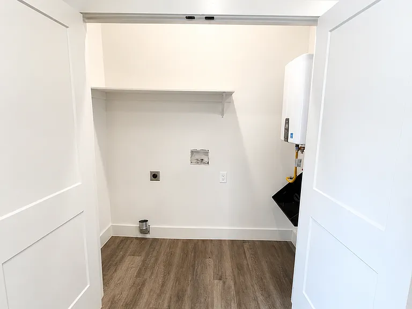
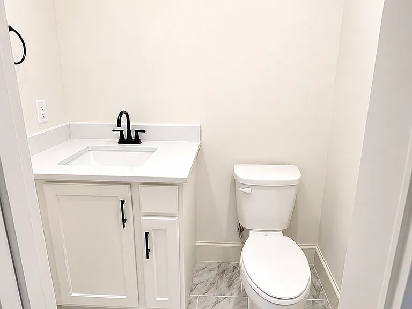
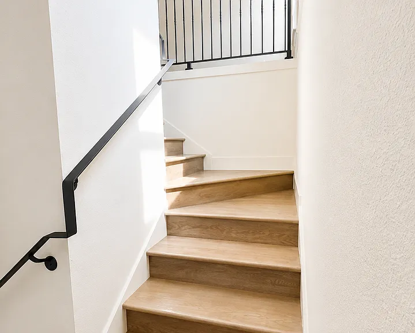
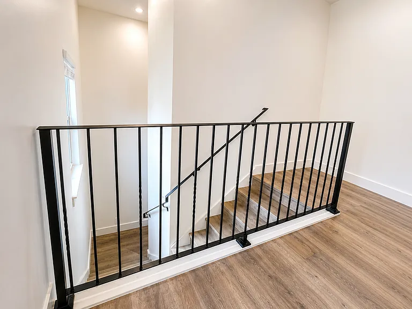
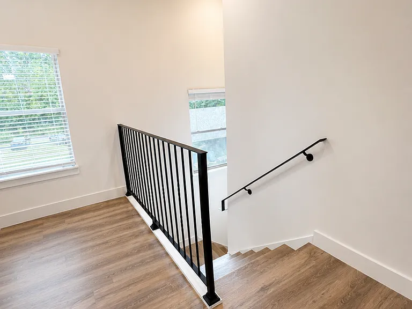
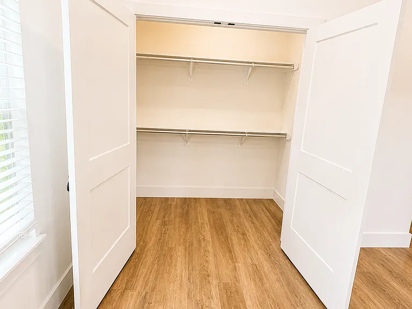
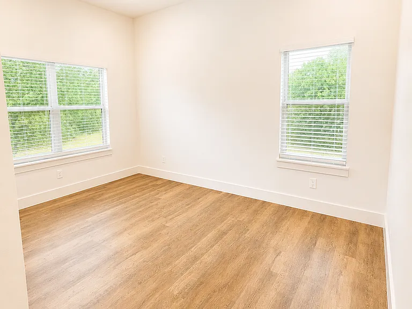
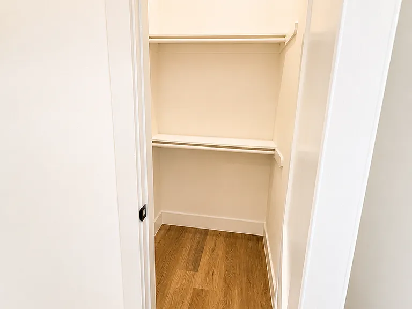
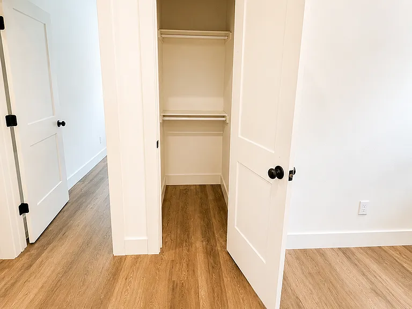
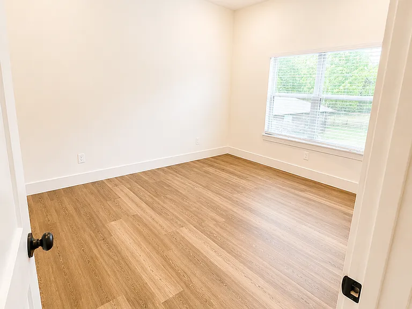
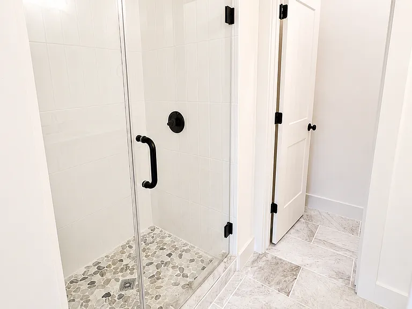
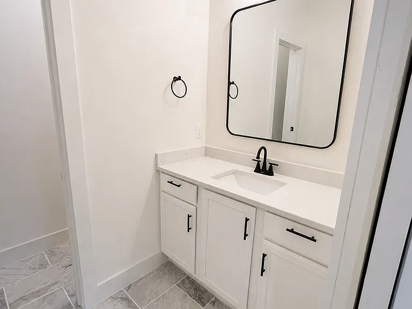
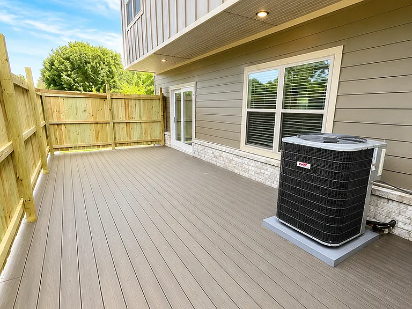
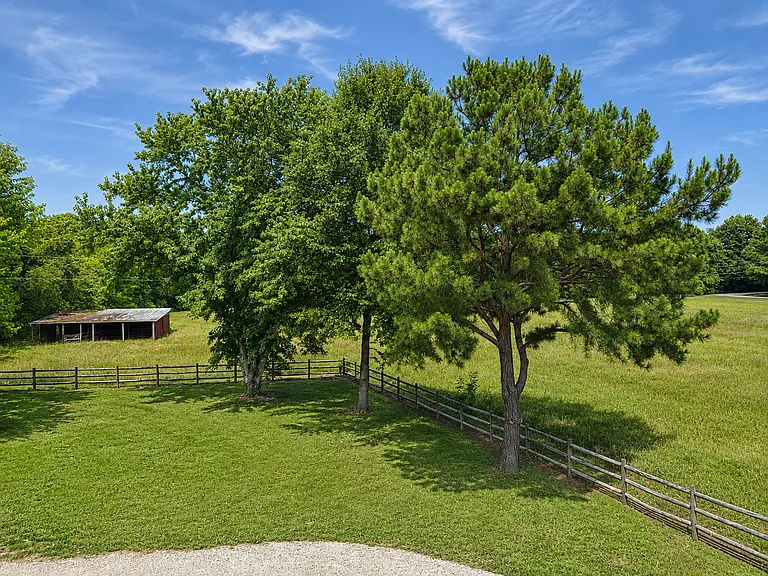
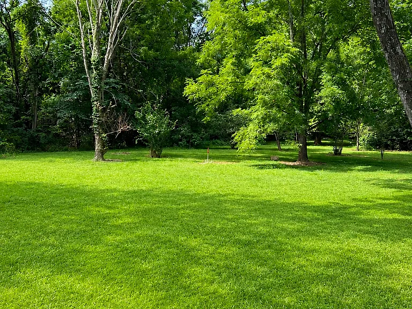
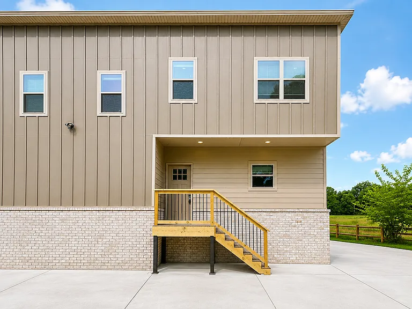
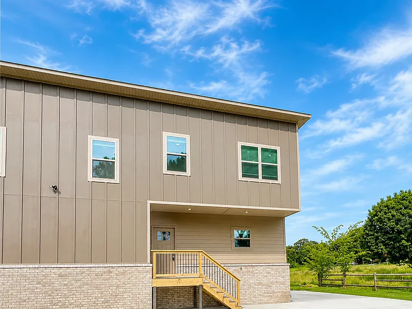
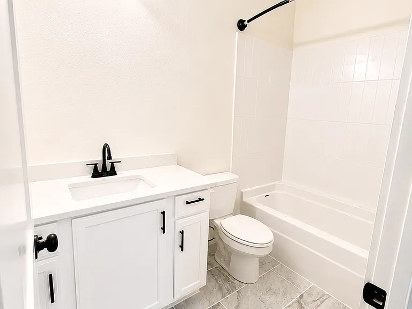
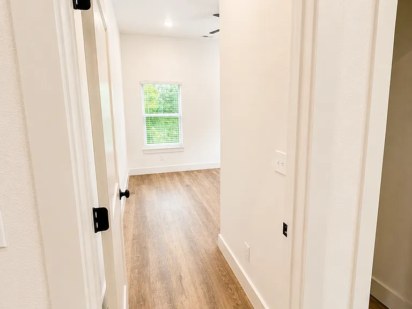
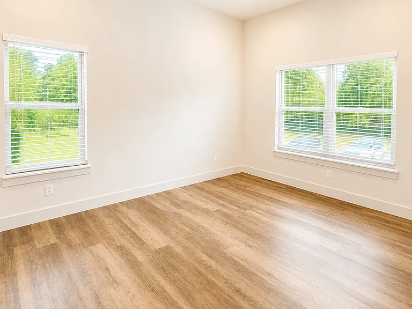
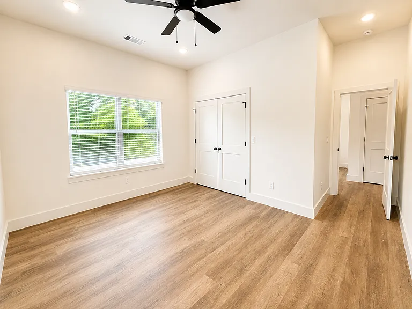
Experience the perfect blend of modern living and peaceful surroundings in these beautiful 3 bedroom, 2.5 bath | 1,500 sq. ft. townhomes. Open-concept floor plan with abundant natural light White cabinetry with black hardware & designer finishes Luxury vinyl plank wood flooring Stainless steel kitchen appliances included Large private back deck & private parking All bedrooms and full baths upstairs, convenient half bath downstairs Lawn care & pest control included Washer & dryer connections (washer/dryer rental available for just $50/month) Nestled among mature trees with a nearby creek, you'll enjoy a serene setting while being just minutes from the University of Arkansas, I-49, shopping, dining, and entertainment. Residents are responsible for their own utilities. No smoking is permitted inside this unit. Minimum Approval Requirement at PBS Properties: Credit Score = 640+ Income = 3x Rent Rate *No Evictions or balances owed to previous management/landlords* *Cosigners are accepted on a case-by-case basis* *Each occupant 18 years of age and over must submit their own application* Pet Policy: No Aggressive Breeds $200 Onboarding Pet Fee (non-refundable) $25-$60 Monthly Fee (Per Pet - Weight Dependent)

The property manager

PBS PROPERTIES, LLC
Verified listing

Nearby schools

Students who live in 5901-5925 Michael Cole Dr attend the following Farmington School District (Unified School District) public schools:
GreatSchools ratings are based on test scores and additional metrics when available.

5901-5925 Michael Cole Dr
Verified listing

By contacting this property, you agree to our Terms of Use. Visit our Privacy Portal for more information. When you click “Send message”, we’ll send your inquiry to the property manager so they can reach out and answer your questions.

Find similar homes

Frequently asked questions

How many apartment units are available and what are their rents?
  • There is 1 three-bedroom apartment available for $1,695
What is the apartment building's pet policy?

There are cats and dogs allowed at 5901-5925 Michael Cole Dr. Please contact the property manager for up to date pet policy and fee information.

Is there laundry in the building?

This building offers washer/dryer hookups laundry.

Does the building offer parking?

For up to date tenant parking information, please contact 5901-5925 Michael Cole Dr.

What Fayetteville neighborhood is 5901-5925 Michael Cole Dr in?
Your new apartment would be located in the Fayetteville neighborhood.

What school district is this building in?

5901-5925 Michael Cole Dr is within the Farmington School District. Check out the additional Nearby Schools for more boundary details.
When was this listing last updated?

The property manager updated this rental listing 9 hours, 46 minutes ago.

Spot something off?Good catch. Flag it and help keep listings legit.