5900 Parenham Way

5900 Parenham Way — Photo 1
5900 Parenham Way — Photo 2
5900 Parenham Way — Photo 3
5900 Parenham Way — Photo 4
5900 Parenham Way — Photo 5
5900 Parenham Way — Photo 6
5900 Parenham Way — Photo 7
5900 Parenham Way — Photo 8
5900 Parenham Way — Photo 9
5900 Parenham Way — Photo 10
5900 Parenham Way — Photo 11
5900 Parenham Way — Photo 12
5900 Parenham Way — Photo 13
5900 Parenham Way — Photo 14
5900 Parenham Way — Photo 15
5900 Parenham Way — Photo 16
5900 Parenham Way — Photo 17
5900 Parenham Way — Photo 18
5900 Parenham Way — Photo 19
5900 Parenham Way — Photo 20
5900 Parenham Way — Photo 21
5900 Parenham Way — Photo 22
5900 Parenham Way — Photo 23
5900 Parenham Way — Photo 24
5900 Parenham Way — Photo 25
5900 Parenham Way — Photo 26
5900 Parenham Way — Photo 27
5900 Parenham Way — Photo 28
5900 Parenham Way — Photo 29
5900 Parenham Way — Photo 30
5900 Parenham Way — Photo 31
5900 Parenham Way — Photo 32
5900 Parenham Way — Photo 33
5900 Parenham Way — Photo 34
5900 Parenham Way — Photo 35
5900 Parenham Way — Photo 36
5900 Parenham Way — Photo 37
5900 Parenham Way — Photo 38
5900 Parenham Way — Photo 39
5900 Parenham Way — Photo 40
5900 Parenham Way — Photo 41
5900 Parenham Way — Photo 42
5900 Parenham Way — Photo 43
5900 Parenham Way — Photo 44
5900 Parenham Way — Photo 45
5900 Parenham Way — Photo 46
5900 Parenham Way — Photo 47
5900 Parenham Way — Photo 48
5900 Parenham Way — Photo 49
5900 Parenham Way — Photo 50
5900 Parenham Way — Photo 51
5900 Parenham Way — Photo 52

$3,499/ mo
Doesn't include deposits and fees
3 beds4 baths1764 sqft townhouse
5900 Parenham Way
Your booked tour

What you get

Pet-friendlyIn-unit laundryParkingAir conditioning

Costs, fees, and lease terms

Lease terms

No smoking. Offering lease terms ranging from 12-24. Will allow up to, two pets total. Renters insurance with $100k liability coverage required. Willing to hold up to three weeks with an approved application. The secure the home we'll need a sign lease, and the security deposit with 48hrs of approval.

Pricing comparison

$102

At $3,499, this listing is priced $102 more than the current market rate for a 3 bedroom home in Rose Hill.

Pets

  • Dogs

    Allowed
    Number allowed1
  • Cats

    Allowed
    Number allowed1

The neighborhood

About the building

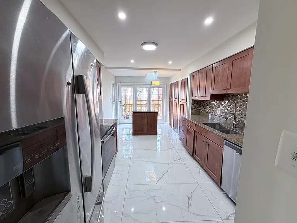
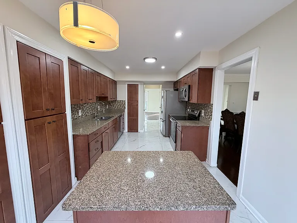
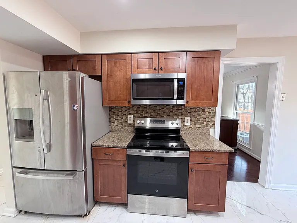
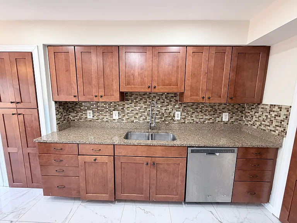
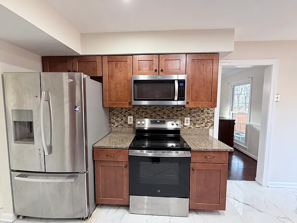
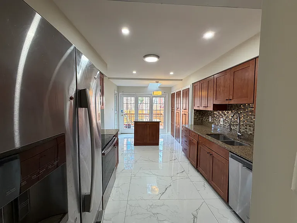
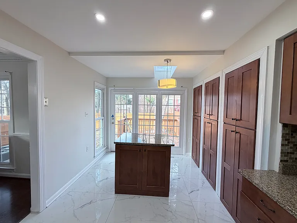
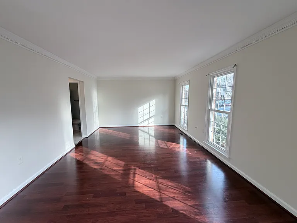
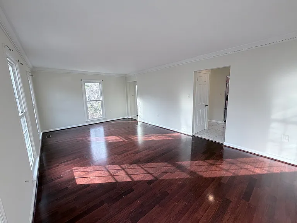
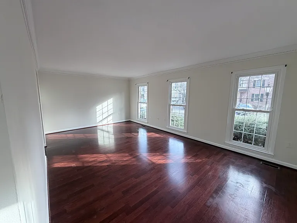
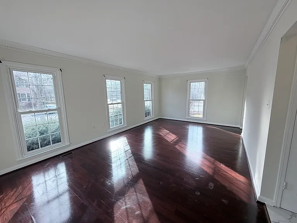
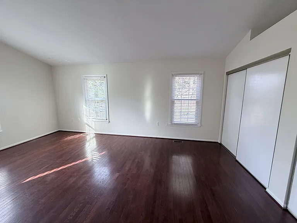
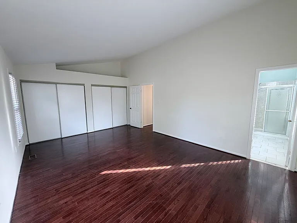
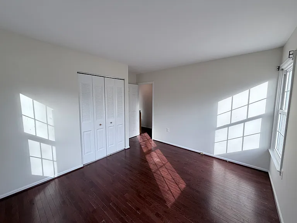
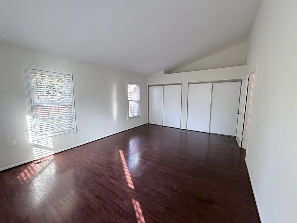
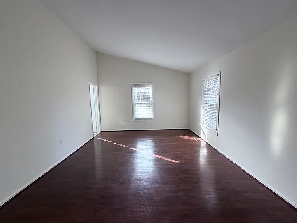
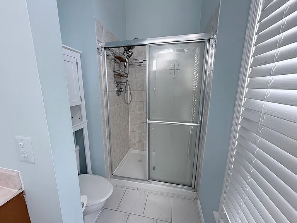
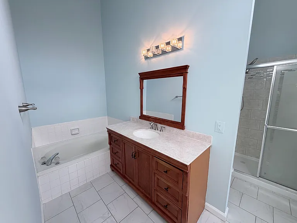
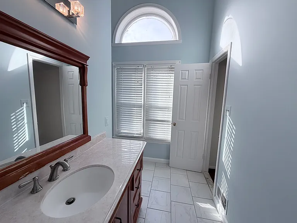
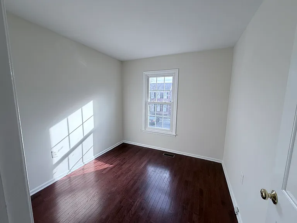
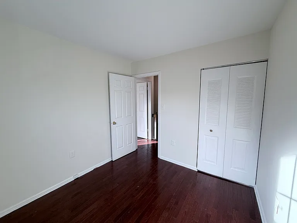
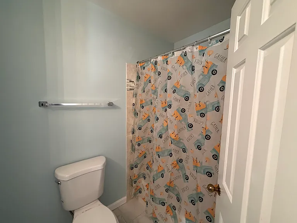
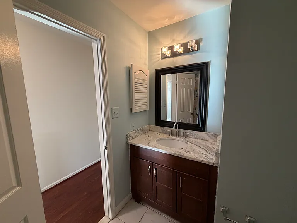
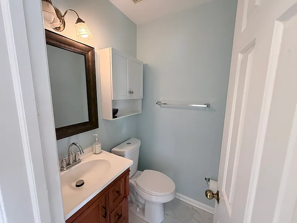
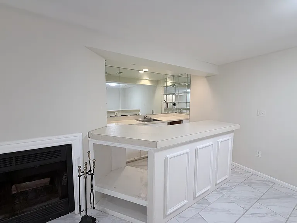
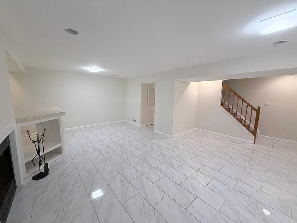
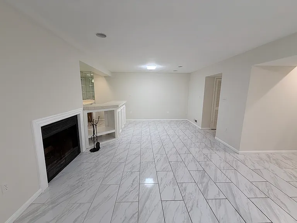
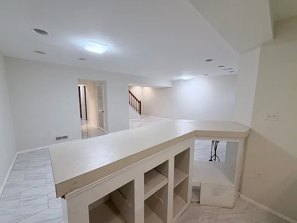
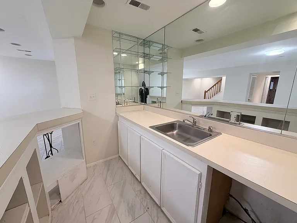
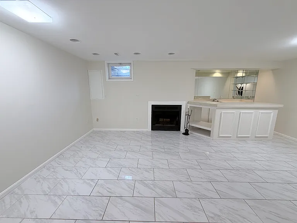
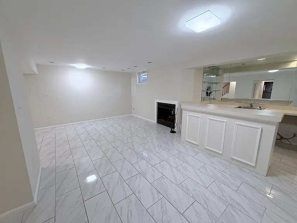
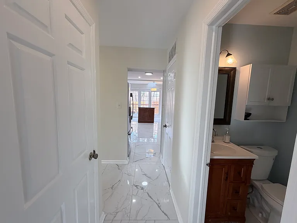
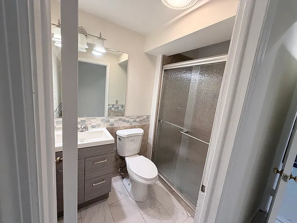
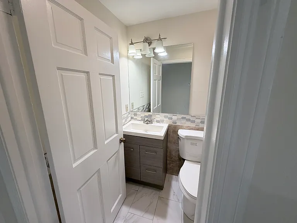
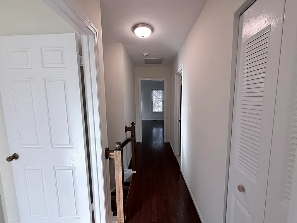
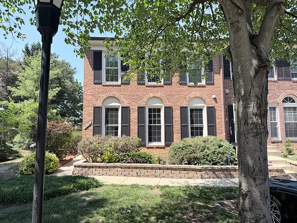
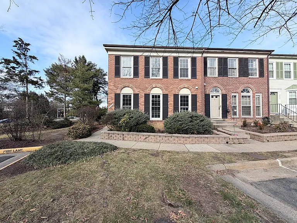
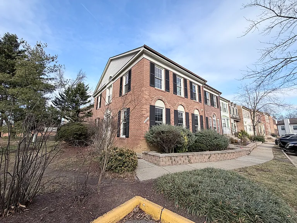
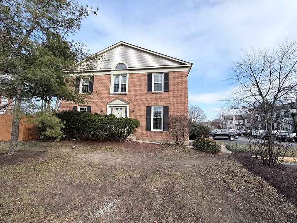
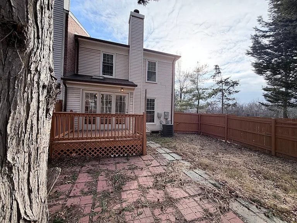
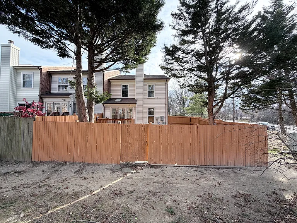
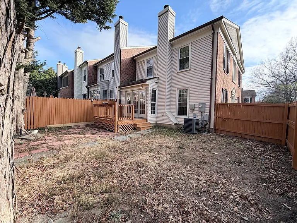
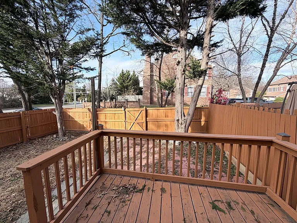
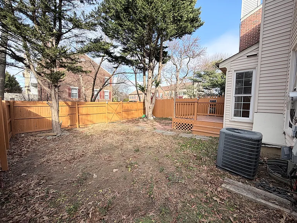
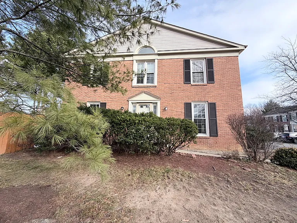
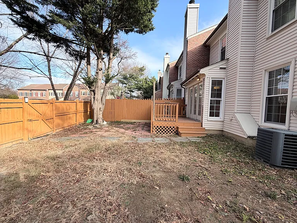
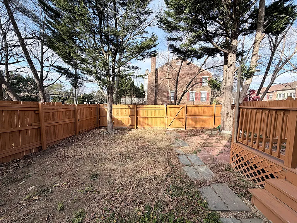
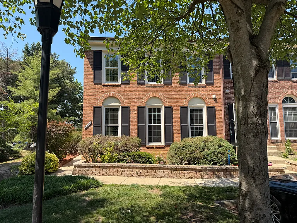
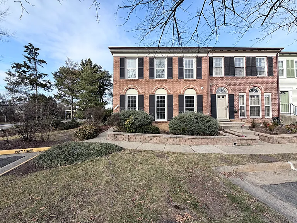
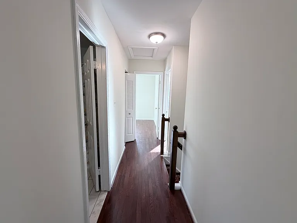
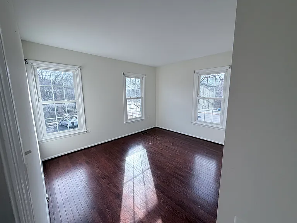
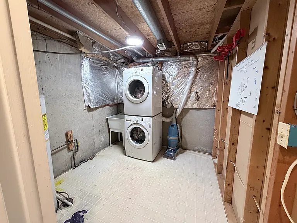
Welcome to this sun-filled 3BR, 3.5BA end-unit townhome ideally located in Alexandria. As you enter, you're greeted by a beautifully open living room that immediately sets the tone bright, spacious, and inviting. The main level also features a convenient half bath, an oversized formal dining area, and a gourmet kitchen complete with stainless steel appliances, abundant cabinetry, and custom built-ins, offering both style and function. Just off the kitchen, step into the oversized, fully fenced backyard, creating a versatile extension of the living space perfect for entertaining, relaxing, or everyday enjoyment. The upper level hosts three bedrooms and two full baths, including a massive primary suite with vaulted ceilings and a spa-like ensuite featuring both a soaking tub and a separate standing shower. The additional bedrooms are generously sized and thoughtfully laid out for comfort and flexibility. The fully finished lower level is an entertainer's dream, offering a spacious recreation room with a built-in wet bar, a full bath, a bonus room ideal for a home office, gym, craft room, or additional bedroom, plus a dedicated laundry room. Conveniently located just minutes from I-95, Van Dorn Street Metro Station, and Kingstowne Town Center, with an abundance of retail, restaurants, fine dining, entertainment, gaming, and movie options. Close proximity to Eisenhower Avenue and additional dining and shopping hubs makes this home a standout for both lifestyle and commuting convenience. Application Requirements: Professionally listed by Burke Properties DMV. Min. gross household income 3x rent ($126,000/yr). Credit, background, eviction, rental & employment checks required. After application, email govt-issued ID, 2 recent pay stubs & 2 recent bank statements showing direct deposit (or canceled checks) to agent. Complete files processed within 48 hrs.

The property manager

Nearby schools

Students who live in 5900 Parenham Way attend the following Fairfax County Public Schools (Unified School District) public schools:
GreatSchools ratings are based on test scores and additional metrics when available.

5900 Parenham Way
By contacting this property, you agree to our Terms of Use. Visit our Privacy Portal for more information. When you click “Send message”, we’ll send your inquiry to the property manager so they can reach out and answer your questions.
Find similar homes

Spot something off?Good catch. Flag it and help keep listings legit.