59 Sail Harbour Dr

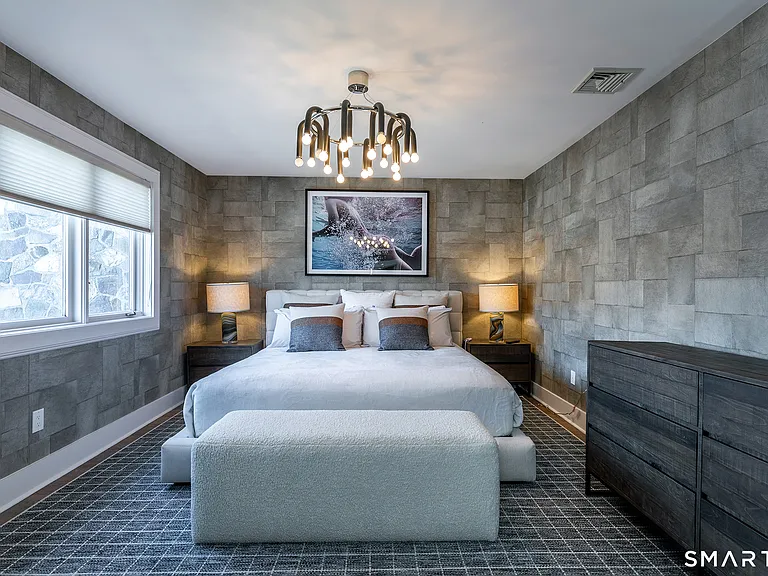
59 Sail Harbour Dr — Photo 1
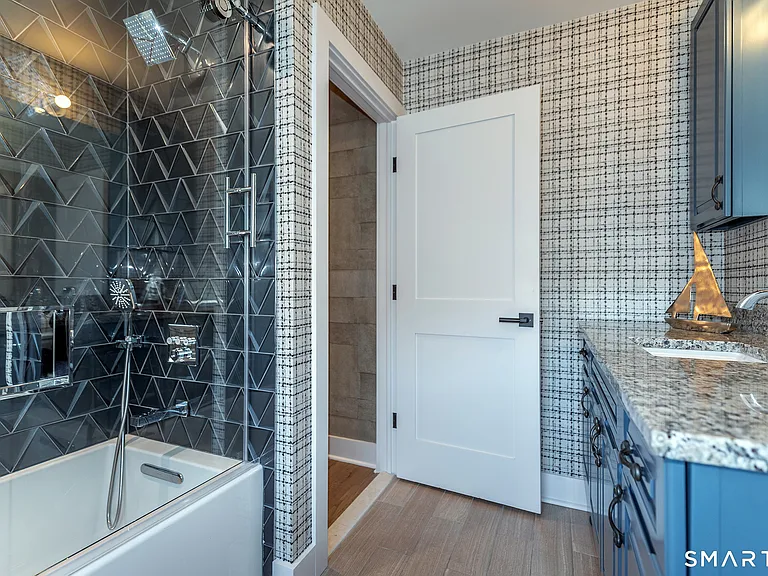
59 Sail Harbour Dr — Photo 2
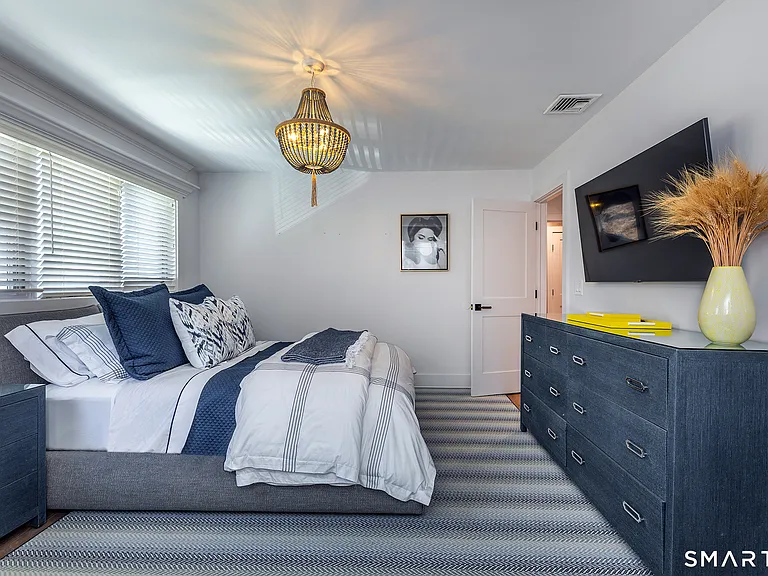
59 Sail Harbour Dr — Photo 3
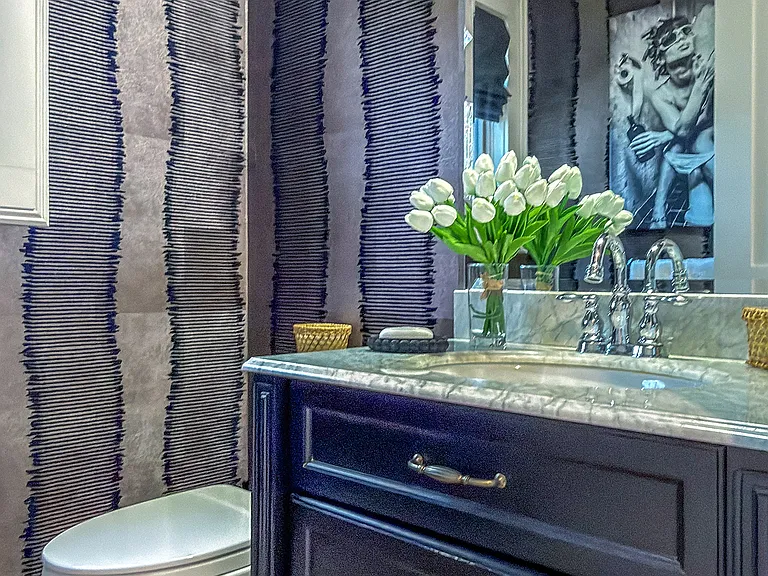
59 Sail Harbour Dr — Photo 4
59 Sail Harbour Dr — Photo 5
59 Sail Harbour Dr — Photo 6
59 Sail Harbour Dr — Photo 7
59 Sail Harbour Dr — Photo 8
59 Sail Harbour Dr — Photo 9
59 Sail Harbour Dr — Photo 10
59 Sail Harbour Dr — Photo 11
59 Sail Harbour Dr — Photo 12
59 Sail Harbour Dr — Photo 13
59 Sail Harbour Dr — Photo 14
59 Sail Harbour Dr — Photo 15
59 Sail Harbour Dr — Photo 16
59 Sail Harbour Dr — Photo 17
59 Sail Harbour Dr — Photo 18
59 Sail Harbour Dr — Photo 19
59 Sail Harbour Dr — Photo 20
59 Sail Harbour Dr — Photo 21
59 Sail Harbour Dr — Photo 22
59 Sail Harbour Dr — Photo 23
59 Sail Harbour Dr — Photo 24
59 Sail Harbour Dr — Photo 25
59 Sail Harbour Dr — Photo 26
59 Sail Harbour Dr — Photo 27
59 Sail Harbour Dr — Photo 28
59 Sail Harbour Dr — Photo 29
59 Sail Harbour Dr — Photo 30
59 Sail Harbour Dr — Photo 31
59 Sail Harbour Dr — Photo 32
59 Sail Harbour Dr — Photo 33
59 Sail Harbour Dr — Photo 34
59 Sail Harbour Dr — Photo 35
59 Sail Harbour Dr — Photo 36
59 Sail Harbour Dr — Photo 37
59 Sail Harbour Dr — Photo 38
59 Sail Harbour Dr — Photo 39
59 Sail Harbour Dr — Photo 40
  • Furnished

$55k/ mo
Fees may apply
Doesn't include deposits and fees
6 beds7.5 baths6584 sqft house
59 Sail Harbour Dr
Your booked tour

What you get

No petsIn-unit laundryParkingAir conditioningPool

Costs, fees, and lease terms

Lease terms

Summer,Month To Month

Pets

  • Dogs

    Not allowed
  • Cats

    Not allowed

The neighborhood

About the building

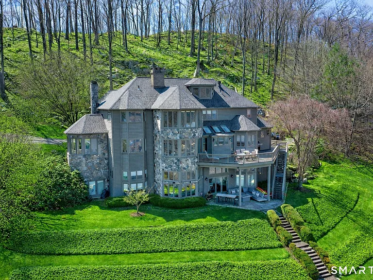
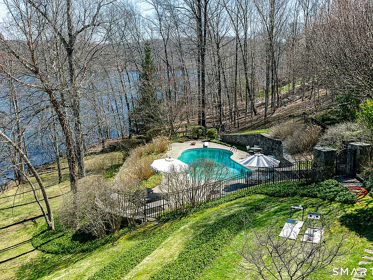
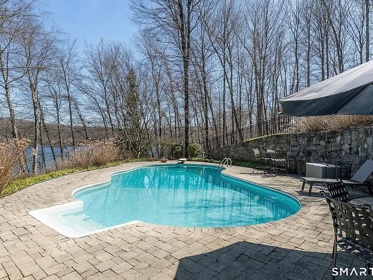
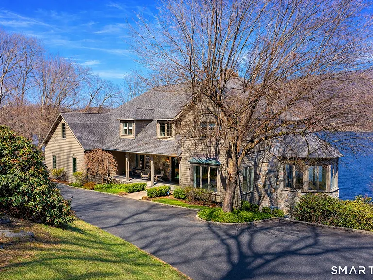
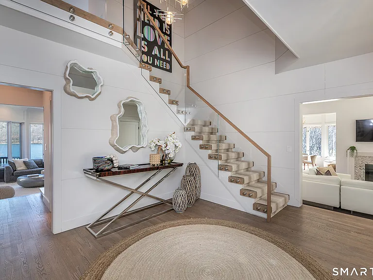
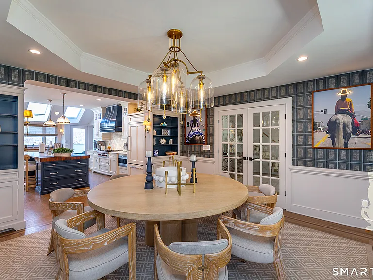
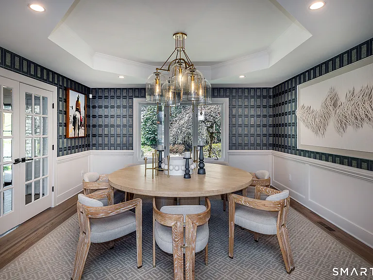
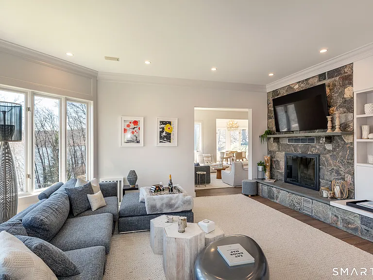
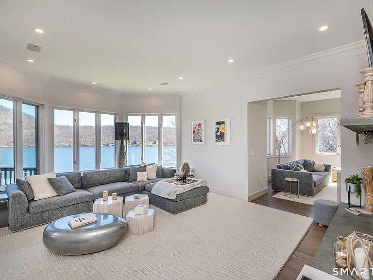
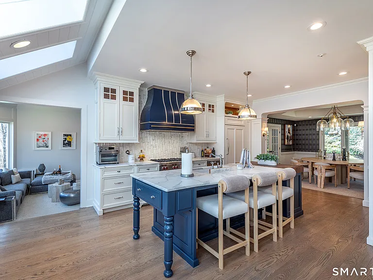
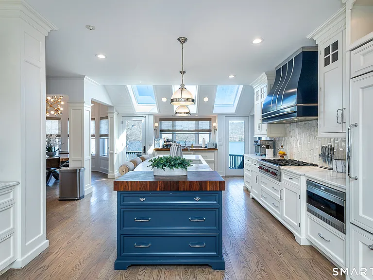
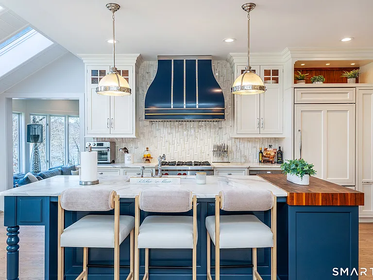
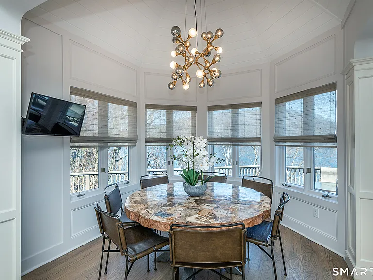
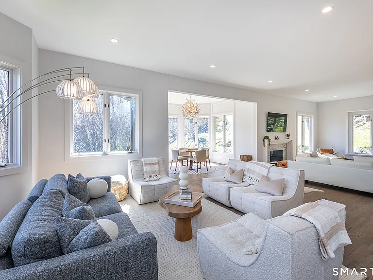
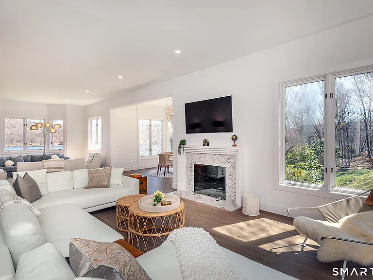
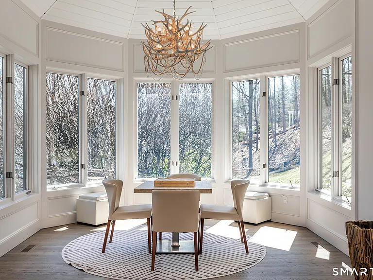
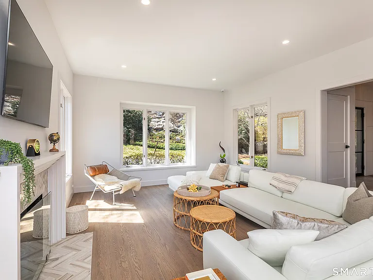
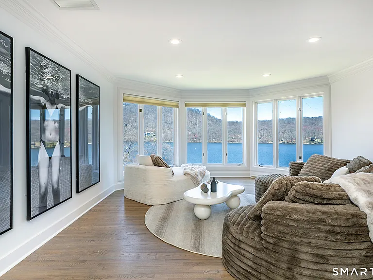
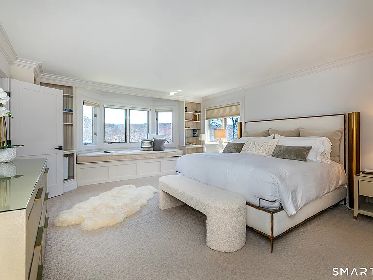
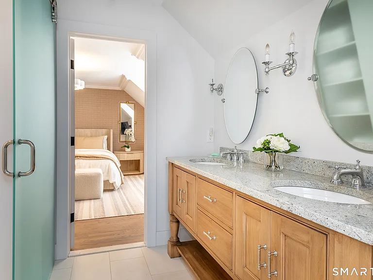
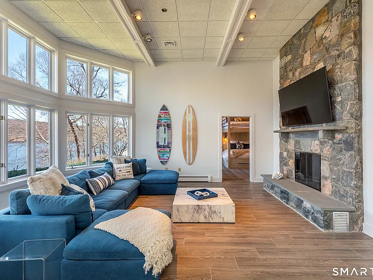
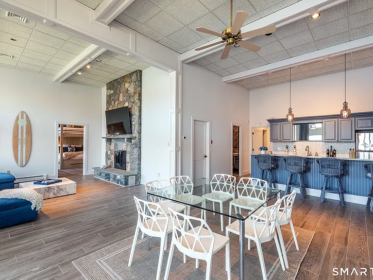
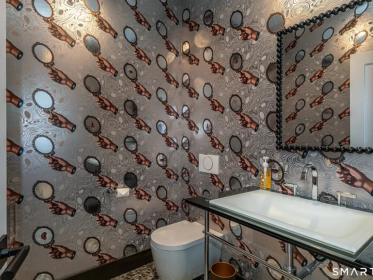
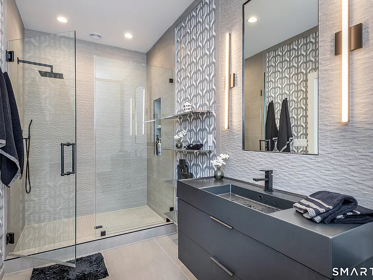
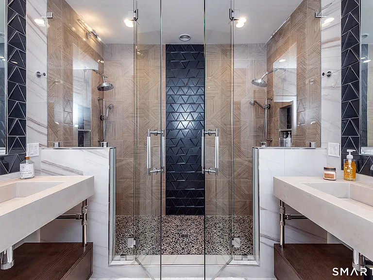
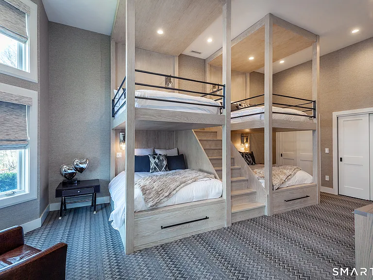
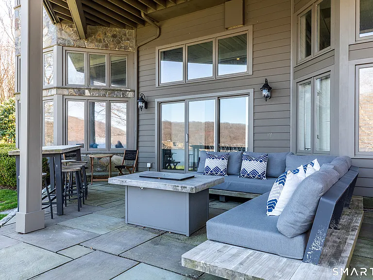
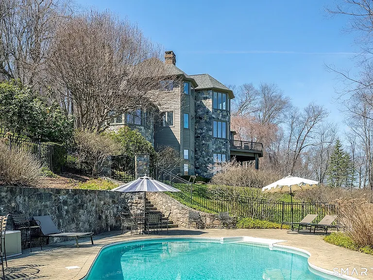
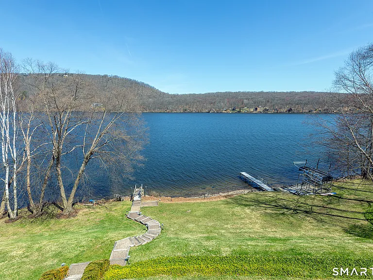
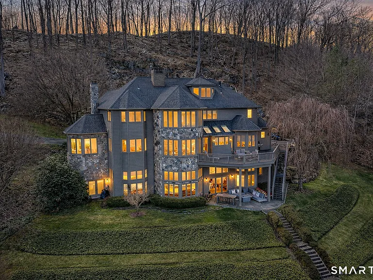
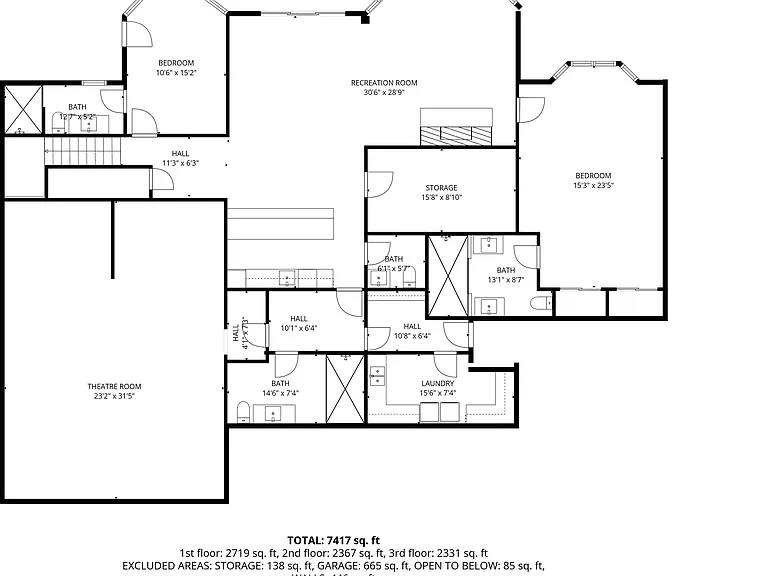
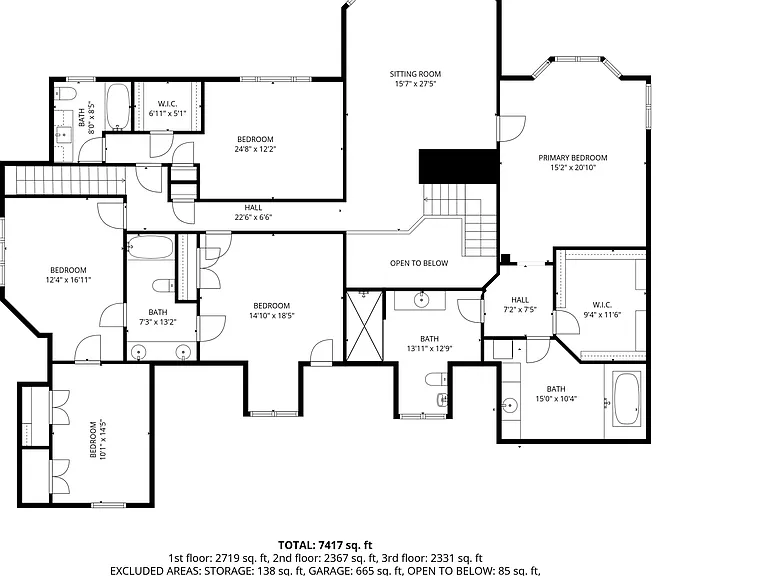
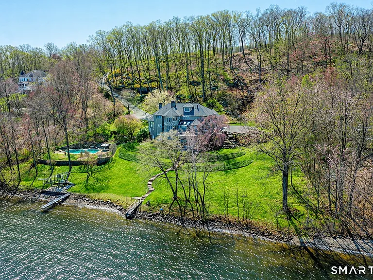
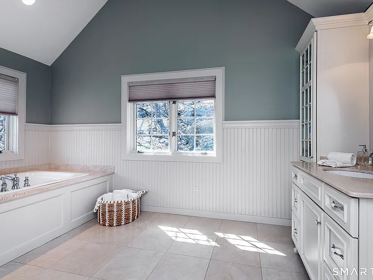
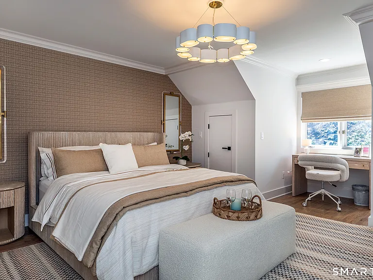
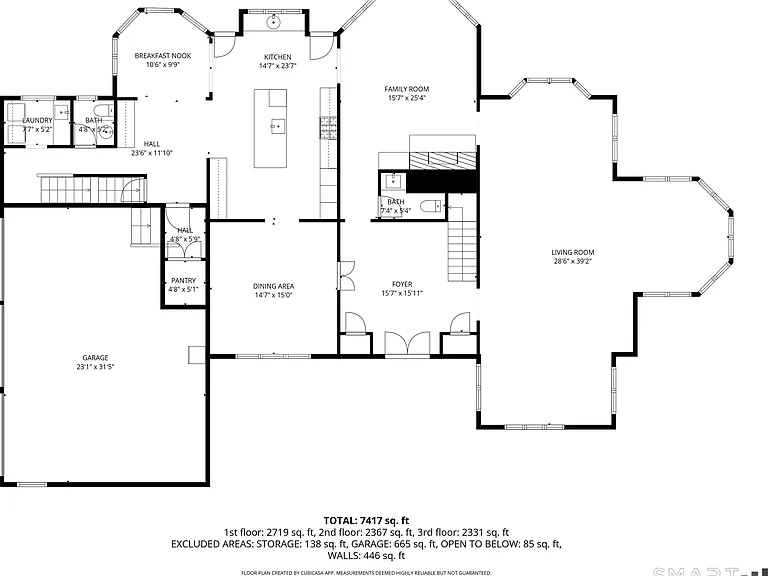
Majestic, Renovated Waterfront, set on 5 private acs. offers 400' of frontage, on scenic Candlewood Lake complete w/private dock & sand beach. Enjoy the heated in-ground pool & bluestone patio overlooking the lake, sitting area both on main level 20 X 40 deck & lower level stone patio/fire pit; ideal for the summer entertaining! Glass double doors welcome you to the foyer w/turn stair & modern lighting. French doors on the left, open to the formal dining room w/built ins, custom wall paper, light fixtures & moldings. An expansive 38 ft great room w/marble fireplace, surrounded by windows exudes a warm, comfortable ambiance. A second stone fireplace warms the family room, ideal for TV viewing, reading or just relaxing. Custom millwork, built-ins, hardwood floors & a plethora of windows, showcase the views from every angle. The Chef's kitchen boasts Wolf appliances, marble countertops, wet bar & stunning center island plus a designer range hood! The enticing primary ste hosts his/hers bathrooms, WIC, built-ins & loft with views. 3 other spacious bedrooms offer a Jack & Jill bath & an en-suite. A renovated, expansive lower level w/15 ft. ceilings, recreation space w/stone fplc., half bath, wet bar, bunk room w/full bath & a 5th en suite bedroom w/full bath. An additional full bath for future movie theater, 3 laundries, 3 car gar. plus SHC amenities: tennis, community beach, clubhouse. An exceptional lake lifestyle in a one of a kind home. Come for a summer, stay for a lifetime! House is Listed at 5 BR, but in actuality 6 with bunk room, 7 Full & 2 Half Baths,

The property manager

Nearby schools

Students who live in 59 Sail Harbour Dr attend the following New Fairfield School District (Unified School District) public schools:
GreatSchools ratings are based on test scores and additional metrics when available.

59 Sail Harbour Dr
By contacting this property, you agree to our Terms of Use. Visit our Privacy Portal for more information. When you click “Send message”, we’ll send your inquiry to the property manager so they can reach out and answer your questions.
Find similar homes

Spot something off?Good catch. Flag it and help keep listings legit.