59 Bridlecrest Gdns SW

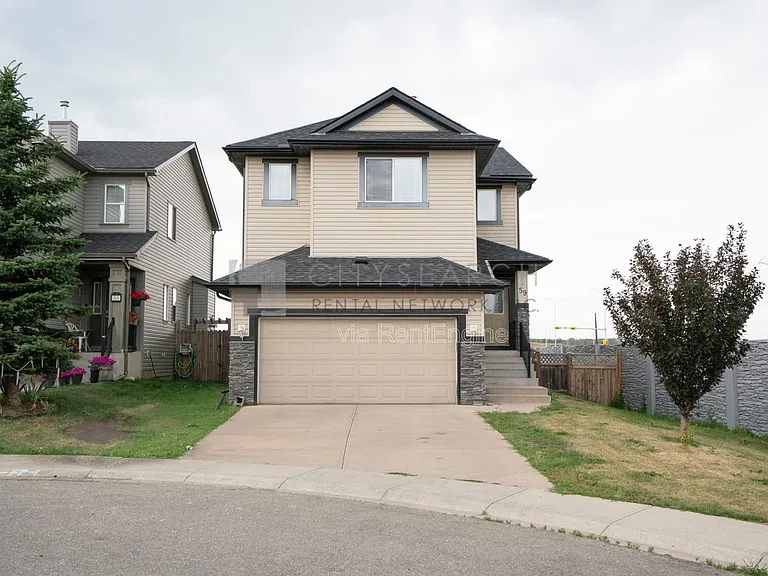
59 Bridlecrest Gdns SW — Photo 1
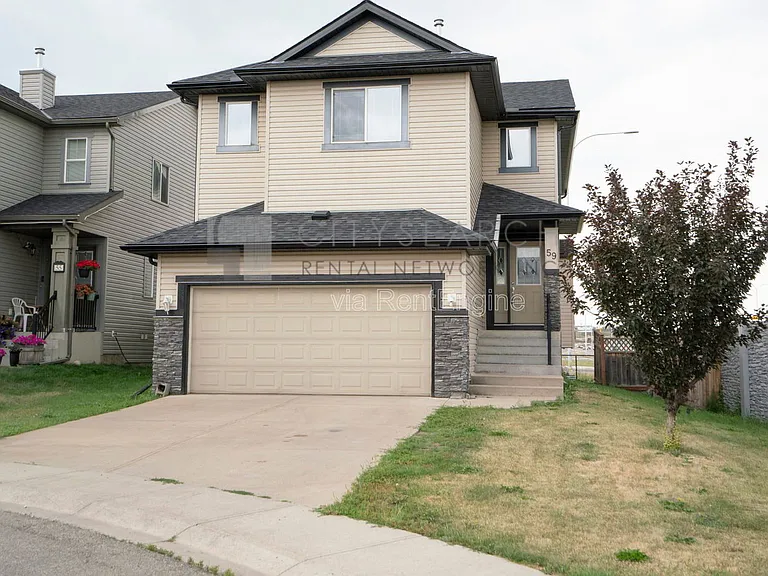
59 Bridlecrest Gdns SW — Photo 2
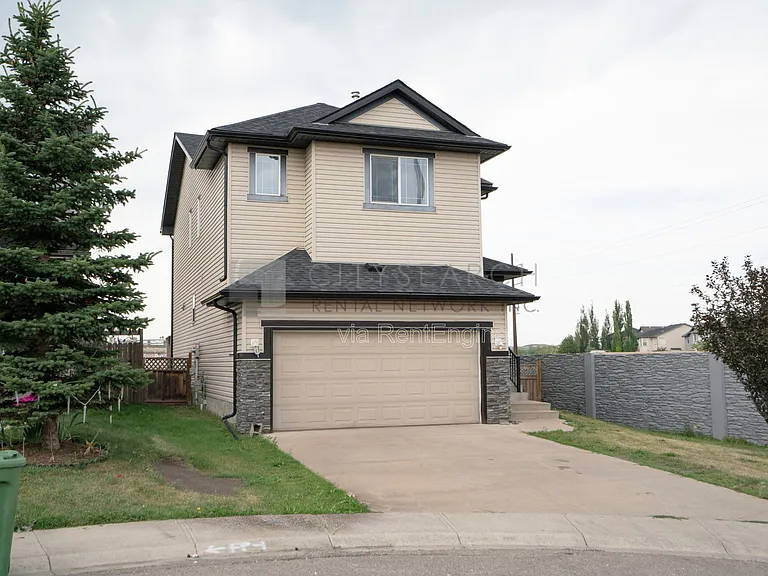
59 Bridlecrest Gdns SW — Photo 3
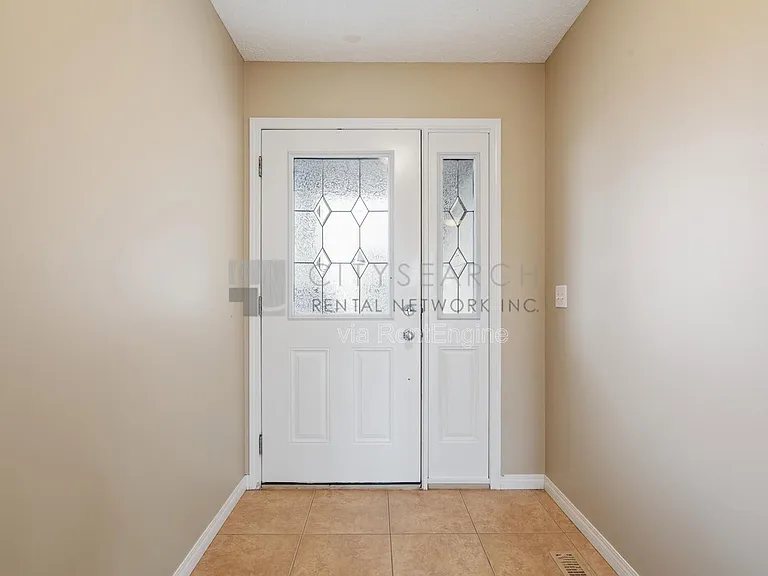
59 Bridlecrest Gdns SW — Photo 4
59 Bridlecrest Gdns SW — Photo 5
59 Bridlecrest Gdns SW — Photo 6
59 Bridlecrest Gdns SW — Photo 7
59 Bridlecrest Gdns SW — Photo 8
59 Bridlecrest Gdns SW — Photo 9
59 Bridlecrest Gdns SW — Photo 10
59 Bridlecrest Gdns SW — Photo 11
59 Bridlecrest Gdns SW — Photo 12
59 Bridlecrest Gdns SW — Photo 13
59 Bridlecrest Gdns SW — Photo 14
59 Bridlecrest Gdns SW — Photo 15
59 Bridlecrest Gdns SW — Photo 16
59 Bridlecrest Gdns SW — Photo 17
59 Bridlecrest Gdns SW — Photo 18
59 Bridlecrest Gdns SW — Photo 19
59 Bridlecrest Gdns SW — Photo 20
59 Bridlecrest Gdns SW — Photo 21
59 Bridlecrest Gdns SW — Photo 22
59 Bridlecrest Gdns SW — Photo 23
59 Bridlecrest Gdns SW — Photo 24
59 Bridlecrest Gdns SW — Photo 25
59 Bridlecrest Gdns SW — Photo 26
59 Bridlecrest Gdns SW — Photo 27
59 Bridlecrest Gdns SW — Photo 28
59 Bridlecrest Gdns SW — Photo 29
59 Bridlecrest Gdns SW — Photo 30
59 Bridlecrest Gdns SW — Photo 31
59 Bridlecrest Gdns SW — Photo 32
59 Bridlecrest Gdns SW — Photo 33
59 Bridlecrest Gdns SW — Photo 34
59 Bridlecrest Gdns SW — Photo 35
59 Bridlecrest Gdns SW — Photo 36
59 Bridlecrest Gdns SW — Photo 37
59 Bridlecrest Gdns SW — Photo 38
59 Bridlecrest Gdns SW — Photo 39
59 Bridlecrest Gdns SW — Photo 40
59 Bridlecrest Gdns SW — Photo 41
59 Bridlecrest Gdns SW — Photo 42
59 Bridlecrest Gdns SW — Photo 43

$2,600/ mo
Doesn't include deposits and fees
3 beds2.5 bathshouse
59 Bridlecrest Gdns SW
Your booked tour

What you get

Pet-friendlyIn-unit laundry

Costs, fees, and lease terms

Pricing comparison

$258

At $2,600, this listing is priced $258 more than the current market rate for a 3 bedroom home in Calgary.

Pets

  • Dogs

    Allowed
  • Cats

    Allowed

The neighborhood

About the building

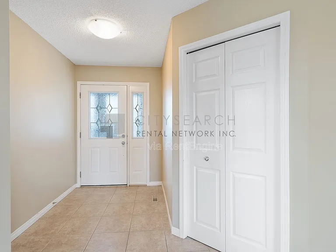
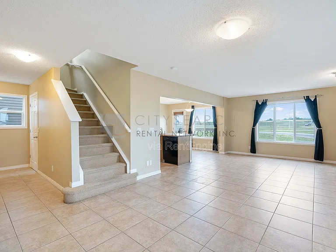
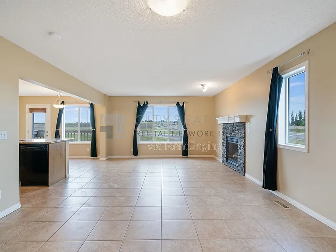
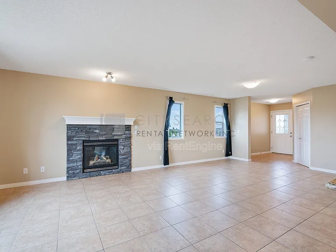
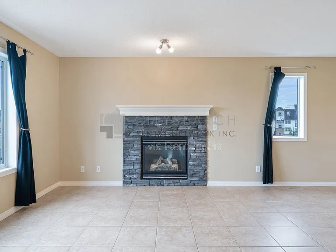
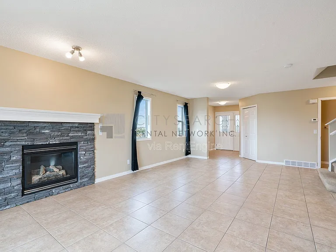
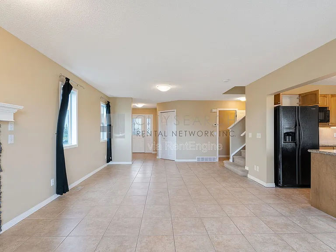
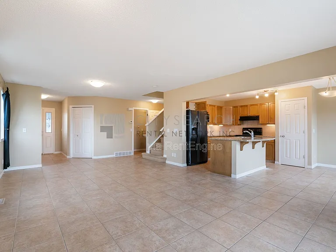
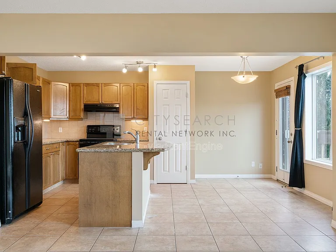
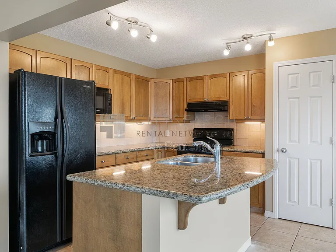
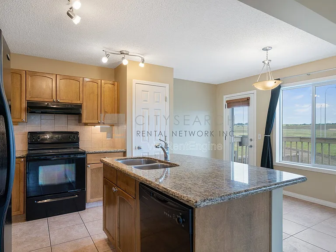
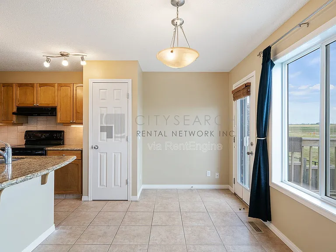
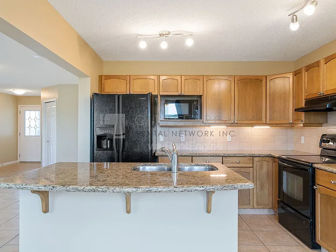
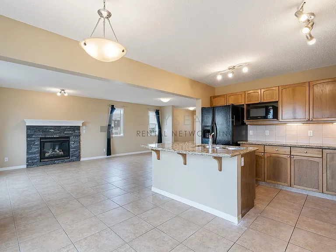
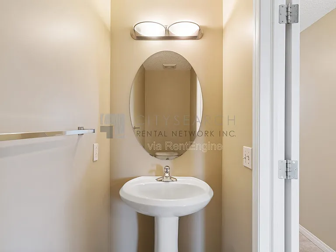
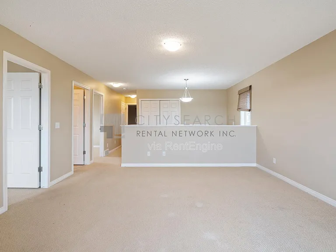
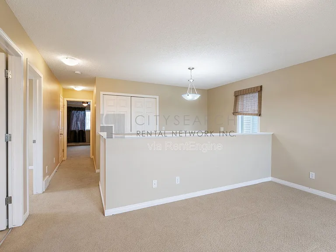
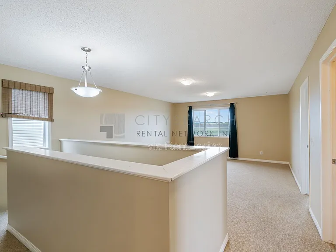
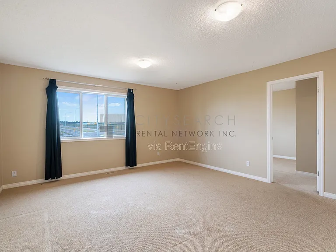
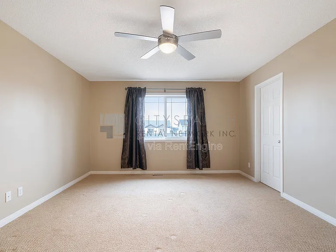
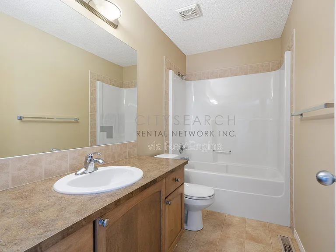
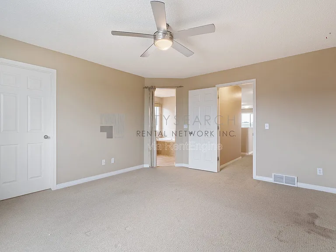
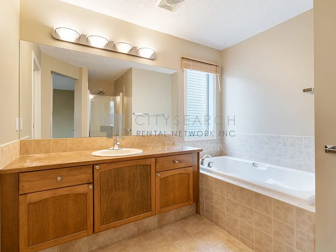
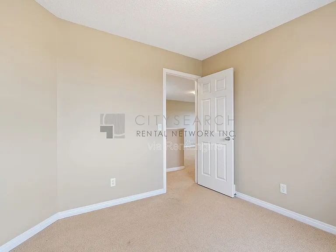
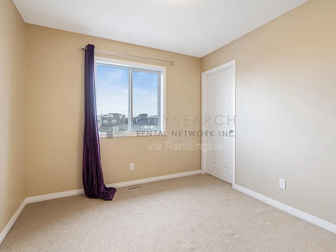
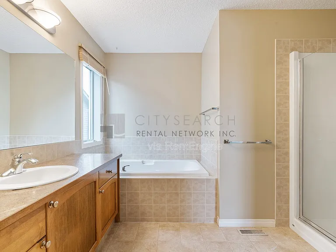
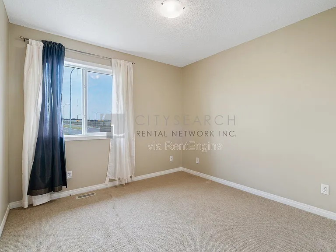
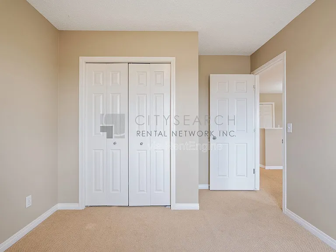
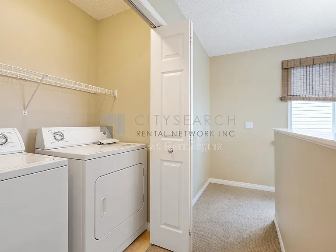
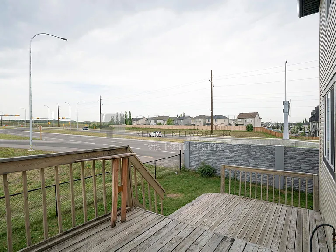
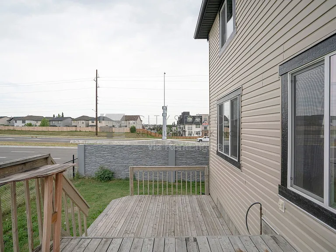
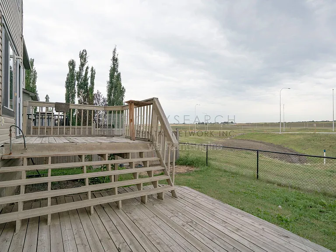
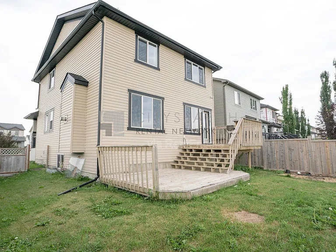
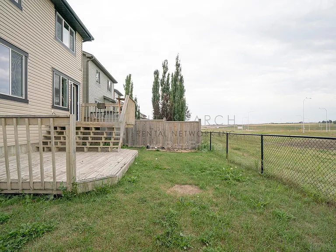
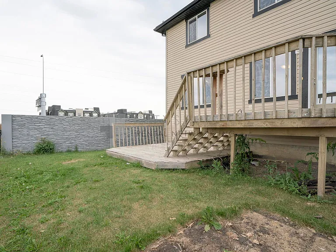
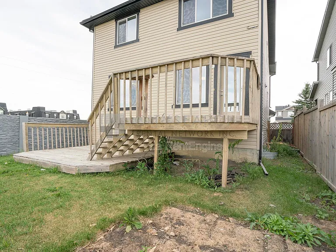
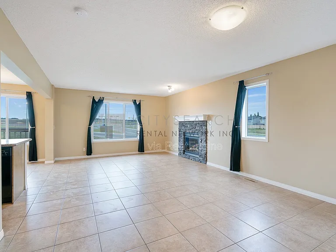
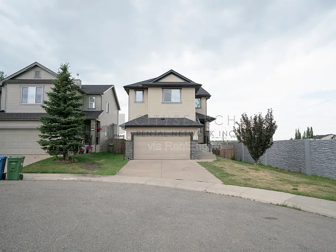
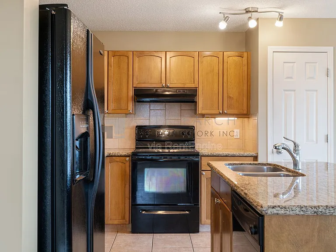
BRIDLEWOOD - TWO STOREY - DOUBLE ATTACHED GARAGE Welcome Home to Bridlewood! Located on a quiet, sun-drenched corner lot in a peaceful cul-de-sac, this beautiful 3-bedroom plus bonus room home offers the perfect blend of comfort, style, and convenience. ? Main Level: Open & Inviting Step into a bright, open-concept main floor designed for modern living. The spacious family area features a cozy fireplace, perfect for Calgary winters. The chef-minded kitchen boasts gorgeous wood cabinetry, granite countertops, and a large central island that's ideal for meal prep or casual entertaining. For ultimate convenience, you'll also find a dedicated laundry area right on the main floor. Upper Level: Space for the Whole Family Head upstairs to find a highly functional layout featuring 3 spacious bedrooms PLUS a massive bonus room. Need to work from home? There is an extra designated space for a Home Office, ensuring you don't have to sacrifice a bedroom to get your work done. ? Outdoor Living & Location The outdoor space is a true highlight! The fully fenced backyard features a large deck and separate patio area, making it the ultimate summer hangout spot for BBQs and entertaining. Situated in a prime Bridlewood location, you are just minutes away from excellent schools, local shopping, pristine green spaces, and public transportation for an easy commute. (Note: The basement is currently undeveloped, providing excellent extra storage space). Quick Feature Checklist Type: Single-Family House Bedrooms: 3 Bedrooms + Bonus Room + Dedicated Office Space Bathrooms: [Insert Number, e.g., 2.5] Parking: [Insert Parking, e.g., Double Attached Garage / Driveway] Key Amenities: Granite Countertops, Central Kitchen Island, Fireplace, Main Floor Laundry Outdoor Space: Fully Fenced Yard, Large Deck, Patio Area, Corner Lot, Cul-de-Sac Basement: Undeveloped (Great for storage!) Location: Bridlewood (Close to schools, shopping, parks, and transit) Lease Details Monthly Rent: Advertised rent + $35 Administrative & Technology Fee Admin & Tech Fee: Covers lease administration, 24/7/365 emergency on?call support, maintenance diagnostics, and operational technology services. Disclaimer: Property information, photographs, videos, floor plans, measurements, and descriptions are provided for marketing purposes only and may not accurately reflect the property's current condition. Images may vary due to the time of year, lighting, staging, camera angles, or wide-angle lenses, which can make spaces appear larger, smaller, or different than they actually are. Prospective tenants are responsible for personally viewing the property and verifying all information before entering into a tenancy agreement. Availability, rental rates, and property specifications are subject to change without notice. By submitting your information on this page you consent to being contacted by the Property Manager and RentEngine via SMS, phone, or email.

The property manager

Nearby schools

59 Bridlecrest Gdns SW
By contacting this property, you agree to our Terms of Use. Visit our Privacy Portal for more information. When you click “Send message”, we’ll send your inquiry to the property manager so they can reach out and answer your questions.

Find similar homes

Spot something off?Good catch. Flag it and help keep listings legit.