Back to search
Contact
Tour

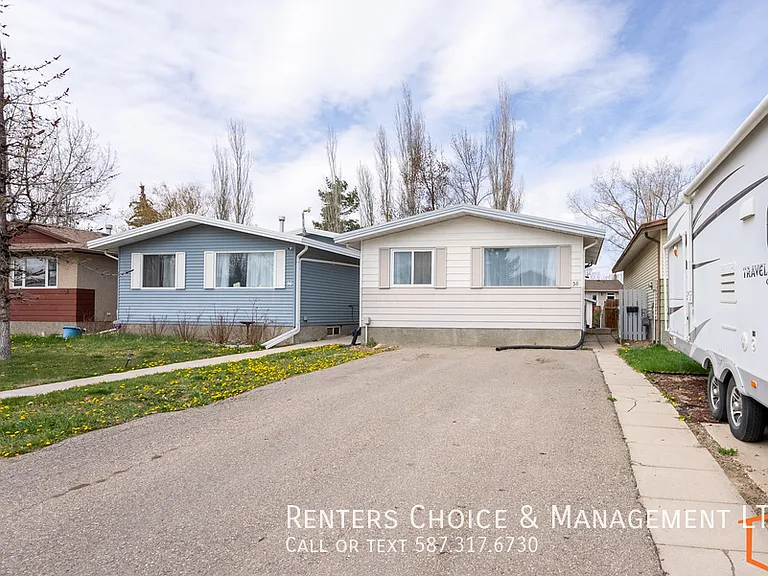
58A Algonquin Rd W

58A Algonquin Rd W — Photo 1
58A Algonquin Rd W — Photo 2
58A Algonquin Rd W — Photo 3
58A Algonquin Rd W — Photo 4
58A Algonquin Rd W — Photo 5
58A Algonquin Rd W — Photo 6
58A Algonquin Rd W — Photo 7
58A Algonquin Rd W — Photo 8
58A Algonquin Rd W — Photo 9
58A Algonquin Rd W — Photo 10
58A Algonquin Rd W — Photo 11

$1,650/ mo
Doesn't include deposits and fees
2 beds1 bathcondo
58A Algonquin Rd W
Your booked tour

What you get

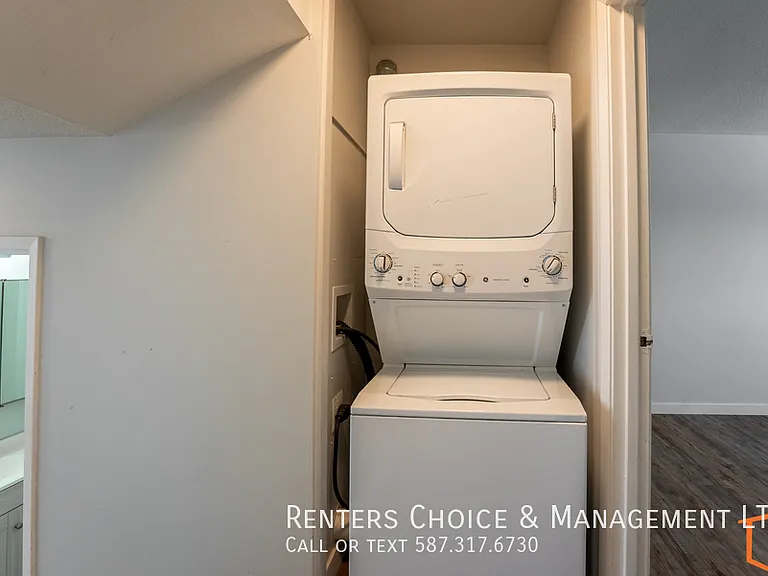
No petsIn-unit laundry

Costs, fees, and lease terms

Pets

  • Dogs

    Not allowed
  • Cats

    Not allowed

The neighborhood

About the building

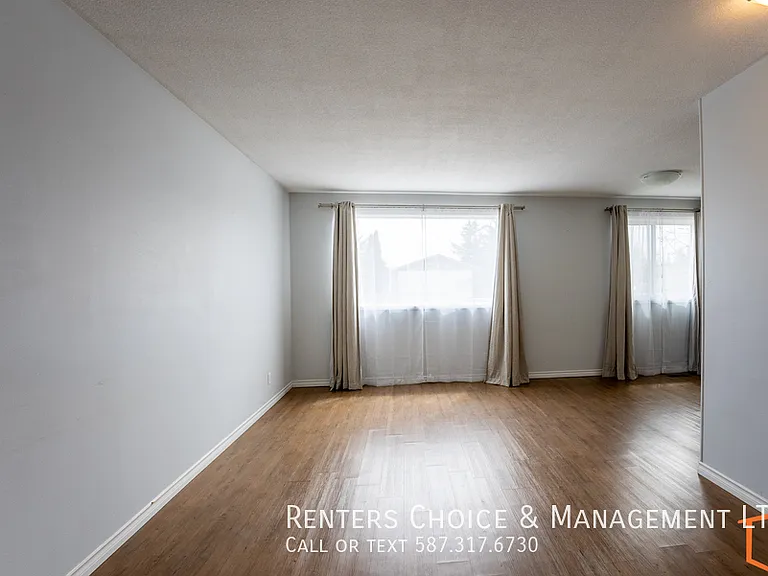
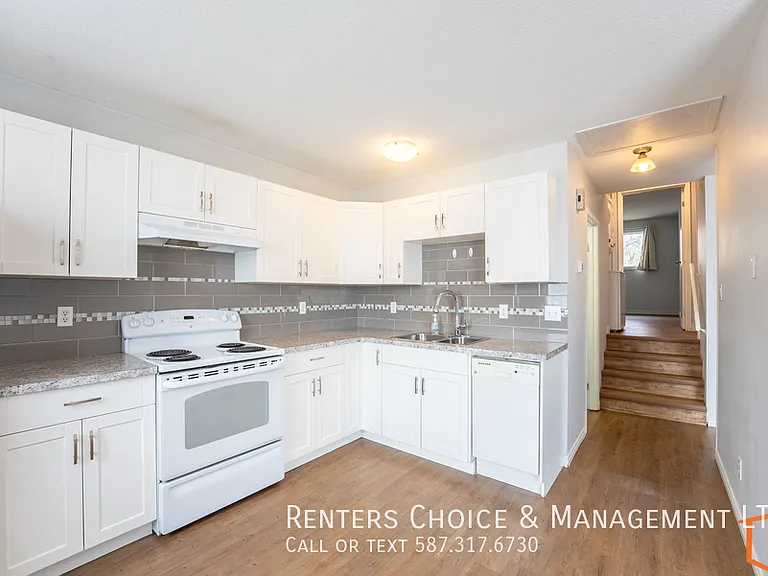
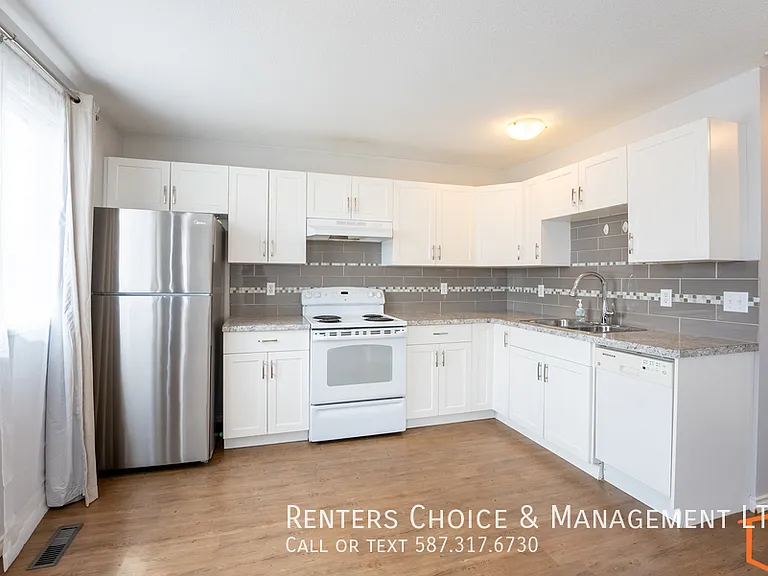
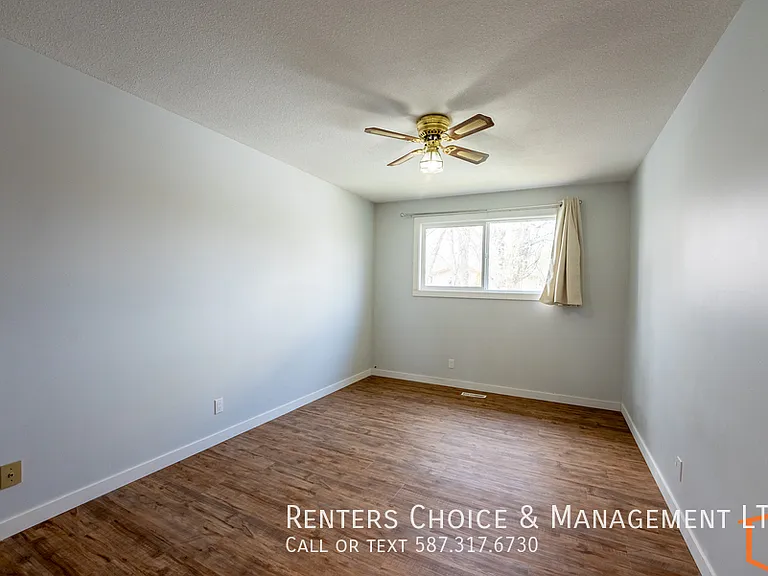
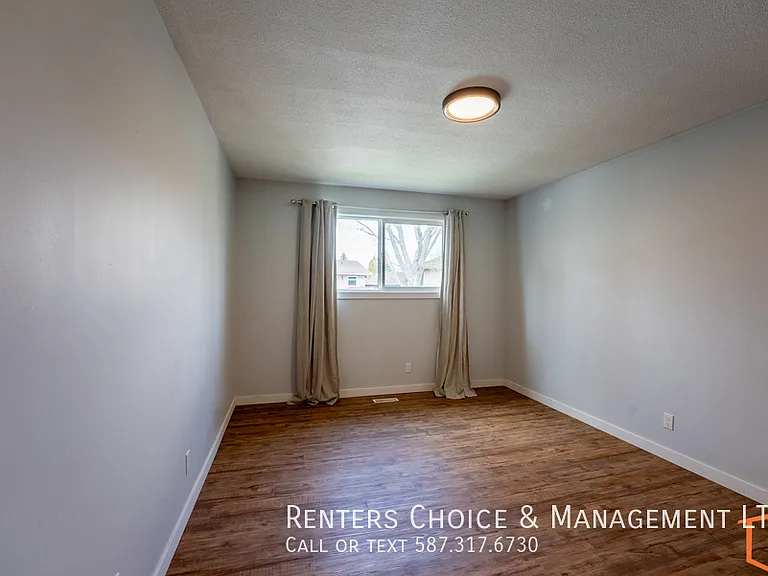
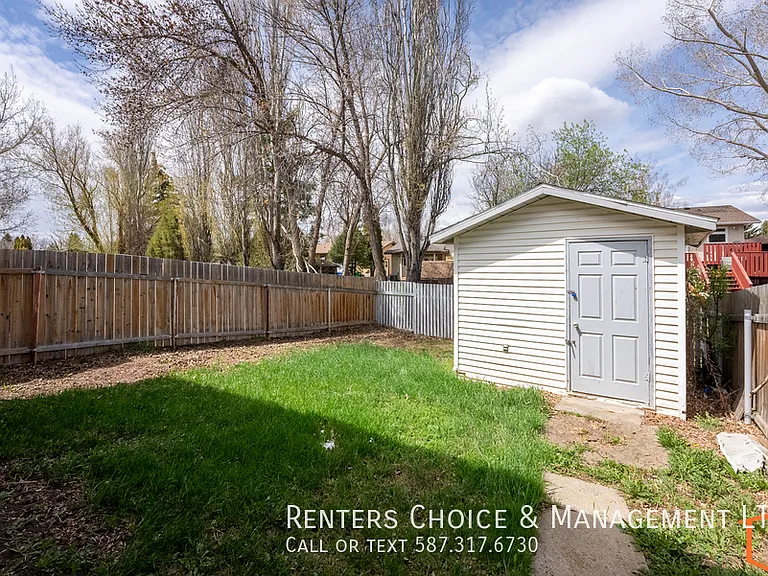
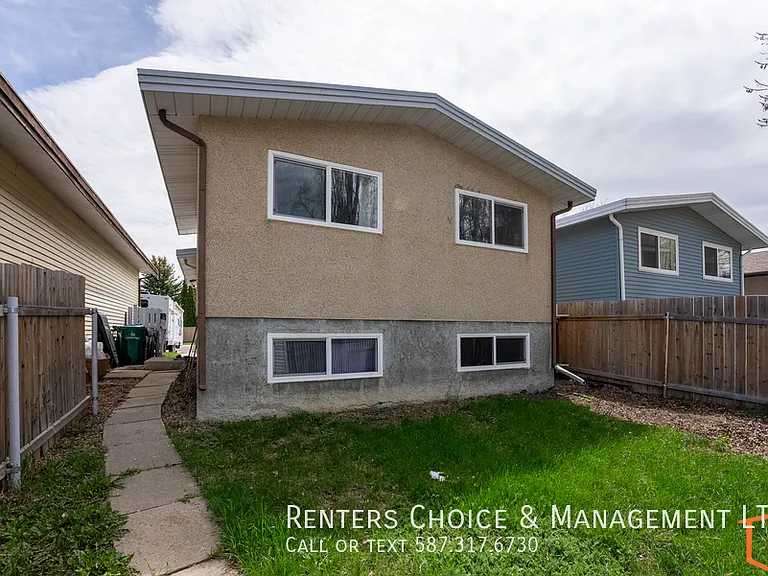
NO OBLIGATION, NO COST APPLICATION PROCESS PRICE: $1650 UPPER LEVEL: Master Bedroom Bedroom 2 Laundry- Stacked In Hall Closet MAIN FLOOR: Kitchen Living Room With Large Window Facing South Bathroom - 4pc Coat Closet Linen Closet PARKING: Driveway Parking - 2 Cars Off-Street Street Parking APPLIANCES: Fridge Stove Dishwasher Washer & Dryer FEATURES: Main Floor Suite Features Unfenced Yard- Tenant Responsible for Lawn Care and Snow Removal PETS: No Pets Allowed UTILITIES: Power, Gas & Water Included Assigned Outdoor Parking Close To Bus Stop Close To School(s) Convenient To Amenities

The property manager

Nearby schools

58A Algonquin Rd W

By contacting this property, you agree to our Terms of Use. Visit our Privacy Portal for more information. When you click “Send message”, we’ll send your inquiry to the property manager so they can reach out and answer your questions.

Find similar homes

Spot something off?Good catch. Flag it and help keep listings legit.