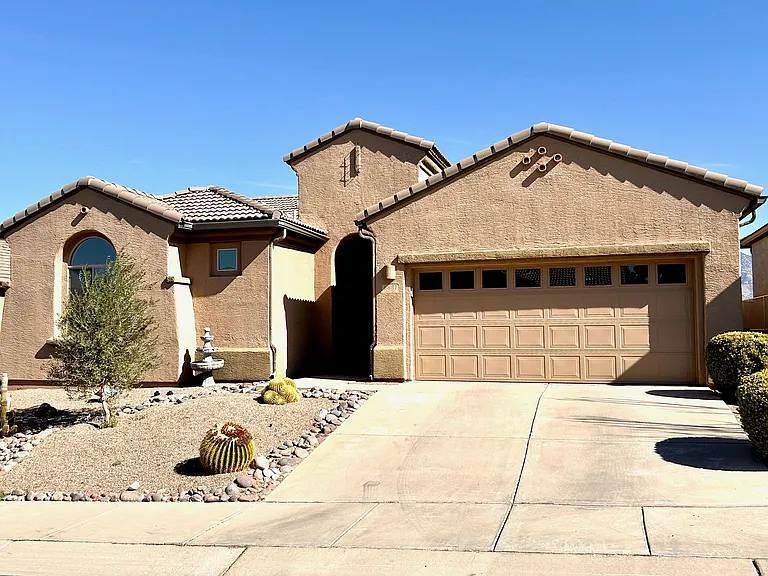
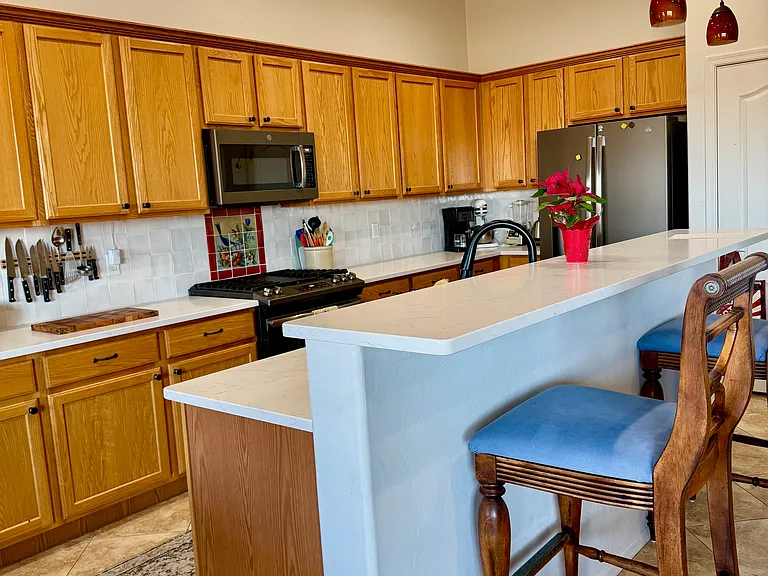
• Primary Photo - 5881 S Painted Canyon Dr
  • Building Photo - 5881 S Painted Canyon Dr
1/22

5881 S Painted Canyon Dr
Green Valley, AZ 85622

$3,000
3
Beds
2
Baths
1814
Sqft
Doesn't include required deposits and fees
SubletFurnished
Powered byZillow Logo

Highlights

  • Dogs Allowed
  • In-unit washer / dryer
  • Central A/C
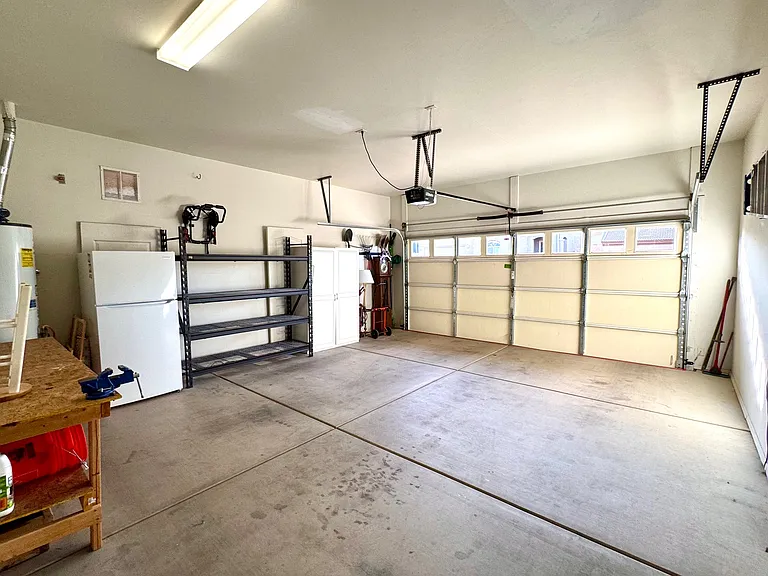
  • Garage, attached garage
  • Patio
  • Dishwasher, refrigerator, microwave oven
  • Listed 9 months ago
  • Updated 3 days ago

Commute

Loading

Loading commute times...

About 5881 S Painted Canyon Dr
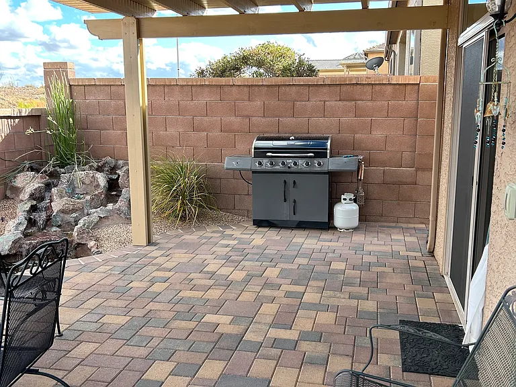
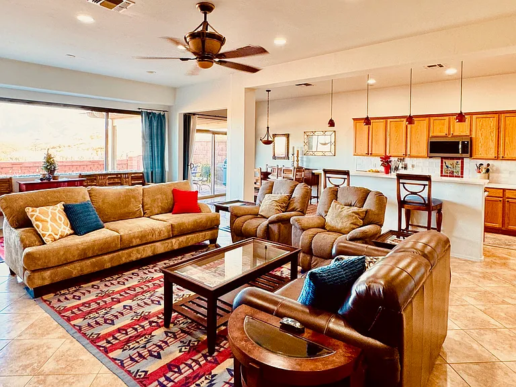
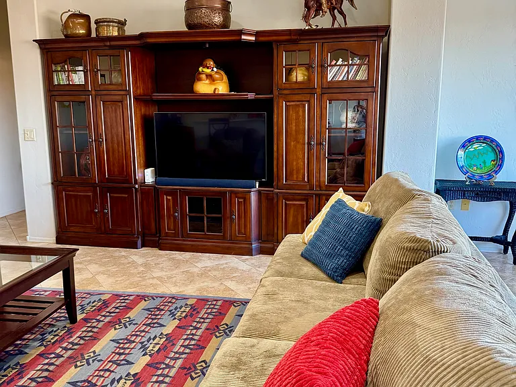
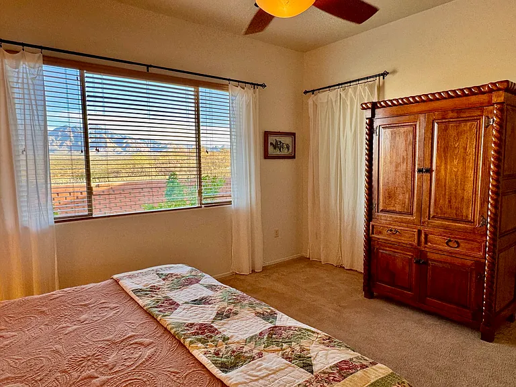
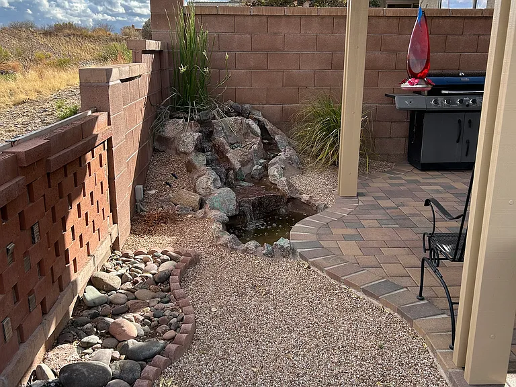
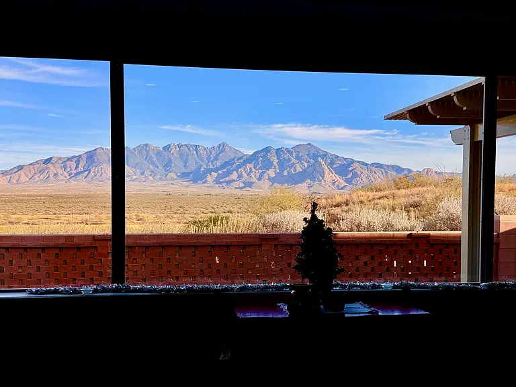
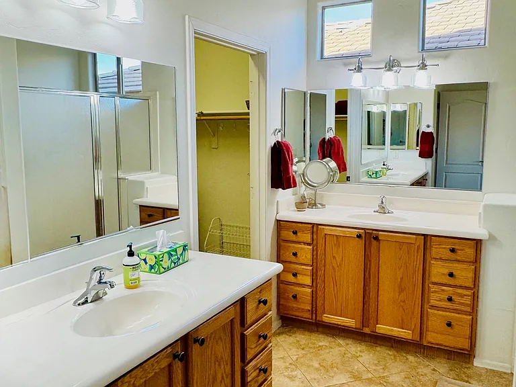
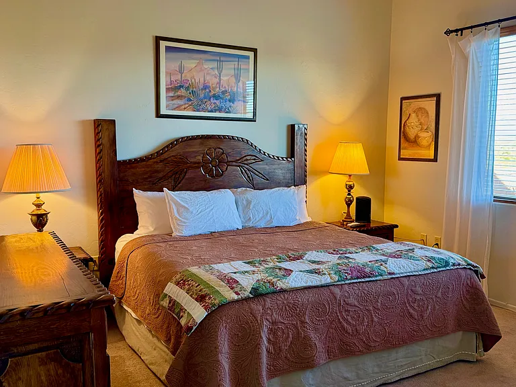
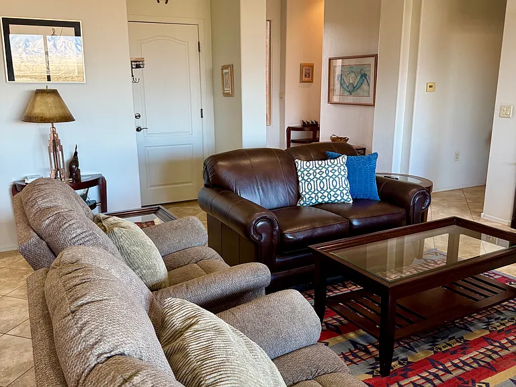
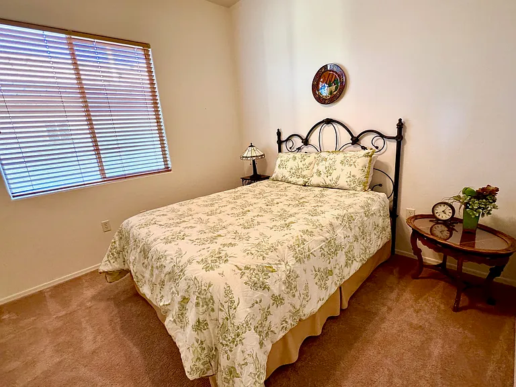
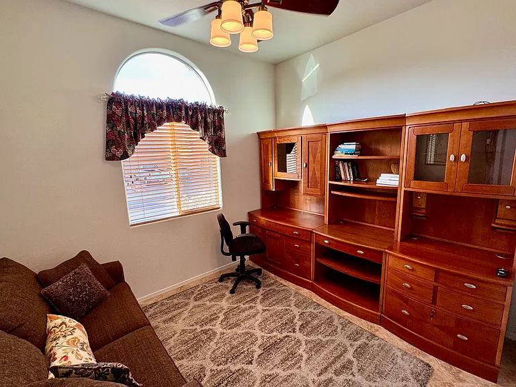
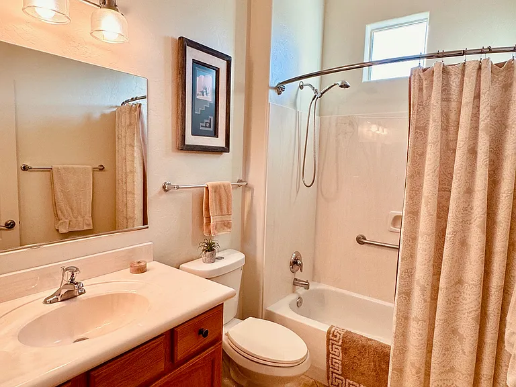
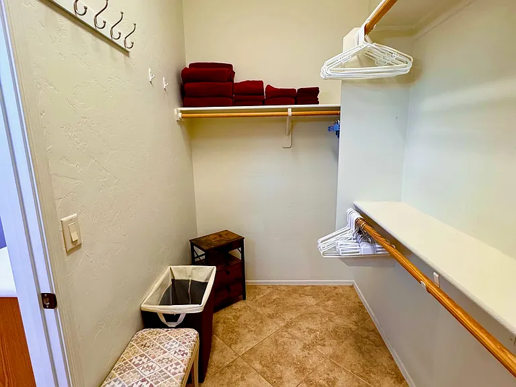
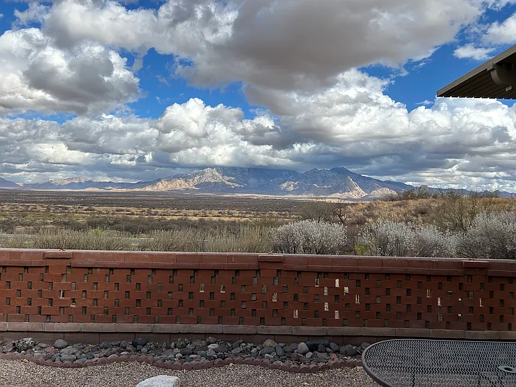
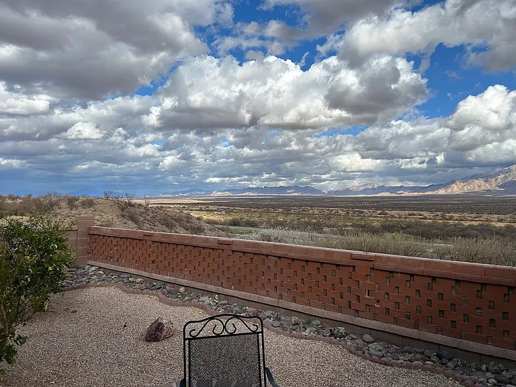
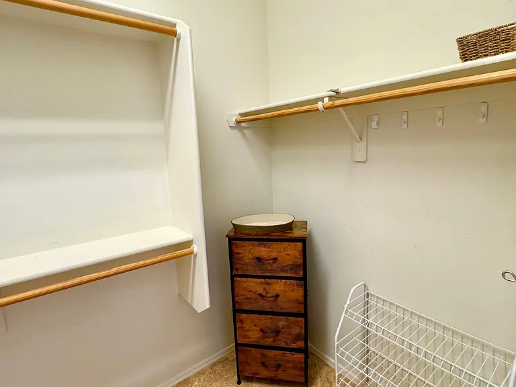
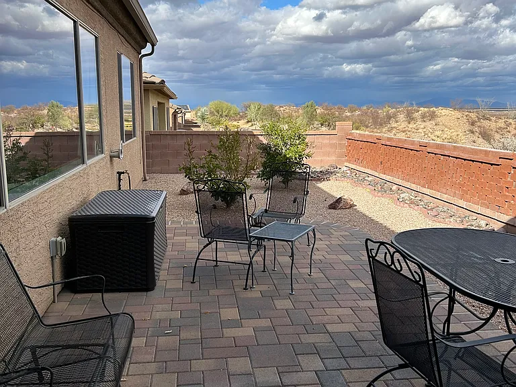
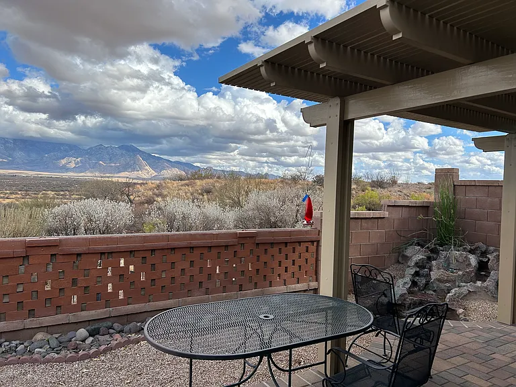
Charming 3-bedroom, 2-bath home with stunning mountain and desert valley views! Welcome to your dream home away from home! This lovely home with 2-car garage offers a perfect blend of comfort and style, ideally situated to take advantage of breathtaking, unobstructed views of the Santa Rita Mountains. As you step inside, you will be greeted by a spacious, open-floor plan that seamlessly connects the living room, dining, and kitchen areas, perfect for entertaining or relaxing with friends and family. The galley kitchen is efficient and boasts a breakfast bar. The dining table seats six. The living room features large picture windows that frame the picturesque mountain and valley landscapes and allow natural light to flood the space. The modern kitchen is equipped with new and nearly new, fingerprint-less appliances; high-end quartz countertops; gorgeous, backsplashes with charming handcrafted tile and a unique, artisan-made Mexican tile mosaic, making it a delightful space for culinary adventures. The kitchen is fully equipped with everything, including a Kitchenaid mixer and a blender, to cook, bake, and entertain. The master suite is in a separate, private wing and offers a view of the mountains. Ample closet space throughout, including a large walk-in master closet. The additional 2 bedrooms offer plenty of space for visiting family or friends. One of the bedrooms has a sofa bed and can double as a home office. The backyard is a small oasis with full privacy, a custom water feature, fruit trees, perfect for sitting in the sun or shade with a good book and is equally ideal for entertaining. This property is located in a friendly neighborhood, within highly desirable Canoa Ranch, near golf courses, community swimming pool, hot tub, gym, and pickleball and tennis courts. Don't miss the opportunity to rent this wonderful property. Notes: 1. This home is in an age-restricted community (55+). 2. Please be aware that there is an HoA-required two-month minimum stay.

Apartment amenities

Property amenities
  • Administrative Fee: 300
  • Attached Garage
  • Building Deposit Fee Maximum: 2900
  • Building Deposit Fee Minimum: 2900
  • Central Air Conditioning
  • Custom-built "ramada" for partial shade and cozy al fresco dining
  • Custom-built waterfall feature
  • Dishwasher
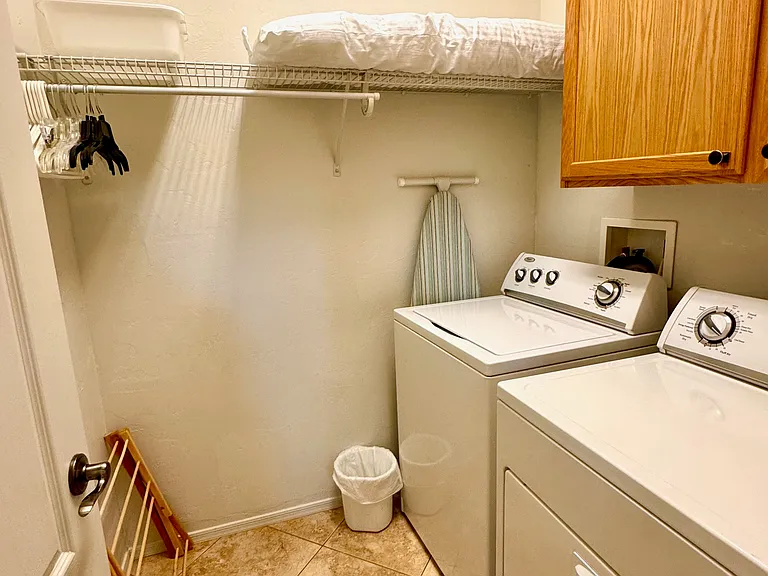
  • Dryer
  • Flooring: Carpet
  • Flooring: Tile
  • Freezer
  • Fruit-bearing Orange and Lemon Trees
  • Fully enclosed back yard
  • Furnished
  • Garage
  • Heating system: Heat Pump
  • Laundry: In Unit
  • Microwave Oven
  • Oven
  • Patio
  • Refrigerator
  • Storage Space
  • Utilities included in rent
  • Washer

Pet policy

Dogs allowed
  • 2 pets max

Terms at 5881 S Painted Canyon Dr
All utilities included. This beautiful property is available from 5/15/2026 to 11/30/26. Unfortunately it is rented from 12/1/2026 until 4/30/27 to returning renters. You only need to bring your personal items as the house has everything.

Pricing comparison

At $3,000, this listing is priced similarly to the current market rate for a 3 bedroom home in Green Valley.
Other 3 bedroom homes...

Nearby schools

8
Students who live in 5881 S Painted Canyon Dr attend the following Continental Elementary District (Unified School District) public schools:
AllMixed
Showing 1 of 1 school.
GreatSchools ratings are based on test scores and additional metrics when available.
By contacting this property, you agree to our Terms of Use. Visit our Privacy Portal for more information. When you click "Send message", we'll send your inquiry to the property manager so they can reach out and answer your questions.

Find similar homes