5871 156th St W

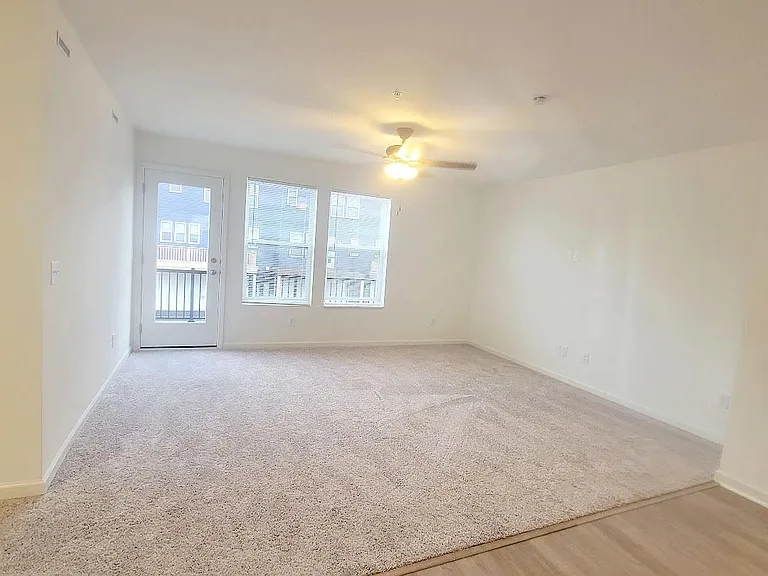
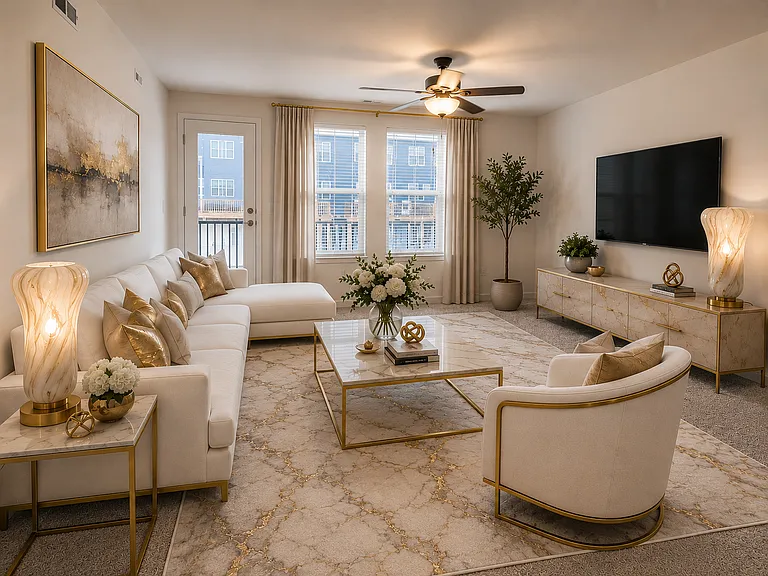
2nd floor living room
5871 156th St W — Photo 2
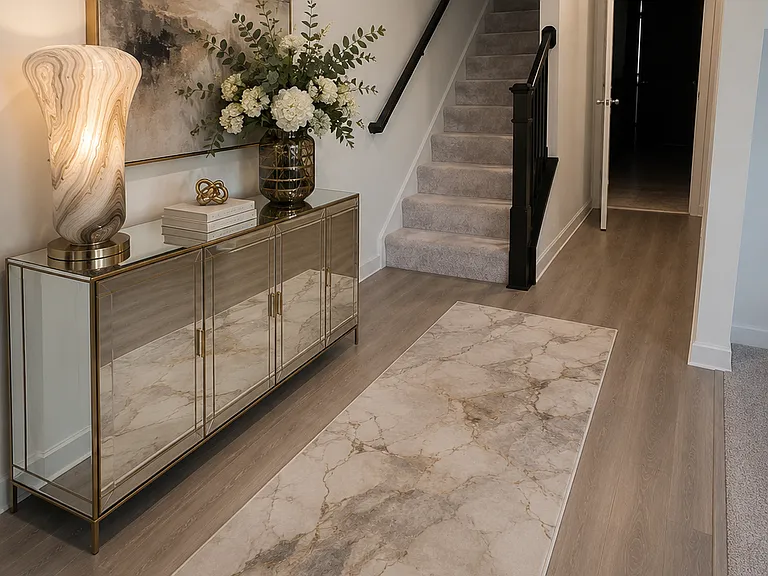
1st floor entryway
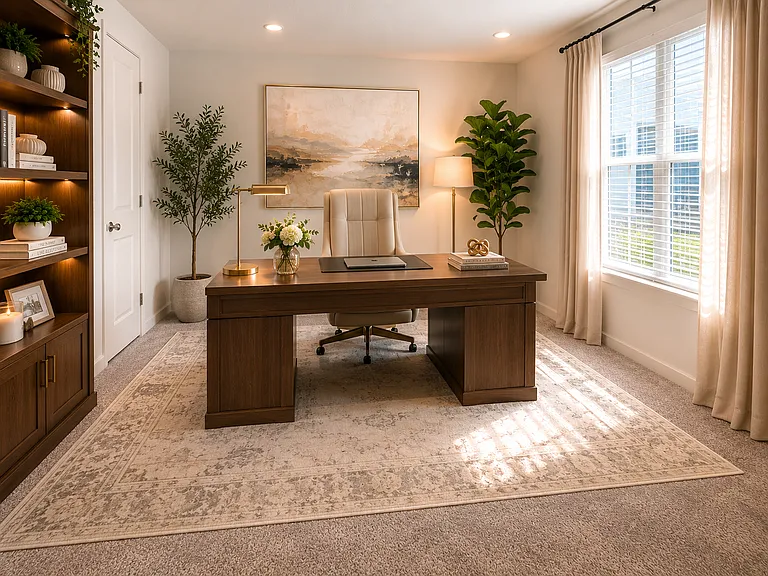
1st floor home office/study/Living 
Area
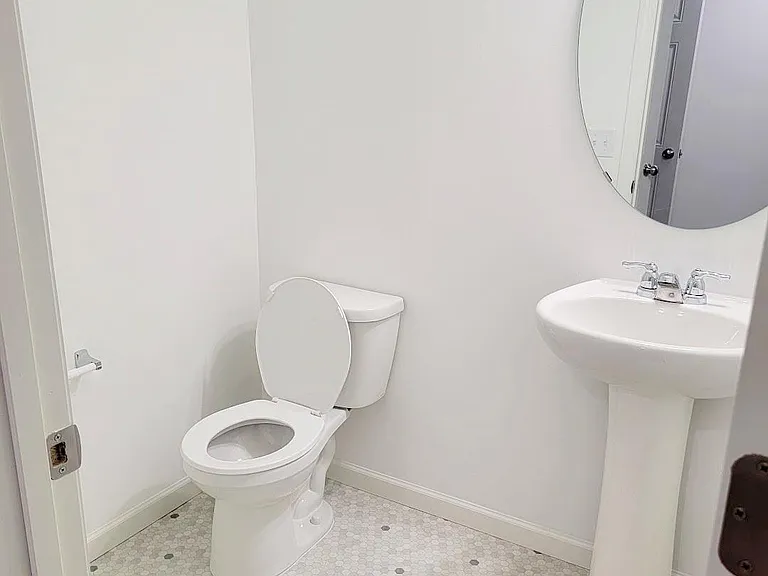
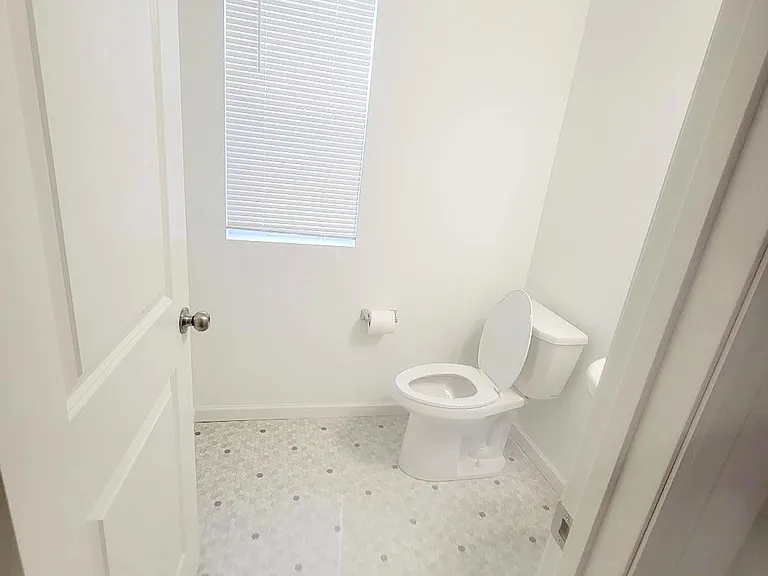
1st floor powder bath
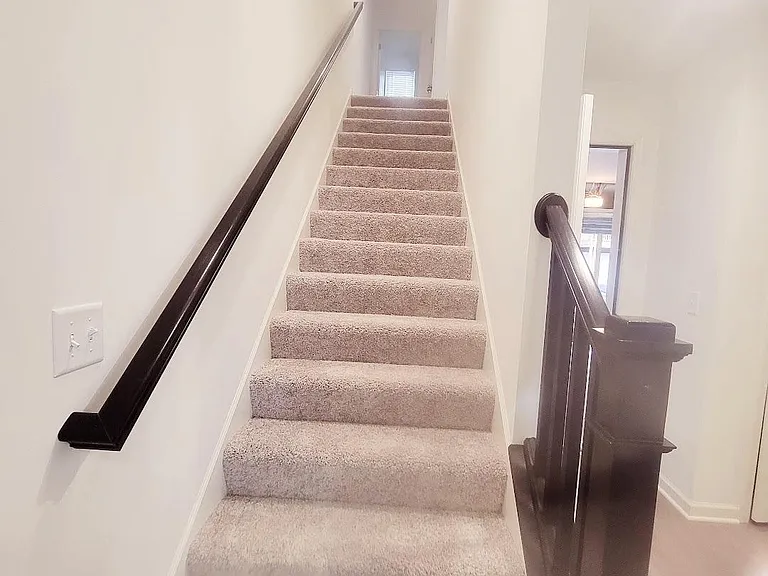
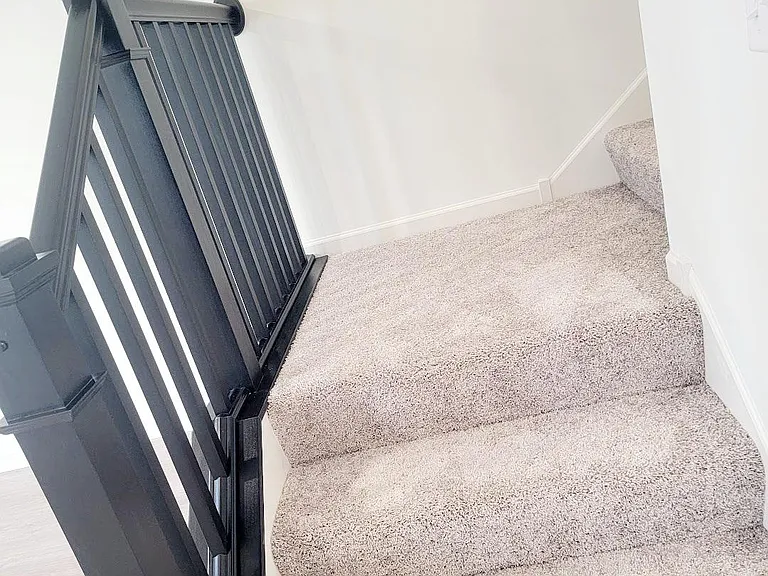
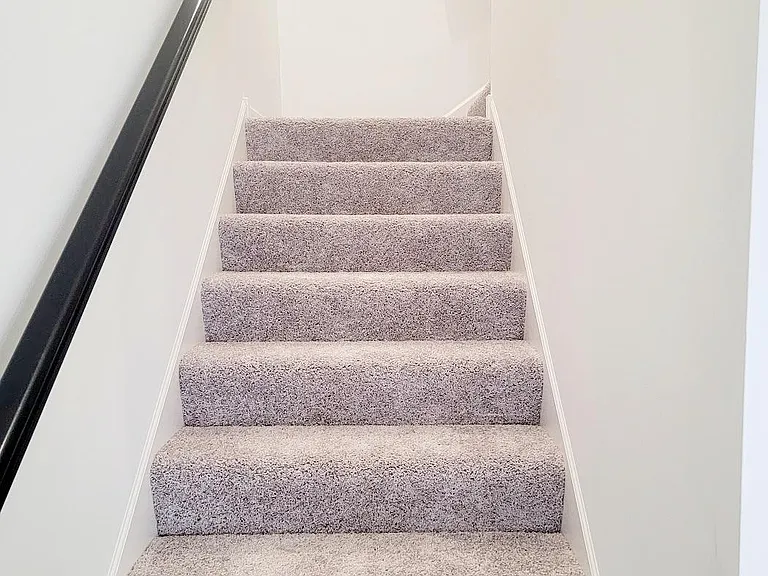
Stairway to 2nd floor
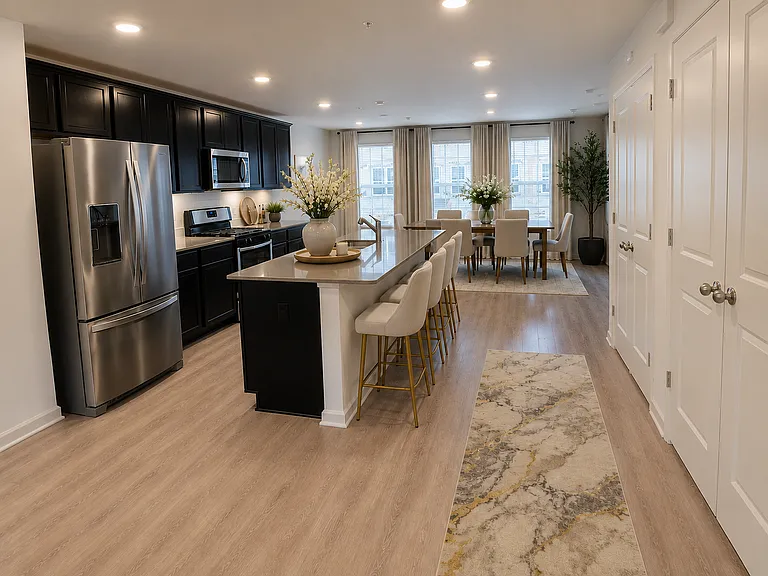
2nd floor kitchen n dining area
5871 156th St W — Photo 8
5871 156th St W — Photo 9
5871 156th St W — Photo 10
5871 156th St W — Photo 11
5871 156th St W — Photo 12
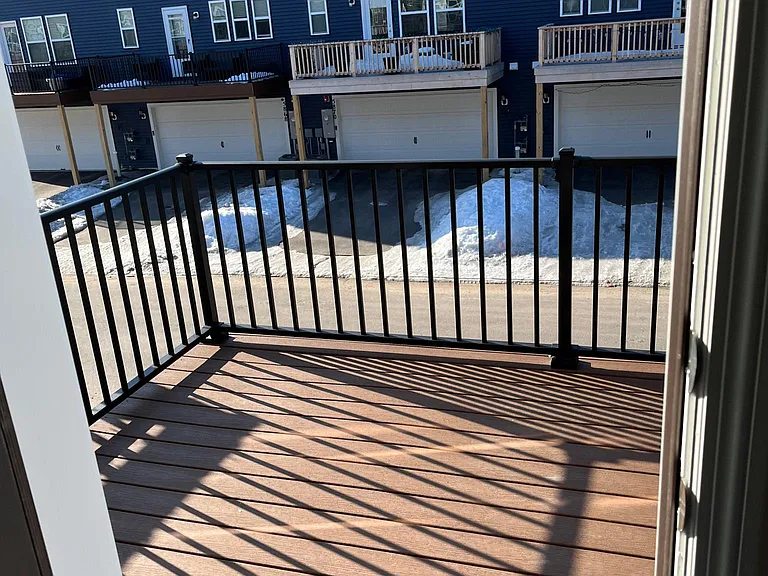
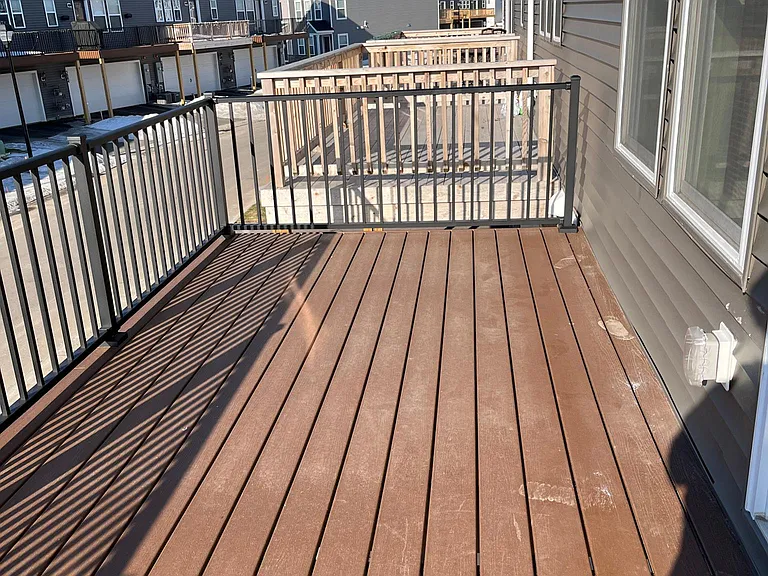
2nd floor big deck/balcony
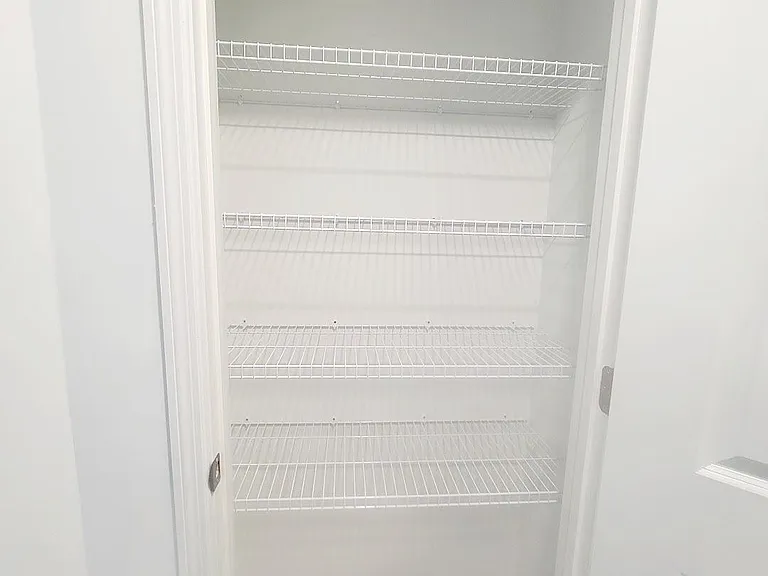
Double door Kitchen cabinets-two along the wall
2nd floor powder bath
Stairway to 3rd level
3rd level entrance
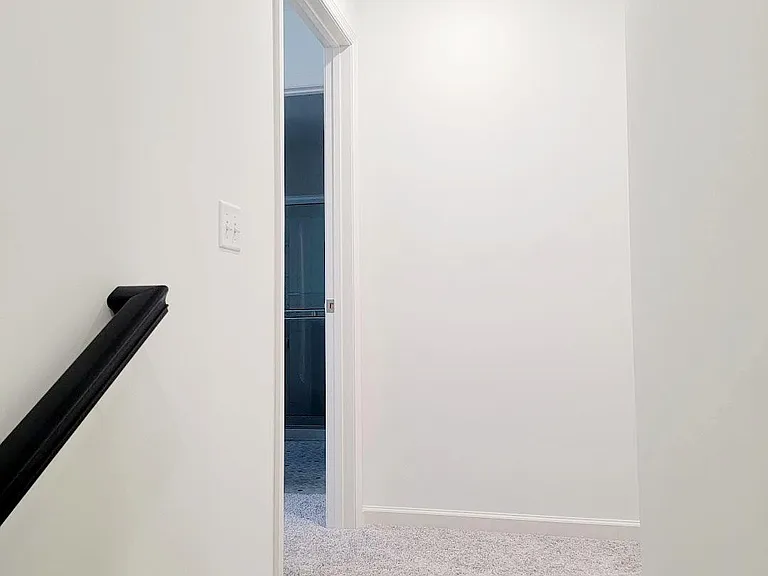
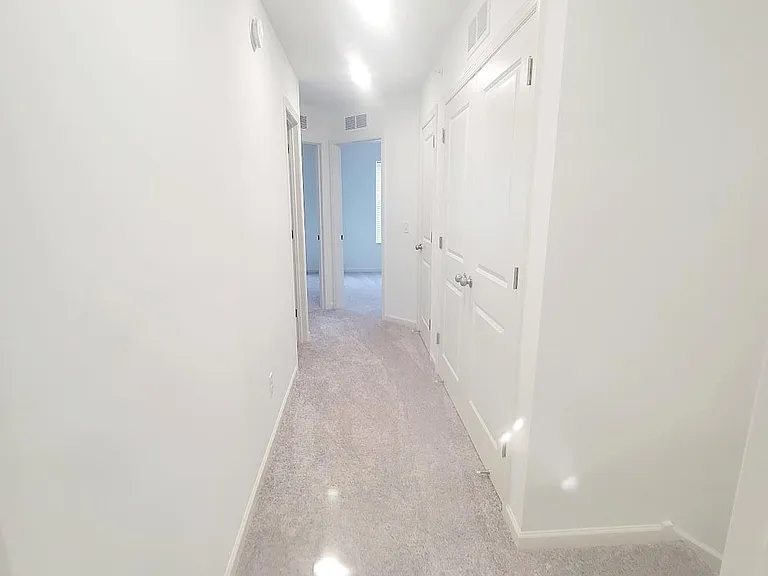
3rd level hallway
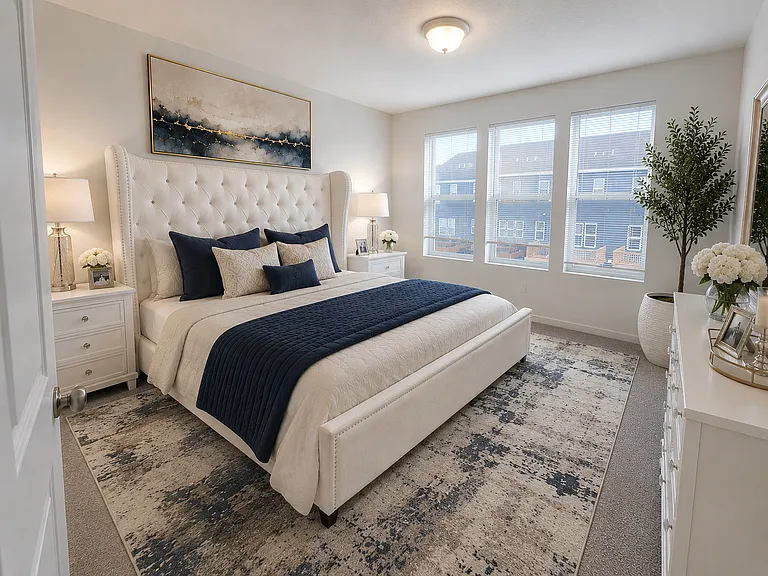
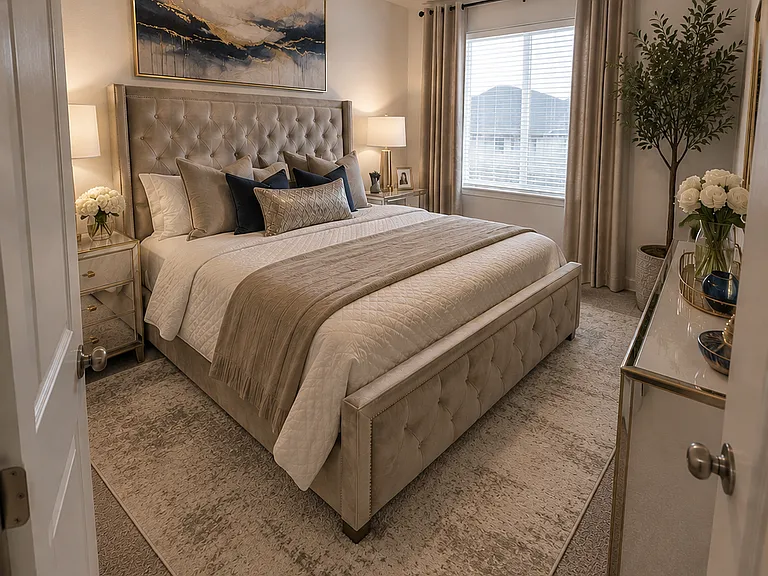
Master bedroom
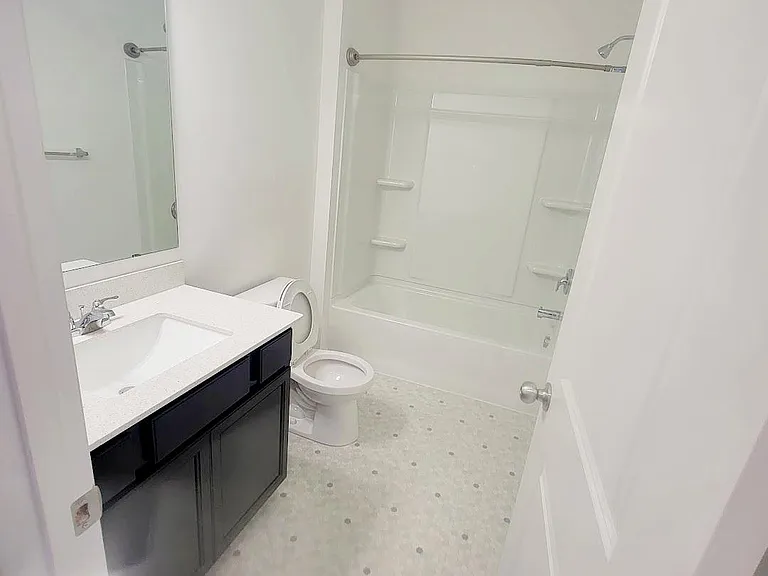
3rd level master bath
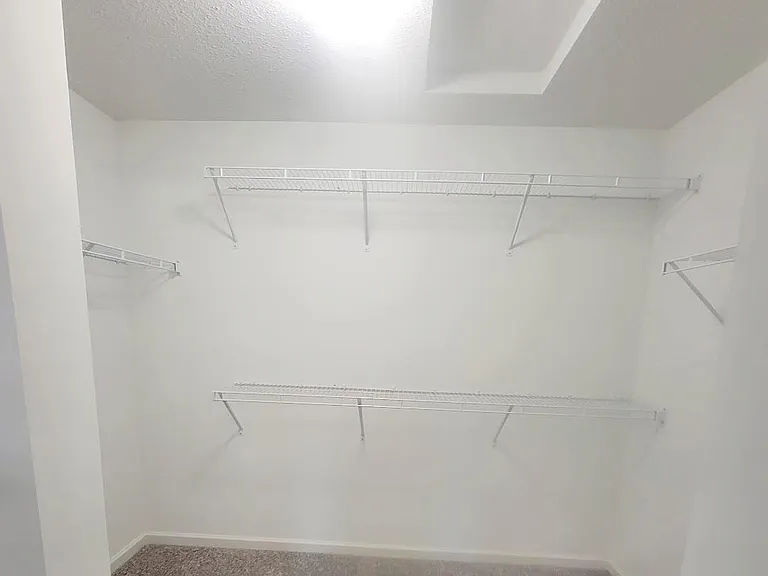
3rd level master closet
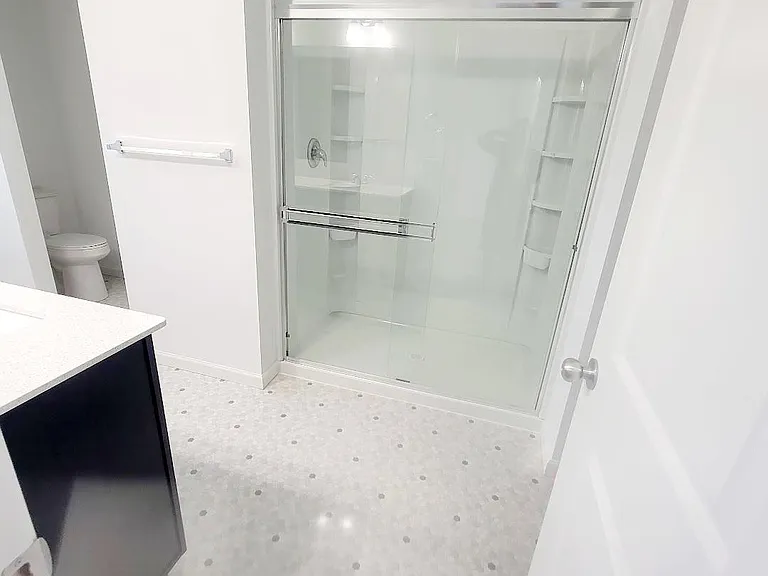
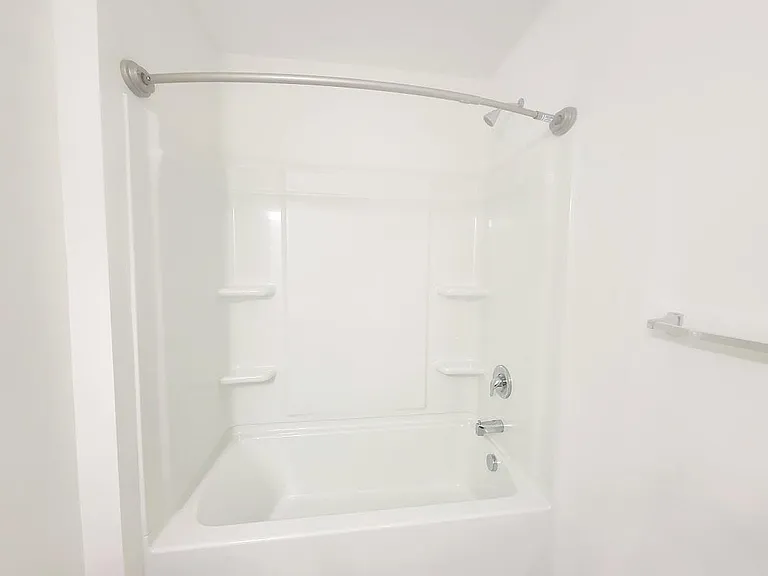
3rd level full common bath
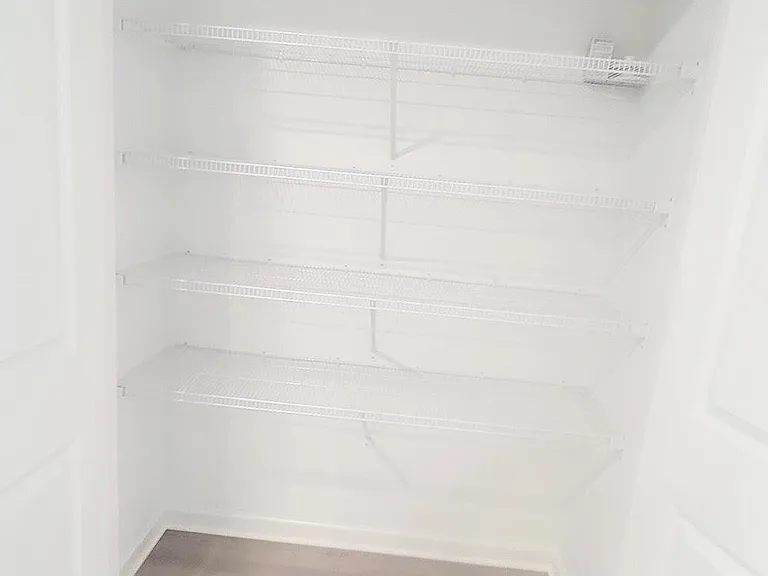
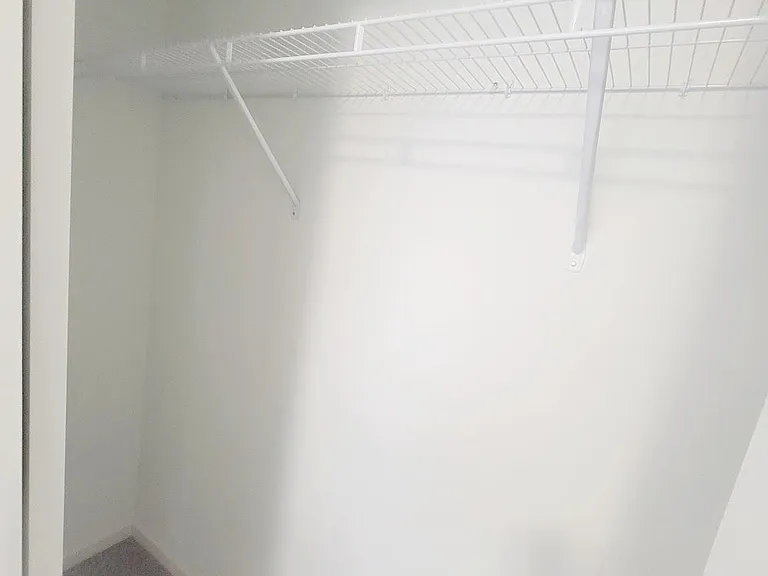
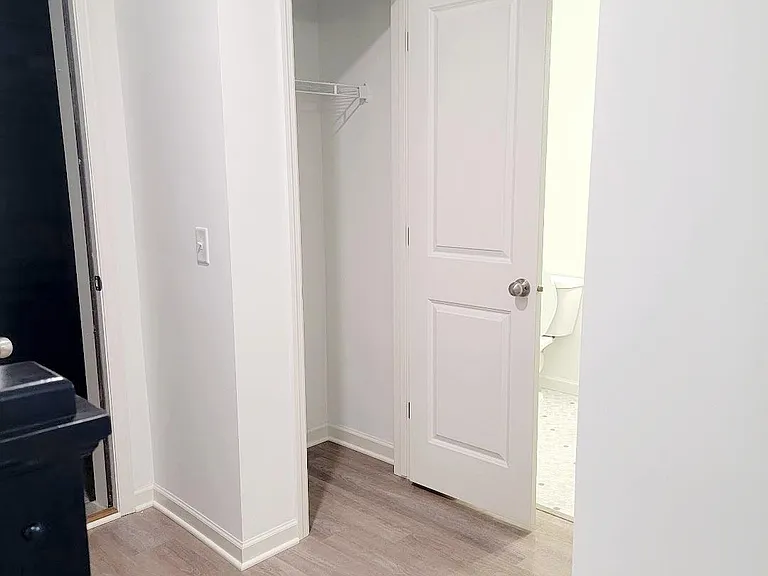
3rd level closet space
Area to the garage and powder bath on 1st floor
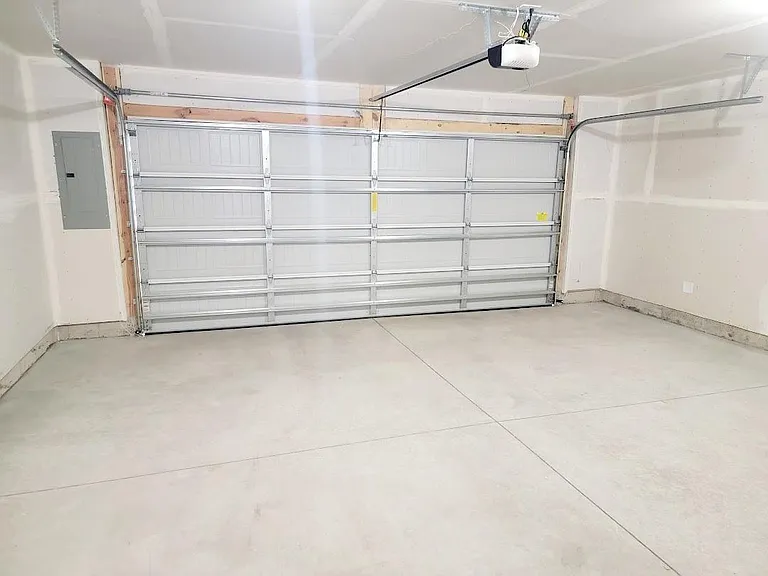
2 car attached garage
5871 156th St W — Photo 27
5871 156th St W — Photo 28
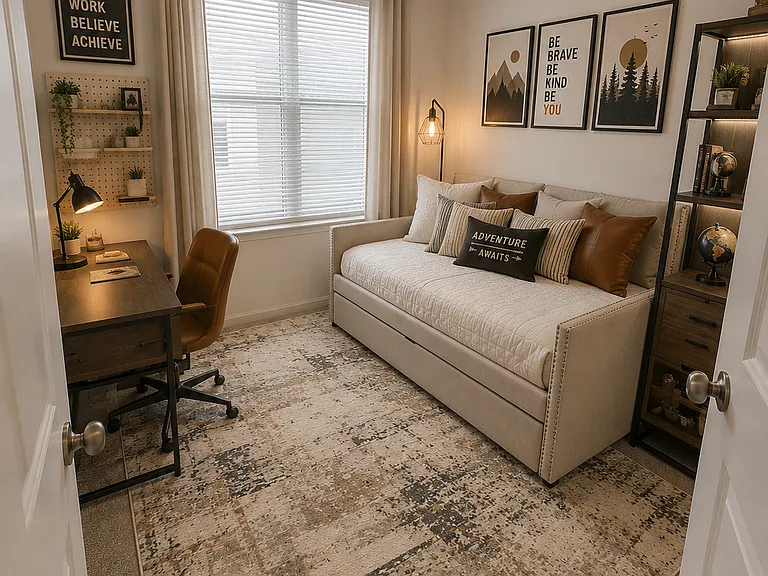
2nd bedroom
3rd bedroom
2nd bedroom closet
5871 156th St W — Photo 32
5871 156th St W — Photo 33
5871 156th St W — Photo 34
5871 156th St W — Photo 35
5871 156th St W — Photo 36

$2,795/ mo
Doesn't include deposits and fees
3 beds3.5 baths2200 sqft townhouse
Available August 1
5871 156th St W
Your booked tour

What you get

Pet-friendlyIn-unit laundryParkingAir conditioning

Costs, fees, and lease terms

Lease terms

Renter is responsible for all utilities like gas, electricity, water. No smoking Lease duration is 1 year. Snow removal, lawn care, trash included in rent.

Pets

  • Dogs

    Allowed
    Number allowed1
  • Cats

    Allowed
    Number allowed1

The neighborhood

About the building

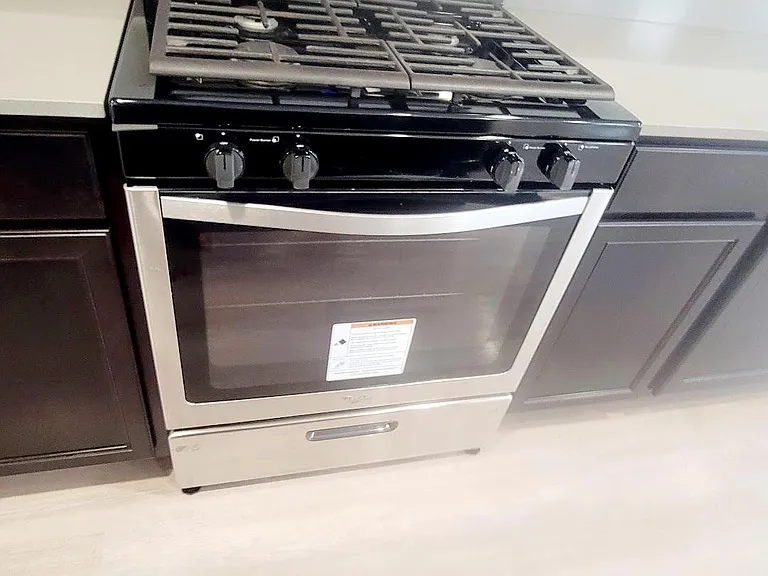
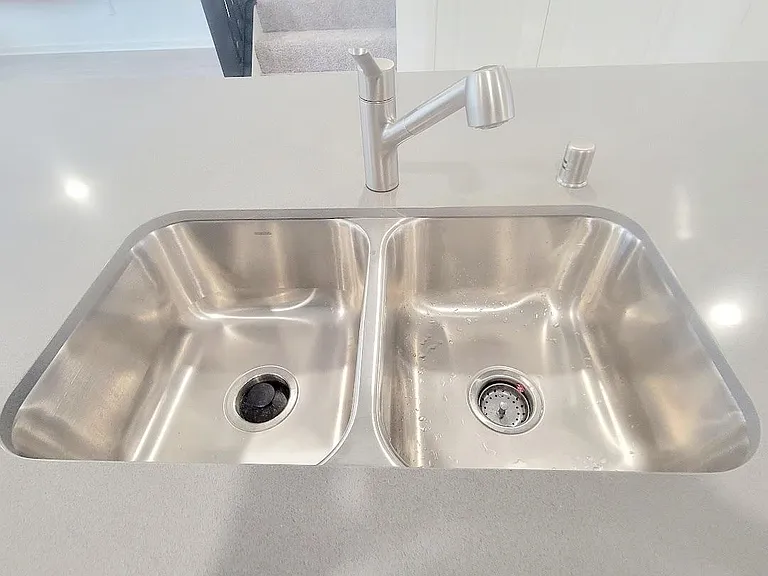
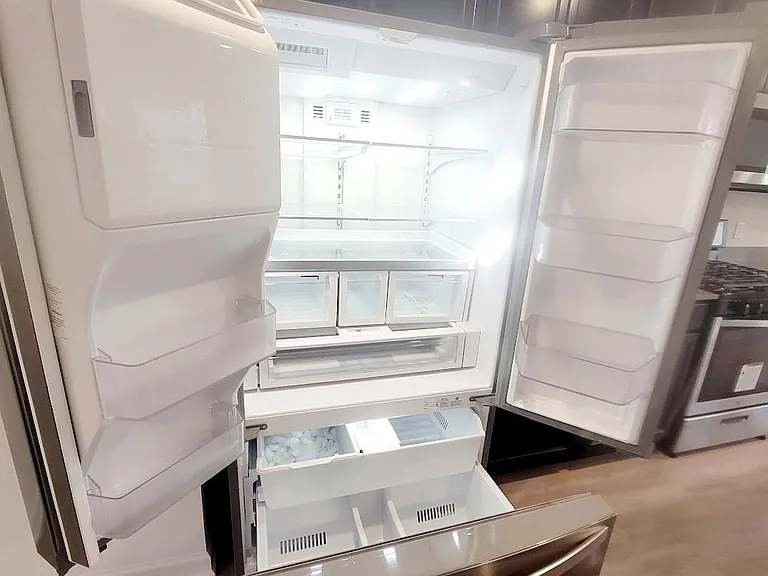
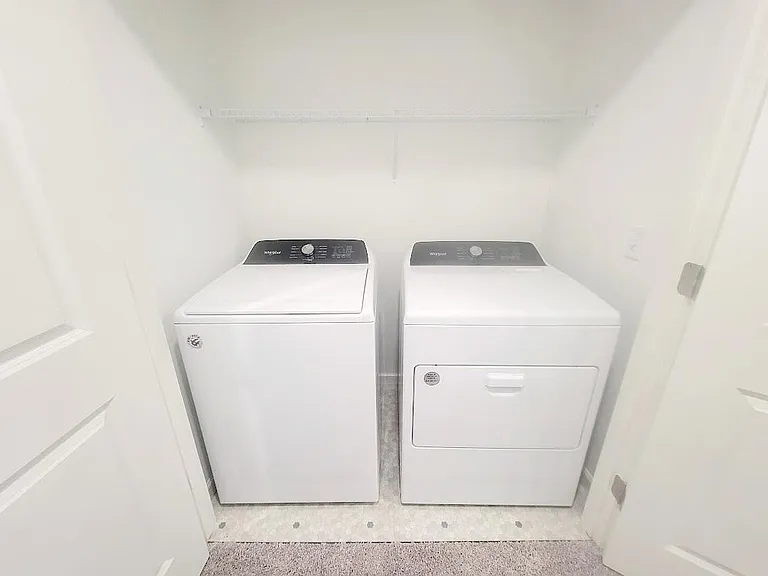
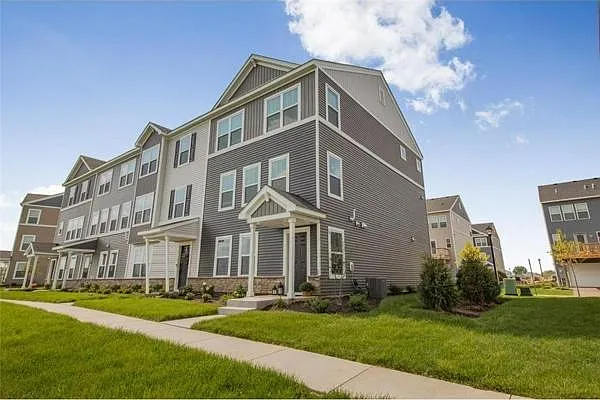
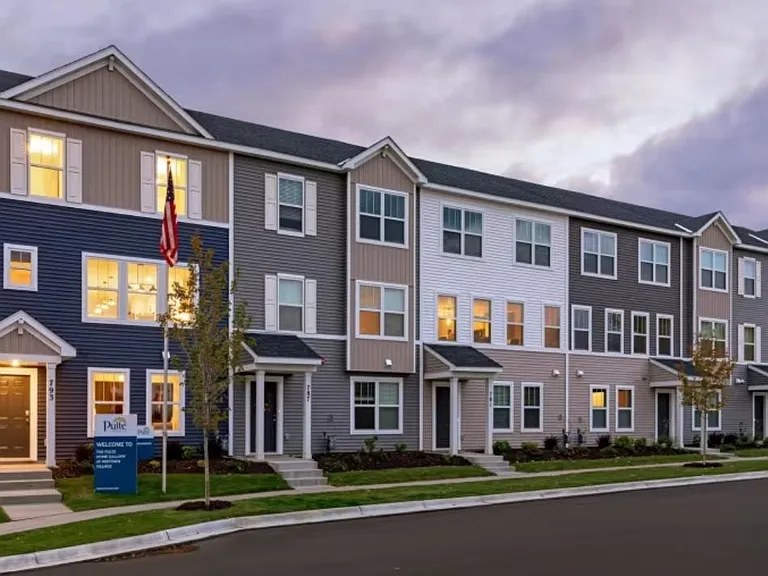
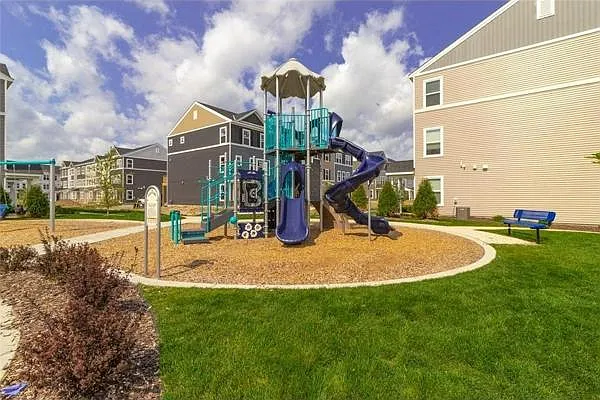
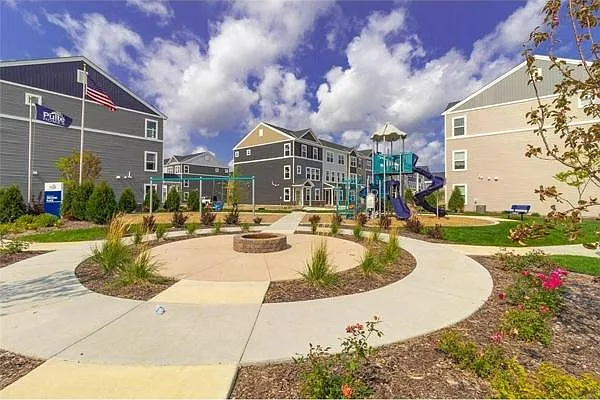
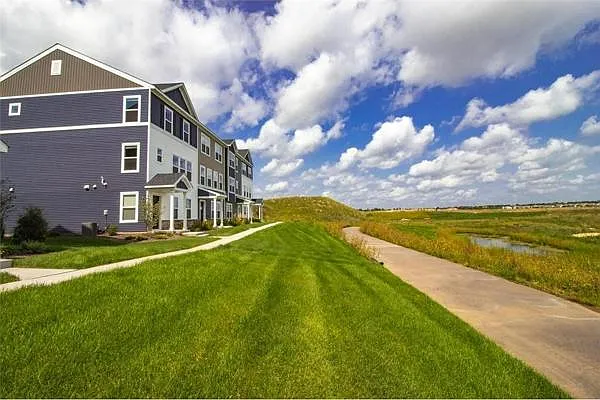
NEW 2022 built 3 level townhome. Video tour: Please message me for the link, as i am unable to attach here. Lawn care, Snow removal and Trash included in rent. Amenities: Laundry: Washer-dryer included Cooling: Central AC & heater Flooring: Hardwood Balcony on 2nd level 2 car garage Air to Air exchanger Electric Water heater GAS range stainless steel stove and oven Garbage Disposal Shopping N Groceries within 1 mile Stainless Steel Dishwasher Stainless Steel Microwave Stainless Steel Refrigerator Water Softner Humidifier This is a beautiful relatively new 3 level townhouse built in 2022 in the relatively new Orchard Place community available to move in on Aug 1st, 2026. It has 3 bedrooms, 2 full baths, two half baths and a 2 car garage. Stainless steel appliances, hardwood floor, super friendly new neighborhood. Main level features: -Main door, Entry hallway, Flex/Study/Living Room with half bath, Closet and garage on the other side. Second Level Features: Spacious Living room with a ceiling fan and opening to a beautiful deck, Open concept kitchen with a huge island, relatively new stainless steel appliances, Big double door refrigerator and pull out freezer, 2 big double door pantry's and a dining area that gets ton's of natural sunlight. Third Level: 3 Bedrooms and 2 full baths with washer and dryer on this level for easy access. Spacious Master Bedroom, master bath with double sink and a walk in closet. the other two bedrooms also has a closet each and extra shelves in the hallway It has Community Fire Pit + Playground. Super Target, Hy-Vee and major stores, dining, shopping are located within 1 mile. Top rated Independent School District 196 (RAVE Schools) Walking trails connecting to regional trail system Steps from the 157th St. Station with direct service to Downtown Minneapolis and St. Paul 23 mins to Minneapolis-St. Paul International Airport Nearby Quarry Point Park offers athletic fields, picnic shelters, trails and a playground. Non Smoking. Not approved for section 8 at this time.

The property manager

Nearby schools

Students who live in 5871 156th St W attend the following Rosemount-Apple Valley-Eagan School District (Unified School District) public schools:
GreatSchools ratings are based on test scores and additional metrics when available.

5871 156th St W
By contacting this property, you agree to our Terms of Use. Visit our Privacy Portal for more information. When you click “Send message”, we’ll send your inquiry to the property manager so they can reach out and answer your questions.

Find similar homes

Spot something off?Good catch. Flag it and help keep listings legit.