5870 McDonald Rd

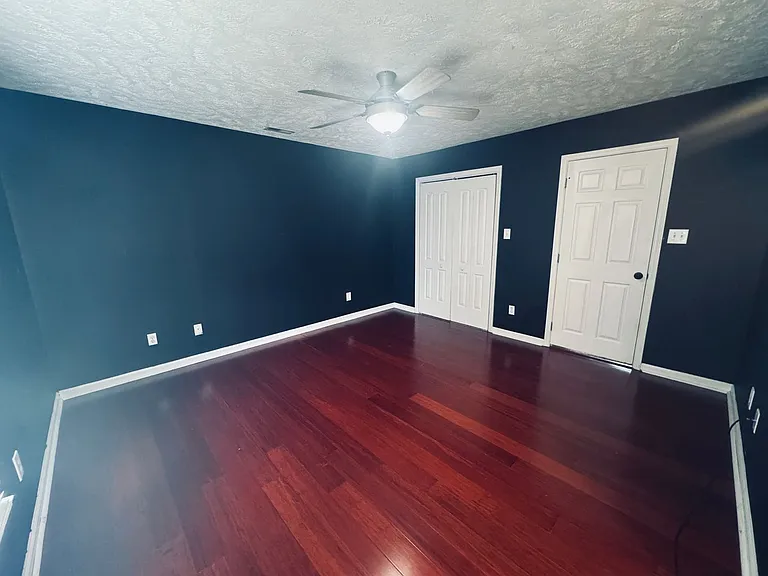
5870 McDonald Rd — Photo 1
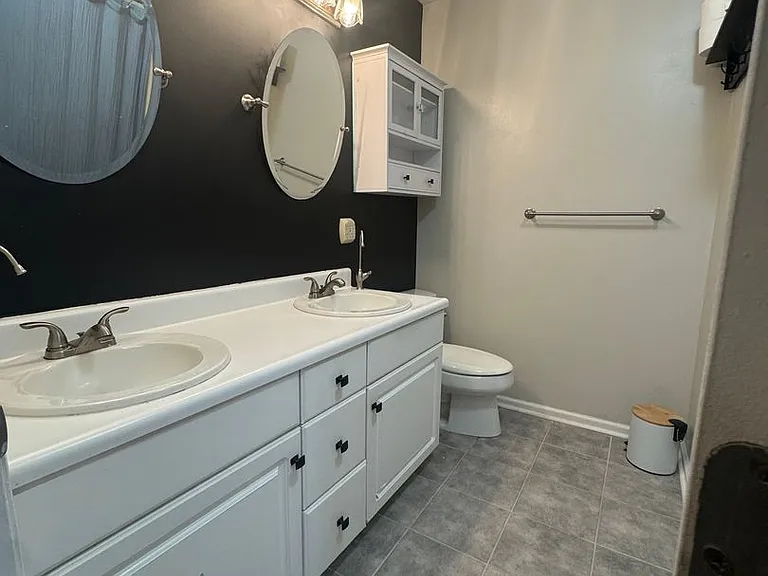
5870 McDonald Rd — Photo 2
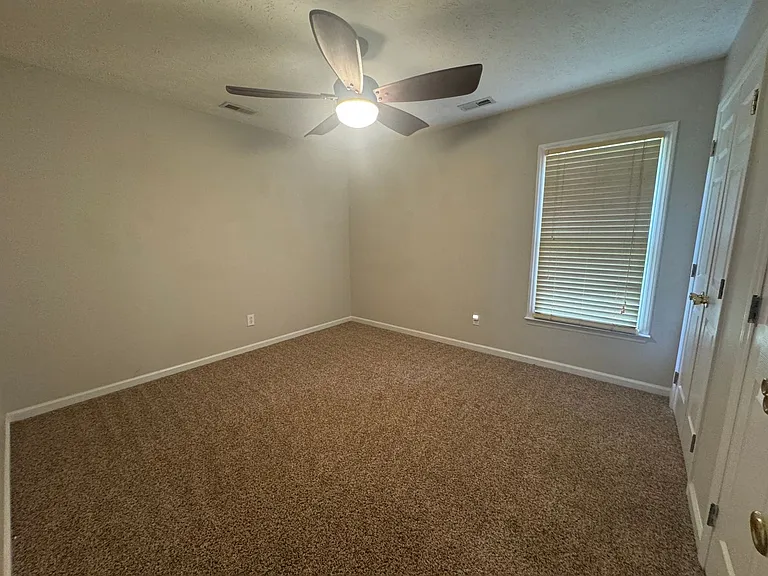
5870 McDonald Rd — Photo 3
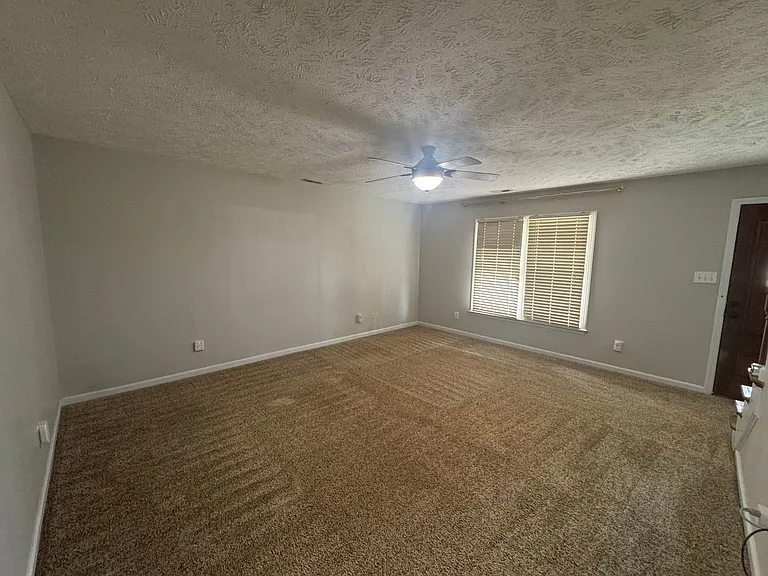
5870 McDonald Rd — Photo 4
5870 McDonald Rd — Photo 5
5870 McDonald Rd — Photo 6
5870 McDonald Rd — Photo 7
5870 McDonald Rd — Photo 8
5870 McDonald Rd — Photo 9
5870 McDonald Rd — Photo 10
5870 McDonald Rd — Photo 11
5870 McDonald Rd — Photo 12
5870 McDonald Rd — Photo 13
5870 McDonald Rd — Photo 14
5870 McDonald Rd — Photo 15
5870 McDonald Rd — Photo 16
5870 McDonald Rd — Photo 17
5870 McDonald Rd — Photo 18
5870 McDonald Rd — Photo 19
5870 McDonald Rd — Photo 20
5870 McDonald Rd — Photo 21
5870 McDonald Rd — Photo 22
5870 McDonald Rd — Photo 23
5870 McDonald Rd — Photo 24
5870 McDonald Rd — Photo 25
5870 McDonald Rd — Photo 26
5870 McDonald Rd — Photo 27
5870 McDonald Rd — Photo 28
5870 McDonald Rd — Photo 29
5870 McDonald Rd — Photo 30
5870 McDonald Rd — Photo 31
5870 McDonald Rd — Photo 32
5870 McDonald Rd — Photo 33
5870 McDonald Rd — Photo 34
5870 McDonald Rd — Photo 35
5870 McDonald Rd — Photo 36
5870 McDonald Rd — Photo 37
5870 McDonald Rd — Photo 38
5870 McDonald Rd — Photo 39
5870 McDonald Rd — Photo 40
5870 McDonald Rd — Photo 41

$1,950/ mo
Doesn't include deposits and fees
4 beds3 baths2489 sqft house
Available September 10
5870 McDonald Rd
Your booked tour

What you get

Pet-friendly

Costs, fees, and lease terms

Pricing comparison

$40

At $1,950, this listing is priced $40 cheaper than the current market rate for a 4 bedroom home in Parkton.

Pets

  • Dogs

    Allowed
  • Cats

    Allowed

The neighborhood

About the building

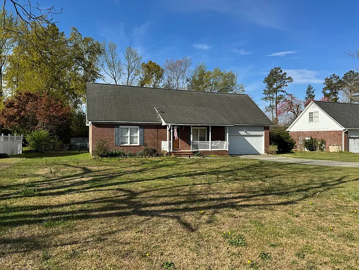
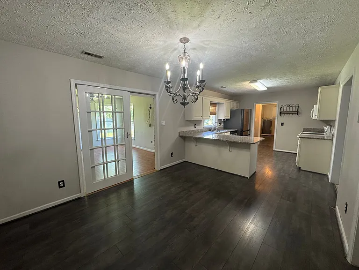
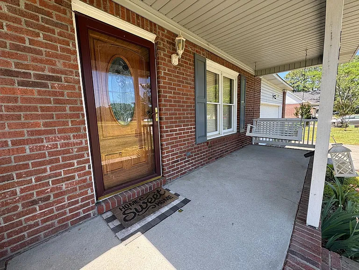
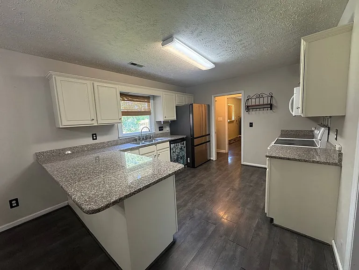
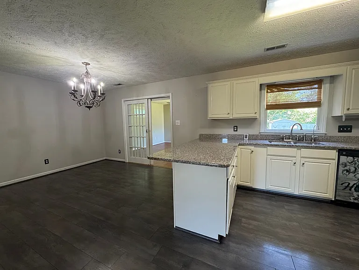
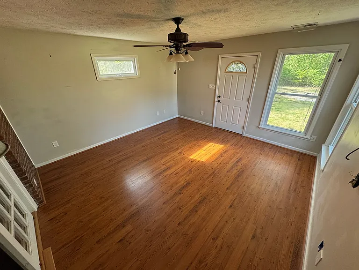
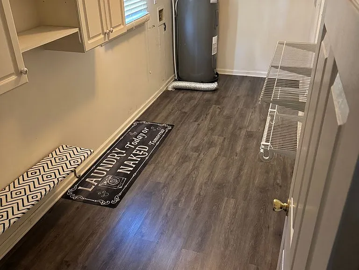
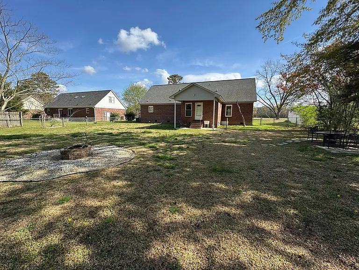
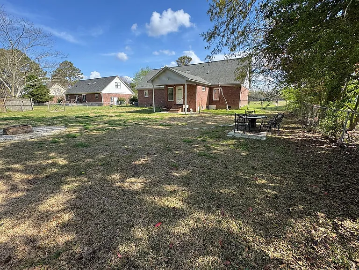
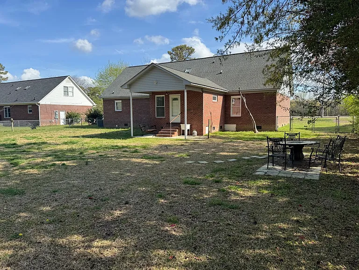
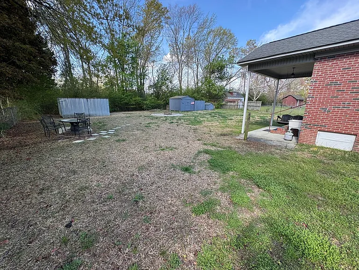
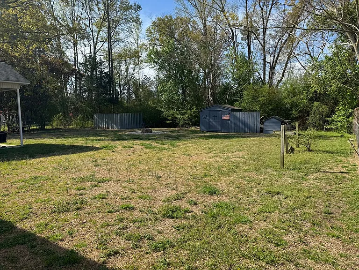
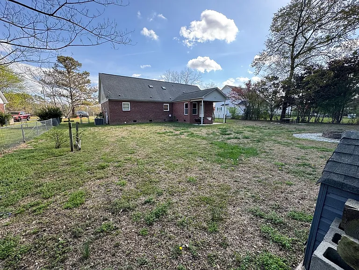
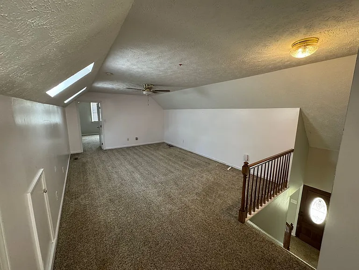
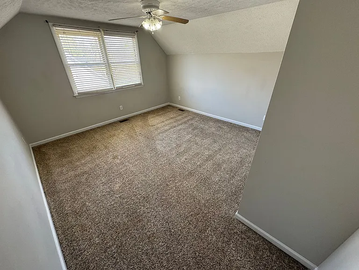
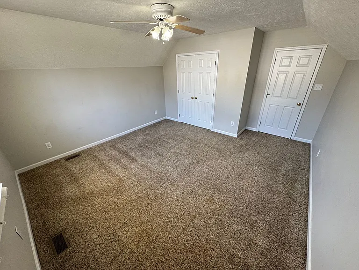
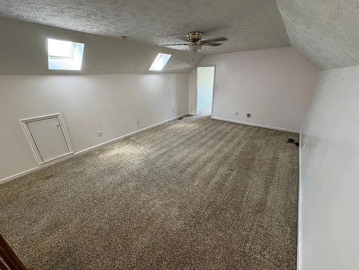
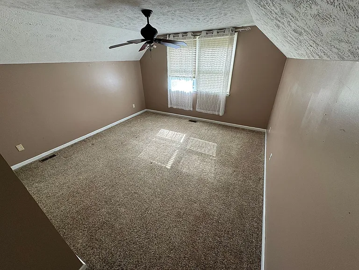
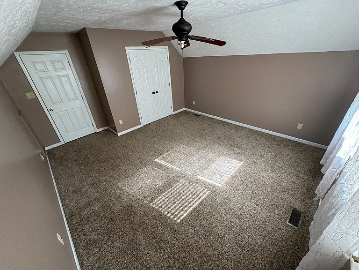
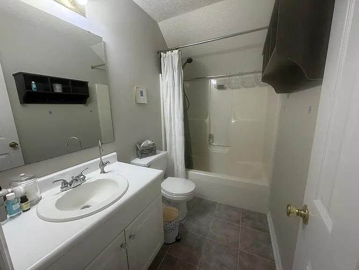
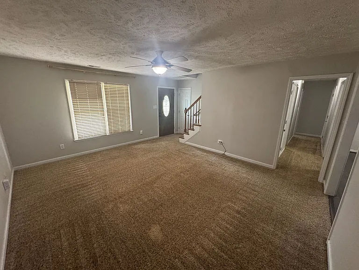
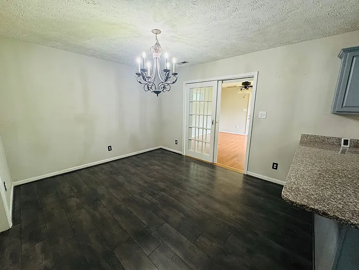
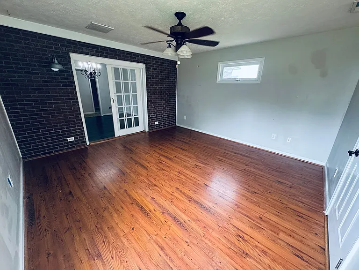
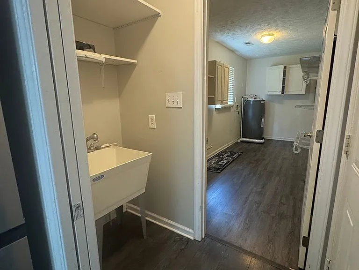
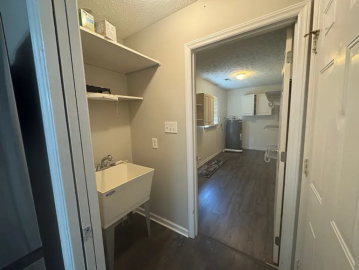
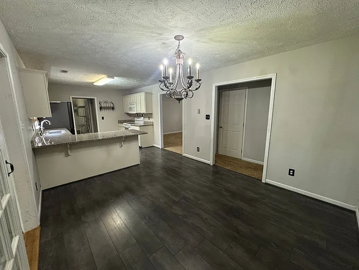
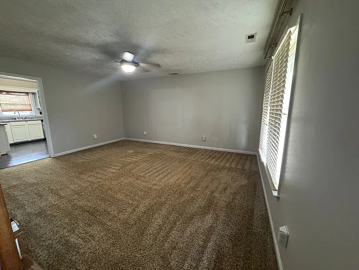
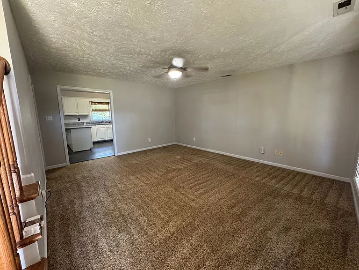
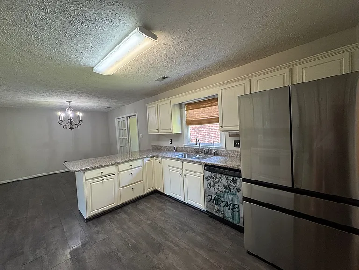
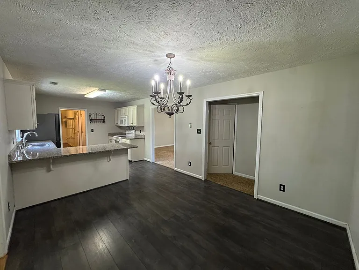
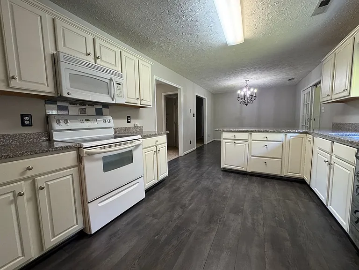
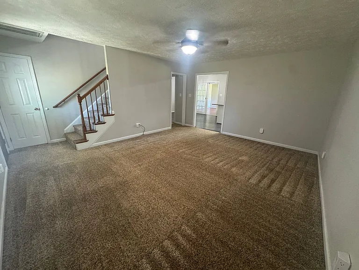
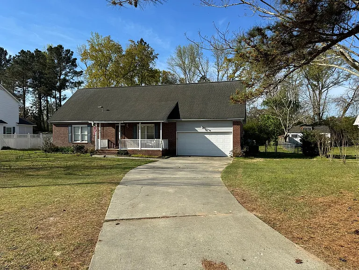
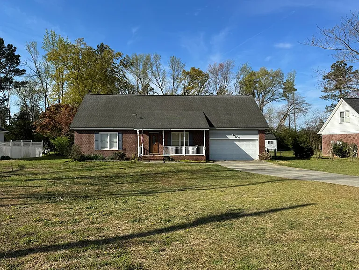
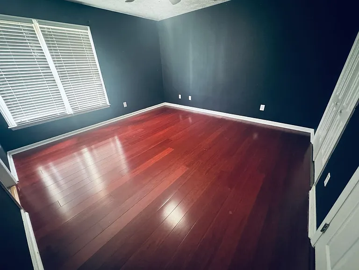
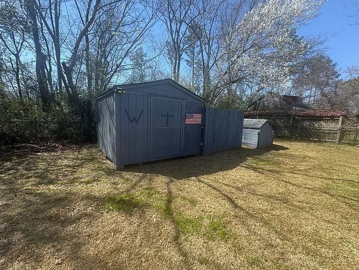
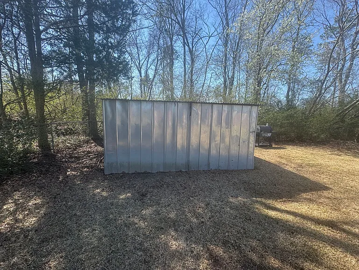
Welcome to this 2,489 sq ft brick home located in Grays Creek School District, servicing Gallberry Farms Elementary, Grays Creek Middle, and Grays Creek High School. This home features a charming front porch and a spacious layout with a large family room at the front. The kitchen offers generous counter and cabinet space, a breakfast bar, and an adjoining dining area. You'll love the oversized walk-in laundry room, complete with a mudroom area and utility sink. The main level includes the owner's suite, a guest bedroom, and a second full bath. Upstairs, you'll find two additional spacious bedrooms, a third full bath, and a bonus room with skylightsperfect as a second family room or play space. There's also a flex room off the back of the home ideal for a home office or playroom. The fully fenced backyard features a covered patio, two storage sheds, and a firepitperfect for relaxing or entertaining. All Cape Fear Properties residents are enrolled in the Resident Benefits Package (RBP) for $50.00/month which includes liability insurance, credit building to help boost the resident's credit score with timely rent payments, up to $1M Identity Theft Protection, HVAC air filter delivery (for applicable properties), move-in concierge service making utility connection and home service setup a breeze during your move-in, our best-in-class resident rewards program, on-demand pest control and much more! More details upon application.

The property manager

Nearby schools

Students who live in 5870 McDonald Rd attend the following Cumberland County School District (Unified School District) public schools:
GreatSchools ratings are based on test scores and additional metrics when available.

5870 McDonald Rd
By contacting this property, you agree to our Terms of Use. Visit our Privacy Portal for more information. When you click “Send message”, we’ll send your inquiry to the property manager so they can reach out and answer your questions.
Find similar homes

Spot something off?Good catch. Flag it and help keep listings legit.