5870 Grand Row Way

5870 Grand Row Way — Photo 1
5870 Grand Row Way — Photo 2
5870 Grand Row Way — Photo 3
5870 Grand Row Way — Photo 4
5870 Grand Row Way — Photo 5
5870 Grand Row Way — Photo 6
5870 Grand Row Way — Photo 7
5870 Grand Row Way — Photo 8
5870 Grand Row Way — Photo 9
5870 Grand Row Way — Photo 10
5870 Grand Row Way — Photo 11
5870 Grand Row Way — Photo 12
5870 Grand Row Way — Photo 13
5870 Grand Row Way — Photo 14
5870 Grand Row Way — Photo 15
5870 Grand Row Way — Photo 16
5870 Grand Row Way — Photo 17
5870 Grand Row Way — Photo 18
5870 Grand Row Way — Photo 19
5870 Grand Row Way — Photo 20

$2,750/ mo
Doesn't include deposits and fees
3 beds2.5 baths1347 sqft townhouse
5870 Grand Row Way

Your booked tour

What you get

Pet-friendlyLaundryParkingAir conditioning

Costs, fees, and lease terms

Lease terms

We are looking for at least one year lease, where the tenants will be responsible for utilities, and the owner will be responsible for homeowner association and sewer. The house comes with smart home system, and the smart home panel, it is fully equipped with brand new appliances, such as washer, dryer, oven, microwave, dishwasher, refrigerator, garbage disposal.

Pricing comparison

$54

At $2,750, this listing is priced $54 more than the current market rate for a 3 bedroom home in Reno.

Pets

  • Dogs

    Allowed
  • Cats

    Allowed

The neighborhood

About the building

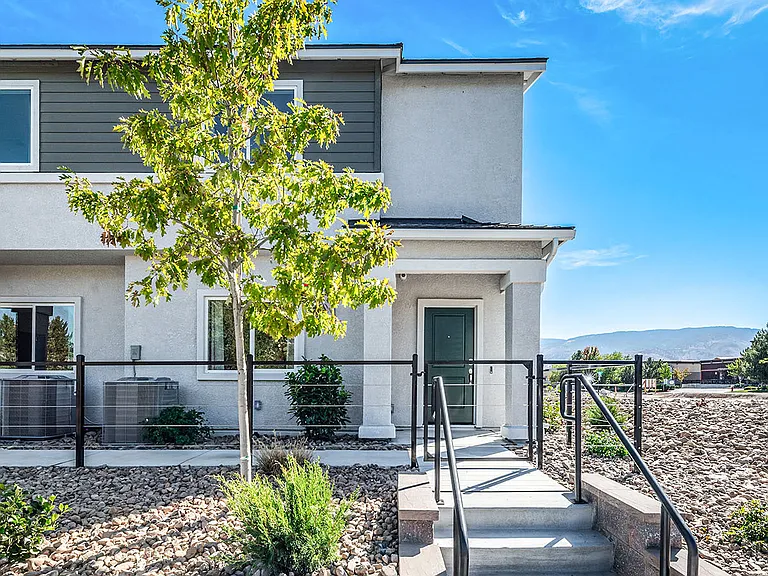
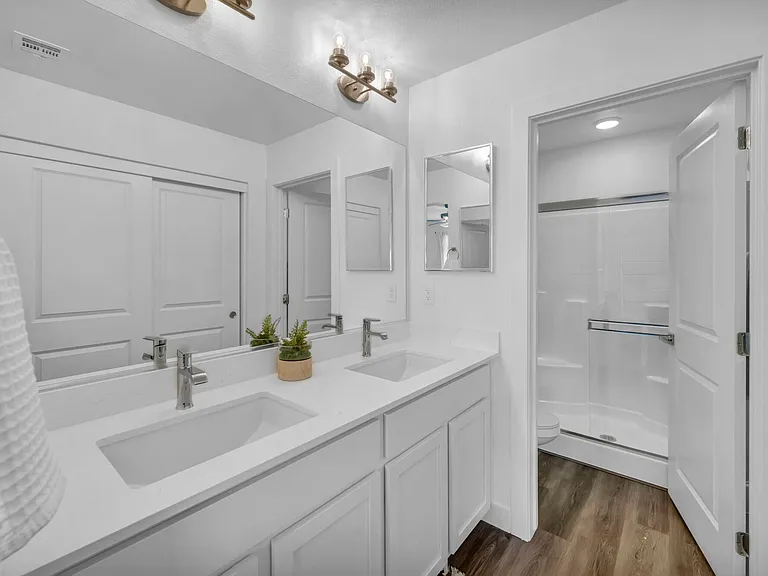
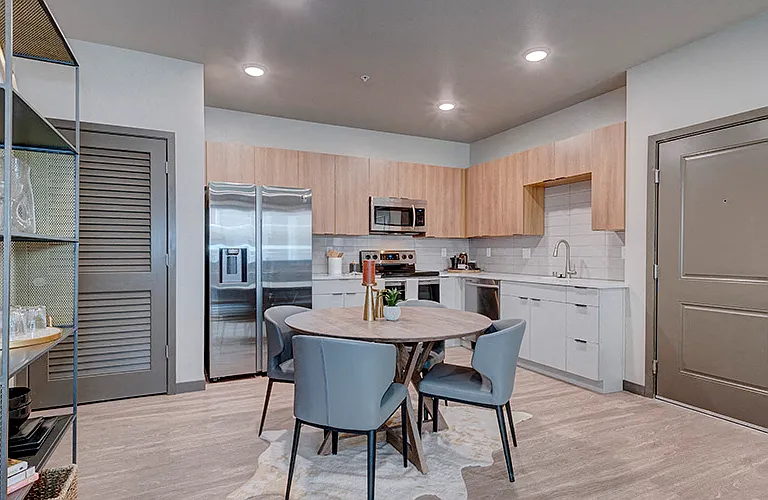
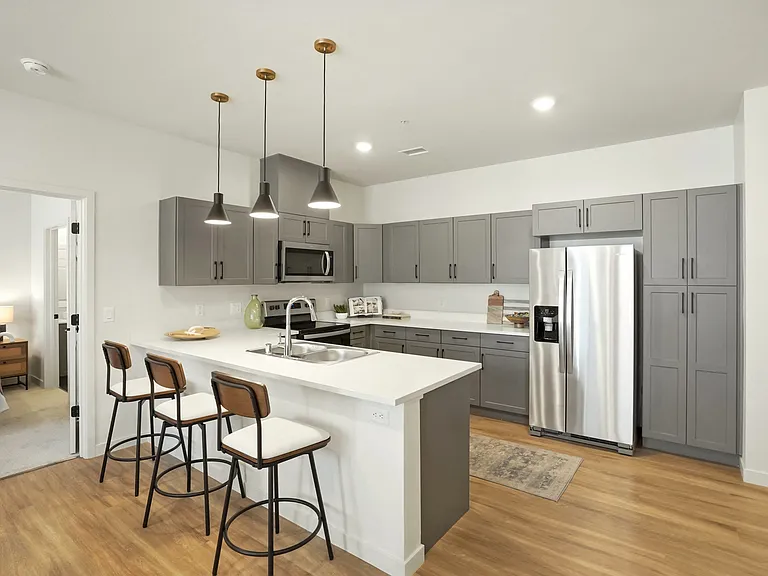
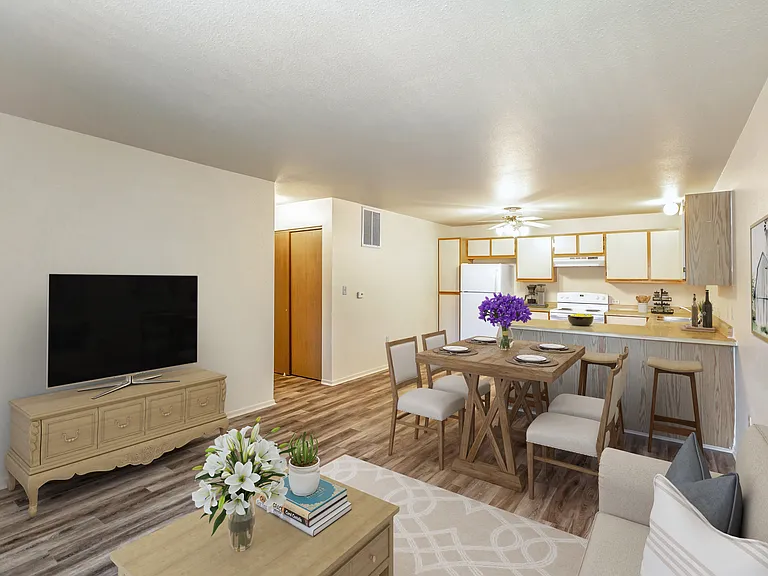
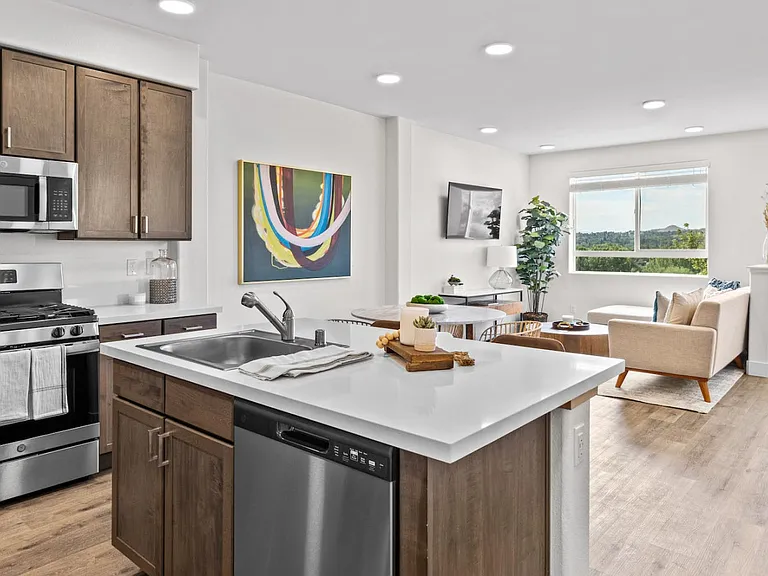
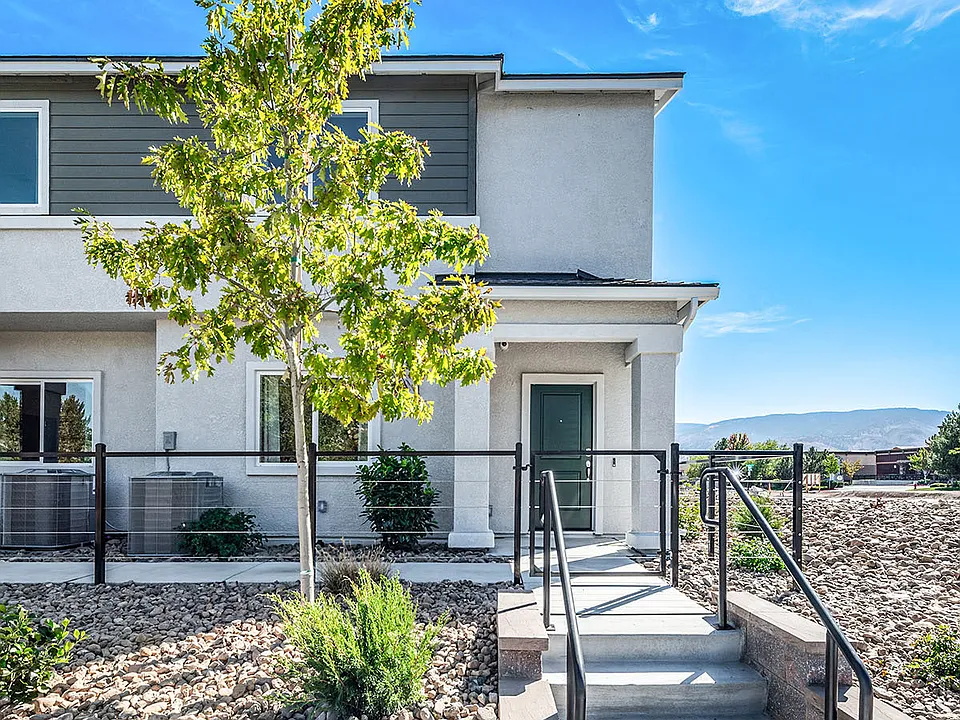
This BRAND NEW 3 bedrooms, 2.5 bathrooms, and 1,347 sq. ft., townhouse can be offered with or without furniture, with or without utilities included. It is in the construction process and will be ready on the March 28th, 2025. It is located in the heart of NorthWest Reno, Robb Drive and Mae Ann Avenue, bordering with McQueen Crossing Shopping Center, walking distance from Mcqueen High School and B D Billinghurst Middle and Sarah Winnemucca Elementary School. You can find yourself right at home in this two-story townhome. The house comes with all brand, new appliances, washer, dryer, oven, microwave, dishwasher, refrigerator, garbage disposal. The great room, dining area, and kitchen flow together. Your kitchen will feature modern shaker-style cabinetry, quartz countertops, and stainless steel appliances. On the first floor, you'll also have access to a powder room and coat closet. At the back of the home, step through to the 2 car garage. The second floor opens to a loft upstairs that can be used as an office space. Your washing machine and dryer are stored in a separate closet for easy laundry access. On this floor, you'll also find three bedrooms and two bathrooms. Each bedroom has carpeted floors, closets, and large windows. The primary bedroom's closet is large enough to walk in, giving you space to store your belongings. The attached primary bathroom features a double vanity and walk-in shower. There is going to be a park behind the community as a part of HOA.

The property manager

Nearby schools

Students who live in 5870 Grand Row Way attend the following Washoe County School District (Unified School District) public schools:

GreatSchools ratings are based on test scores and additional metrics when available.
5870 Grand Row Way

By contacting this property, you agree to our Terms of Use. Visit our Privacy Portal for more information. When you click “Send message”, we’ll send your inquiry to the property manager so they can reach out and answer your questions.

Find similar homes

Spot something off?Good catch. Flag it and help keep listings legit.