5859 S Curtice St

5859 S Curtice St — Photo 1
5859 S Curtice St — Photo 2
5859 S Curtice St — Photo 3
5859 S Curtice St — Photo 4
5859 S Curtice St — Photo 5
5859 S Curtice St — Photo 6
5859 S Curtice St — Photo 7
5859 S Curtice St — Photo 8
5859 S Curtice St — Photo 9
5859 S Curtice St — Photo 10
5859 S Curtice St — Photo 11
5859 S Curtice St — Photo 12
5859 S Curtice St — Photo 13
5859 S Curtice St — Photo 14
5859 S Curtice St — Photo 15
5859 S Curtice St — Photo 16
5859 S Curtice St — Photo 17
5859 S Curtice St — Photo 18
5859 S Curtice St — Photo 19
5859 S Curtice St — Photo 20

$3,800/ mo
Total price
Now includes required monthly fees in total price
3 beds3 bathshouse
Available August 1
5859 S Curtice St

Your booked tour

What you get

No petsIn-unit laundryParkingAir conditioning

Costs, fees, and lease terms

Lease terms

A one year or more lease is offered . Tenant pays for Xcel gas/electric and Denver water. Snow removal and landscape maintenance are tenant responsibilities.

Pricing comparison

$552

At $3,800, this listing is priced $552 more than the current market rate for a 3 bedroom home in Littleton.

Pets

  • Dogs

    Not allowed
  • Cats

    Not allowed

The neighborhood

About the building

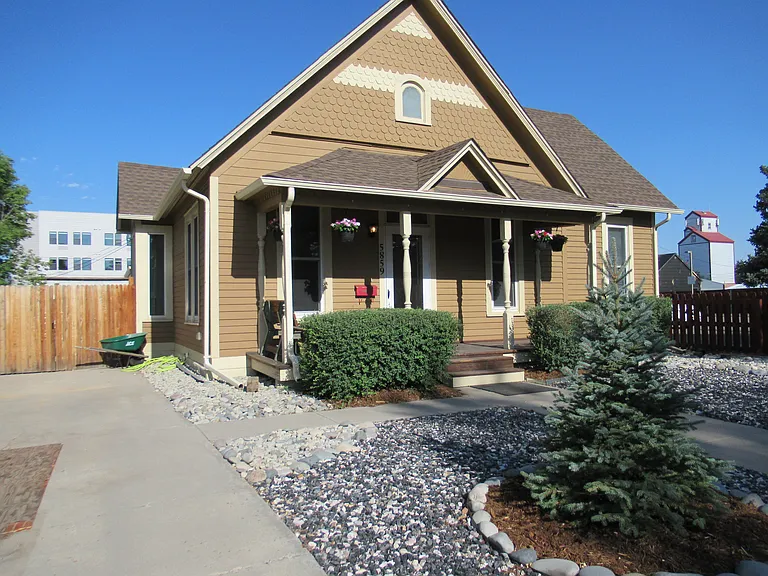
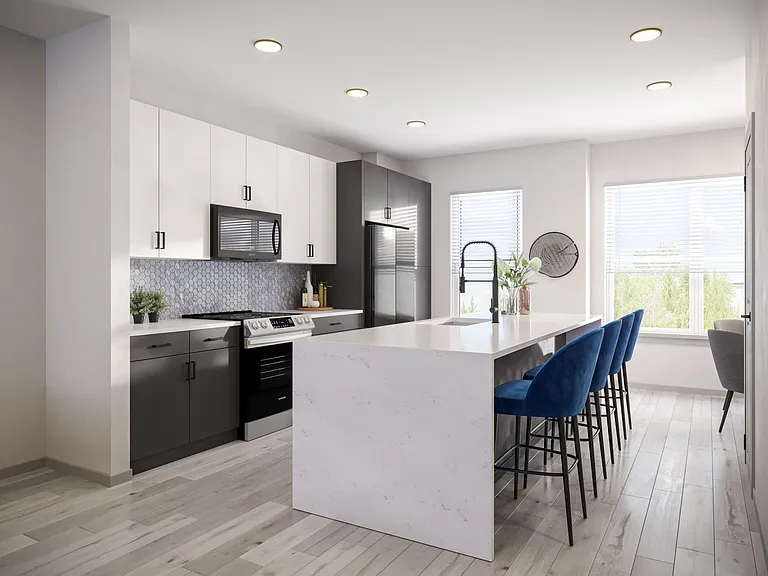
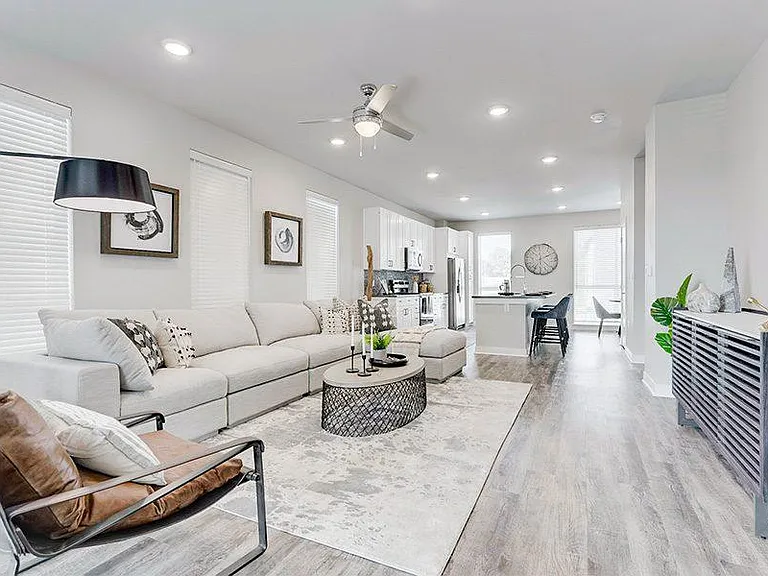
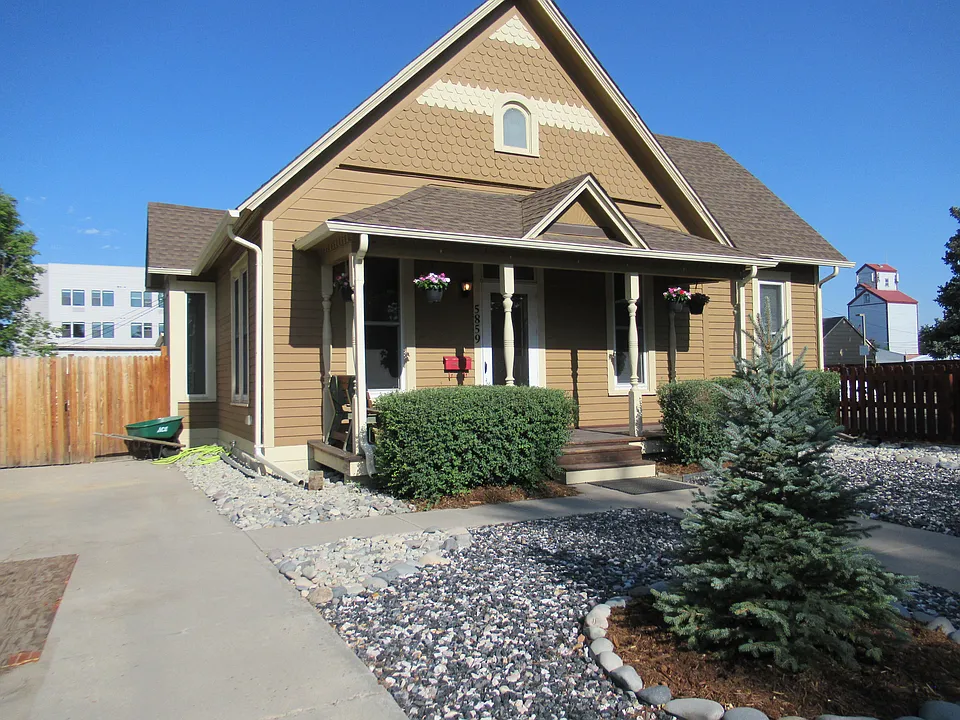
You will love this complete remodel of a 1911 Littleton home! Perfect for two professionals to live and office. All the vintage character, wood floors, fluted window and door trim, high ceilings, new window coverings , and old world charm plus all the modern conveniences of a true chefs kitchen and newly updated bedrooms and baths.The very open style kitchen boasts stainless appliances, granite and quartz counters, new cabinets and faucets, skylight for additional light, newer ceiling lights, fresh paint everywhere, and a family / dining area adjacent to the kitchen. A main floor laundry room includes the appliances. There are TWO Primary suites and a third bedroom. Each bedroom has its own bath that has been recently remodeled with gorgeous tile, new fixtures,new lighting , new flooring. The 2nd primary suite is located on the back of the house and includes enough sq ft to be a bedroom and sitting room or office. A walk in closet and skylights in the vaulted ceiling are special features for this 2nd large bedroom. All bedrooms have new carpet. The lot is fully fenced. A detached garage is available accessed off the alley behind the property. New zeroscaping in the front and an old fashioned front porch for enjoying the day make this property most appealing. This home is one block from downtown Littleton, 2 blocks from the light rail, as well as a short walk to Arap Community College. These conveniences make this home so desirable . Littleton schools, Littleton Golf course, many specialty shops and restaurants to choose from also ad to the attractive location. Private showings are being arranged now. Available August 1, 2026

The property manager

Nearby schools

Students who live in 5859 S Curtice St attend the following Littleton 6 School District (Unified School District) public schools:

GreatSchools ratings are based on test scores and additional metrics when available.
5859 S Curtice St

By contacting this property, you agree to our Terms of Use. Visit our Privacy Portal for more information. When you click “Send message”, we’ll send your inquiry to the property manager so they can reach out and answer your questions.

Find similar homes

Spot something off?Good catch. Flag it and help keep listings legit.