5856 Highway 62 E

5856 Highway 62 E — Photo 1
5856 Highway 62 E — Photo 2
5856 Highway 62 E — Photo 3
Floor Plan
5856 Highway 62 E — Photo 5
5856 Highway 62 E — Photo 6
5856 Highway 62 E — Photo 7
5856 Highway 62 E — Photo 8
5856 Highway 62 E — Photo 9
5856 Highway 62 E — Photo 10
5856 Highway 62 E — Photo 11
5856 Highway 62 E — Photo 12
5856 Highway 62 E — Photo 13
5856 Highway 62 E — Photo 14
5856 Highway 62 E — Photo 15
5856 Highway 62 E — Photo 16
5856 Highway 62 E — Photo 17
5856 Highway 62 E — Photo 18
5856 Highway 62 E — Photo 19
5856 Highway 62 E — Photo 20
5856 Highway 62 E — Photo 21
5856 Highway 62 E — Photo 22
5856 Highway 62 E — Photo 23
5856 Highway 62 E — Photo 24
5856 Highway 62 E — Photo 25
5856 Highway 62 E — Photo 26

This pad was taken off the market on 08/04/26.Explore listings in the same area.
$1,800/ mo
Doesn't include deposits and fees
1 bed1 bath2106 sqft house
No longer available
5856 Highway 62 E

Your booked tour

What you get

Pet-friendlyLaundryParking

Costs, fees, and lease terms

Lease terms

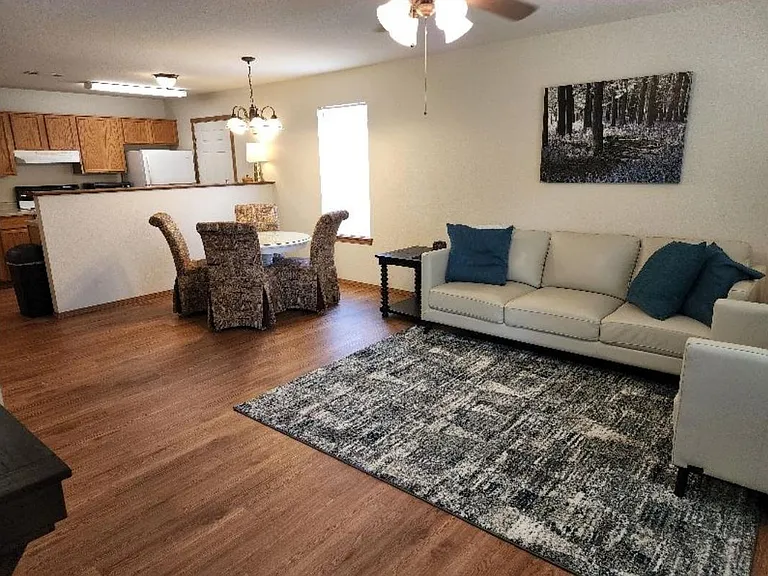
Bedrooms: 1 Primary Bedroom Dimensions: 16'1 X 13'11 Primary Bedroom Level: Main Ceiling Fan(S) Walk In Closet Laminate Floor Open Floor Plan Window Features: Double Pane Dishwasher Electric Range/Oven Washer/Dryer Hookups Office Sun Room Workshop Extra Room-1 Dimensions: 13'1 X 11'11 Extra Room-2 Dimensions: 26'1 X 14'9 Extra Room-3 Dimensions: 24'10 X 17'9 Living Room Dimensions: 45'5 X 16'11 Extra Room-1 Level: Main Extra Room-2 Level: Main Extra Room-3 Level: Main Living Room Level: Main Basement Description: Slab Extra Room-2 Description: Sunroom Extra Room-3 Description: Workshop Cooling Features: Central Air, Electric, Mini-Split, Wall/Window Unit Heating Features: Central, Propane, Mini-Split Heating: Yes Water Heaters: Electric Full Bathrooms: 1 Kitchen and Dining Kitchen Dimensions: Kitchen/Living Room Combo Kitchen Level: Main

Pets

  • Dogs

    Allowed
    Number allowed1
  • Cats

    Allowed
    Number allowed1

The neighborhood

About the building

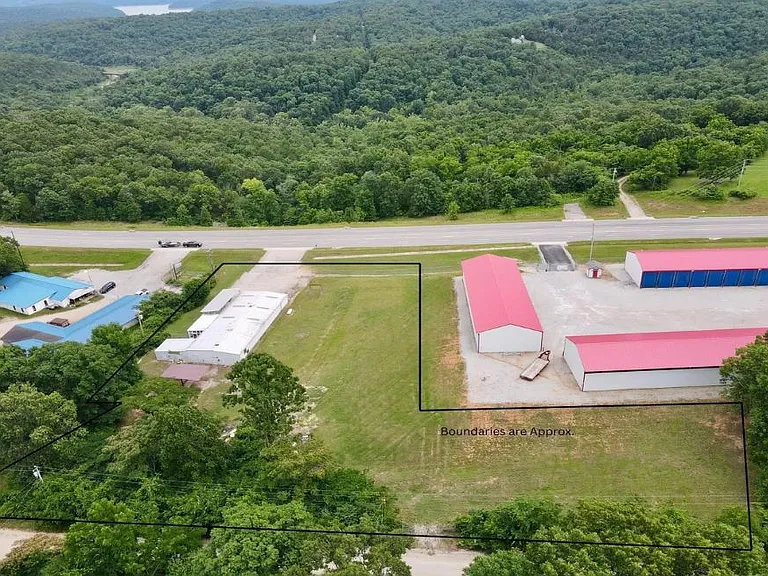
Endless possibilities await with this impressive 4,800 sq. ft. m/l metal building situated on 1.6 acres m/l with approx. 170 feet of highway frontage & great visibility. Whether you're looking for a business location, workshop, or live-work setup, this property offers the space and flexibility to make it happen. The approx. 1,664 sq. ft. m/l living area features an updated open floor plan with a spacious living room, kitchen, office, sunroom, and a primary bedroom with a walk-in closet & full bath. The living space provides all the conveniences of home while being seamlessly connected to the property's commercial & workshop areas. For those needing workspace, you'll appreciate the heated & cooled 440 sq. ft.m/l workshop along with an additional approx 2,500 sq. ft.m/l shop area offering ample room for equipment, storage, or business operations. Outside, the fully enclosed fenced acreage provides security with 10+ parking spaces & large RV carport!

The property manager

Nearby schools

Find similar homes

Spot something off?Good catch. Flag it and help keep listings legit.