5855 Northwind Dr

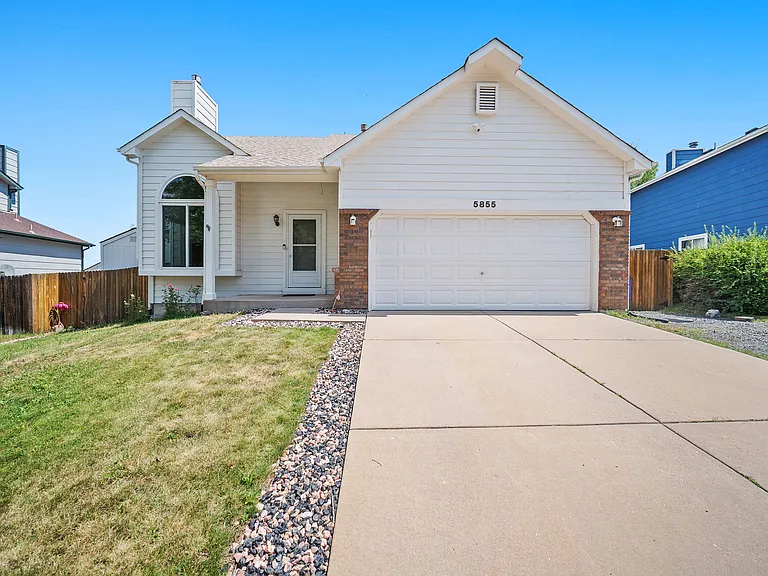
5855 Northwind Dr — Photo 1
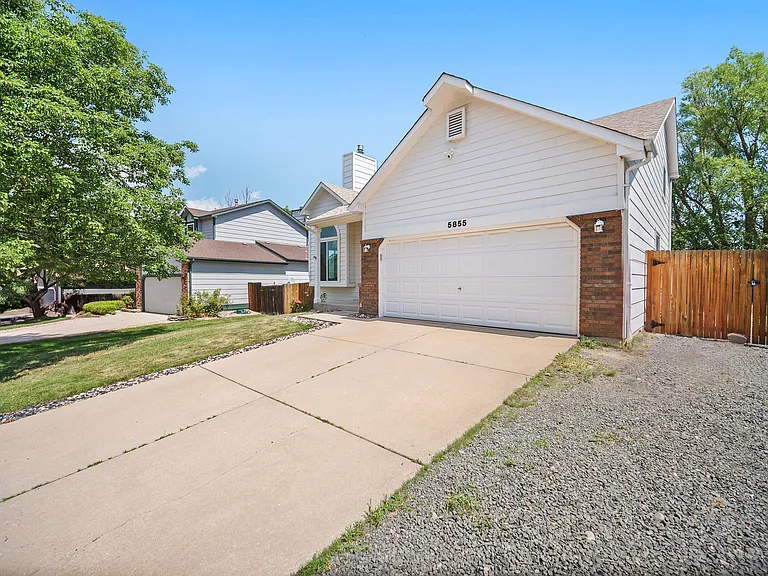
5855 Northwind Dr — Photo 2
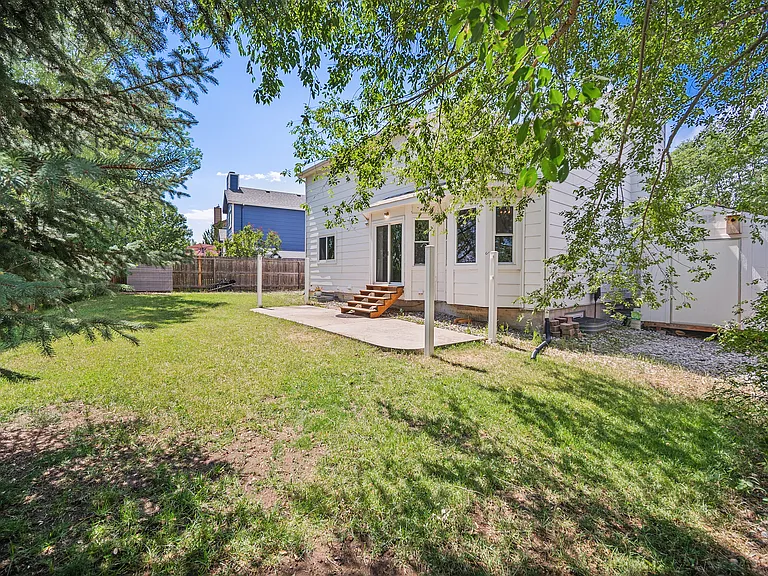
5855 Northwind Dr — Photo 3
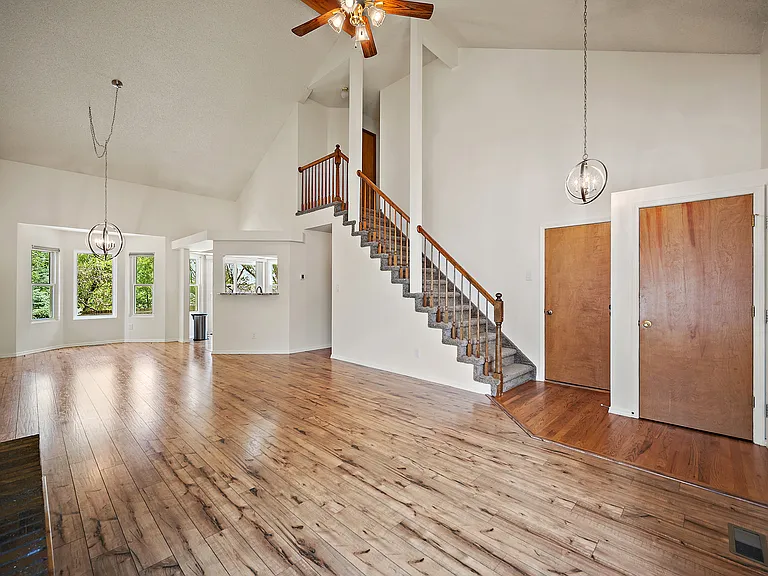
5855 Northwind Dr — Photo 4
5855 Northwind Dr — Photo 5
5855 Northwind Dr — Photo 6
5855 Northwind Dr — Photo 7
5855 Northwind Dr — Photo 8
5855 Northwind Dr — Photo 9
5855 Northwind Dr — Photo 10
5855 Northwind Dr — Photo 11
5855 Northwind Dr — Photo 12
5855 Northwind Dr — Photo 13
5855 Northwind Dr — Photo 14
5855 Northwind Dr — Photo 15
5855 Northwind Dr — Photo 16
5855 Northwind Dr — Photo 17
5855 Northwind Dr — Photo 18
5855 Northwind Dr — Photo 19
5855 Northwind Dr — Photo 20
5855 Northwind Dr — Photo 21
5855 Northwind Dr — Photo 22
5855 Northwind Dr — Photo 23
5855 Northwind Dr — Photo 24
5855 Northwind Dr — Photo 25
5855 Northwind Dr — Photo 26
5855 Northwind Dr — Photo 27
5855 Northwind Dr — Photo 28
5855 Northwind Dr — Photo 29
5855 Northwind Dr — Photo 30
5855 Northwind Dr — Photo 31
5855 Northwind Dr — Photo 32
5855 Northwind Dr — Photo 33
5855 Northwind Dr — Photo 34
5855 Northwind Dr — Photo 35
5855 Northwind Dr — Photo 36
5855 Northwind Dr — Photo 37
5855 Northwind Dr — Photo 38
5855 Northwind Dr — Photo 39
5855 Northwind Dr — Photo 40
5855 Northwind Dr — Photo 41
5855 Northwind Dr — Photo 42
5855 Northwind Dr — Photo 43

$2,650/ mo
Total price
Now includes required monthly fees in total price
4 beds3.5 baths2368 sqft house
Available August 6
5855 Northwind Dr
Your booked tour

What you get

Pet-friendlyLaundryParkingAir conditioning

Costs, fees, and lease terms

Pets

  • Dogs

    Allowed
    Number allowed2
  • Cats

    Allowed
    Number allowed2

The neighborhood

About the building

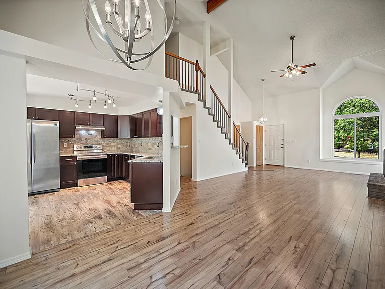
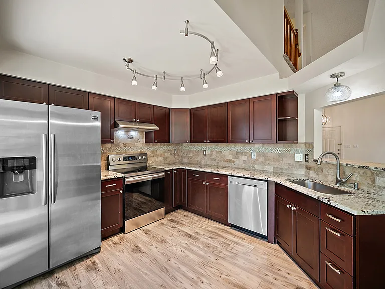
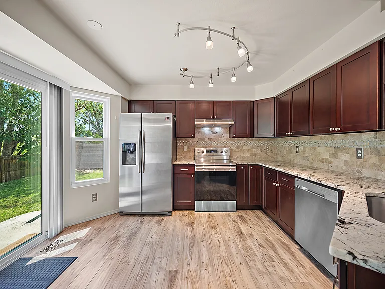
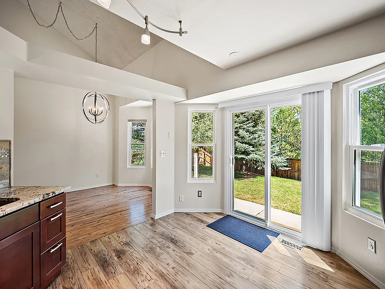
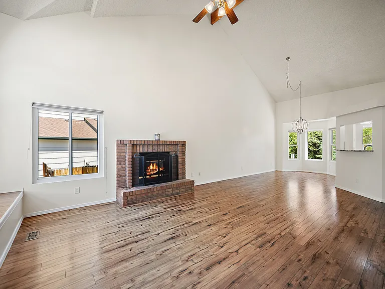
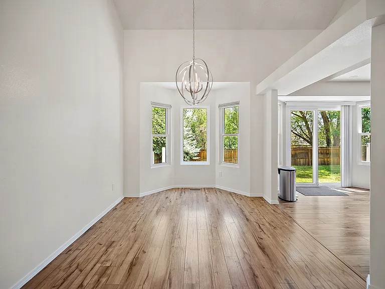
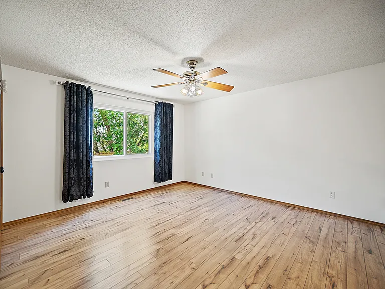
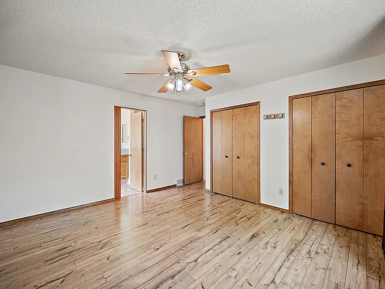
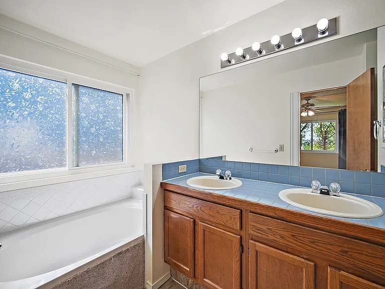
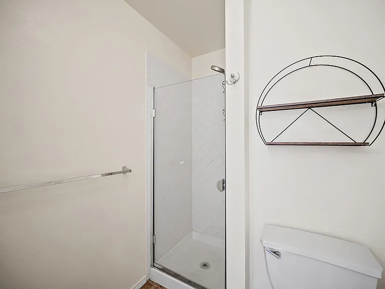
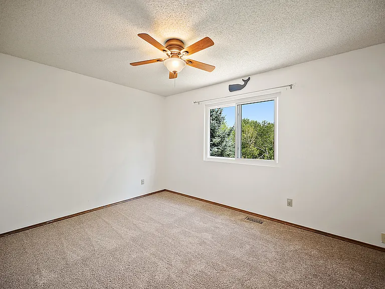
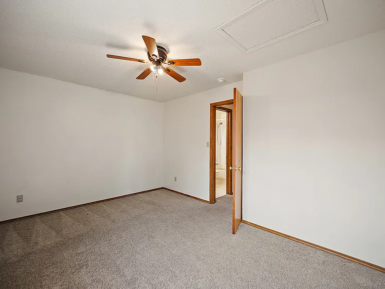
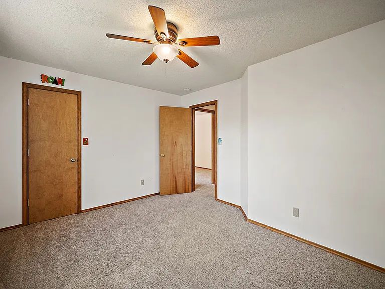
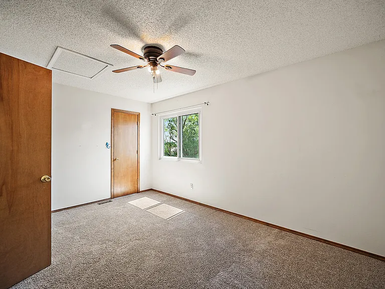
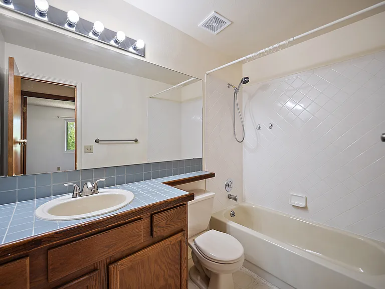
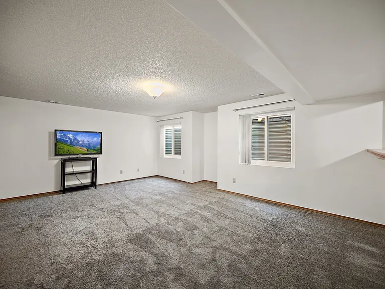
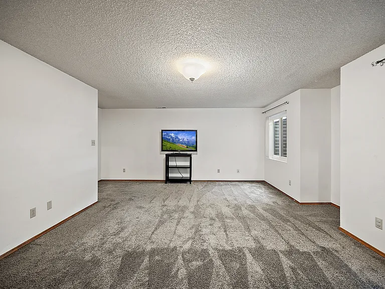
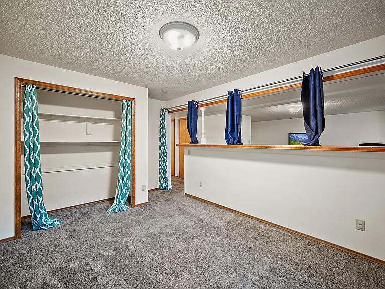
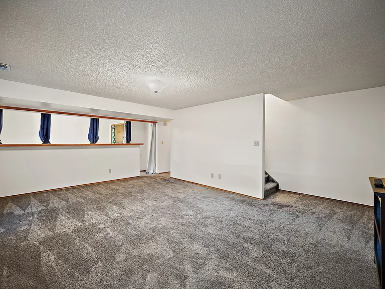
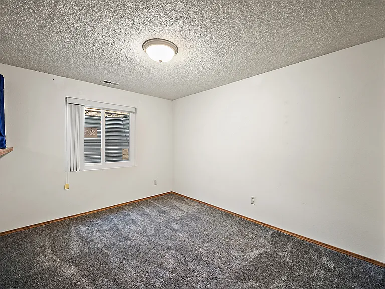
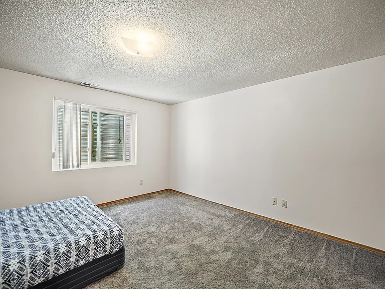
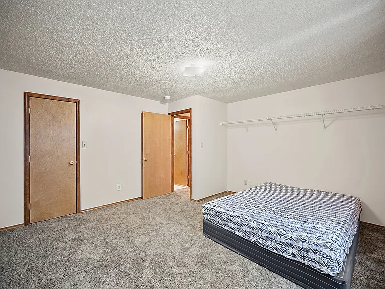
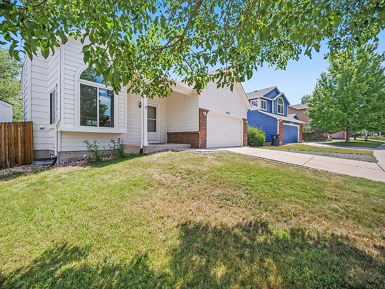
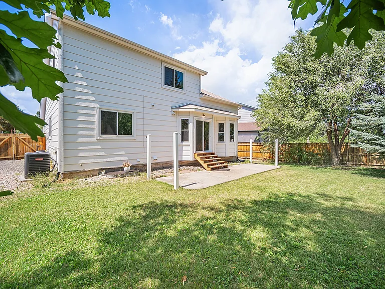
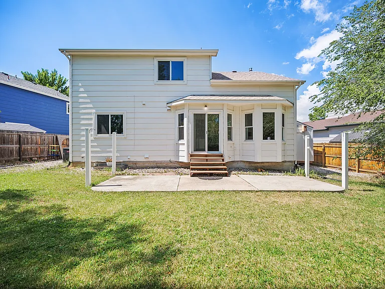
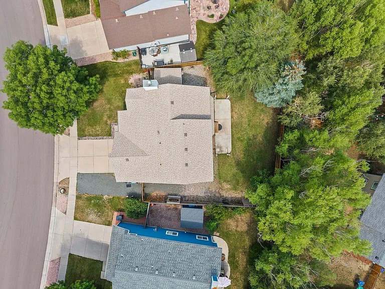
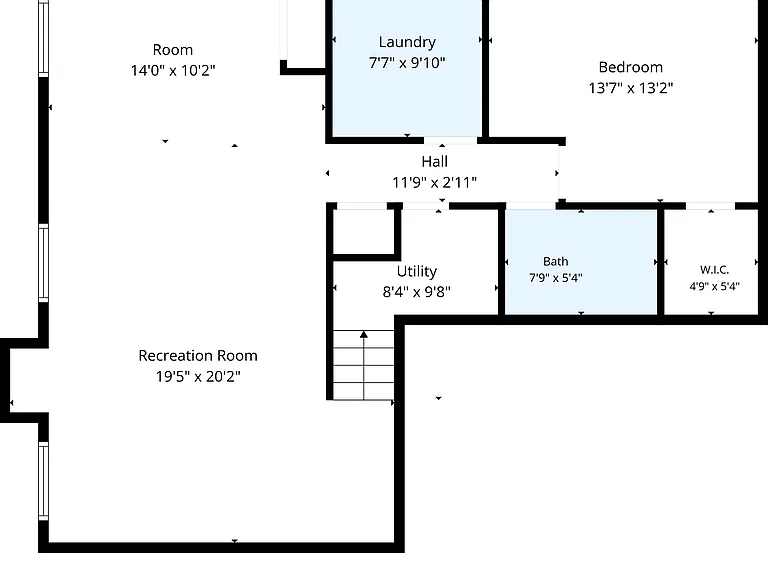
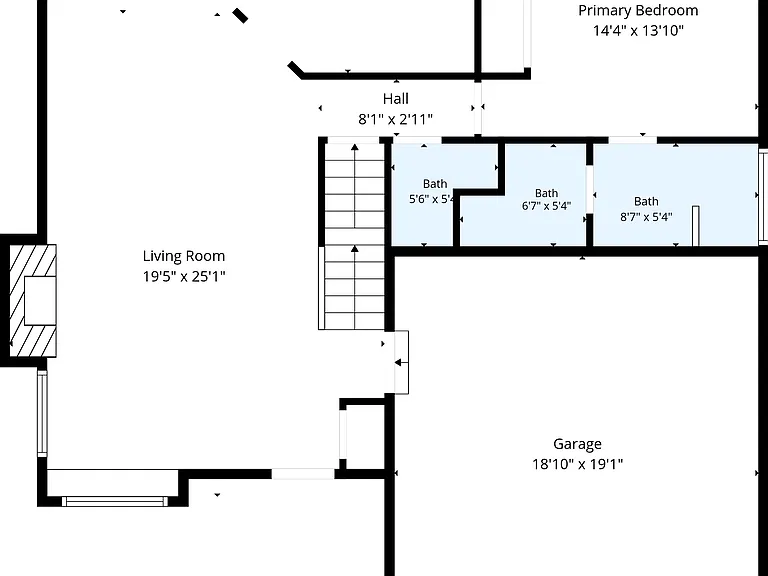
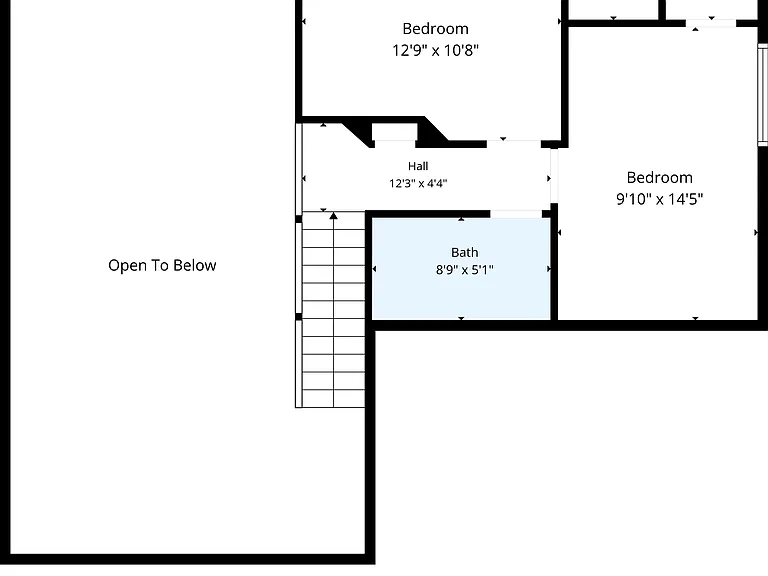
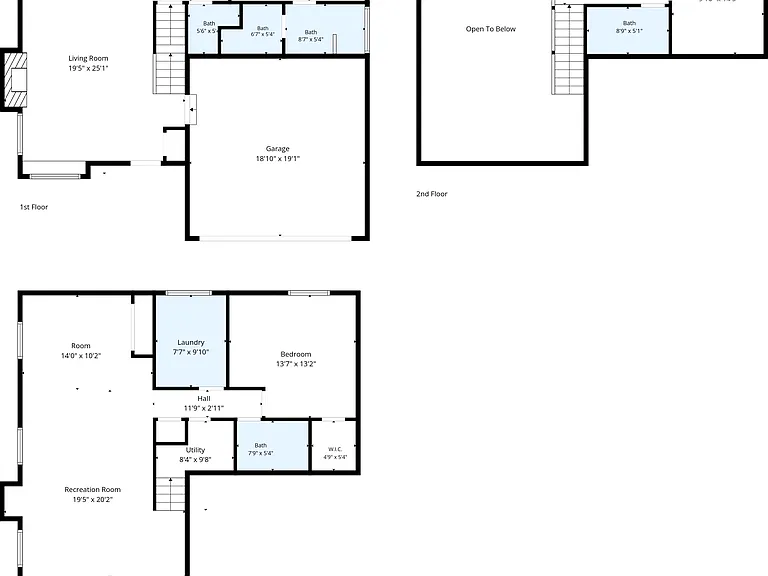
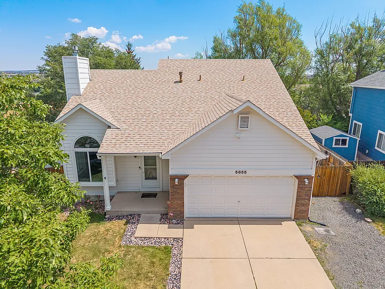
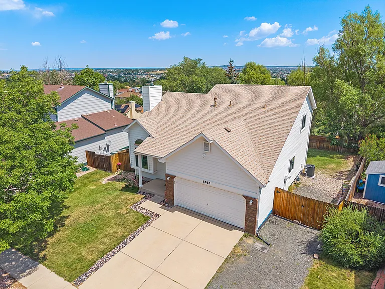
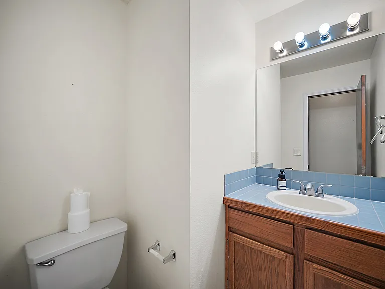
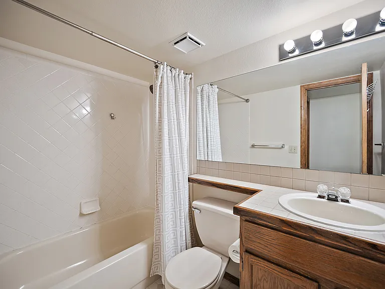
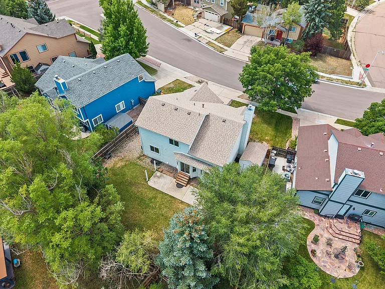
Welcome to a thoughtfully updated home with a flexible layout, great storage, and room to spread out across three finished levels. The remodeled kitchen is a standout feature, offering a clean, modern feel with newer stainless steel appliances and a practical layout for everyday cooking, dining, and entertaining. The main level also features the primary bedroom, giving the home a convenient and functional floor plan that works well for a variety of living situations. Upstairs, you'll find two additional bedrooms, while the finished basement offers even more usable space with newer carpet, another bedroom, and a bonus room with tasteful curtains that can function as an office, guest space, hobby room, or fifth bedroom setup as needed. Storage is another major strength of this home. Every bedroom includes a walk-in closet, giving each resident their own usable storage space without having to compromise. Each floor also has a full bathroom, making the layout especially comfortable for families, guests, roommates, or anyone who wants separation between living areas. The location is also highly convenient. Approximate drive times are 15 minutes to Peterson Space Force Base or the Air Force Academy, 20 minutes the Colorado Springs Airport, and 25 minutes to Fort Carson or Schriever Space Force Base. Everyday amenities are close as well, with Cottonwood Creek Park, the YMCA, shopping, dining, and major corridors like Academy, Dublin, and Powers all within 5-10 minutes. With an updated kitchen, newer basement carpet, a main-level primary bedroom, flexible basement space, walk-in closets throughout, a full bathroom on every floor, and a central Colorado Springs location, this home offers comfort and functionality in a way that is hard to find.

The property manager

Nearby schools

Students who live in 5855 Northwind Dr attend the following Colorado Springs 11 School District (Unified School District) public schools:
GreatSchools ratings are based on test scores and additional metrics when available.

5855 Northwind Dr
By contacting this property, you agree to our Terms of Use. Visit our Privacy Portal for more information. When you click “Send message”, we’ll send your inquiry to the property manager so they can reach out and answer your questions.
Find similar homes

Spot something off?Good catch. Flag it and help keep listings legit.