585 W 128th Dr

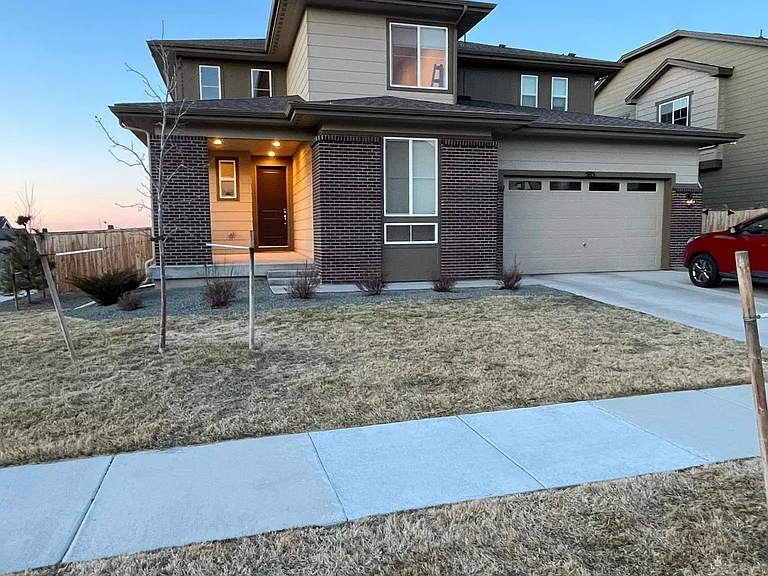
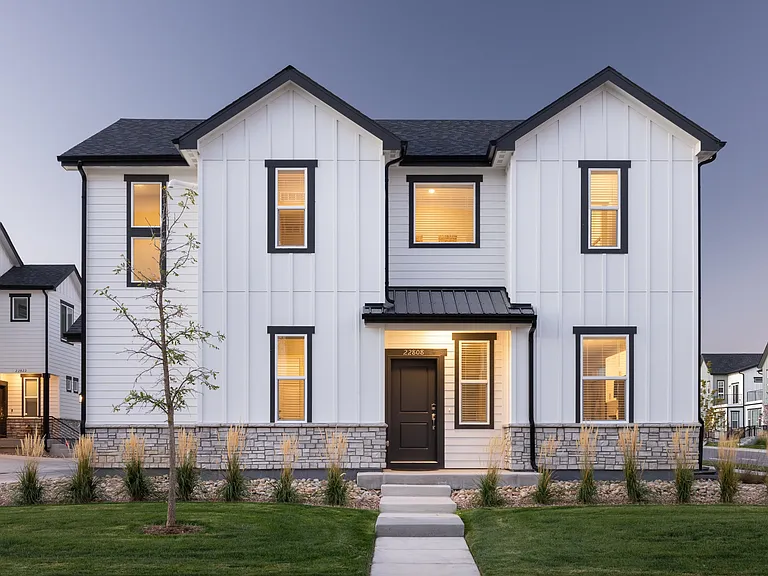
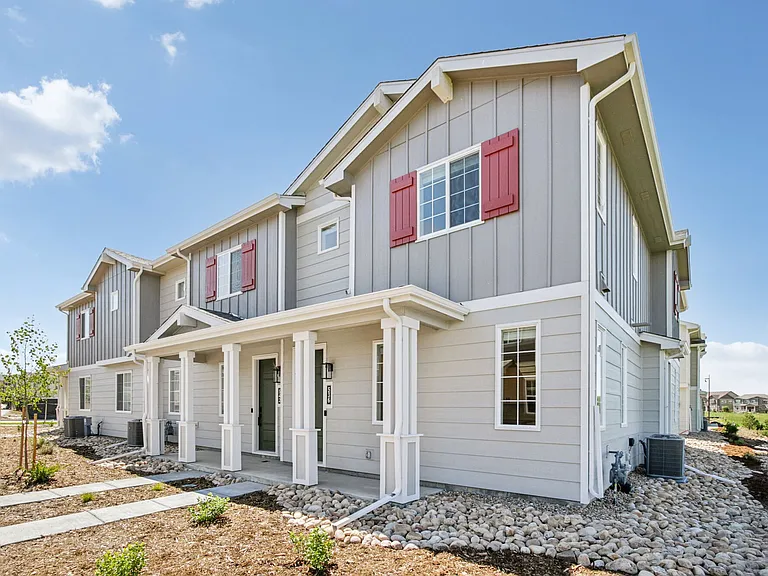
Private driveway, front patio and newly landscaped front yard
Community pool and clubhouse
Multiple playgrounds for kids to enjoy!
Sky view of proximity to pool. About a 1 minute walk
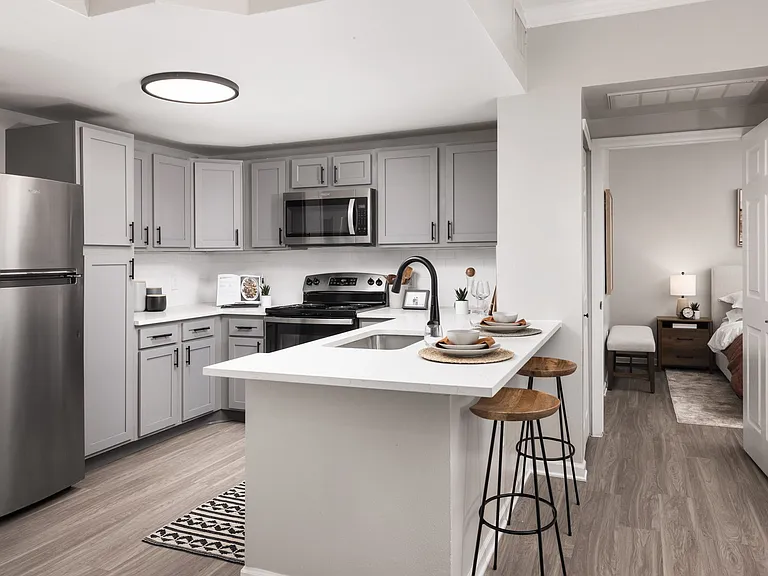
Four seat island and private office adjacent to dining area
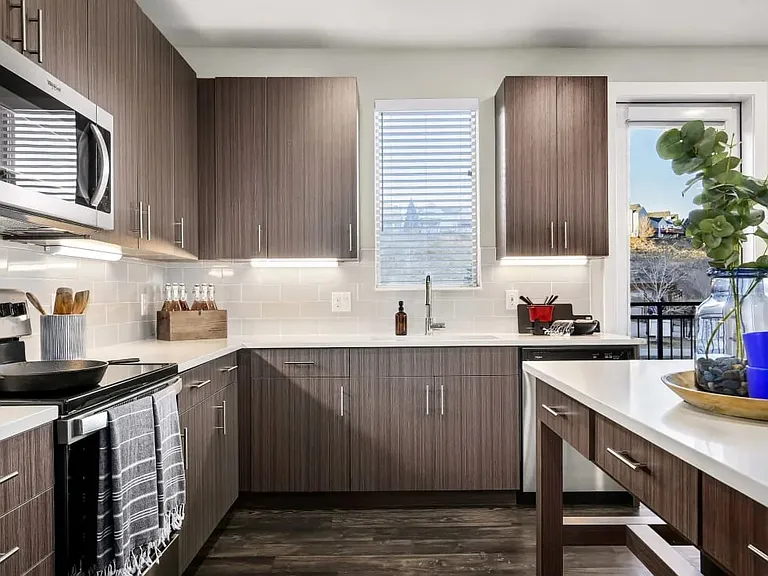
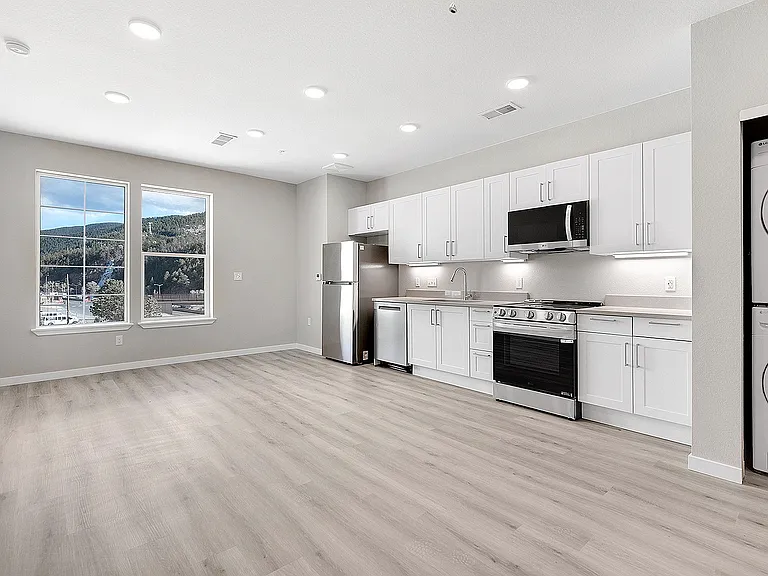
Granite countertops and new stainless steel appliances!
Gas range, tons of cabinet storage and a walk in pantry
Dedicated office with mountain views
Fully functional gas fireplace and living room mountain views
585 W 128th Dr — Photo 12
585 W 128th Dr — Photo 13
Giant master/owner bedroom with new sliding barn door
Mountain View's out of the master/owner suite
Owner's bath shower with built in bench
His and her sinks in owner's bath
Entry way guest bath
Bedroom #2 featuring Mountain View's from the window
Bedroom #2
Jack and Jill bathroom connecting bedrooms 2 & 3.
Bedroom #3 featuring a walk in closet and mountain views from the window
Junior master- bedroom #4 with private full bathroom
Junior master bathroom
Spacious upstairs loft area
Deck with sliding glass door to kitchen area
Concrete patio and side yard entrance
Huge private backyard
Patio view from deck
Giant walk-in pantry (more storage behind the door)

$3,995/ mo
Total price
Now includes required monthly fees in total price
4 beds3.5 baths2860 sqft house
Available September 23
585 W 128th Dr

Your booked tour

What you get

Pet-friendlyIn-unit laundryParkingAir conditioningPool

Costs, fees, and lease terms

Special offer!
$500 off first month rent if leasing before Oct 15

Lease terms

12 or 24 months lease terms. Rent includes HOA which includes pool access, trash, recycling and landscaping. Tenant pays for other utilities and is responsible for snow removal. $35 application fee. Credited against first month rent upon executed lease.

Pricing comparison

$693

At $3,995, this listing is priced $693 more than the current market rate for a 4 bedroom home in Westminster.

Pets

  • Dogs

    Allowed
    Number allowed1
  • Cats

    Allowed
    Number allowed1

The neighborhood

About the building

COMMUNITY POOL, PLAYGROUND AND MOUNTAIN VIEWS. Newly built, corner lot 4 Bed/3.5 Bath two year old home in a new build community POOL ACCESS and PLAYGROUND around the corner. Easy access to I-25, Top Golf and The Orchard Town Center in under 5-10 minutes. Walking distance to Frolic Brewery, Denver Premium Outlets, In-N-Out Burger, Thorncreek Golf Course via Dry Creek Trail (connected to community). Includes: Swimming Pool and Community Playground Access Private, Fully-Fenced Backyard with Concrete Patio Walk-Out Deck Main Floor Committed Office with French Doors and MOUNTAIN VIEWS Spacious Kitchen with Granite Countertops and HUGE 4 Seat Island Huge Quiet-Close Cabinets storage Microwave and Refrigerator Laundry Room w/ Washer and Dryer GIANT Walk-In Pantry Sprawling Owner's Suite with Ceiling Fans and MOUNTAIN VIEWS HUGE Owner's Bathroom Featuring Large Shower and His & Her Sinks Main Floor Junior Master Suite with Attached Full Bathroom 3 Bay Garage Ample Parking on Corner Lot Forced Air Heating Air Conditioning Connected Second Floor Bedrooms with Jack and Jill Bathroom Landscaped Front Yard with Front Patio Unfinished Basement for Storage Available for 12 or 24 month lease starting Sept 23. Deposit equal to one month's rent due at lease signing, Zillow applicants preferred.

The property manager

Nearby schools

Students who live in 585 W 128th Dr attend the following Adams 12 Five Star Schools School District (Unified School District) public schools:

GreatSchools ratings are based on test scores and additional metrics when available.

585 W 128th Dr

By contacting this property, you agree to our Terms of Use. Visit our Privacy Portal for more information. When you click “Send message”, we’ll send your inquiry to the property manager so they can reach out and answer your questions.

Find similar homes

Spot something off?Good catch. Flag it and help keep listings legit.