585 NE 113th Ave #585A

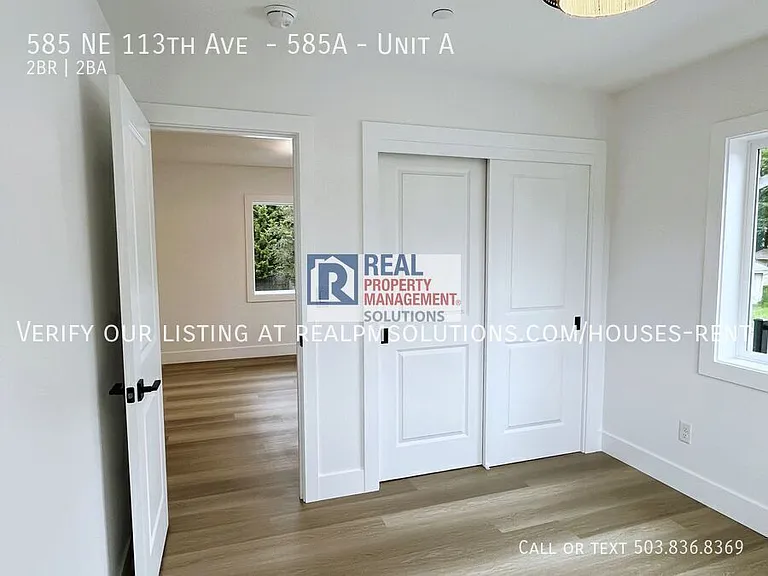
585 NE 113th Ave #585A — Photo 1
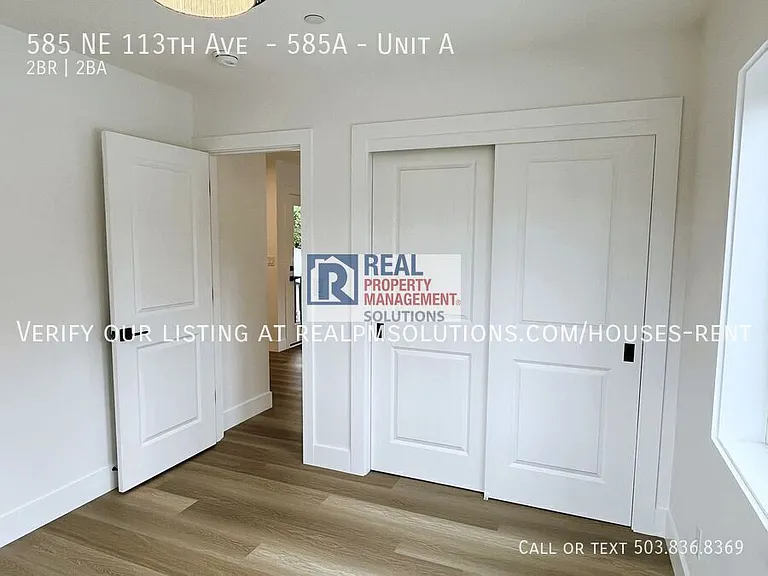
585 NE 113th Ave #585A — Photo 2
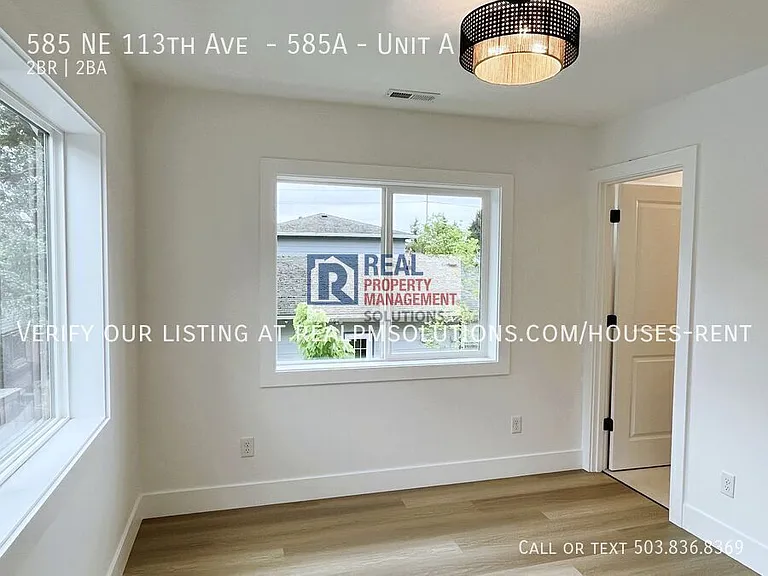
585 NE 113th Ave #585A — Photo 3
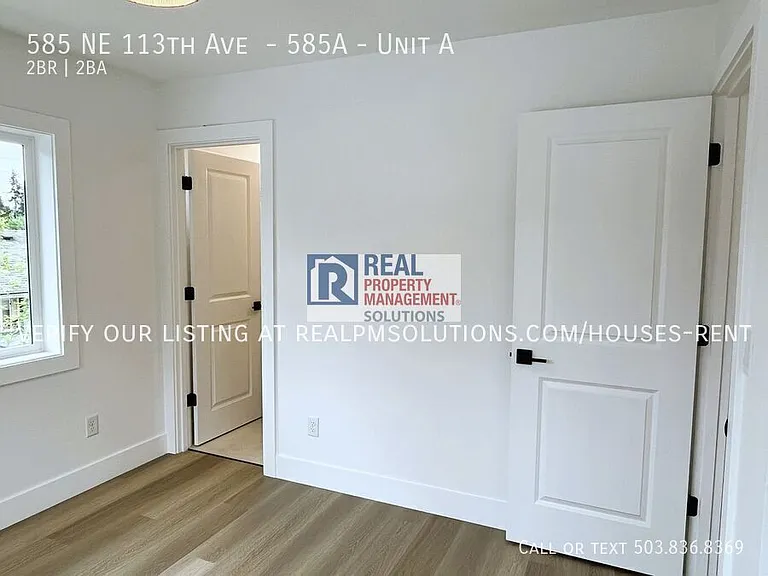
585 NE 113th Ave #585A — Photo 4
585 NE 113th Ave #585A — Photo 5
585 NE 113th Ave #585A — Photo 6
585 NE 113th Ave #585A — Photo 7
585 NE 113th Ave #585A — Photo 8
585 NE 113th Ave #585A — Photo 9
585 NE 113th Ave #585A — Photo 10
585 NE 113th Ave #585A — Photo 11
585 NE 113th Ave #585A — Photo 12
585 NE 113th Ave #585A — Photo 13
585 NE 113th Ave #585A — Photo 14
585 NE 113th Ave #585A — Photo 15
585 NE 113th Ave #585A — Photo 16
585 NE 113th Ave #585A — Photo 17
585 NE 113th Ave #585A — Photo 18
585 NE 113th Ave #585A — Photo 19
585 NE 113th Ave #585A — Photo 20
585 NE 113th Ave #585A — Photo 21
585 NE 113th Ave #585A — Photo 22
585 NE 113th Ave #585A — Photo 23
585 NE 113th Ave #585A — Photo 24
585 NE 113th Ave #585A — Photo 25
585 NE 113th Ave #585A — Photo 26
585 NE 113th Ave #585A — Photo 27
585 NE 113th Ave #585A — Photo 28
585 NE 113th Ave #585A — Photo 29
585 NE 113th Ave #585A — Photo 30
585 NE 113th Ave #585A — Photo 31
585 NE 113th Ave #585A — Photo 32
585 NE 113th Ave #585A — Photo 33
585 NE 113th Ave #585A — Photo 34
585 NE 113th Ave #585A — Photo 35
585 NE 113th Ave #585A — Photo 36
585 NE 113th Ave #585A — Photo 37
585 NE 113th Ave #585A — Photo 38
585 NE 113th Ave #585A — Photo 39
585 NE 113th Ave #585A — Photo 40
585 NE 113th Ave #585A — Photo 41
585 NE 113th Ave #585A — Photo 42
585 NE 113th Ave #585A — Photo 43

$1,695/ mo
Doesn't include deposits and fees
2 beds2 baths840 sqft condo
585 NE 113th Ave #585A
Your booked tour

What you get

Pet-friendly

Costs, fees, and lease terms

Pets

  • Dogs

    Allowed
  • Cats

    Allowed

The neighborhood

About the building

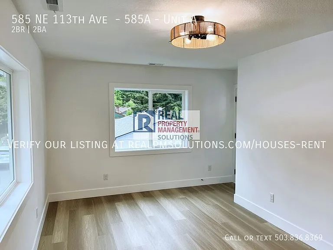
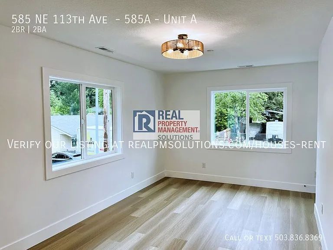
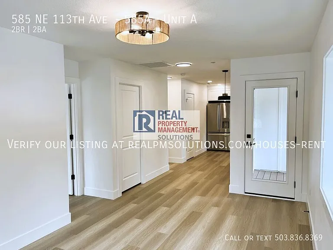
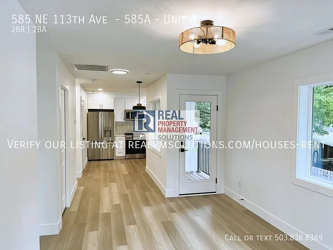
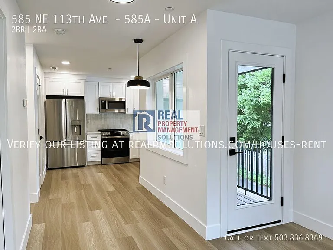
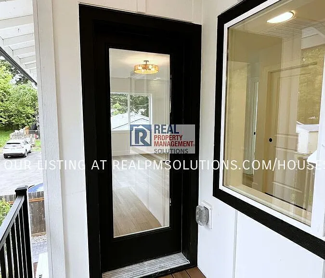
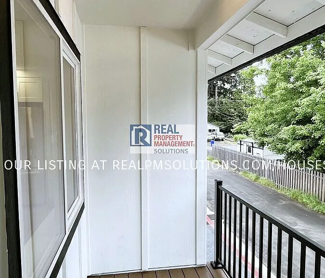
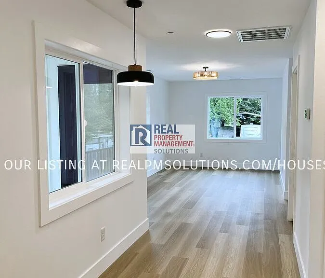
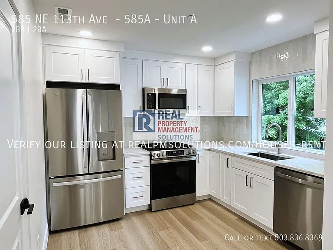
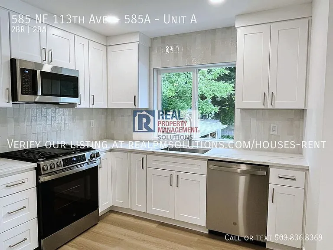
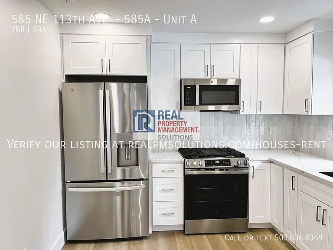
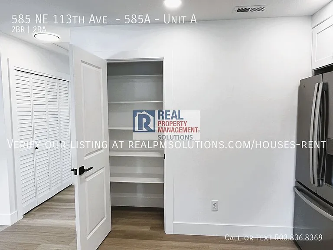
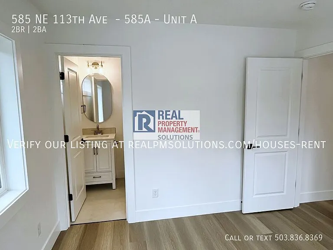
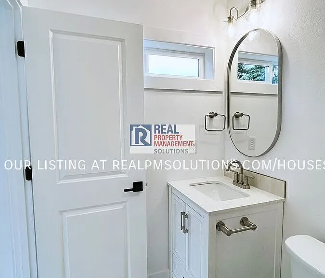
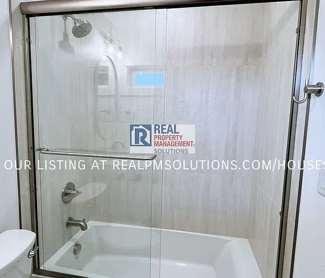
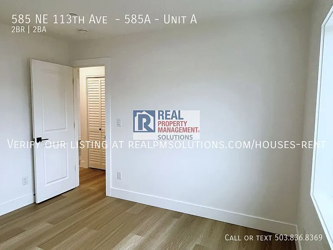
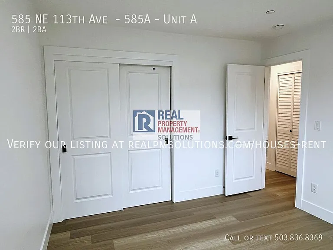
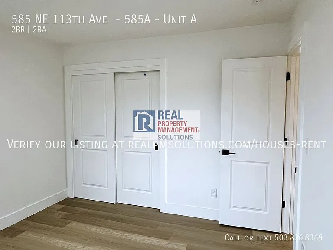
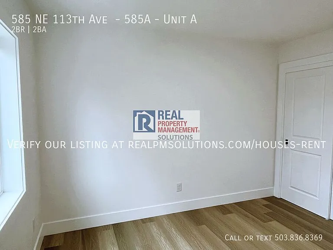
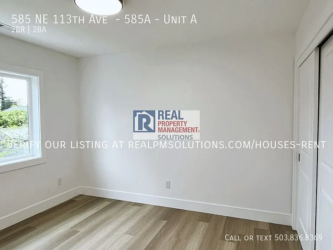
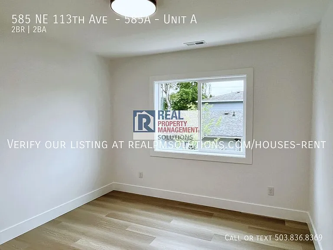
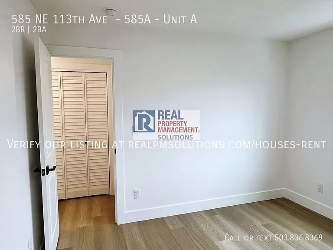
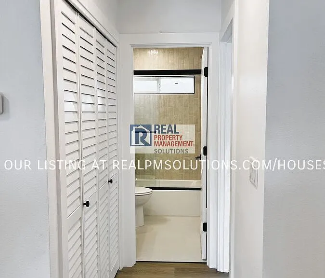
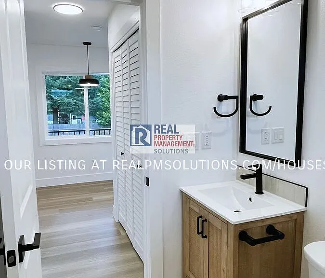
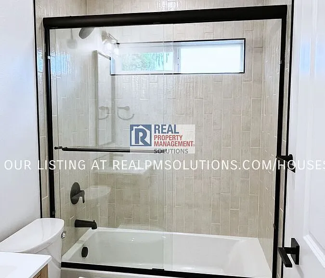
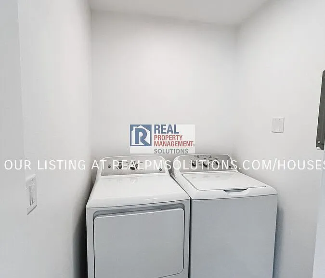
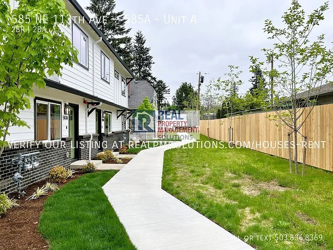
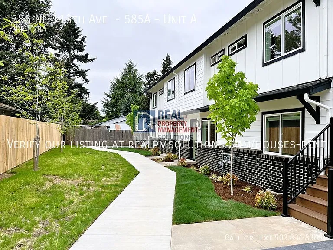
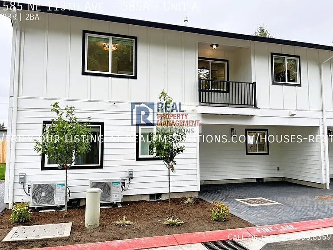
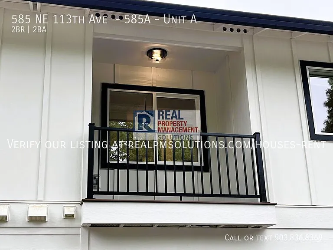
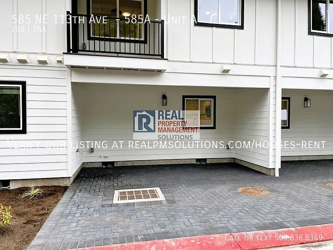
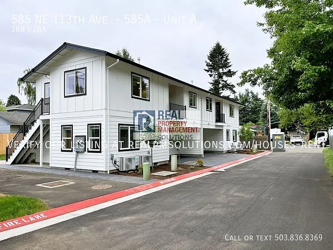
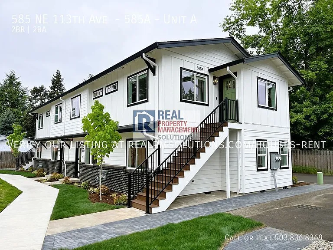
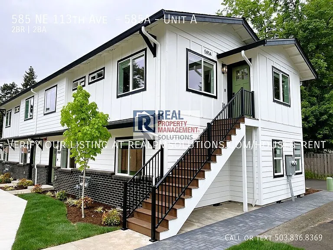
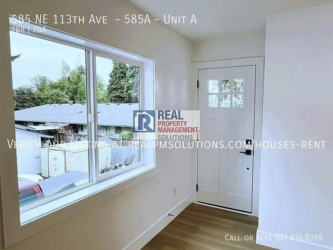
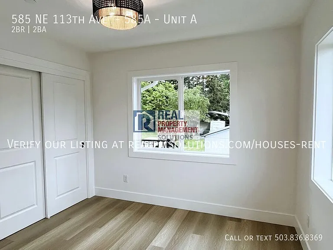
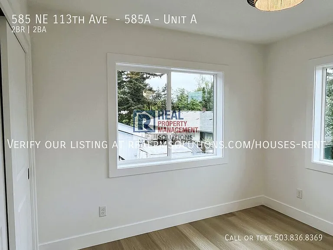
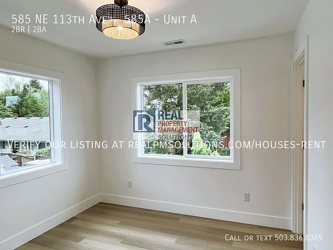
Experience the perfect blend of modern design and elevated comfort at 585A NE 113th Avea newly constructed 2-bedroom, 2-bathroom residence thoughtfully designed with clean lines, high-end finishes, and effortless livability. From the moment you enter, you're welcomed into a light-filled, open-concept living space where wide-plank flooring, oversized windows, and curated fixtures create a warm yet sophisticated atmosphere. The kitchen is both functional and refined, featuring stainless steel appliances, sleek cabinetry, contemporary tilework, and generous prep spaceideal for everything from quiet mornings to casual entertaining. The primary suite offers a true retreat, complete with a beautifully appointed en-suite bath showcasing modern finishes and a spa-inspired feel. A well-proportioned second bedroom and full guest bath provide flexibility for guests, a home office, or additional living space. Every detail has been consideredfrom designer lighting and hardware to the convenience of a dedicated in-unit laundry area and efficient new construction systems that enhance comfort year-round. Step outside to your private covered entry, offering a welcoming transition between indoor and outdoor living. Residence Features: -Newly constructed, thoughtfully designed home -2 bedrooms | 2 full bathrooms -Primary suite with private en-suite bath -Bright, open-concept layout with elevated finishes -Contemporary kitchen with stainless steel appliances -Designer fixtures, lighting, and hardware throughout -In-unit washer & dryer -Energy-efficient systems for modern comfort -Private entry with covered porch -Location & Lifestyle Set in NE Portland's Hazelwood neighborhood, this home offers a balance of urban accessibility and neighborhood charm: -Minutes to Ventura Park for outdoor recreation -Close to the Gateway District for shopping, dining, and services -Easy access to MAX Light Rail, I-205, and I-84 for seamless commuting -Convenient proximity to everyday essentials like Fred Meyer, WinCo, and local eateries PET POLICY: The Pet Policy for this home is: No more than 2 pets and 45lbs weight limit. Pet rent applies. For more information on pets go to the FAQ link located at the top right of the listing description. For more information on pets go to the FAQ link located at the top right of the listing description. SMOKING: No Smoking Allowed in the Property For disclaimers and more information such as, but not limited to, application details, fees not included in the rent and renters liability insurance requirements, visit our Frequently Asked Questions page. A link to our FAQ can be located in the upper right side of listing description just below the Application Criteria link AVOID INACCURACIES AND SCAMS: Only work with verified representatives of Real Property Management Solutions. 3rd Party Sites are the most common locations of false listings and inaccurate information.

The property manager

585 NE 113th Ave #585A
Nearby schools

Students who live in 585 NE 113th Ave #585A attend the following David Douglas School District 40 (Unified School District) public schools:
GreatSchools ratings are based on test scores and additional metrics when available.

585 NE 113th Ave #585A
By contacting this property, you agree to our Terms of Use. Visit our Privacy Portal for more information. When you click “Send message”, we’ll send your inquiry to the property manager so they can reach out and answer your questions.

Find similar homes

Spot something off?Good catch. Flag it and help keep listings legit.