
585 Bloor St E #2124

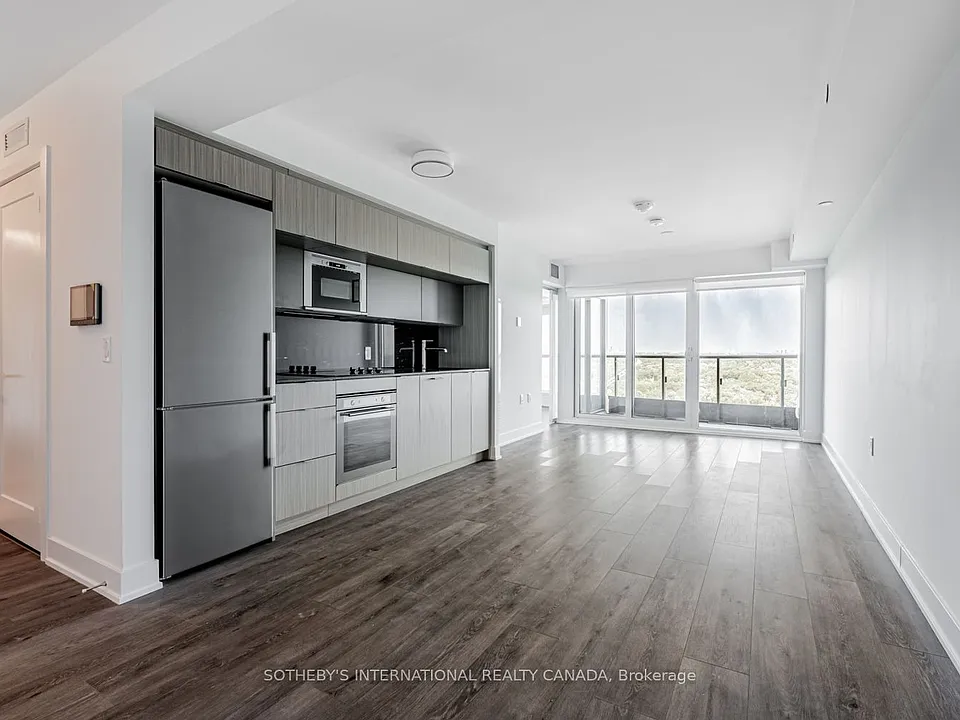
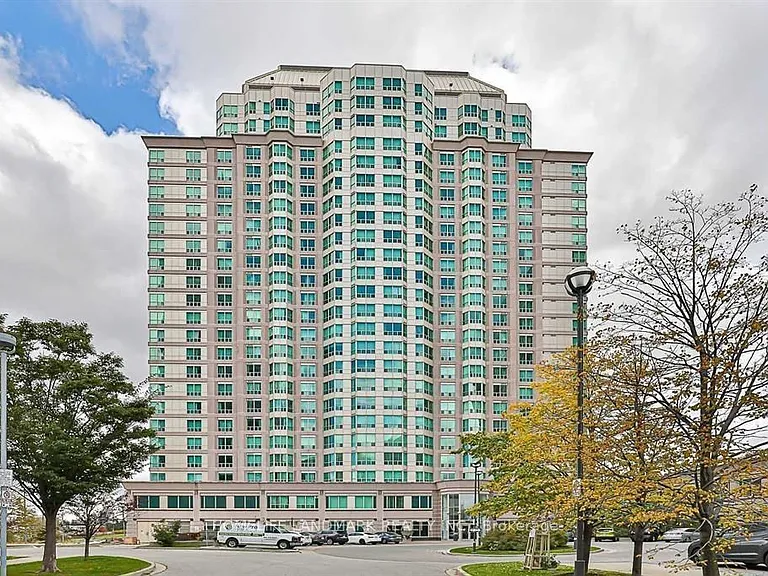
585 Bloor St E #2124 — Photo 1
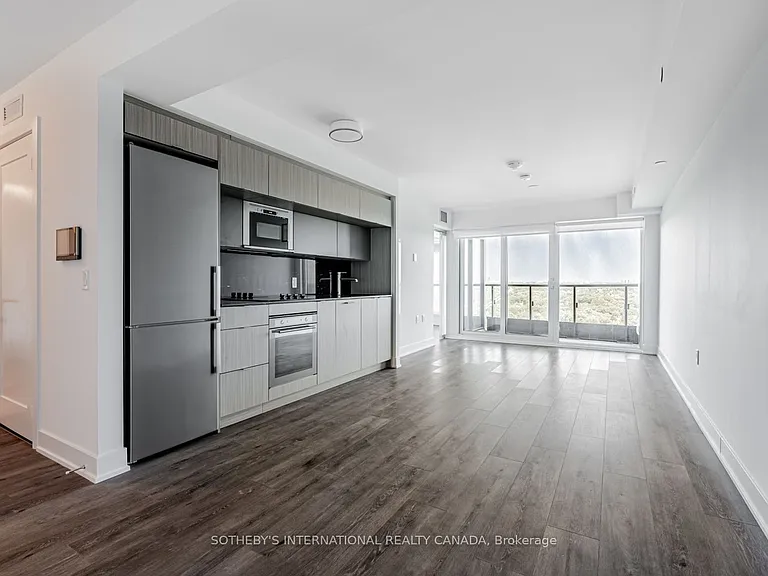
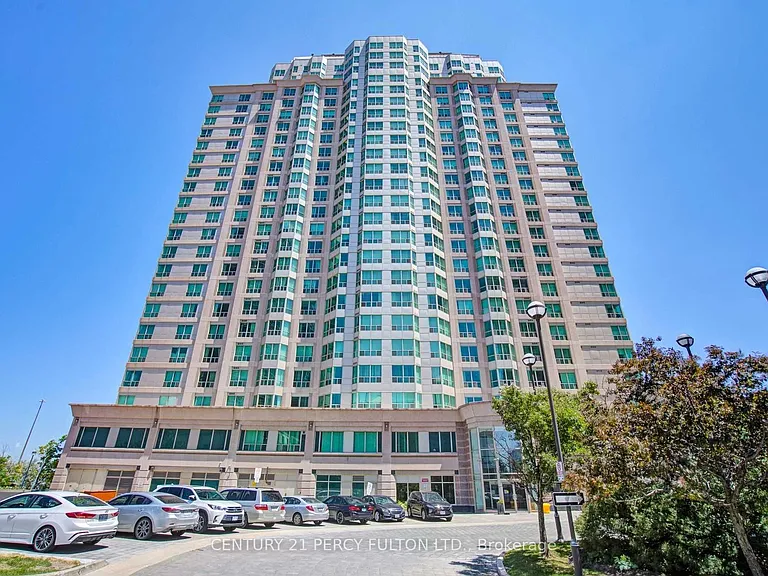
585 Bloor St E #2124 — Photo 2
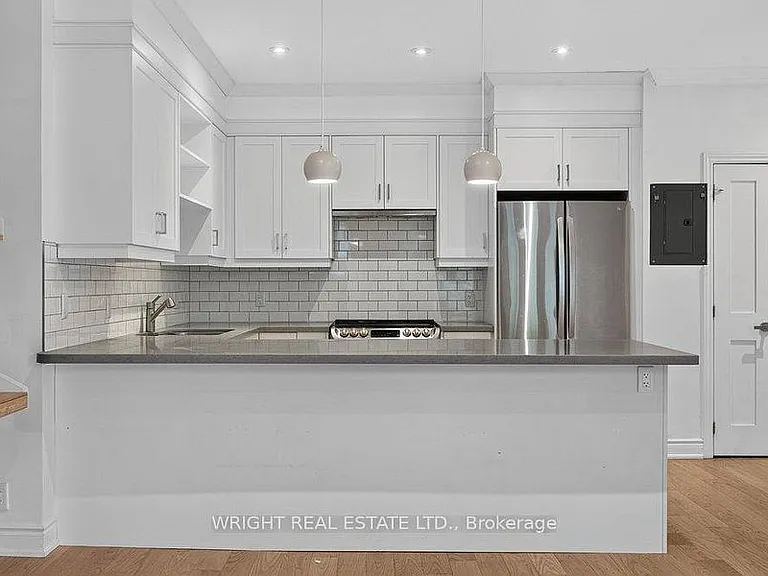
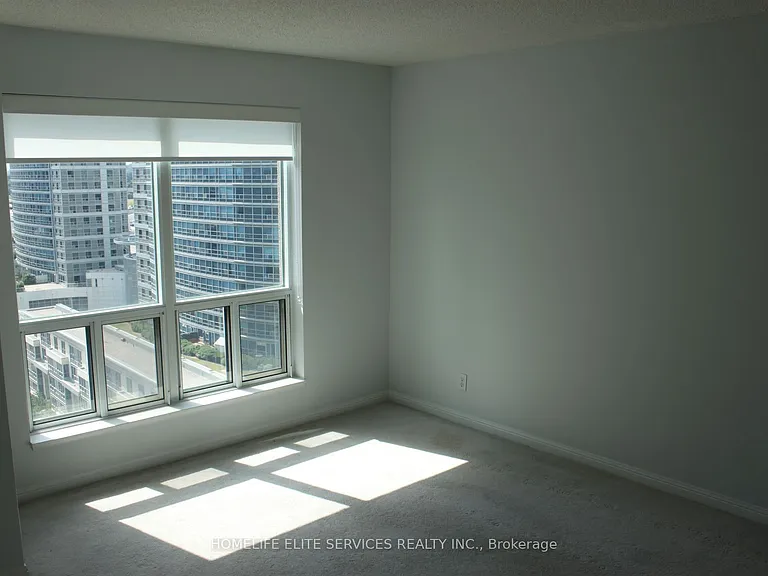
585 Bloor St E #2124 — Photo 3
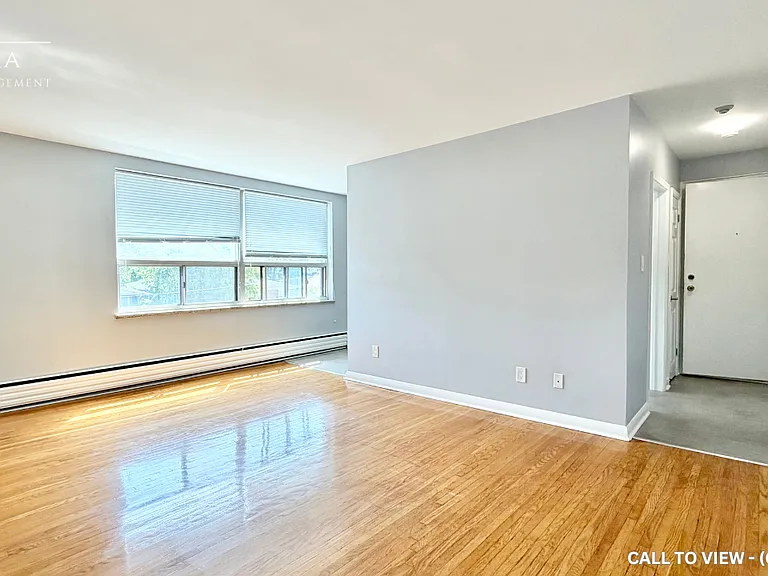
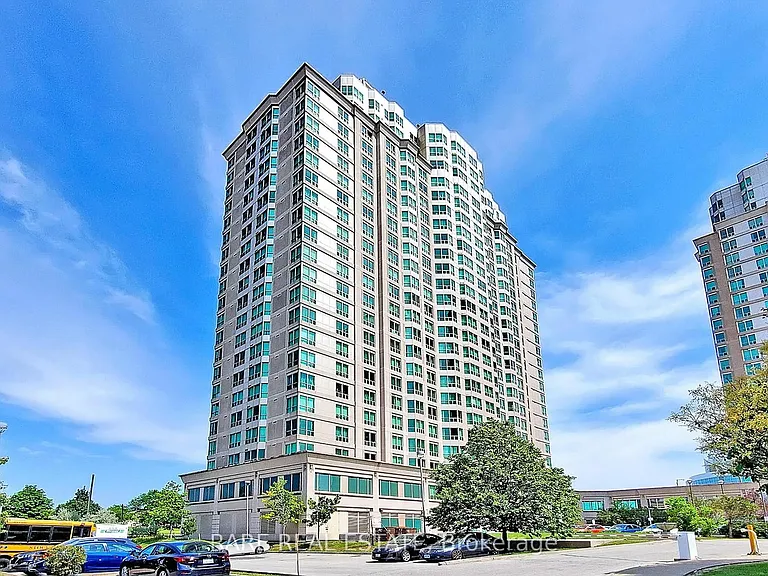
585 Bloor St E #2124 — Photo 4
585 Bloor St E #2124 — Photo 5
585 Bloor St E #2124 — Photo 6
585 Bloor St E #2124 — Photo 7
585 Bloor St E #2124 — Photo 8
585 Bloor St E #2124 — Photo 9
585 Bloor St E #2124 — Photo 10
585 Bloor St E #2124 — Photo 11
585 Bloor St E #2124 — Photo 12
585 Bloor St E #2124 — Photo 13
585 Bloor St E #2124 — Photo 14
585 Bloor St E #2124 — Photo 15
585 Bloor St E #2124 — Photo 16
585 Bloor St E #2124 — Photo 17
585 Bloor St E #2124 — Photo 18
585 Bloor St E #2124 — Photo 19
585 Bloor St E #2124 — Photo 20
585 Bloor St E #2124 — Photo 21
585 Bloor St E #2124 — Photo 22
585 Bloor St E #2124 — Photo 23
585 Bloor St E #2124 — Photo 24
585 Bloor St E #2124 — Photo 25
585 Bloor St E #2124 — Photo 26
585 Bloor St E #2124 — Photo 27
585 Bloor St E #2124 — Photo 28
585 Bloor St E #2124 — Photo 29

$2,595/ mo
Doesn't include deposits and fees
1 bed2 bathscondo
585 Bloor St E #2124

Your booked tour

What you get

No petsAir conditioningGymPool

Costs, fees, and lease terms

Pets

  • Dogs

    Not allowed
  • Cats

    Not allowed

The neighborhood

About the building

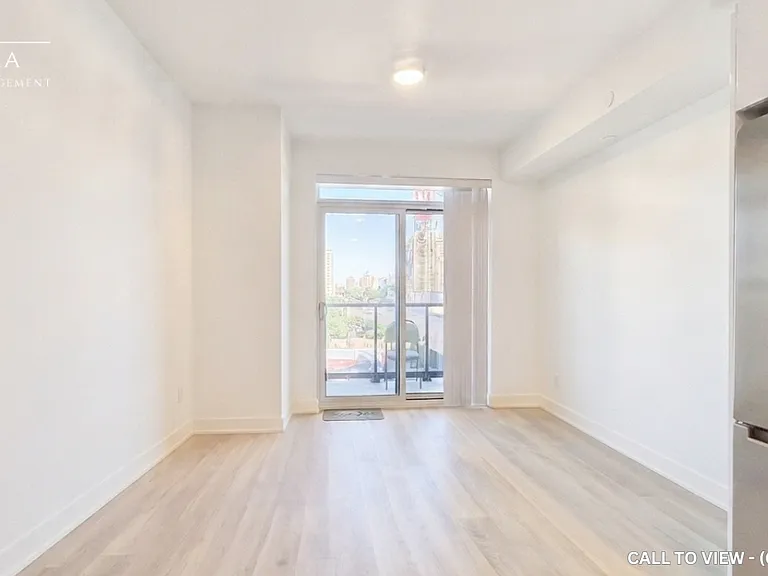
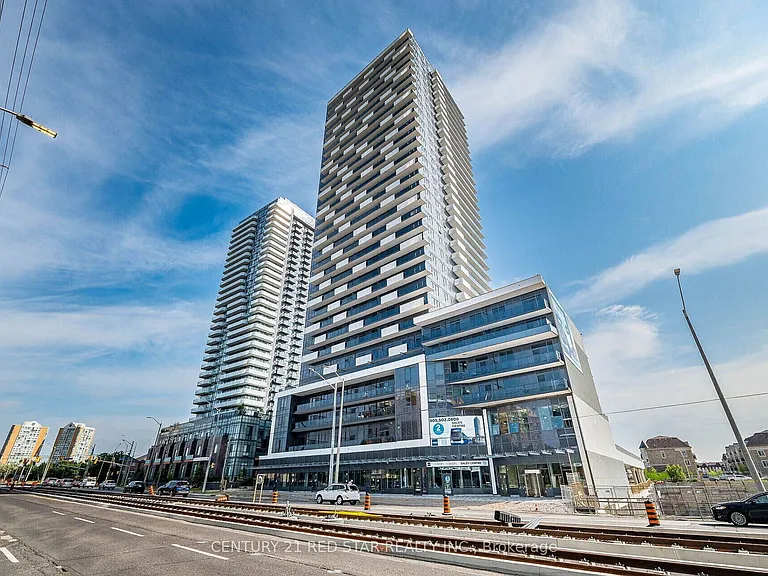
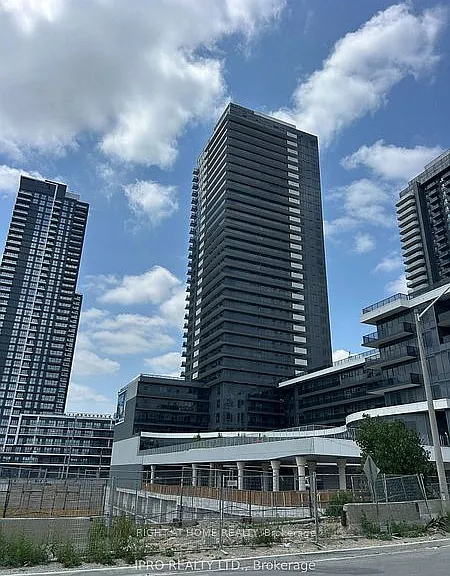
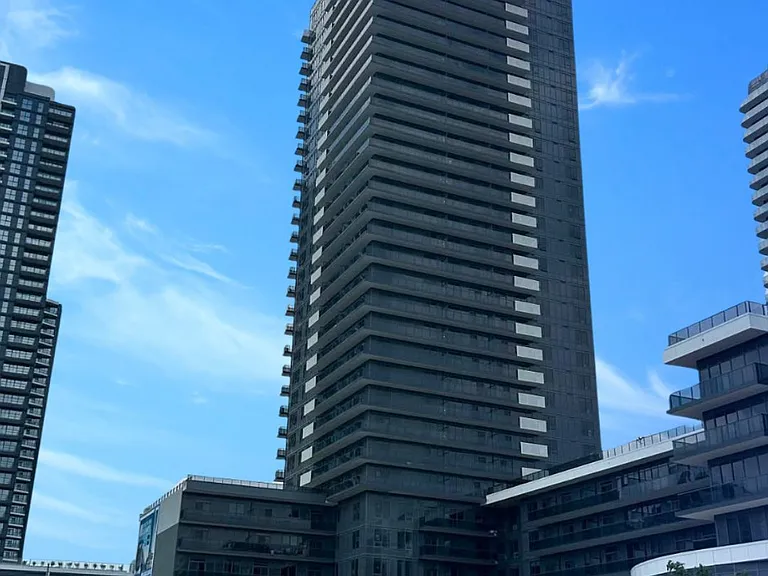
Rare corner suite with breathtaking unobstructed ravine and Toronto skyline views in Tridel's prestigious Via Bloor 2. This thoughtfully designed 1+Den floor plan offers an expanded open-concept living area, creating an exceptionally bright and spacious home. Floor-to-ceiling windows fill the suite with natural light, while the private balcony showcases breathtaking ravine views, stunning sunset skies and exceptional privacy. The upgraded kitchen features quartz countertops, a custom full-height matching quartz backsplash, integrated stainless steel appliances and sleek modern cabinetry. Enjoy two full bathrooms, upgraded flooring and ensuite laundry. Exceptional Tridel amenities include 24-hour concierge, outdoor pool, fitness centre, yoga studio, theatre room, party room, guest suites and visitor parking. Steps to Castle Frank Subway Station, Rosedale Valley trails, Yorkville, restaurants, cafes, grocery stores and convenient DVP access. Experience luxury urban living with breathtaking ravine views in one of Toronto's most desirable neighbourhoods.

The property manager

585 Bloor St E #2124
SOTHEBY'S INTERNATIONAL REALTY CANADA

Nearby schools

585 Bloor St E #2124

By contacting this property, you agree to our Terms of Use. Visit our Privacy Portal for more information. When you click “Send message”, we’ll send your inquiry to the property manager so they can reach out and answer your questions.

Find similar homes

Similar listings comparison

This listing

585 Bloor St E #2124

1 bed$2,595$2,300$2,350$2,375$2,095$2,200$2,700$2,395$2,650
Distance12.2 miles away2.4 miles away0.4 miles away6.8 miles away7.3 miles away2.4 miles away2.5 miles away2.2 miles away
PetsNo Pets AllowedCats and Dogs AllowedNo Pets AllowedCats and Dogs AllowedCats and Small Dogs AllowedCats and Small Dogs AllowedNo Pets Allowed
LaundryWasher/Dryer HookupsIn UnitIn UnitIn UnitIn UnitIn Unit
Security
A/CYesYesYesYesYesYesYesYes
DishwasherYesYesYes
ParkingYesYesYesYes
GymYesYesYesYesYes
PoolYesYesYesYesYes
Spot something off?Good catch. Flag it and help keep listings legit.