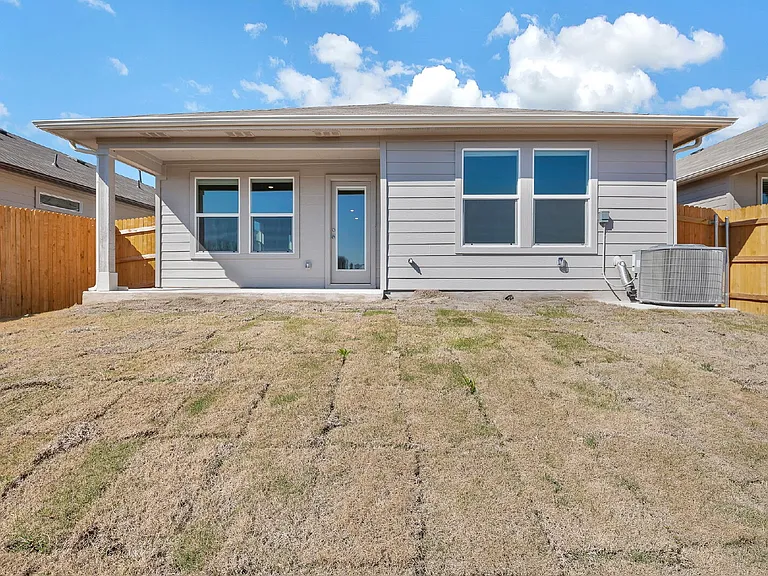
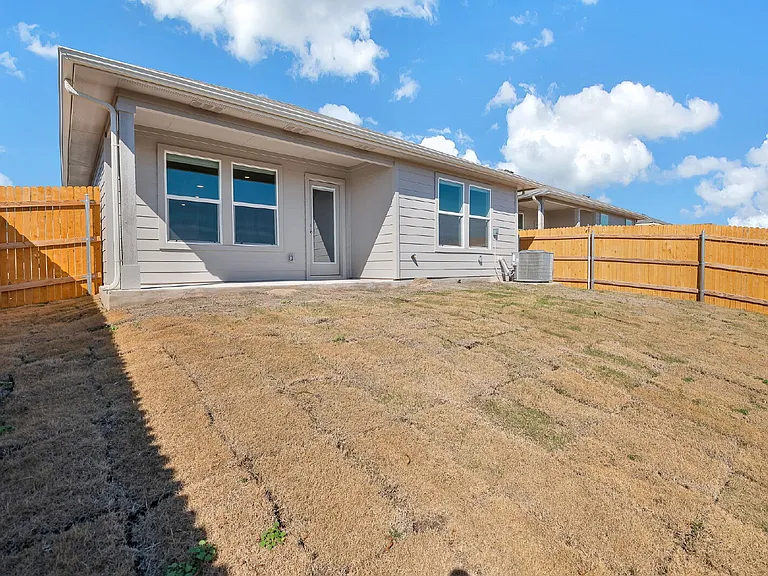
585 Apache Plum Dr

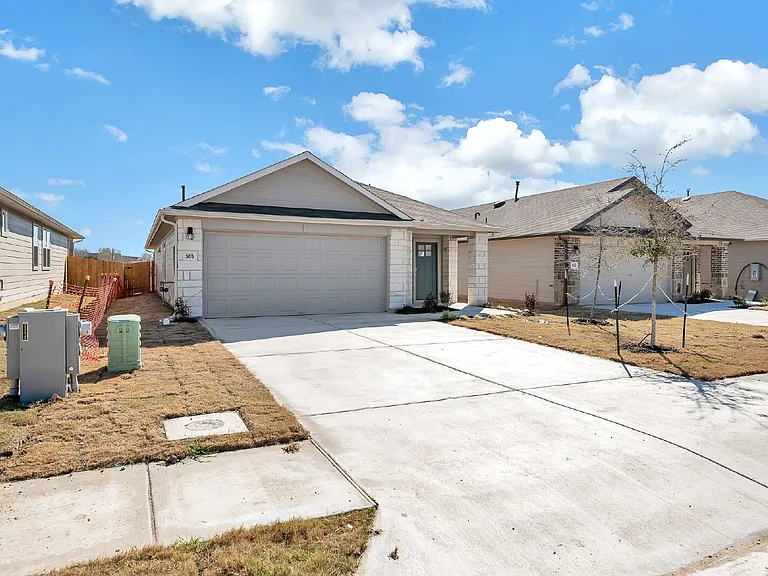
585 Apache Plum Dr — Photo 1
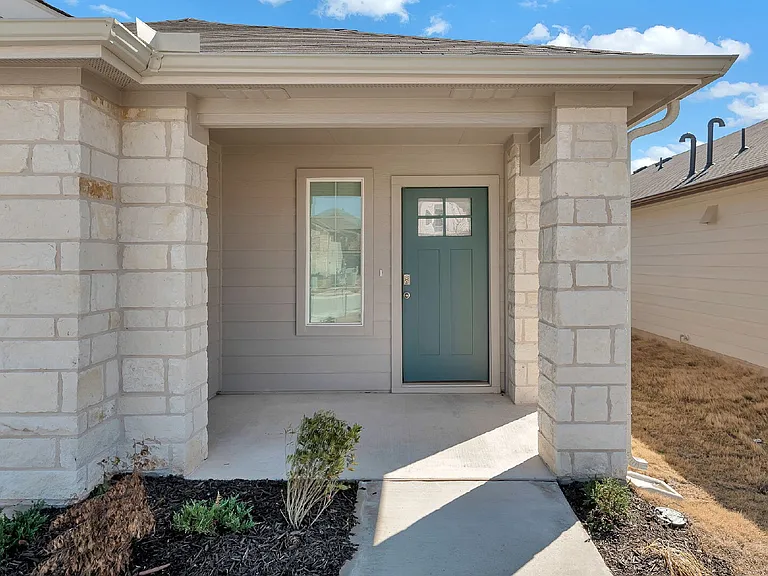
585 Apache Plum Dr — Photo 2
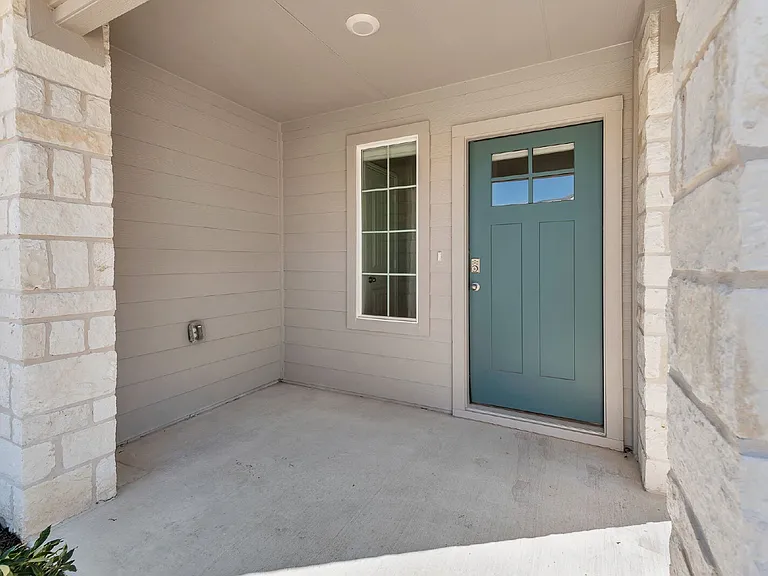
585 Apache Plum Dr — Photo 3
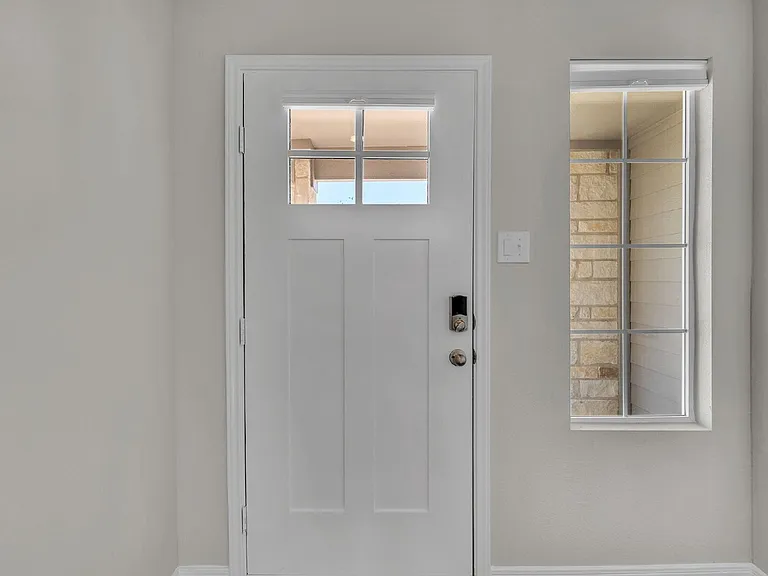
585 Apache Plum Dr — Photo 4
585 Apache Plum Dr — Photo 5
585 Apache Plum Dr — Photo 6
585 Apache Plum Dr — Photo 7
585 Apache Plum Dr — Photo 8
585 Apache Plum Dr — Photo 9
585 Apache Plum Dr — Photo 10
585 Apache Plum Dr — Photo 11
585 Apache Plum Dr — Photo 12
585 Apache Plum Dr — Photo 13
585 Apache Plum Dr — Photo 14
585 Apache Plum Dr — Photo 15
585 Apache Plum Dr — Photo 16
585 Apache Plum Dr — Photo 17
585 Apache Plum Dr — Photo 18
585 Apache Plum Dr — Photo 19
585 Apache Plum Dr — Photo 20
585 Apache Plum Dr — Photo 21
585 Apache Plum Dr — Photo 22
585 Apache Plum Dr — Photo 23
585 Apache Plum Dr — Photo 24
585 Apache Plum Dr — Photo 25
585 Apache Plum Dr — Photo 26
585 Apache Plum Dr — Photo 27
585 Apache Plum Dr — Photo 28
585 Apache Plum Dr — Photo 29
585 Apache Plum Dr — Photo 30
585 Apache Plum Dr — Photo 31
585 Apache Plum Dr — Photo 32
585 Apache Plum Dr — Photo 33
585 Apache Plum Dr — Photo 34
585 Apache Plum Dr — Photo 35
585 Apache Plum Dr — Photo 36
585 Apache Plum Dr — Photo 37
585 Apache Plum Dr — Photo 38

$1,850/ mo
Doesn't include deposits and fees
3 beds2 baths1521 sqft house
585 Apache Plum Dr
Your booked tour

What you get

Pet-friendlyParkingAir conditioning

Costs, fees, and lease terms

Lease terms

Lease: 12 Month(s) lease

Pricing comparison

$38

At $1,850, this listing is priced $38 cheaper than the current market rate for a 3 bedroom home in Kyle.

Pets

  • Dogs

    Allowed
  • Cats

    Allowed

The neighborhood

About the building

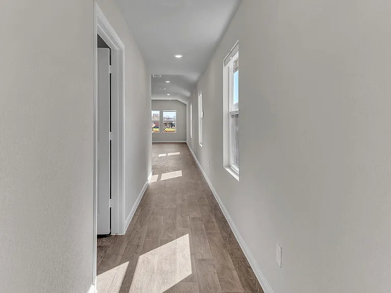
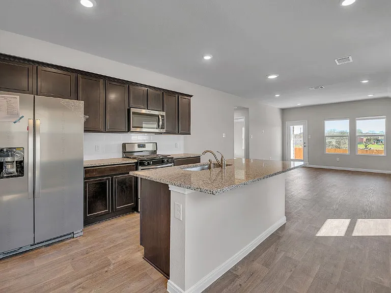
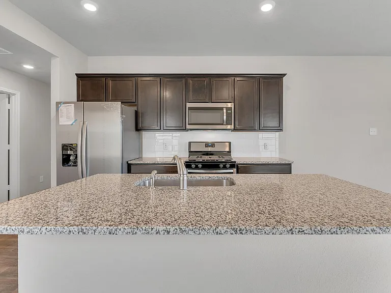
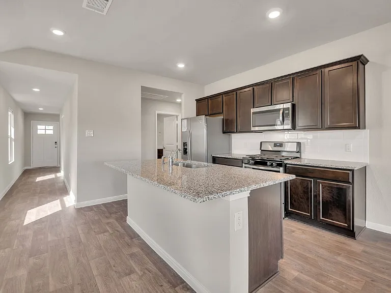
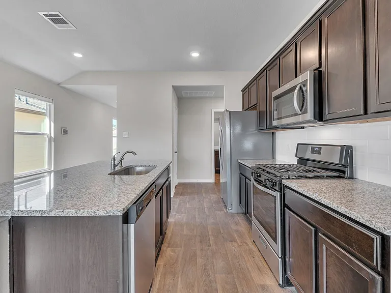
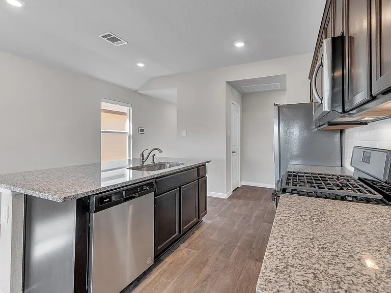
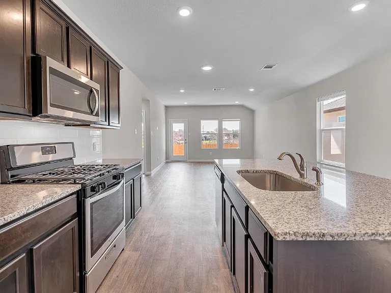
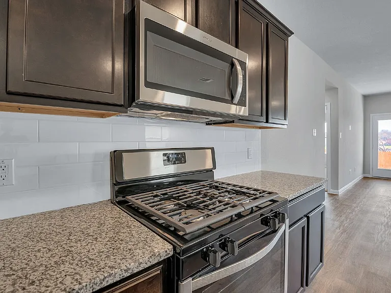
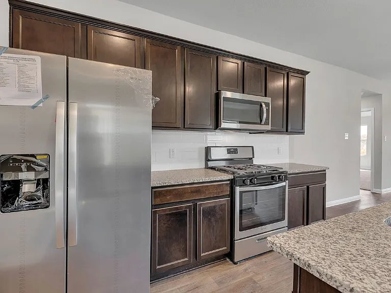
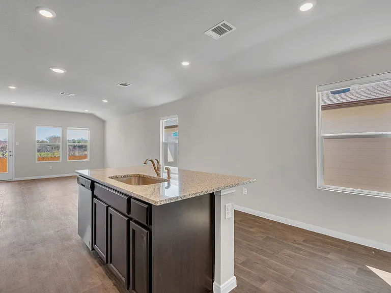
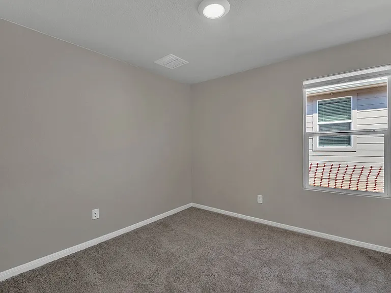
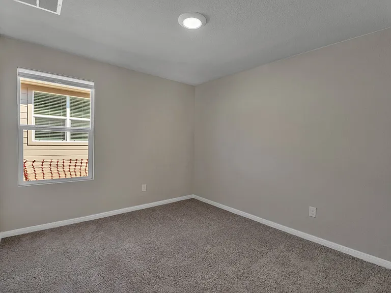
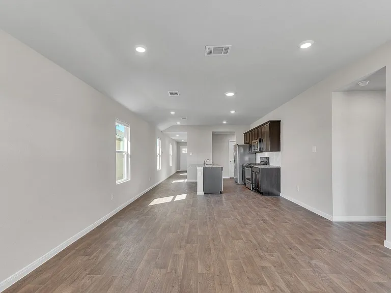
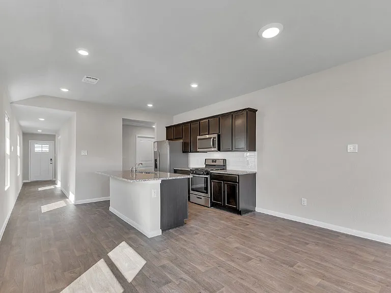
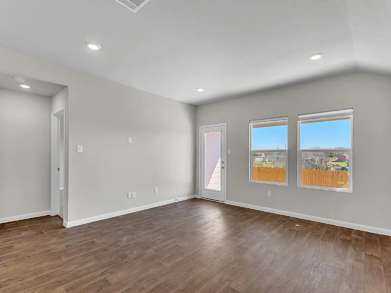
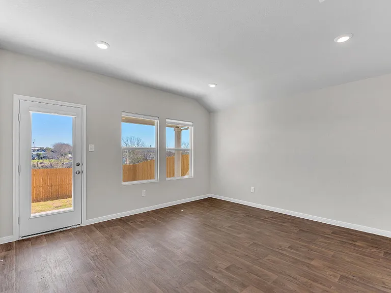
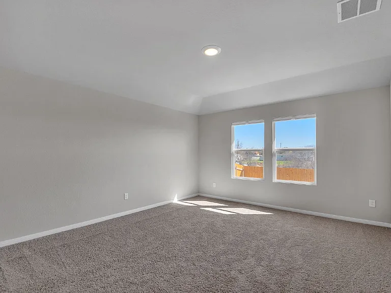
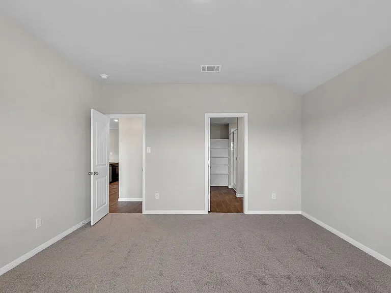
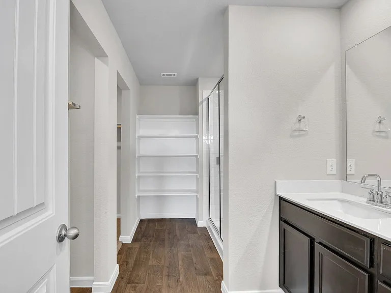
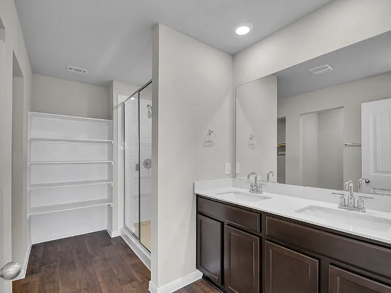
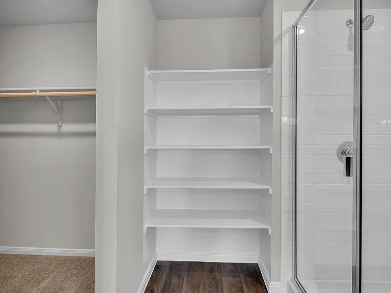
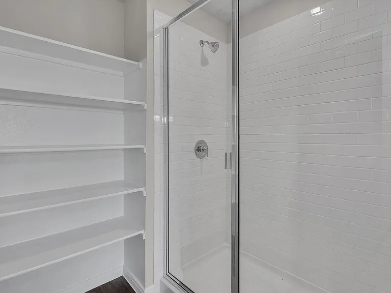
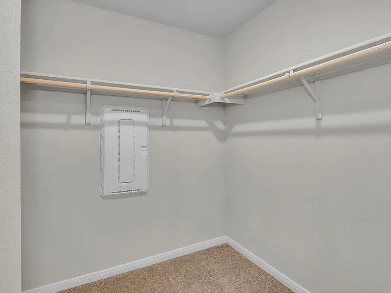
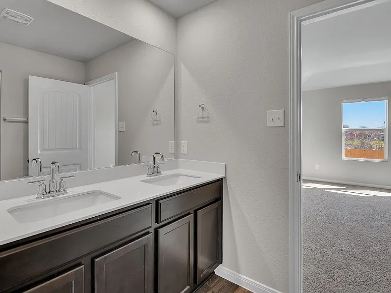
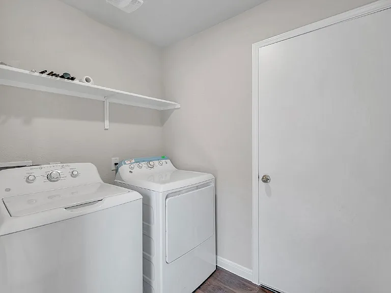
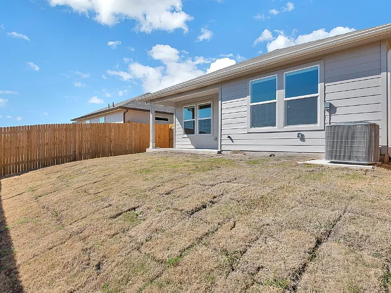
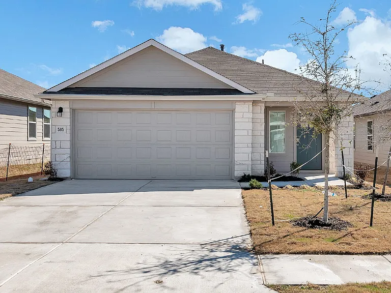
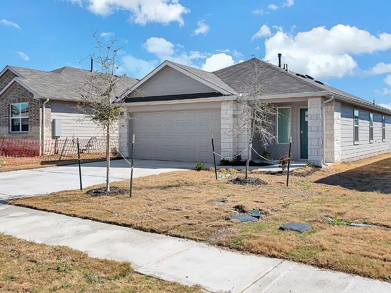
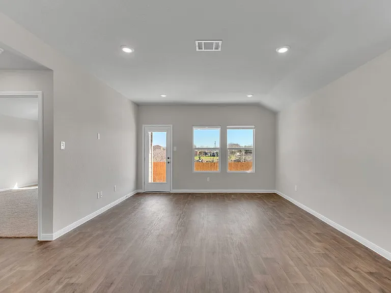
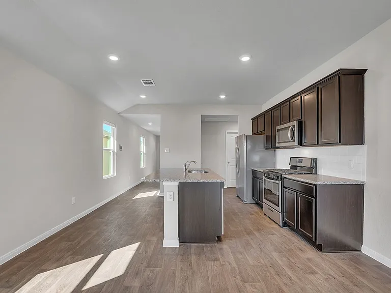
Ask us how we can reduce your move-in costs with our Fee in Lieu of Security Deposit Program!! 50% off of the first month's rent with an approved application for this property! This well-appointed home offers a comfortable and modern living space with thoughtful features throughout. The kitchen is designed for both style and functionality, showcasing granite countertops, custom cabinets, a pantry, recessed lighting, and stainless steel appliancesperfect for everyday cooking and entertaining. All rooms are decently sized, providing a welcoming and versatile layout. A dedicated laundry room with washer and dryer hookups adds convenience to your daily routine. The primary bedroom serves as a private retreat, featuring an en-suite bathroom with a shower only, double vanity, and a spacious walk-in closet. Step outside to a privately fenced backyard, ideal for relaxation or outdoor activities. The home also includes an attached front-facing garage, offering convenient parking and additional storage. This property blends comfort, practicality, and modern finishesready for you to call home. ATTENTION: All leases will be enrolled into the StarPointe Realty Residential Benefit Package program. Participation is mandatory. Package details and pricing can be found at the following website:

The property manager

Nearby schools

Students who live in 585 Apache Plum Dr attend the following Hays Consolidated Independent School District (Unified School District) public schools:
GreatSchools ratings are based on test scores and additional metrics when available.

585 Apache Plum Dr
By contacting this property, you agree to our Terms of Use. Visit our Privacy Portal for more information. When you click “Send message”, we’ll send your inquiry to the property manager so they can reach out and answer your questions.

Find similar homes

Spot something off?Good catch. Flag it and help keep listings legit.