5844 Sean Paul Ln

5844 Sean Paul Ln — Photo 1
5844 Sean Paul Ln — Photo 2
5844 Sean Paul Ln — Photo 3
5844 Sean Paul Ln — Photo 4
5844 Sean Paul Ln — Photo 5
5844 Sean Paul Ln — Photo 6
5844 Sean Paul Ln — Photo 7
5844 Sean Paul Ln — Photo 8
5844 Sean Paul Ln — Photo 9
5844 Sean Paul Ln — Photo 10
5844 Sean Paul Ln — Photo 11
5844 Sean Paul Ln — Photo 12
5844 Sean Paul Ln — Photo 13
5844 Sean Paul Ln — Photo 14
5844 Sean Paul Ln — Photo 15
5844 Sean Paul Ln — Photo 16
5844 Sean Paul Ln — Photo 17
5844 Sean Paul Ln — Photo 18
5844 Sean Paul Ln — Photo 19
5844 Sean Paul Ln — Photo 20
5844 Sean Paul Ln — Photo 21
5844 Sean Paul Ln — Photo 22
5844 Sean Paul Ln — Photo 23
5844 Sean Paul Ln — Photo 24
5844 Sean Paul Ln — Photo 25
5844 Sean Paul Ln — Photo 26
5844 Sean Paul Ln — Photo 27
5844 Sean Paul Ln — Photo 28
5844 Sean Paul Ln — Photo 29
5844 Sean Paul Ln — Photo 30
5844 Sean Paul Ln — Photo 31
5844 Sean Paul Ln — Photo 32
5844 Sean Paul Ln — Photo 33
5844 Sean Paul Ln — Photo 34
5844 Sean Paul Ln — Photo 35
5844 Sean Paul Ln — Photo 36
5844 Sean Paul Ln — Photo 37
5844 Sean Paul Ln — Photo 38
5844 Sean Paul Ln — Photo 39
5844 Sean Paul Ln — Photo 40

$3,799/ mo
Doesn't include deposits and fees
5 beds3 baths2553 sqft house
5844 Sean Paul Ln
Your booked tour

What you get

No petsLaundryParkingAir conditioningPool

Costs, fees, and lease terms

Lease terms

12 Months

Pricing comparison

$552

At $3,799, this listing is priced $552 more than the current market rate for a 5 bedroom home in Georgetown.

Pets

  • Dogs

    Not allowed
  • Cats

    Not allowed

The neighborhood

About the building

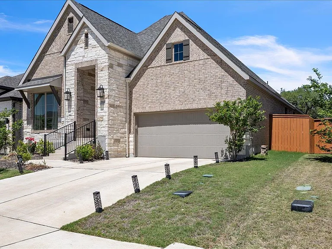
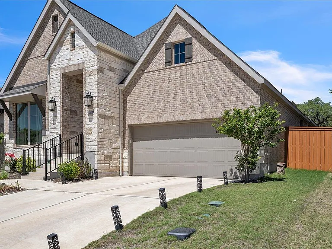
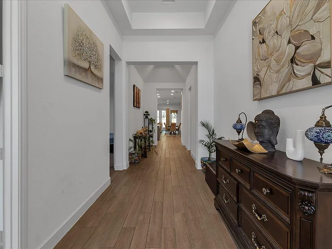
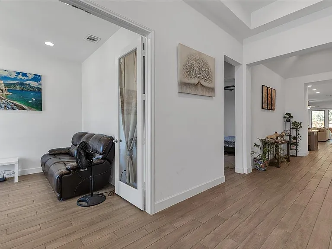
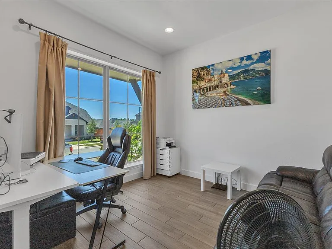
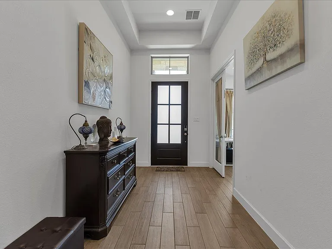
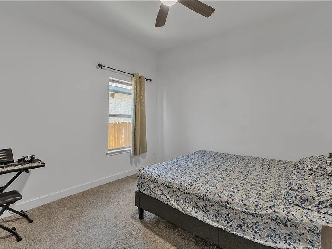
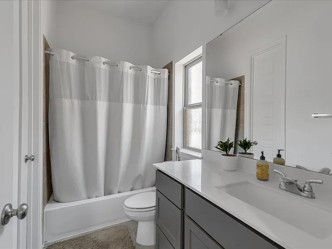
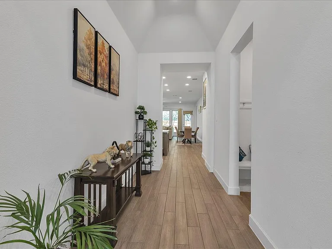
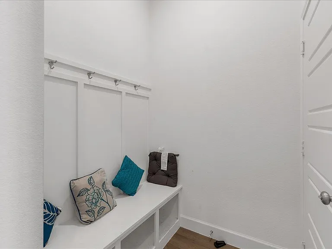
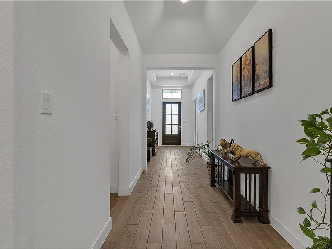
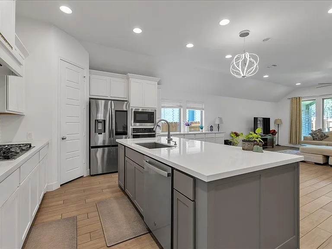
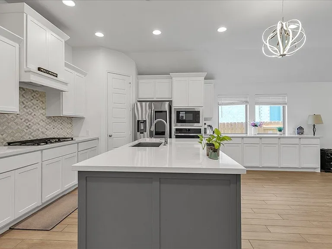
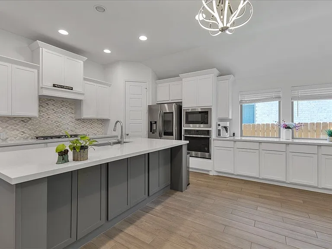
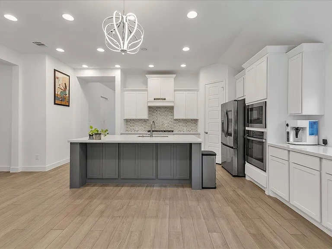
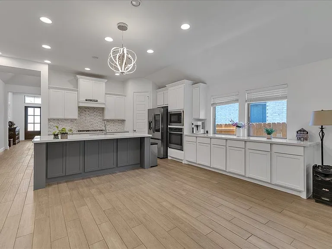
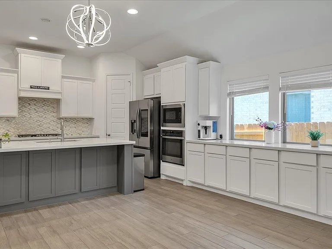
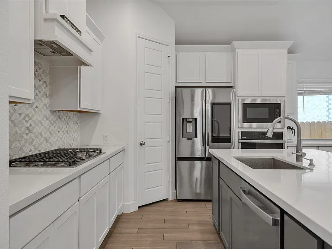
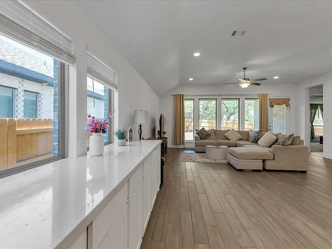
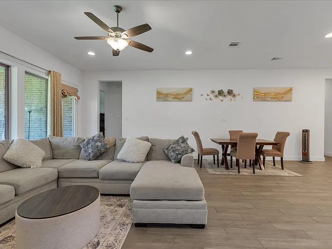
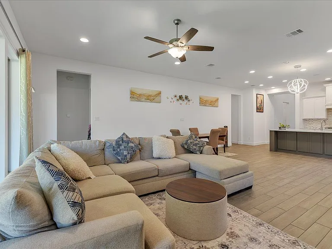
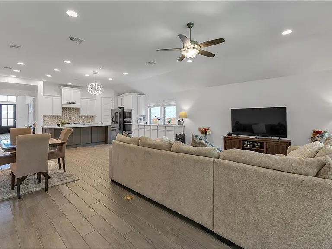
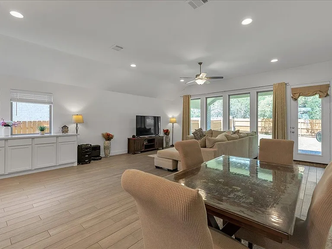
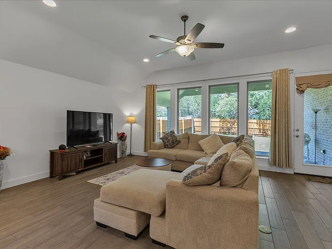
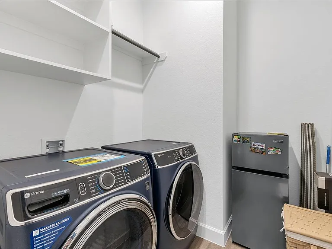
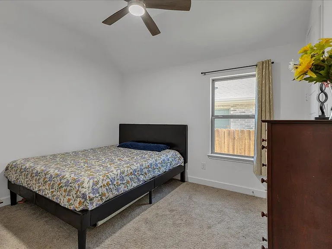
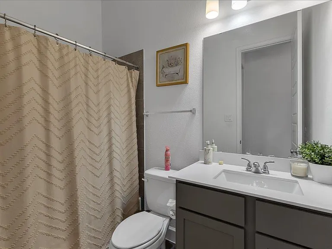
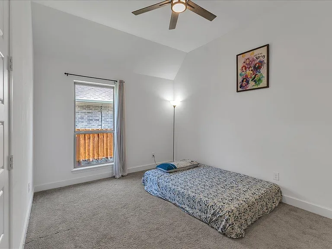
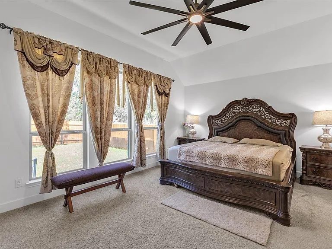
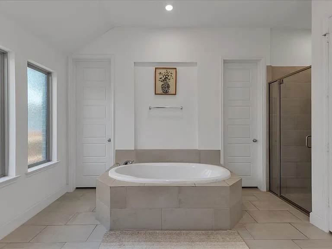
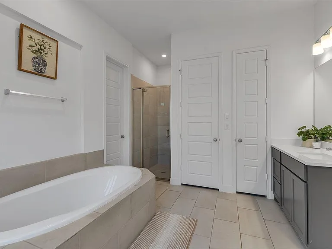
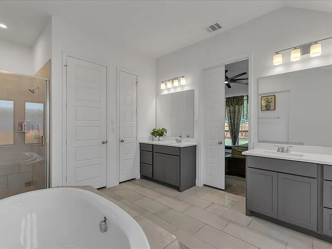
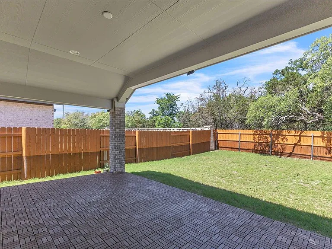
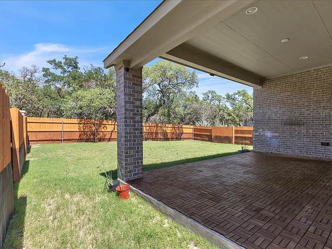
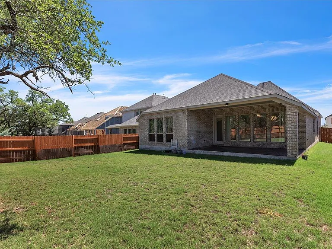
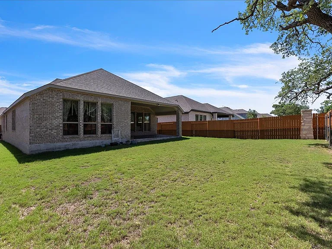
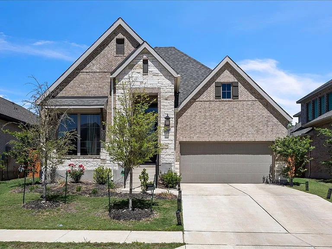
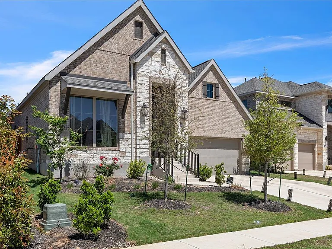
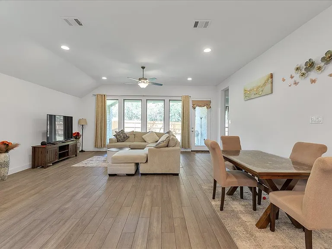
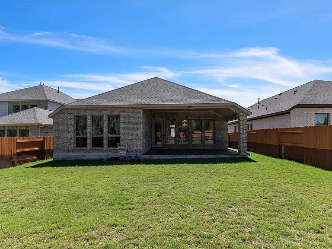
Discover this beautifully designed Perry Homes 2023 build, offering 4 bedrooms, 3 full baths, one Office room and 2,544 sq. ft. of thoughtfully planned single-story living in the sought-after Parkside Peninsula community.A welcoming home office with French doors and large windows sets the tone at the entry. The spacious family room features a full wall of windows, filling the open-concept living area with natural light and seamlessly connecting to the dining space and chef-inspired kitchen. The kitchen includes a large island with seating, 5-burner gas cooktop, built-in appliances, and a corner walk-in pantry perfect for cooking and entertaining.The secluded primary suite offers a peaceful retreat with three large windows, a spa-style bath with dual vanities, garden tub, glass-enclosed shower, and a generous walk-in closet. A private guest suite with its own full bath sits near the front of the home, while two additional bedrooms each include walk-in closets.Enjoy outdoor living on the extended covered patio overlooking a landscaped backyard with full sprinkler system. Additional features include a mud room, utility room, double-pane windows, and a 2-car garage with front-facing entry.Located on a 7,266 sq. ft. lot, this home sits within Leander ISD and offers convenient access to major roads, shopping, dining, and community amenities including sidewalks, high-speed internet, and well-maintained neighborhood surroundings.This like-new home blends modern design, comfort, and functionality move-in ready and perfect for today's lifestyle.

The property manager

5844 Sean Paul Ln
By contacting this property, you agree to our Terms of Use. Visit our Privacy Portal for more information. When you click “Send message”, we’ll send your inquiry to the property manager so they can reach out and answer your questions.
Find similar homes

Spot something off?Good catch. Flag it and help keep listings legit.