5844 Alderson St #3

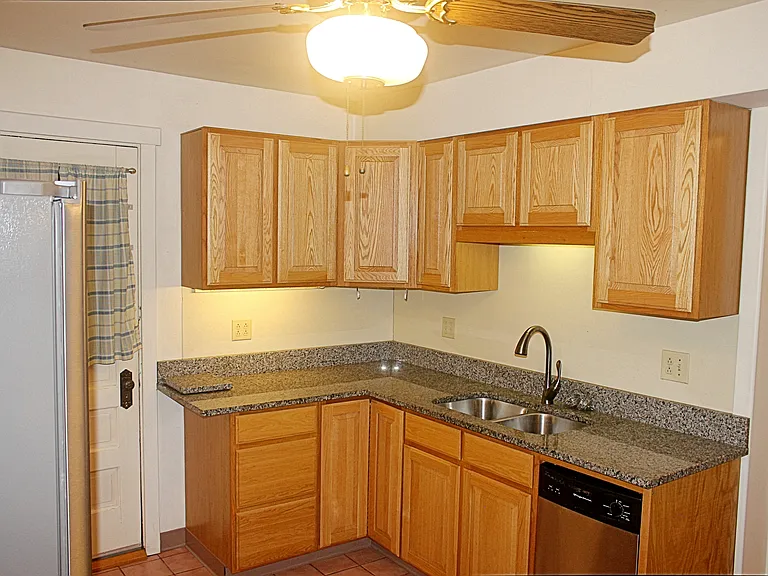
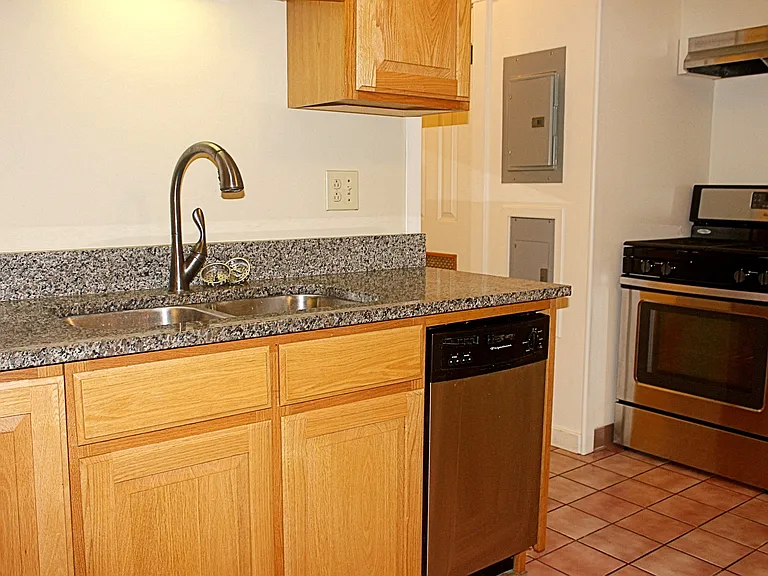
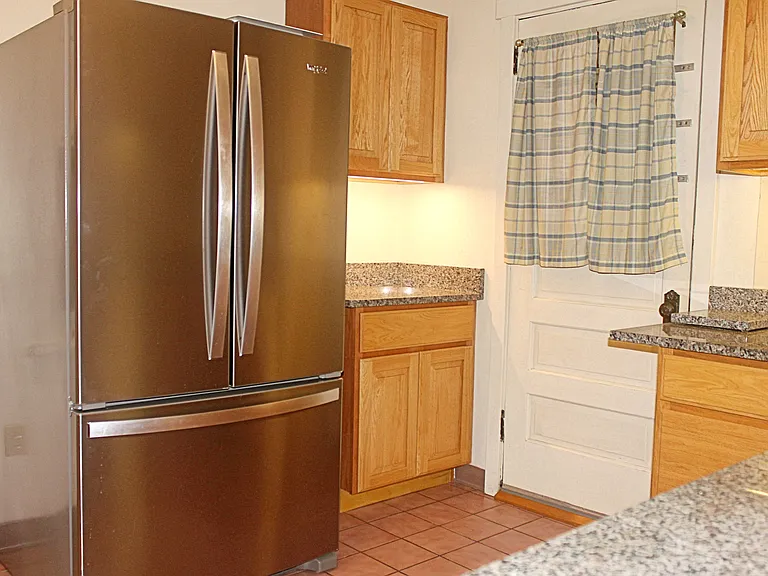
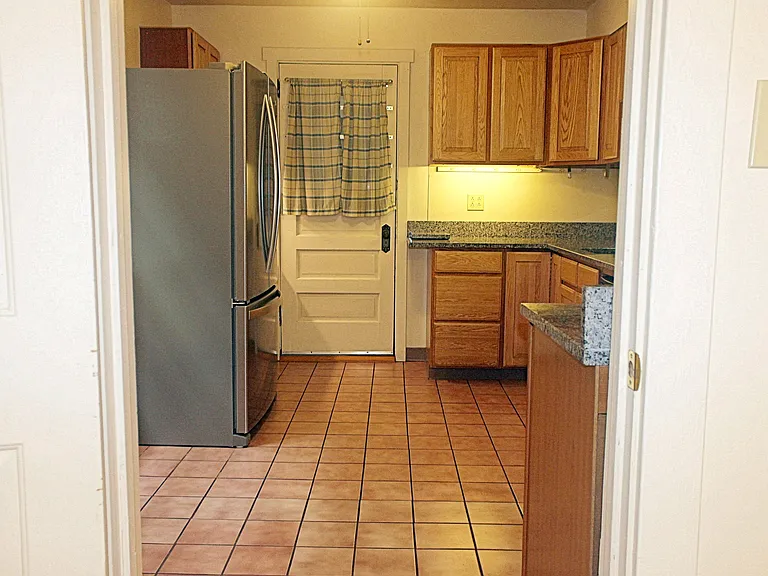
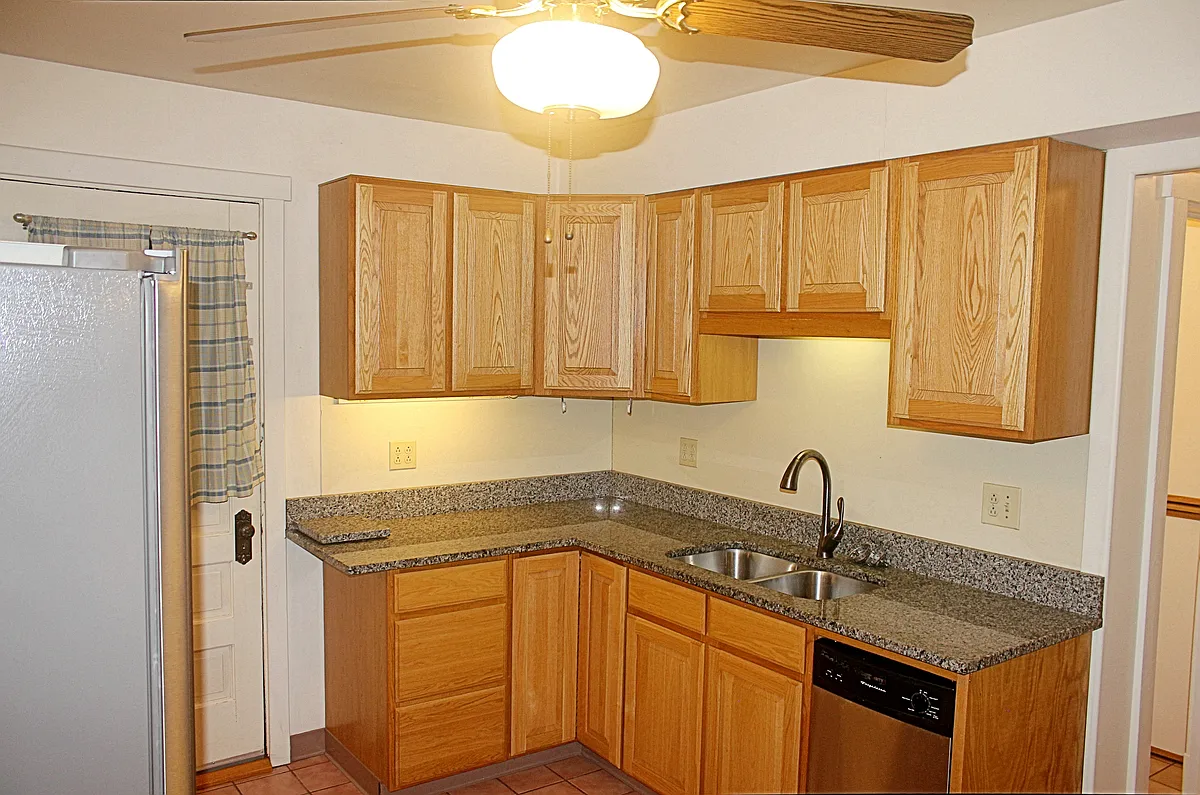
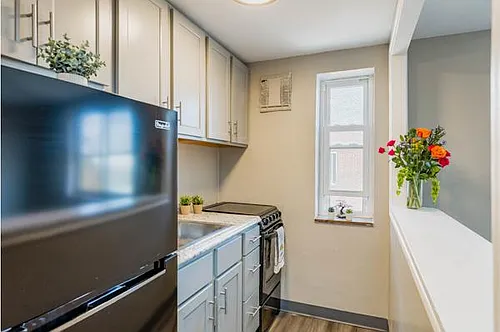

kitchen
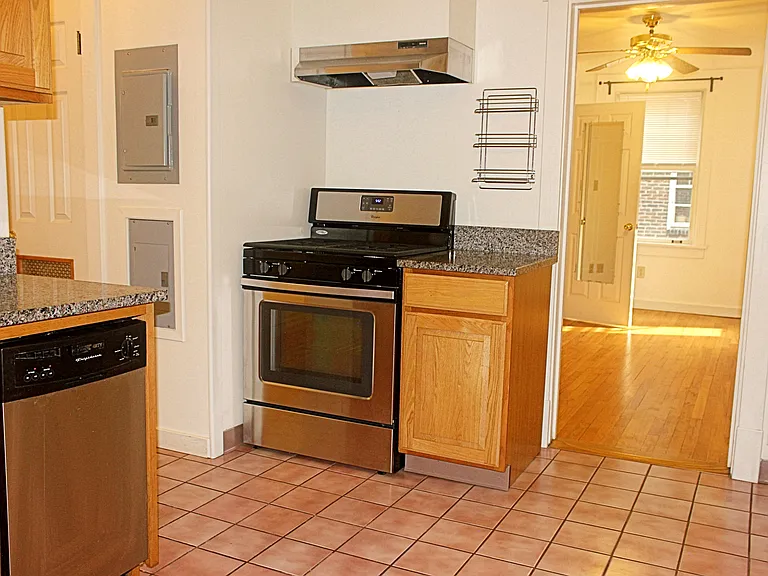
kitchen
kitchen, doorway into 2BR
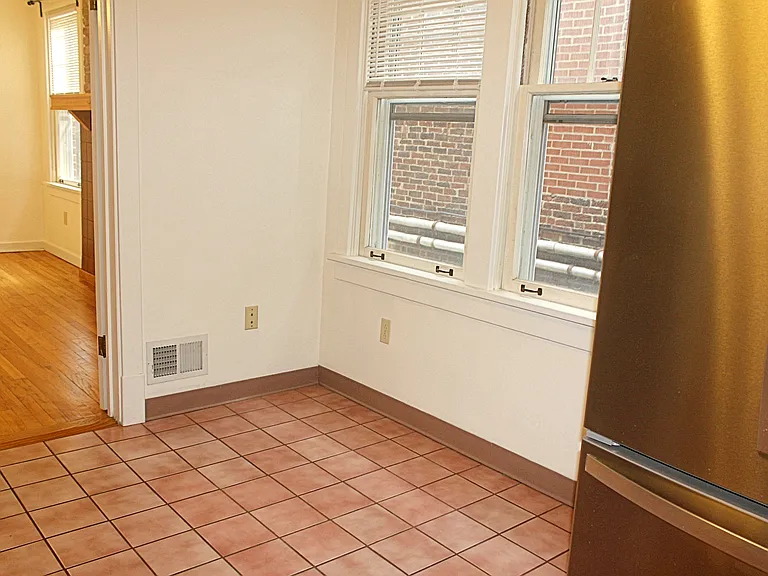
kitchen eating area
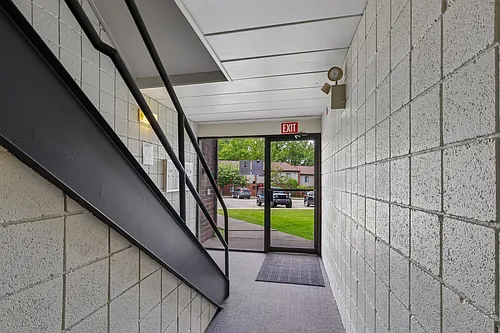
kitchen, apt rear entry, microwave counter
kitchen
bath linen closet
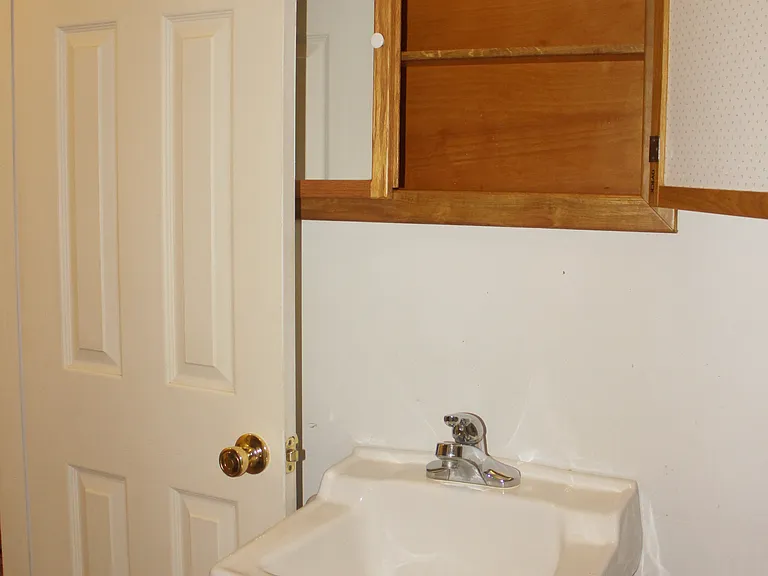
bath medicine cabinet
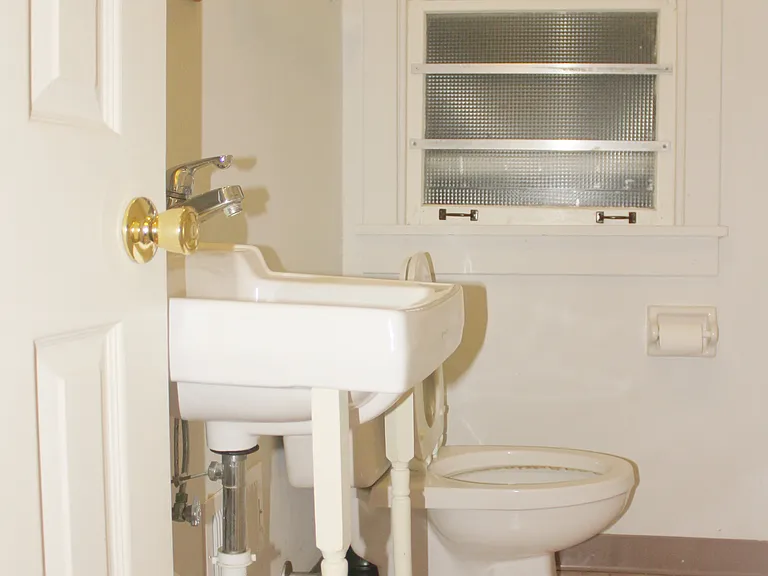
bath
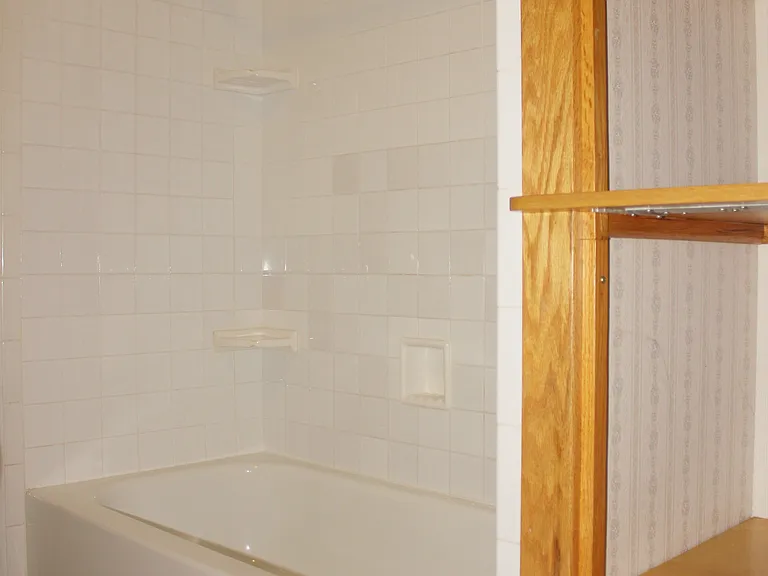
bath, tub and linen closet
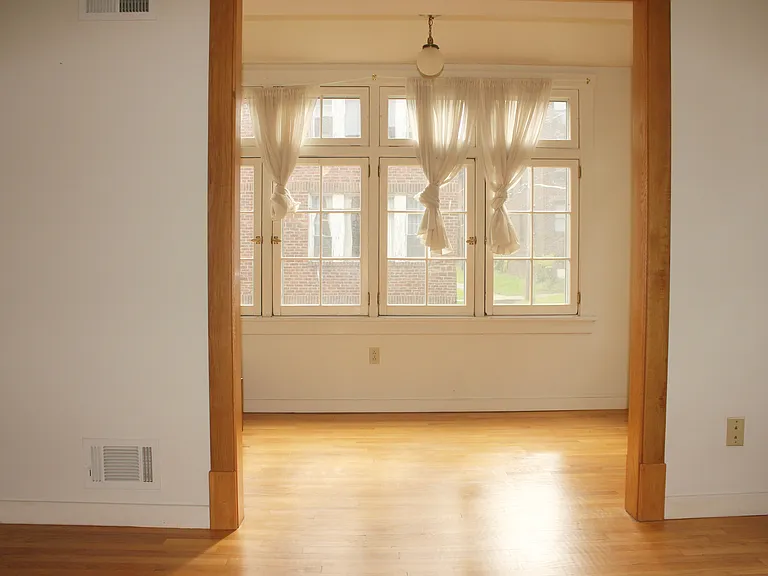
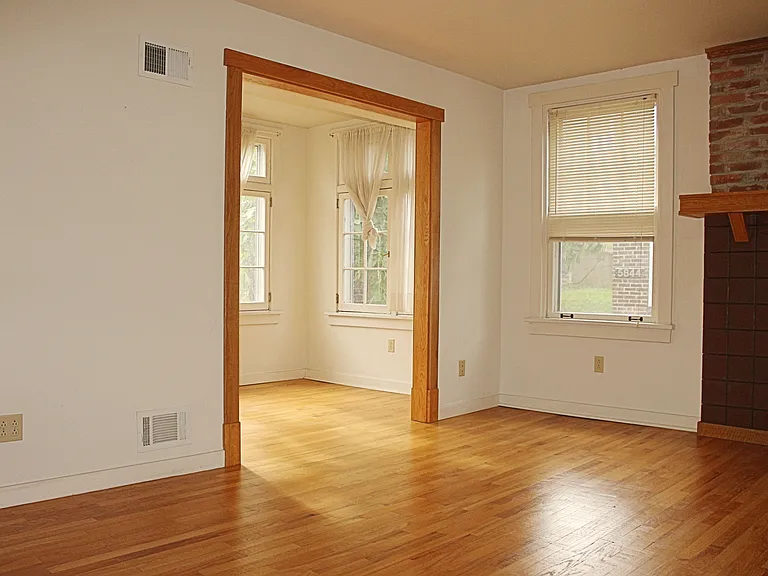
sun room off LR
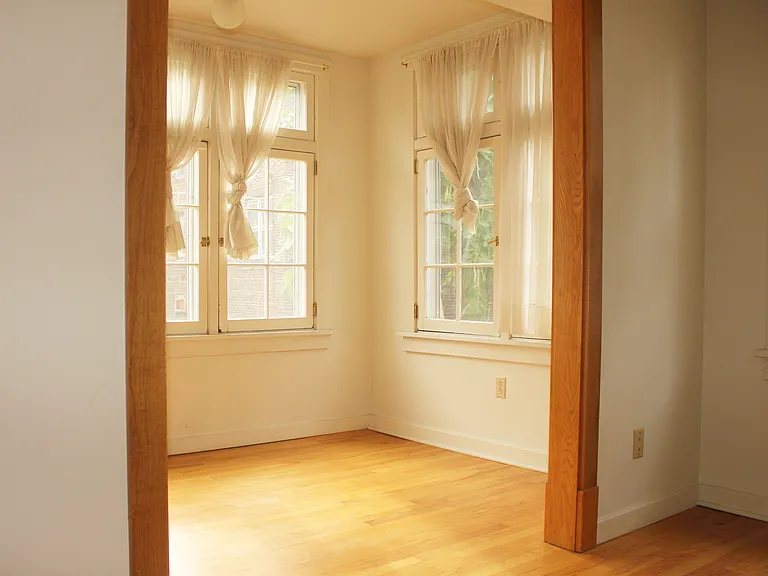
sun room entrance from LR
sun room
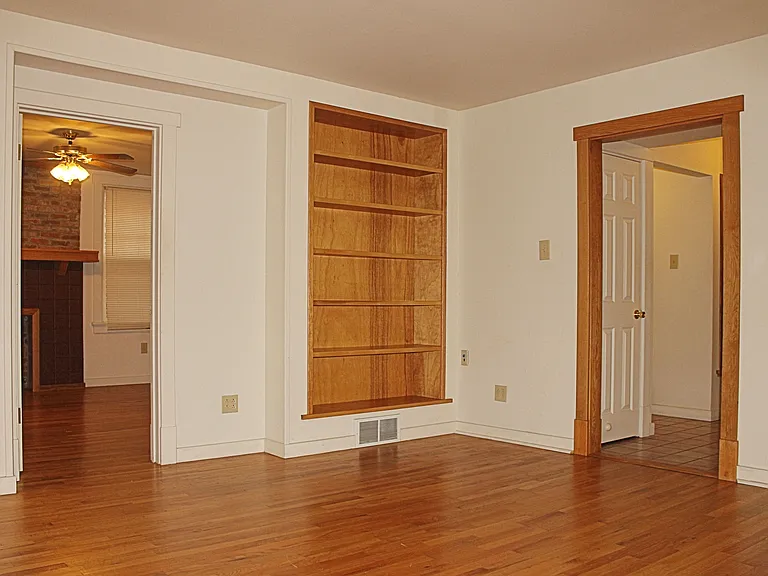
LR, bookcase, entry to 2BR (left), hall way and cloke closet (right)
sun room
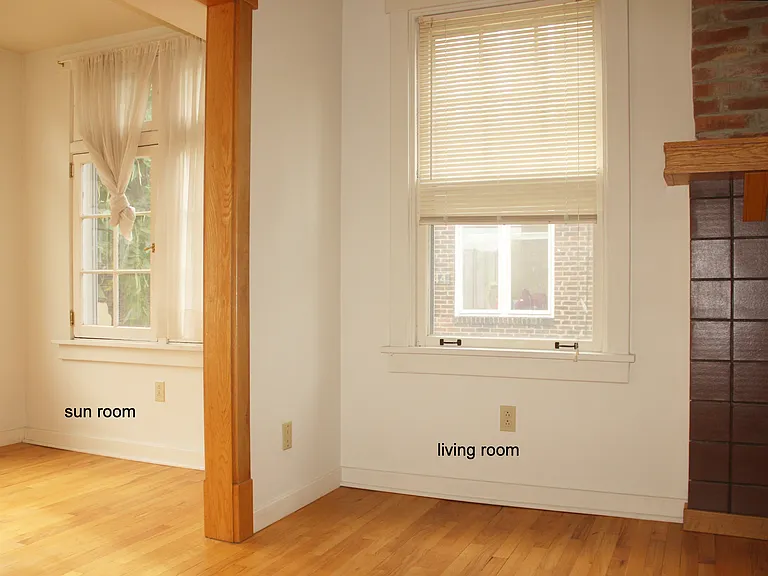
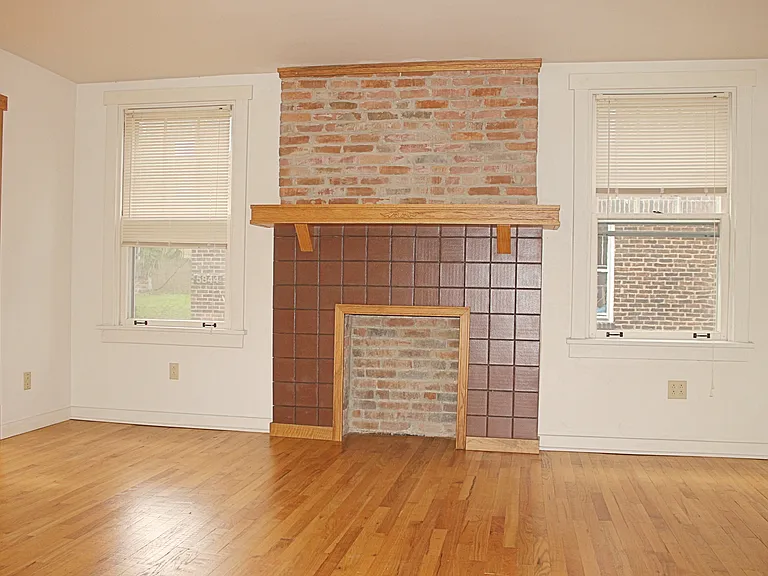
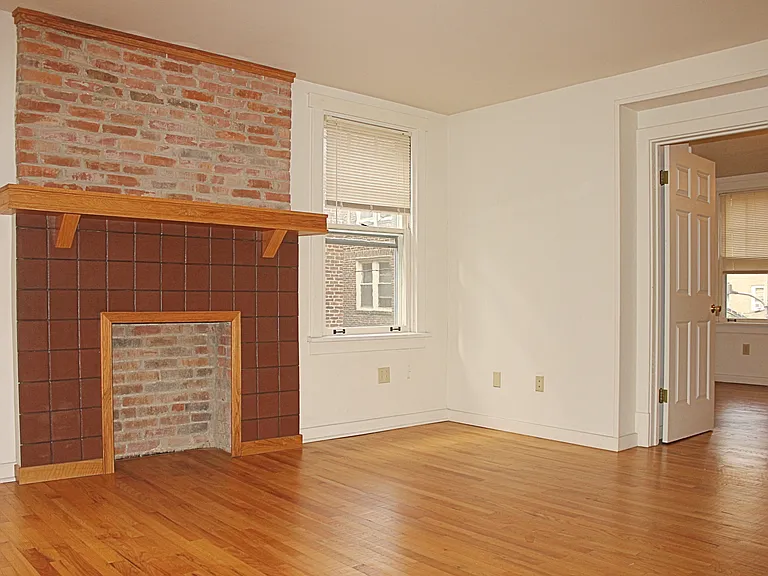
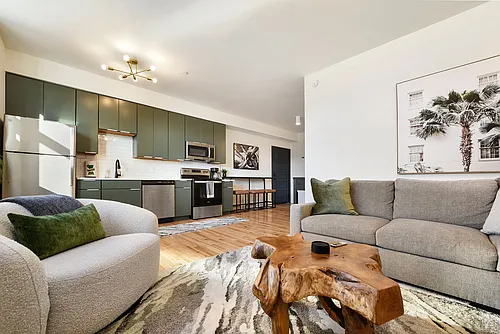
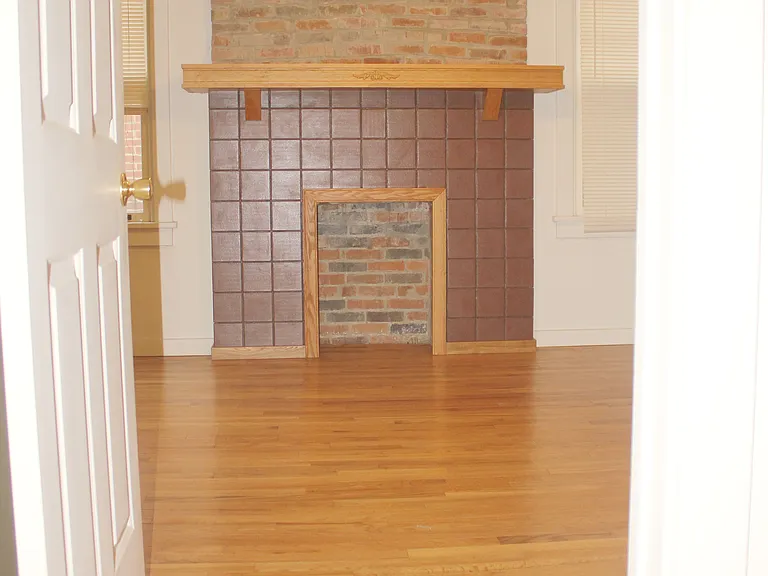
LR - living room
LR, entrance to 2BR
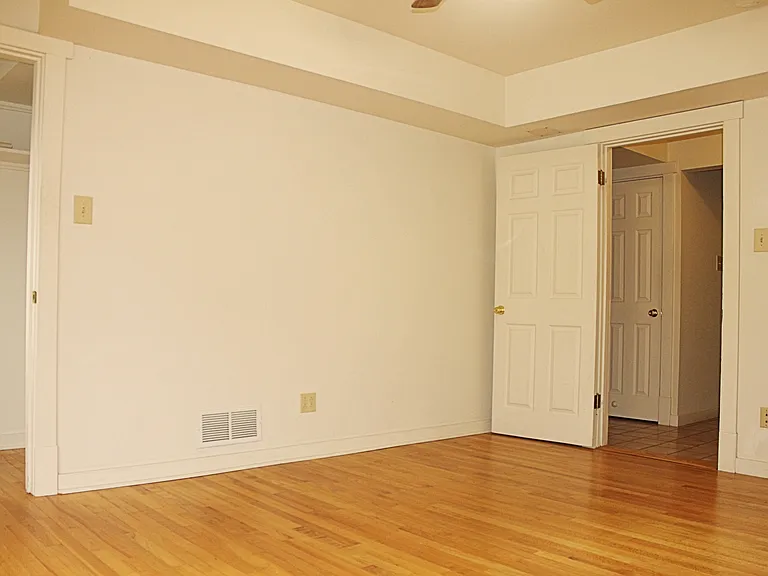
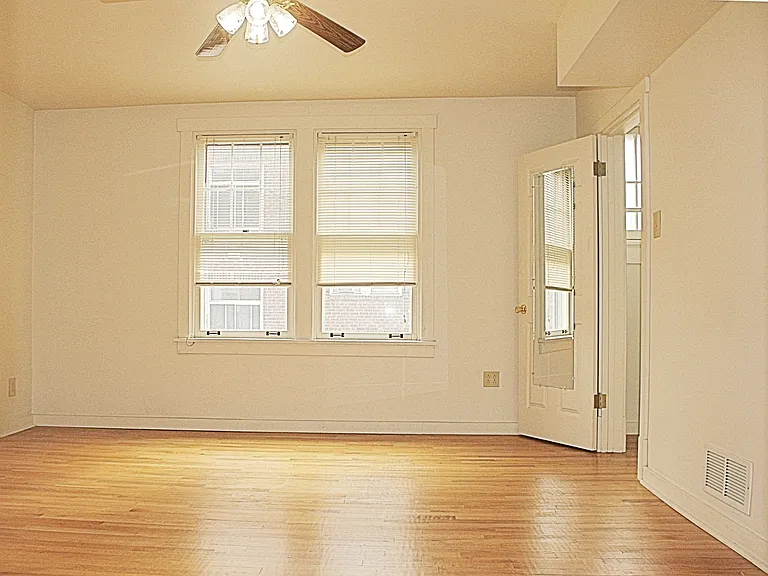
Master bedroom
Master bedroom
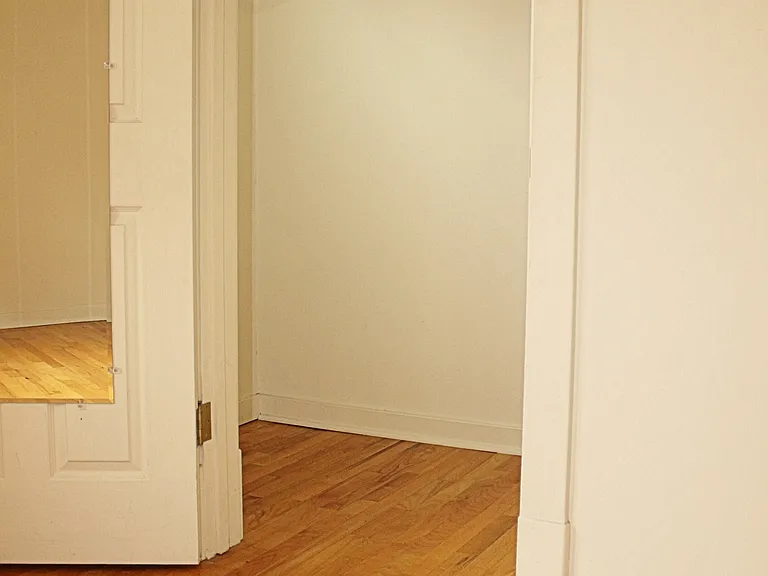
walk-in closet (left)
room entrance/hall (right)
MBR windows and closet
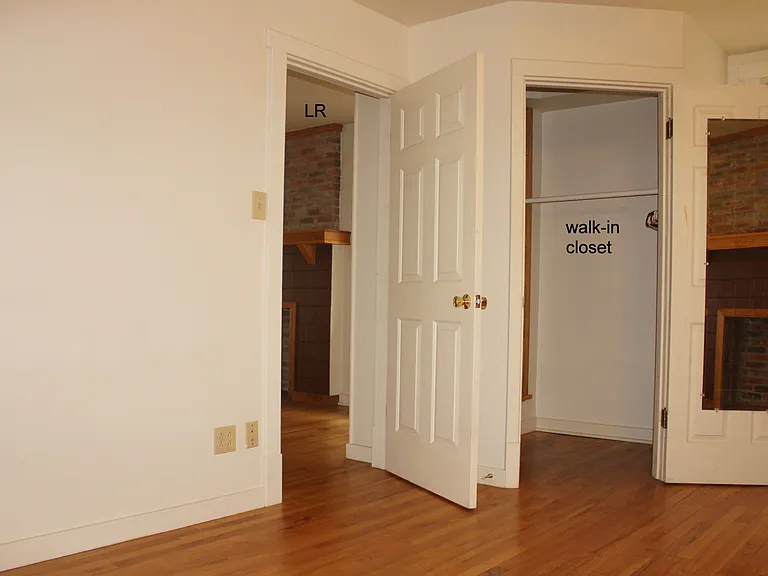
MBR walk-in closet
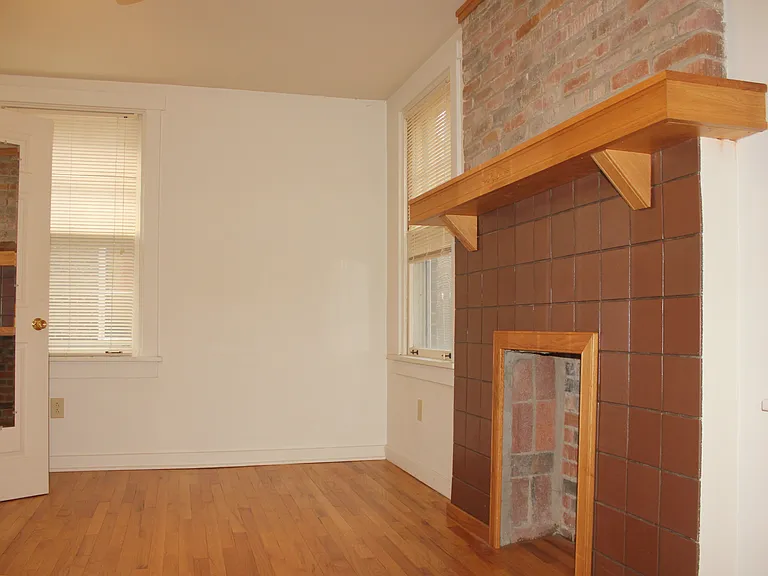
2BR
walk-in closet (right)
entry to LR (left)
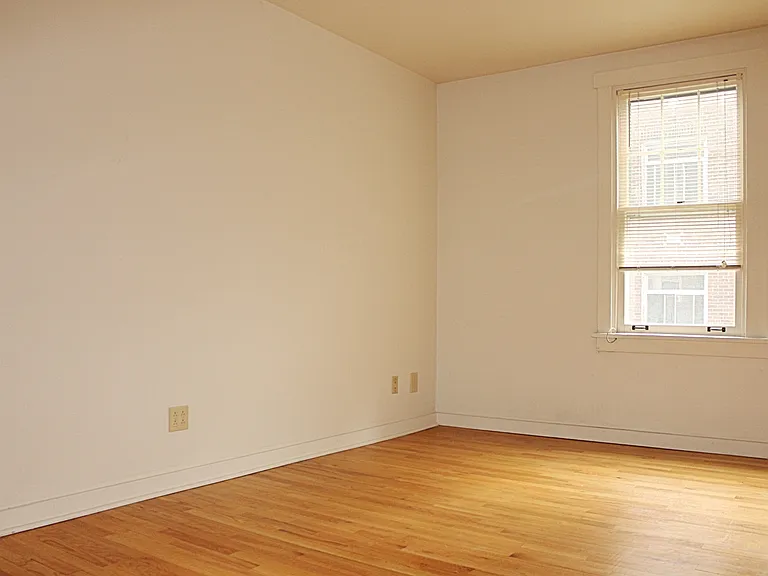
2BR
entry from LR
2BR
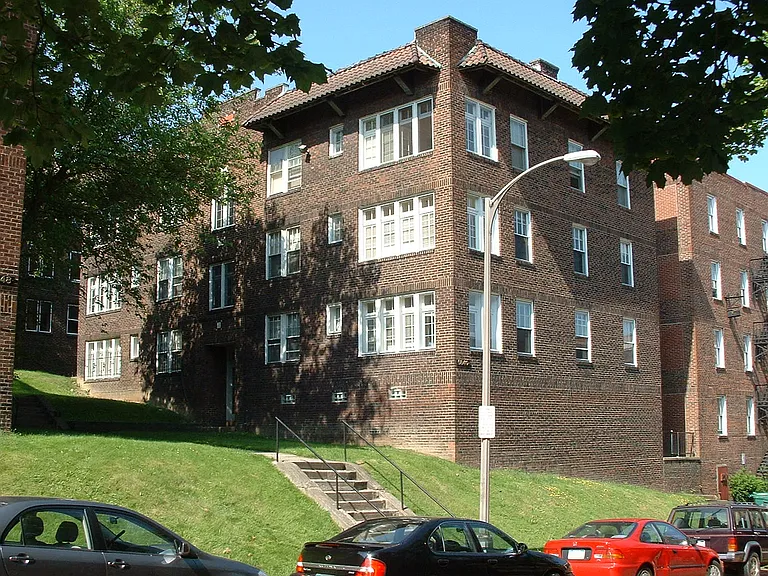
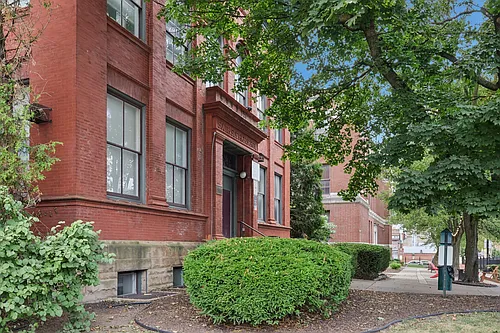
Building exterior
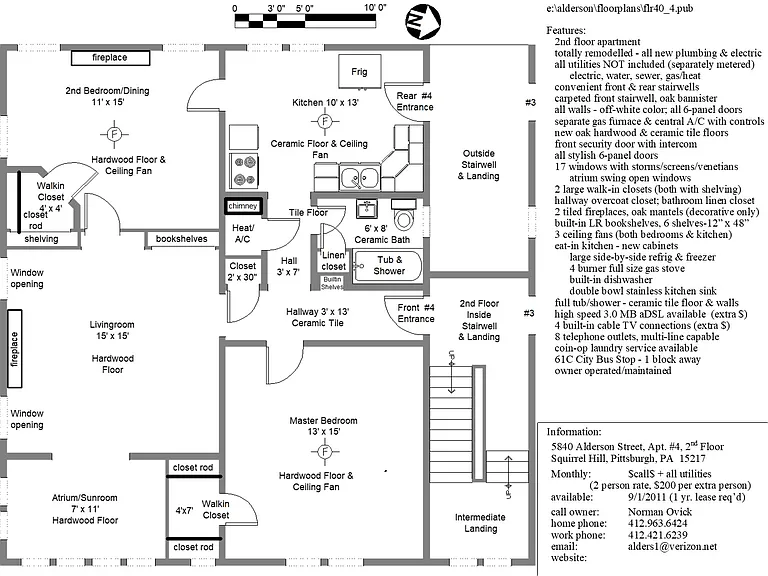
floor plan

$1,850/ mo
Doesn't include deposits and fees
2 beds1 bath1100 sqft condo
Available July 15
5844 Alderson St #3
Your booked tour

What you get

Pet-friendlyShared laundryAir conditioning

Costs, fees, and lease terms

Lease terms

Lease available for August 1 or slightly earlier. Lease duration is through June 30, 2025 Tenants pay all utilities: water/sewer, gas, heat, electric, air conditioning All utilities are separately metered Heat and AC controlled by tenant within the apartment unit - apt furnace & AC system Coin Op laundry in bldg - shared only by other residents in building If desired, owner can provide a microwave This is a NO SMOKING building !

Pets

  • Dogs

    Allowed
  • Cats

    Allowed

The neighborhood

About the building

Squirrel Hill 404 - large 2 bedroom apartment (equal size bedrooms - great flexibility), totally remodeled, 2nd floor apartment, just off Murray Ave - lots of light - 17 windows/storms/screens/mini-blinds, 1100 sq. ft. (100 square meters) convenient floor plan with front/rear entrance, force air gas furnace with central AC, oak hardwood floors (MBR, 2BR, LR, atrium) ceramic tile (kitchen, bath, hallways) two red tiled fireplaces (decorative only, both with oak mantels), sunroom with oak French doors and oak trim, 3 ceiling fans (each bedroom & kitchen), equipped eat-in kitchen (new cabinets, double bowl stainless steel sink, stainless full-size appliances (gas stove/oven with exhaust hood + large 25.2 cu. ft. French door frig), built-in dishwasher, granite countertops; full ceramic tile tub/shower with linen closet, hallway overcoat closet, walk-in closets (both bedrooms), living room built-in oak bookcase, your own 40 gallon hot water tank, coin-op laundry machines in building, internet-ready (Comcast or Verizon FIOS ), 1 block to 61-C or 61-D bus stop (~20 minutes to Oakland), also within CMU and Pitt campus shuttle service area, + more... $1850/month + all utilities (1 or 2 person occupancy rate - $250 per person for each additional occupant), available August 1, 2026 or slightly earlier (lease through 6/30/2027), Norm Ovick- owner/manager, text before calling, email is preferred contact method. I can email copy of PDF floorplan with features & dimensions Building is located on a quiet, one way street, not a thru-way street - convenient to I-376 @ Squirrel Hill entrance This is a NO SMOKING building - smoking not permitted/allowed in any interior area - apartment units or common areas Cat & small dog (non barking) friendly (cat/dog allowed with additional security deposit), add $35/month for a dog I am looking for quiet/serious tenants - no loud music, noise, games or partying allowed. I can also do live video tours, if you live outside the Pittsburgh region - send an email for details - I can provide weblink to an online video tour Save in your 'Favorites' for future reference. Thanks!

The property manager

5844 Alderson St #3
Nearby schools

Students who live in 5844 Alderson St #3 attend the following Pittsburgh Public Schools (Unified School District) public schools:
Showing 4 of 9 schools.

GreatSchools ratings are based on test scores and additional metrics when available.

5844 Alderson St #3
By contacting this property, you agree to our Terms of Use. Visit our Privacy Portal for more information. When you click “Send message”, we’ll send your inquiry to the property manager so they can reach out and answer your questions.

Find similar homes

Similar listings comparison

This listing

5844 Alderson St #3
Studio$1,450$1,124+$1,220
1 bed$1,090+$1,775+$1,375$1,250+$1,349+$1,545$1,475
2 beds$1,850$1,495+$1,975+$1,775$1,605+$1,799+$1,850+$1,700+$1,750+
Distance2.0 miles away4.5 miles away1.7 miles away5.9 miles away3.8 miles away3.4 miles away2.1 miles away2.0 miles away
PetsCats and Small Dogs AllowedNo Pets AllowedCats and Small Dogs AllowedCats and Dogs AllowedCats and Dogs AllowedCats and Dogs AllowedCats and Dogs AllowedCats AllowedNo Pets Allowed
LaundrySharedSharedSharedIn UnitSharedIn Unit, SharedSharedShared
SecurityControlled Access, IntercomGated EntryControlled AccessGated EntryIntercom
A/CYesYesYesYesYesYesYesYes
DishwasherYesYesYesYesYesYesYes
ParkingYesYesYesYesYesYesYes
GymYesYesYesYesYesYesYes
PoolYes
Spot something off?Good catch. Flag it and help keep listings legit.