5843 Whitby Rd #6

5843 Whitby Rd #6 — Photo 1
5843 Whitby Rd #6 — Photo 2
5843 Whitby Rd #6 — Photo 3
5843 Whitby Rd #6 — Photo 4
5843 Whitby Rd #6 — Photo 5
5843 Whitby Rd #6 — Photo 6
5843 Whitby Rd #6 — Photo 7
5843 Whitby Rd #6 — Photo 8
5843 Whitby Rd #6 — Photo 9
5843 Whitby Rd #6 — Photo 10
5843 Whitby Rd #6 — Photo 11
5843 Whitby Rd #6 — Photo 12
5843 Whitby Rd #6 — Photo 13
5843 Whitby Rd #6 — Photo 14
5843 Whitby Rd #6 — Photo 15
5843 Whitby Rd #6 — Photo 16
5843 Whitby Rd #6 — Photo 17
5843 Whitby Rd #6 — Photo 18
5843 Whitby Rd #6 — Photo 19
5843 Whitby Rd #6 — Photo 20
5843 Whitby Rd #6 — Photo 21
5843 Whitby Rd #6 — Photo 22
5843 Whitby Rd #6 — Photo 23
5843 Whitby Rd #6 — Photo 24
5843 Whitby Rd #6 — Photo 25
5843 Whitby Rd #6 — Photo 26
5843 Whitby Rd #6 — Photo 27
5843 Whitby Rd #6 — Photo 28
5843 Whitby Rd #6 — Photo 29
5843 Whitby Rd #6 — Photo 30
5843 Whitby Rd #6 — Photo 31
5843 Whitby Rd #6 — Photo 32
5843 Whitby Rd #6 — Photo 33
5843 Whitby Rd #6 — Photo 34
5843 Whitby Rd #6 — Photo 35
5843 Whitby Rd #6 — Photo 36
5843 Whitby Rd #6 — Photo 37
5843 Whitby Rd #6 — Photo 38
5843 Whitby Rd #6 — Photo 39
5843 Whitby Rd #6 — Photo 40
5843 Whitby Rd #6 — Photo 41
5843 Whitby Rd #6 — Photo 42
5843 Whitby Rd #6 — Photo 43

$2,200/ mo
Doesn't include deposits and fees
3 beds2.5 baths1607 sqft condo
5843 Whitby Rd #6

Your booked tour

What you get

Pet-friendlyIn-unit laundryAir conditioningPool

Costs, fees, and lease terms

Lease terms

Max # of Months (24),Min # of Months (12)

Pets

  • Dogs

    Allowed
  • Cats

    Allowed

The neighborhood

About the building

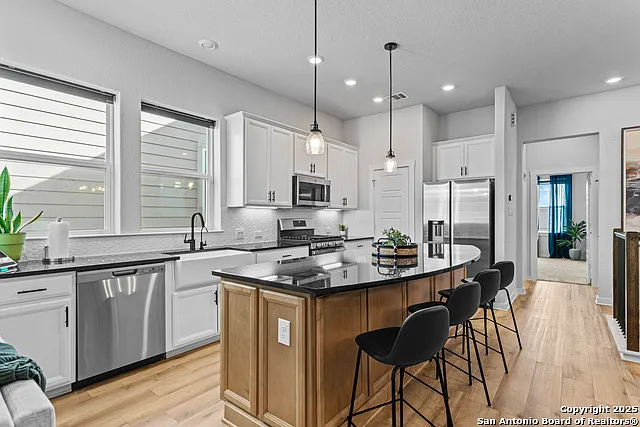
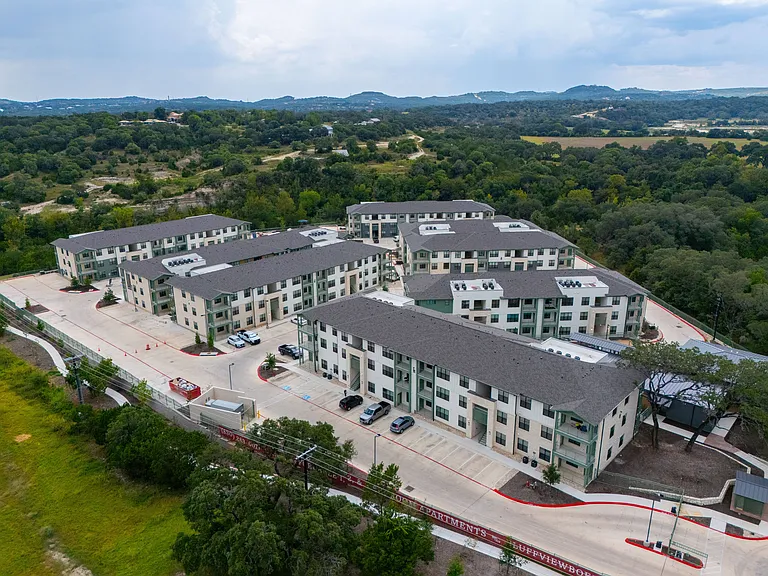
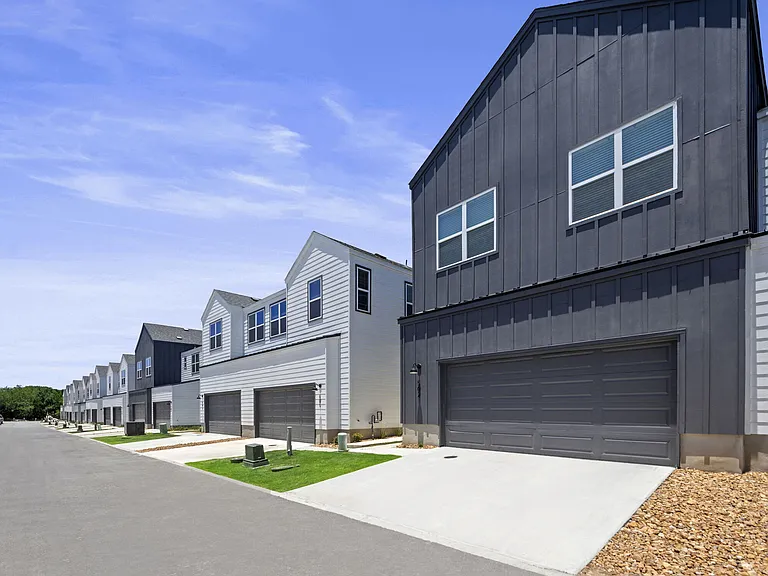
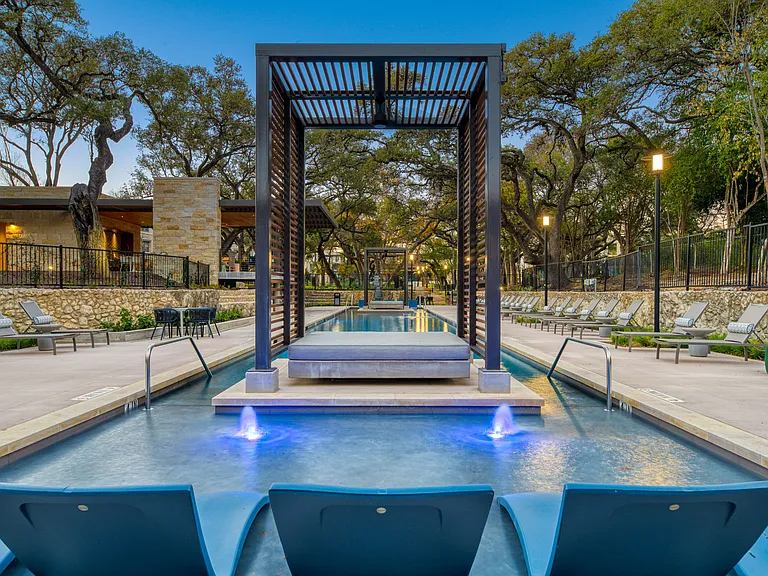
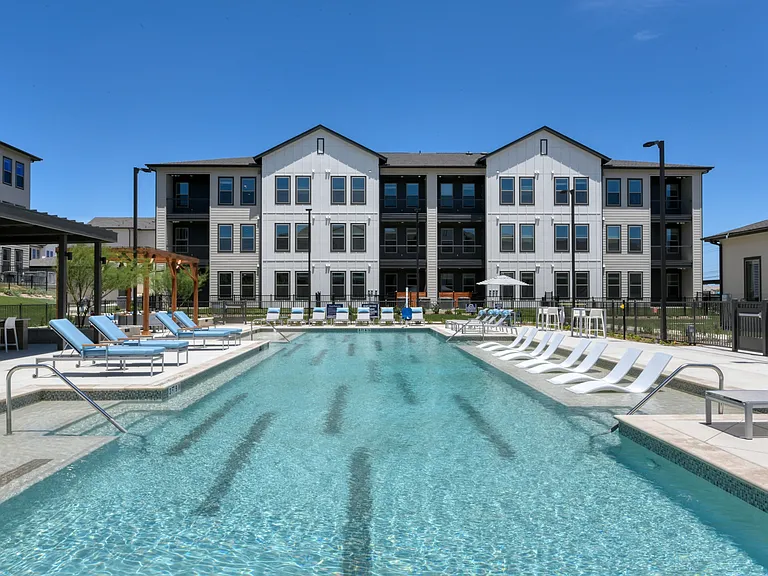
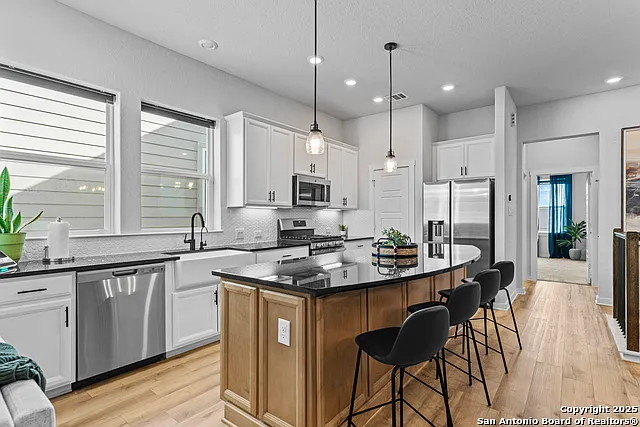
Welcome to this beautifully designed condo located in the private, GATED community of The Enclave at Whitby. Ideally situated near the Medical Center and just MINUTES from shopping, dining, and entertainment, this home is also conveniently close to Lackland Air Force Base and Fort Sam Houston, making it a great opportunity for healthcare professionals, roommates, investors, or anyone relocating. The exterior features elegant stone accents and convenient parking. Inside, the lower level offers two spacious bedrooms, a full bathroom, and direct access to the private backyard and garage. Upstairs, is an expansive open floor plan, large kitchen island, thoughtful accent walls, and upscale fixtures leading to the primary suite with a private bathroom, garden tub, walk in shower and large walk in closet. Thoughtfully laid out for both comfort and functionality, this home offers a versatile living space in a prime location, ready to fit a variety of lifestyles!

The property manager

5843 Whitby Rd #6
Anders Pierce Realty

Nearby schools

Students who live in 5843 Whitby Rd #6 attend the following Northside Independent School District (NISD) (Unified School District) public schools:

GreatSchools ratings are based on test scores and additional metrics when available.
5843 Whitby Rd #6

By contacting this property, you agree to our Terms of Use. Visit our Privacy Portal for more information. When you click “Send message”, we’ll send your inquiry to the property manager so they can reach out and answer your questions.

Find similar homes

Similar listings comparison

This listing

5843 Whitby Rd #6

1 bed$1,304+$991+$1,169+$1,435+$1,028+$1,246+
2 beds$2,397+$1,620+$1,355+$1,737+$1,830+$1,188+$1,626+
3 beds$2,200$2,497+$2,264+$1,780+$1,607+$2,530$2,205$1,743+$2,205+
4+ beds$2,897+
Total monthly price
Total price
Total price
Total price
Total price
Distance0.5 miles away7.0 miles away1.6 miles away4.1 miles away4.5 miles away8.5 miles away6.6 miles away6.6 miles away
PetsCats and Dogs AllowedCats and Dogs AllowedCats and Dogs AllowedCats and Dogs AllowedCats and Dogs AllowedCats and Dogs AllowedCats and Dogs AllowedCats and Dogs AllowedCats and Dogs Allowed
LaundryIn UnitWasher/Dryer HookupsIn Unit
SecurityGated EntryControlled AccessControlled AccessGated EntryGated Entry
A/CYesYesYesYes
DishwasherYesYesYes
ParkingYesYesYesYes
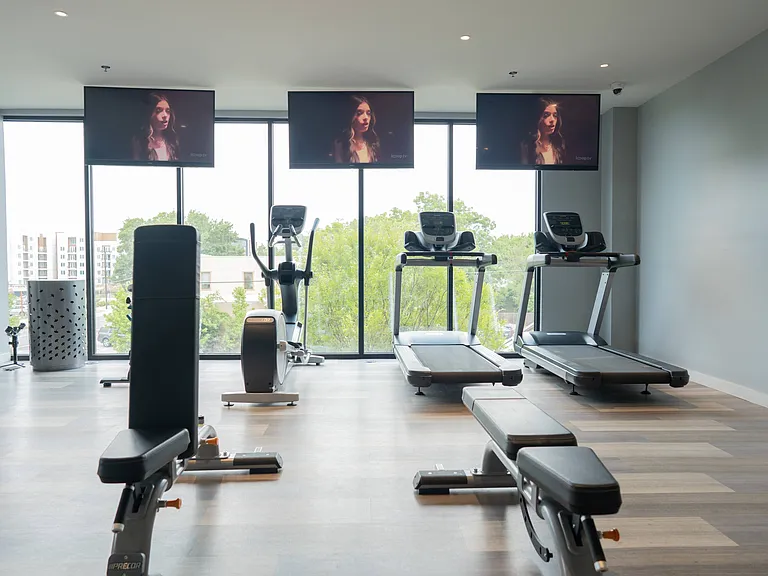
GymYesYesYesYesYes
PoolYesYesYesYesYesYes
Spot something off?Good catch. Flag it and help keep listings legit.