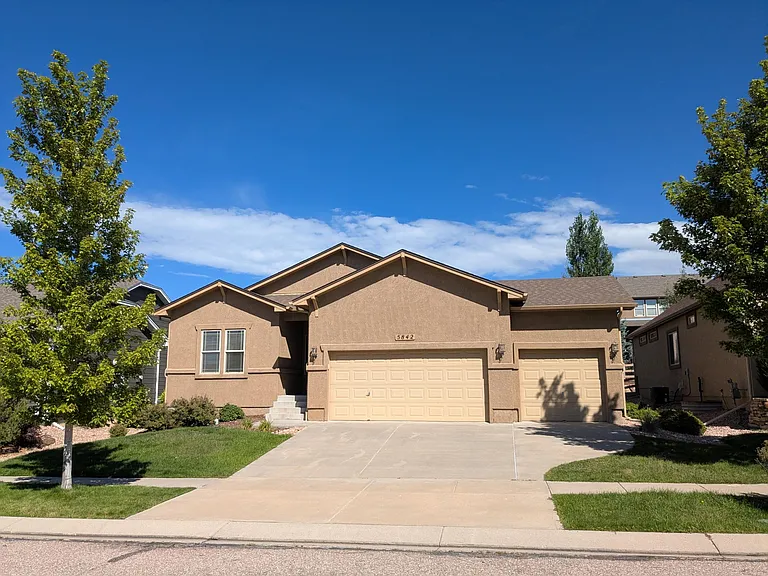
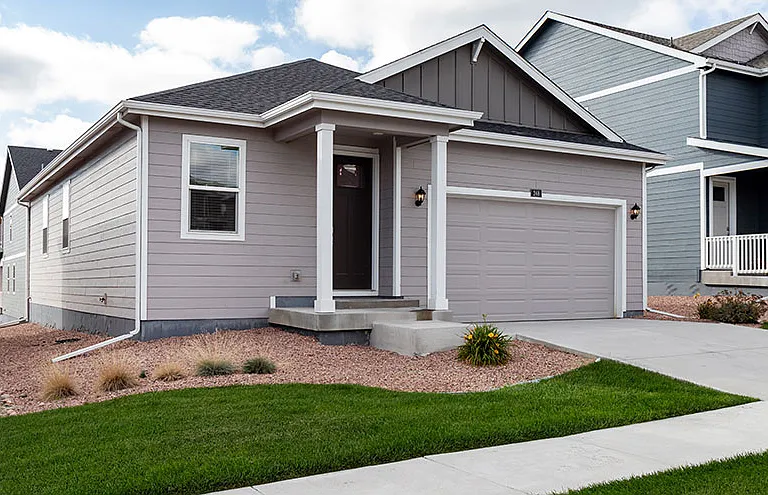
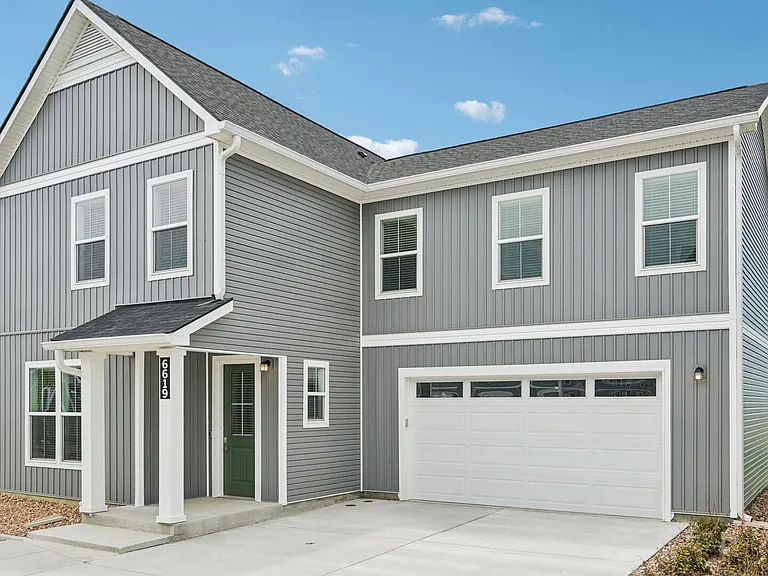
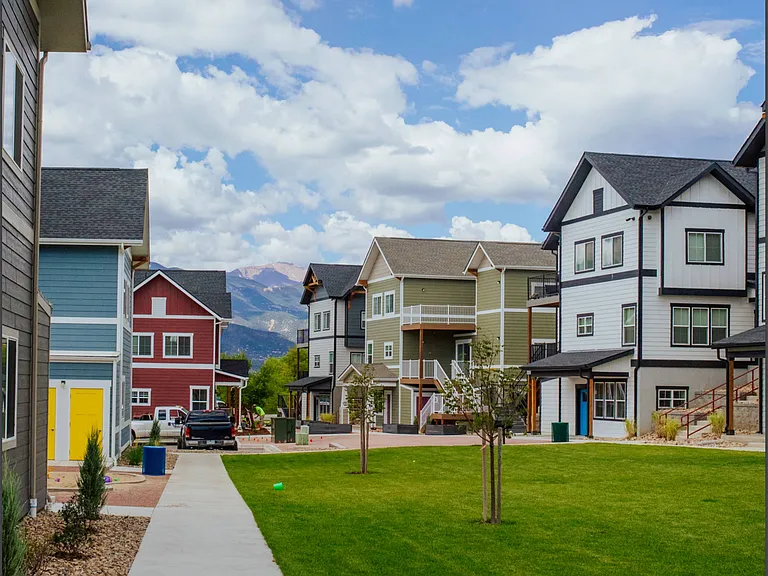
5842 Rowdy Dr

5842 Rowdy Dr — Photo 1
5842 Rowdy Dr — Photo 2
Kitchen on left (fridge included) - great room to right - above the island is that long hallway from the front entry - opening is into the dining room
The dining room with opening to the family or great room - notice a hallway on the right
5842 Rowdy Dr — Photo 5
Master bath with master closet as right door and toilet as left
You've walked in the front door & turned back - BR on the right, then full bathroom just to it's right - door @ extreme left is to the garage
5842 Rowdy Dr — Photo 8
5842 Rowdy Dr — Photo 9
Have gone downstairs - looking up the stairs - wet bar by stairwell - entry to one BR next to the far post - next photo from the far-right corner
2nd BR just to the right of the wet-bar - next doorway is basement full bathroom - very big room here
Wet-bar
One basement BR about 12'x15'
Basement full bath
Other basement BR, also about 12'x15'
backyard - no fence, which explains why no dogs - patio with sliding glass door from kitchen/great-room - windows to left of sliding door are from master BR

$3,100/ mo
Total price
Now includes required monthly fees in total price
4 beds3 baths3306 sqft house
Available August 8
5842 Rowdy Dr

Your booked tour

What you get

Dog-friendlyLaundryParkingAir conditioning

Costs, fees, and lease terms

Lease terms

Tenant pays utilities and recycle. Garbage pickup included with lease. Tenant cares for the yard.

Pets

  • Dogs

    Allowed
    Number allowed1
  • Cats

    Not allowed

The neighborhood

About the building

Beautiful 4 Bedroom, 3 full Bath Ranch single-family home ready to rent. These are some of the features of this wonderful main-level-living home - The kitchen is open to a nice dining nook and large, comfortable living room. It includes a large island with Corian countertops, stainless steel appliances, glass tile backsplash that matches the glass tile surround on the living-room fireplace that faces the kitchen island. The main-level also has a formal dining room next to the living room, a walk-out from the dining nook to the back yard, and then a 3 bay garage. There are 2 bedrooms on the main level including a very private master suite that is down a hallway behind the kitchen, with its walk-in closet, a full bathroom with both tub and separate shower, and an adjacent laundry room at the beginning of the hallway. As you walk in the front door, there is the other main-level bedroom to the left that might double as an office, with a full bath as the next room. Then, there are 2 spacious basement bedrooms with one full bathroom. This finished basement also includes a large family room with a wet bar, plus a utility room with ample storage space. The entire property has been fully landscaped, including a sprinkler system, and there is central air conditioning both up and downstairs. The Wolf Ranch community has summertime concerts, a rec center and swimming pool, plus parks and green spaces throughout and is conveniently located off Powers and Briarcliff close to military installations, shopping, restaurants, trails, hospital and excellent community public schools.

The property manager

Nearby schools

Students who live in 5842 Rowdy Dr attend the following Academy School District No. 20 in the County of EL Paso An (Unified School District) public schools:

GreatSchools ratings are based on test scores and additional metrics when available.

5842 Rowdy Dr

By contacting this property, you agree to our Terms of Use. Visit our Privacy Portal for more information. When you click “Send message”, we’ll send your inquiry to the property manager so they can reach out and answer your questions.

Find similar homes

Spot something off?Good catch. Flag it and help keep listings legit.