584 Park Rd

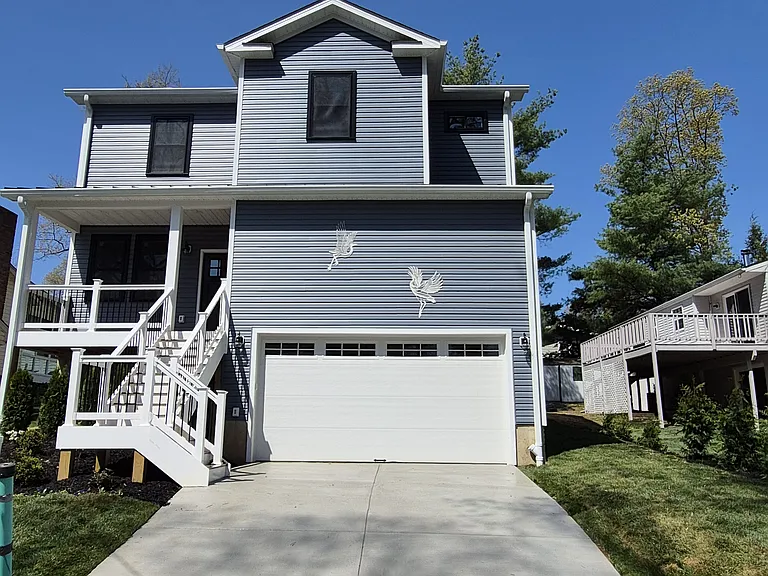
584 Park Rd — Photo 1
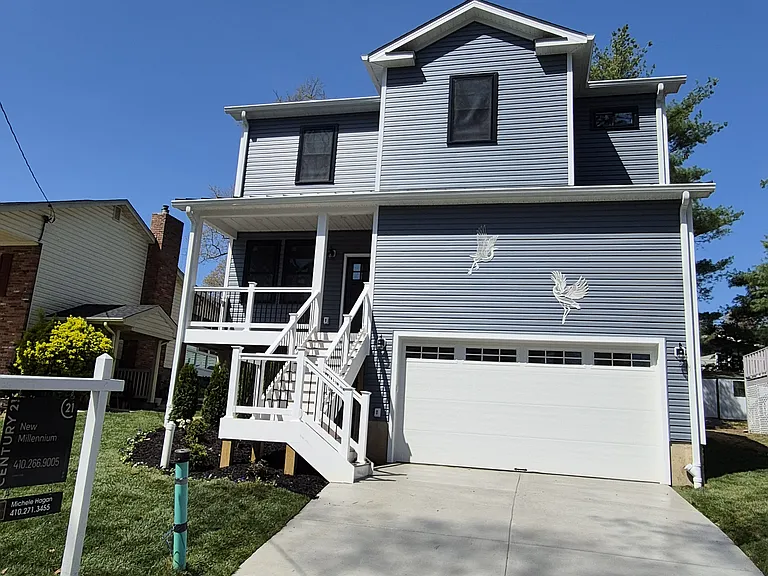
584 Park Rd — Photo 2
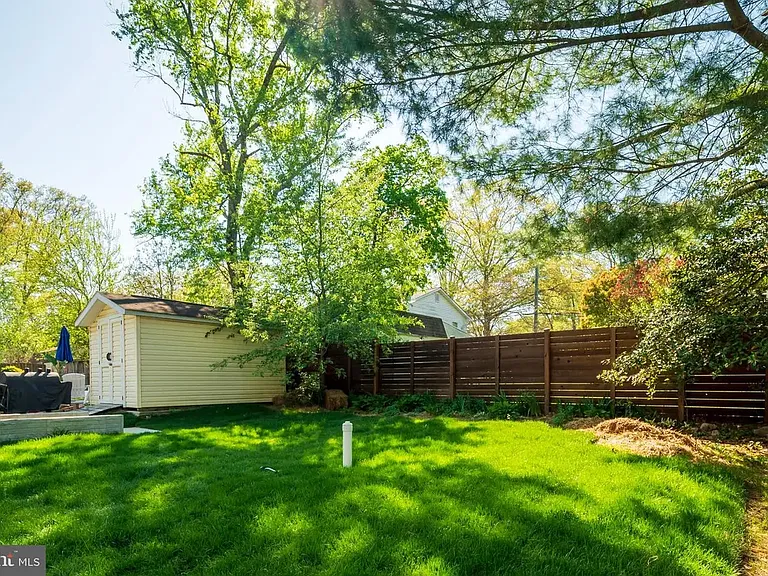
584 Park Rd — Photo 3
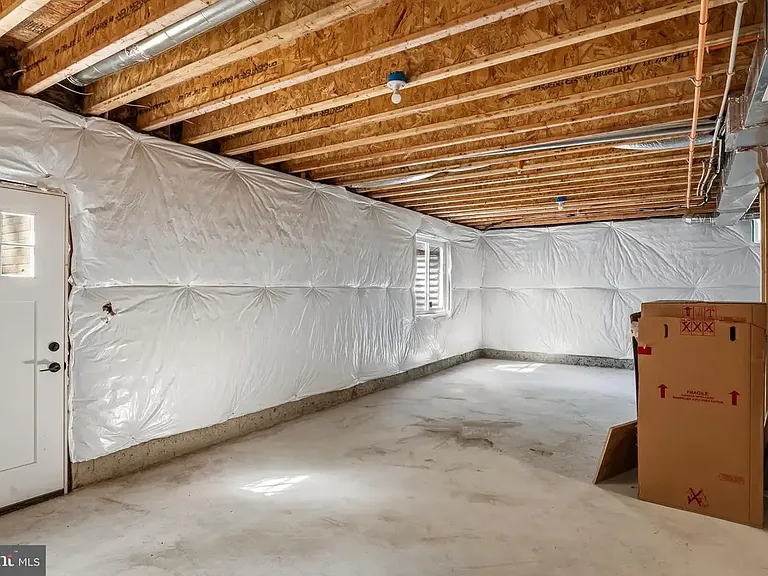
Unfinished Basement
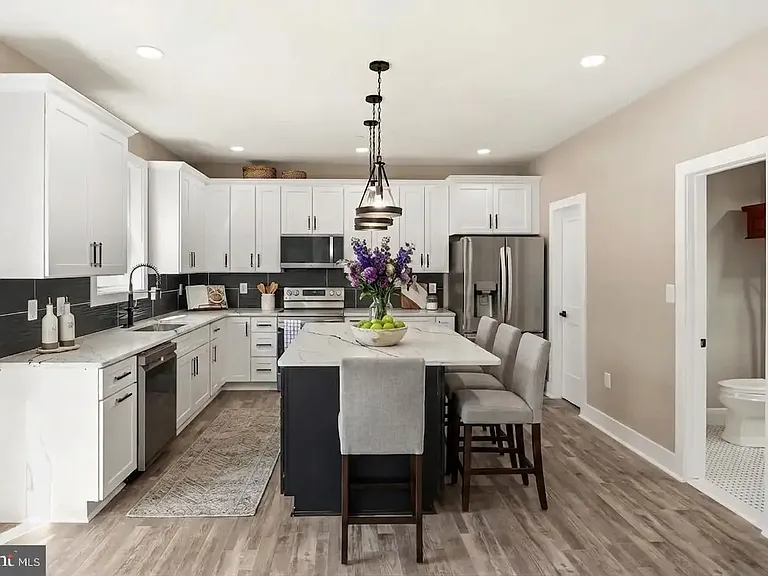
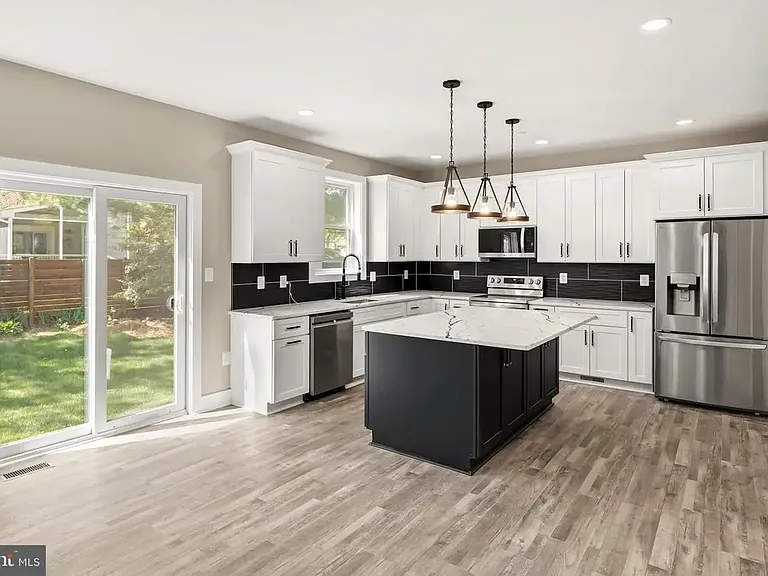
Kitchen
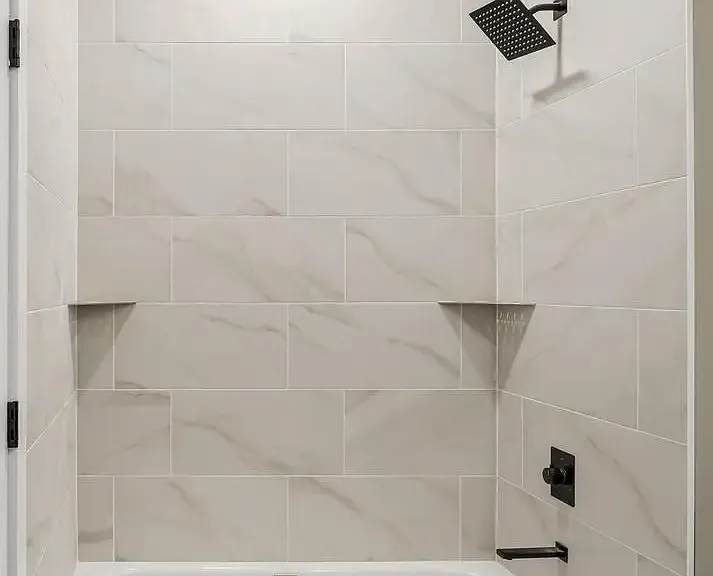
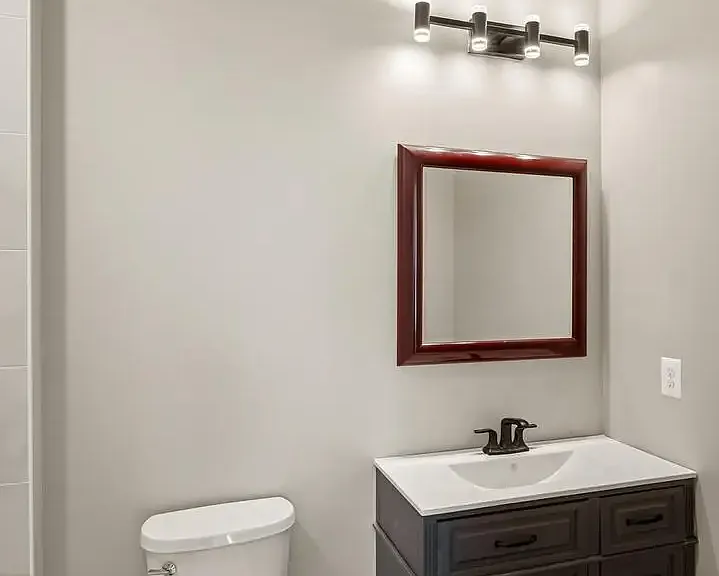
Hall bath
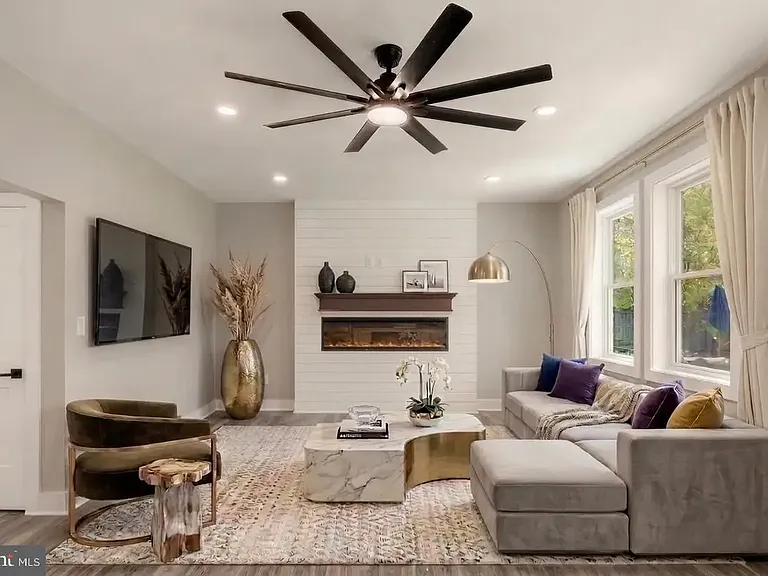
Great room
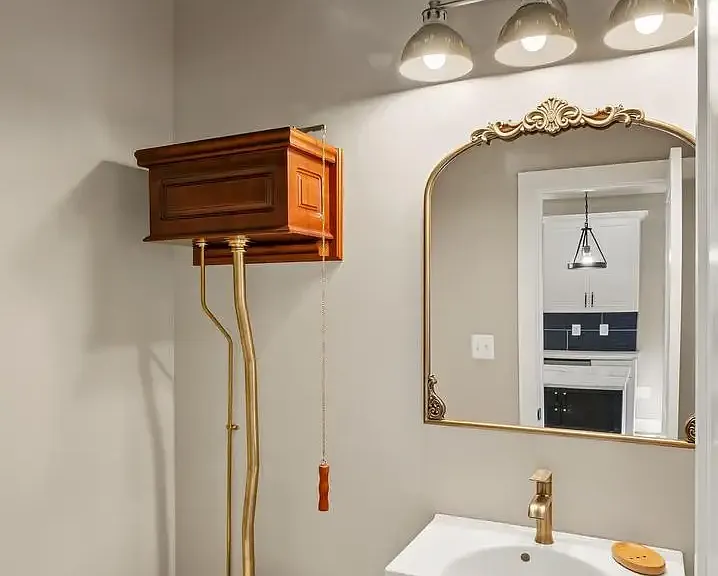
Main floor 1/2 bath
Kitchen
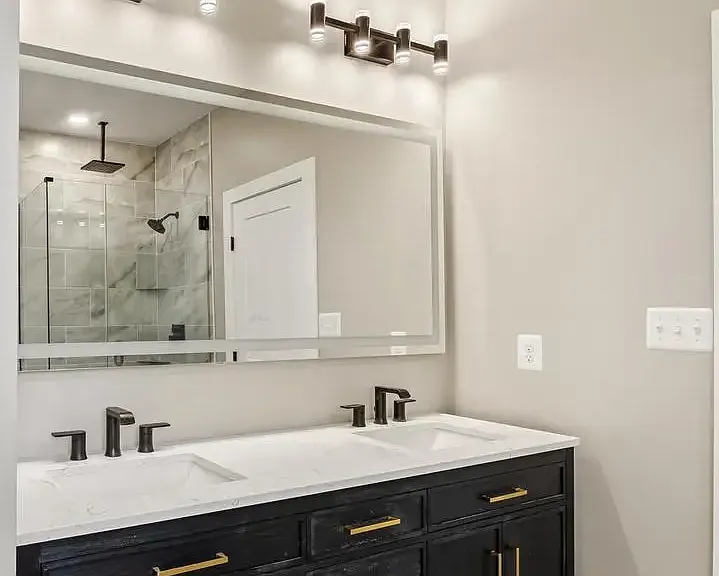
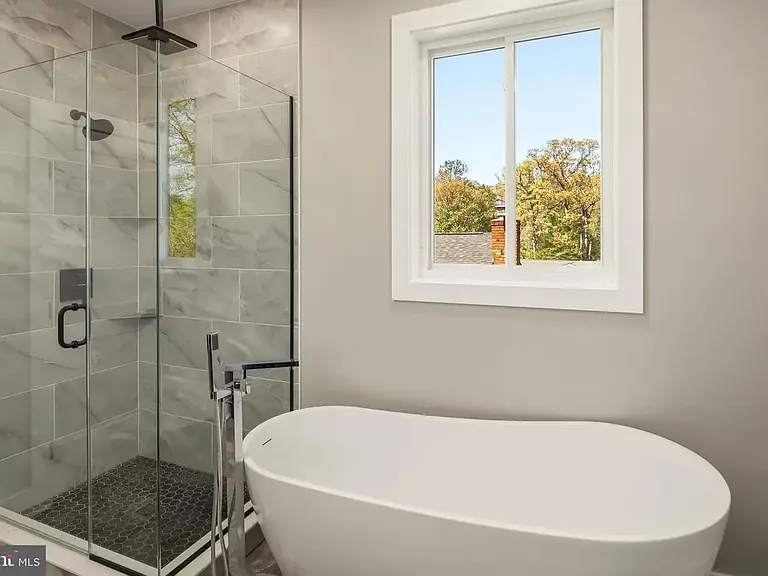
Primary Bedroom Bath
Primary bedroom bath
Hall Bath
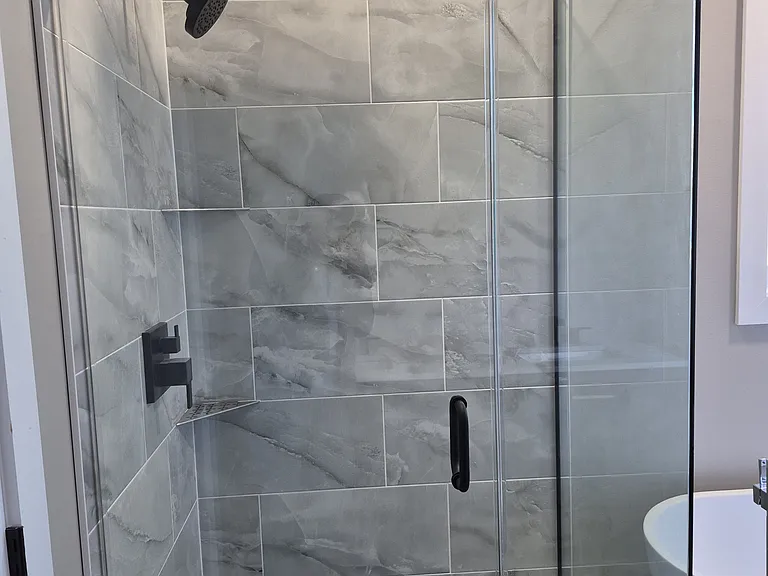
Primary shower
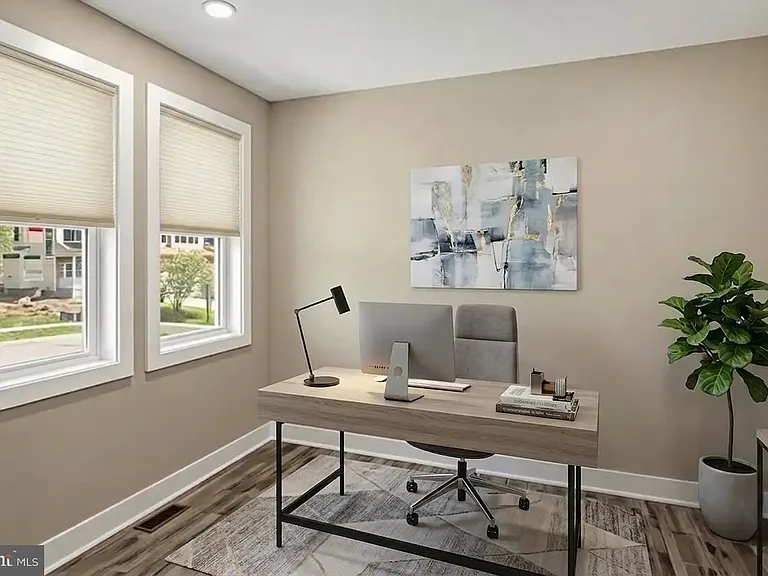
Office / Dining room
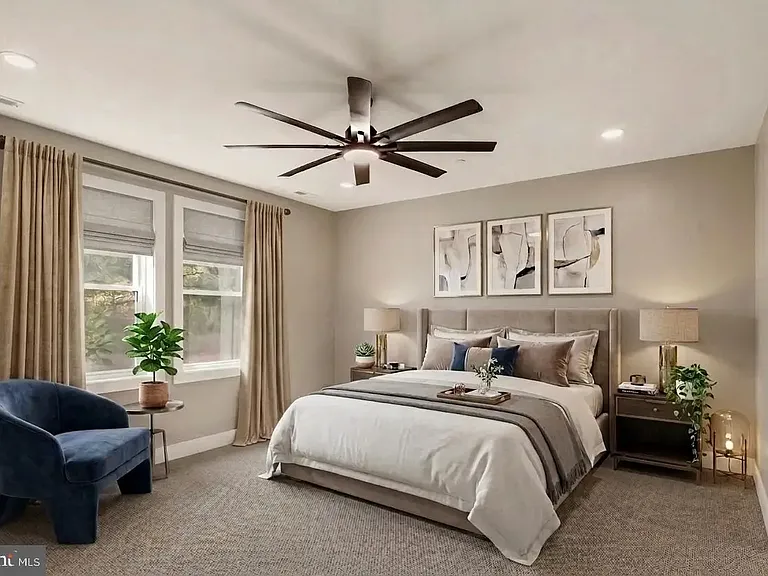
Primary Bedroom
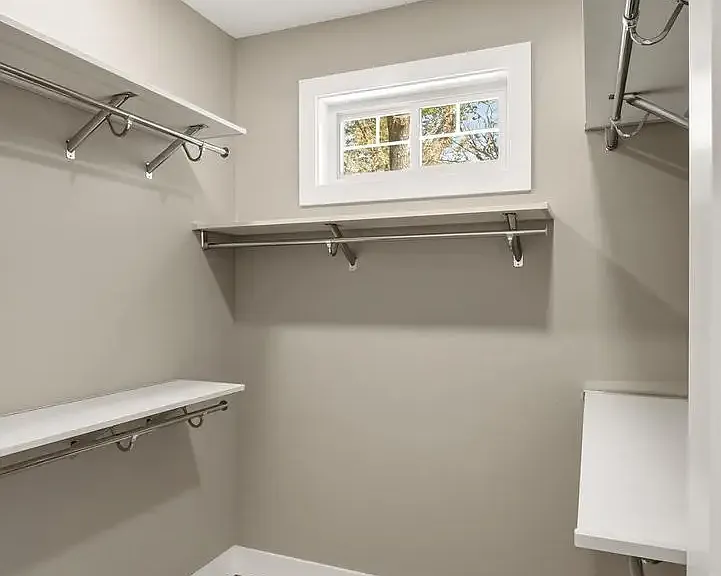
Primary Bedroom walkin closet
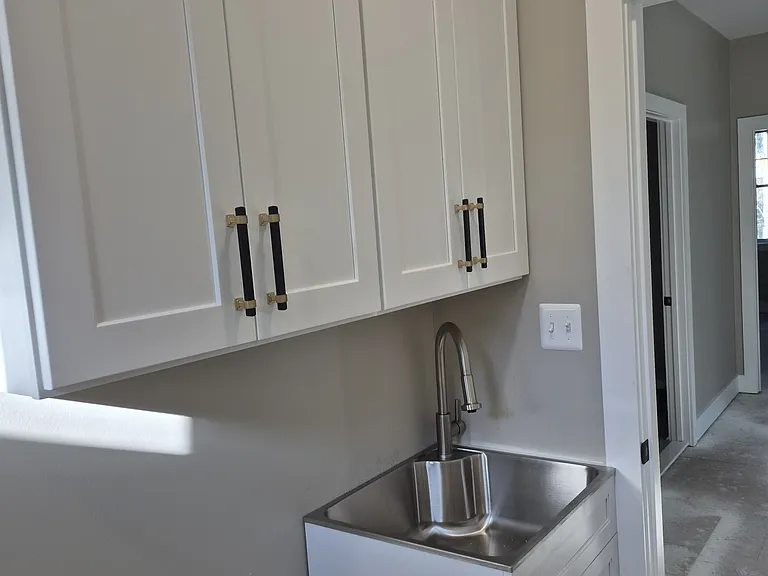
Laundry room

$4,000/ mo
Doesn't include deposits and fees
4 beds2.5 baths2243 sqft house
Available June 30
584 Park Rd

Your booked tour

What you get

No petsLaundryParkingAir conditioning

Costs, fees, and lease terms

Lease terms

Renter is responsible for all utility fees including water, sewer usage fee, internet, phone etc.

Pets

  • Dogs

    Not allowed
  • Cats

    Not allowed

The neighborhood

About the building

Refined new construction in Carrollton Manor-a Severn River water-privilege community. Home offers over 2,200 square feet of thoughtfully designed living space with 4 bedrooms and 2.5 baths. From the moment you enter, the home strikes a balance between clean, modern design and subtle character. The main level is ideal for both everyday living and entertaining, featuring wide-plank luxury vinyl flooring, recessed lighting, and a spacious family room centered around a sleek linear fireplace.The kitchen serves as the heart of the home, finished with quartz countertops, an oversized island, stainless steel appliances, solid wood soft-close cabinetry, upgraded lighting, and a walk-in pantry. A distinctive high-tank pull-chain toilet and copper ceiling in the powder room adds an unexpected nod to classic designone of several thoughtful details that set this home apart.Upstairs, four well-proportioned bedrooms offer comfortable living, including a primary suite with a walk-in closet and a spa-inspired bath featuring a freestanding soaking tub, frameless glass shower, double vanity, and a smart toilet with integrated bidet. Two additional bedrooms include walk-in closets, and all bedrooms are pre-wired for ceiling fans. The upper-level laundry room is equipped with cabinetry and a utility sink for added convenience.The walk-out lower level is roughed in for a full bath and offers flexibility for future expansionideal for a fifth bedroom, guest suite, recreation space, or additional living area.A welcoming front porch, storage shed, and garage with ample storage complete the exterior. Located within the Severna Park school district, the community also offers water access with a beach, boat ramp, kayak launch, and pierbringing lifestyle and location together in one exceptional offering. A lease option to purchase is possible for the right buyer.

The property manager

Nearby schools

Students who live in 584 Park Rd attend the following Anne Arundel County Public Schools (Unified School District) public schools:

GreatSchools ratings are based on test scores and additional metrics when available.

584 Park Rd

By contacting this property, you agree to our Terms of Use. Visit our Privacy Portal for more information. When you click “Send message”, we’ll send your inquiry to the property manager so they can reach out and answer your questions.

Find similar homes

Spot something off?Good catch. Flag it and help keep listings legit.